1161 Trowbridge Court, Oshawa
1 / 24
For Sale
$555,000
3 bd · 2 ba · 1,100–1,500 sq ft

1161 Trowbridge Court, Oshawa L1G 7H1

MLS®# E13870670

Est. mortgage
$2,106/mo
Property taxes $4,080.14/yr

About This Home

Property Type
Townhome, Att/Row/Townhouse, 2-Storey
Parking
Attached 1 garage, 3 parking
MLS #
E13870670
Size
1100-1500 sqft
Basement
Finished
Listed on
2026-10-07
Lot size
20 x 110.0
Tax
$4,080.14 /yr
Days on Market
44
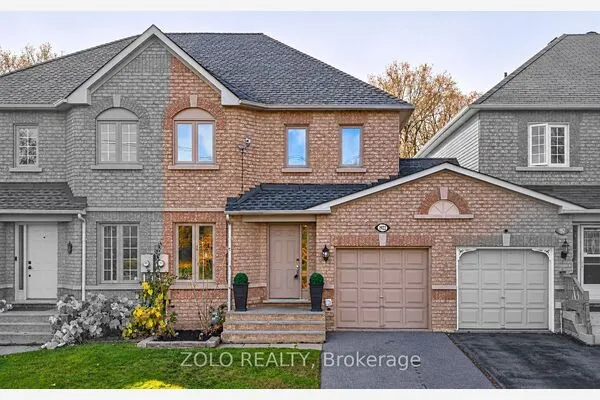
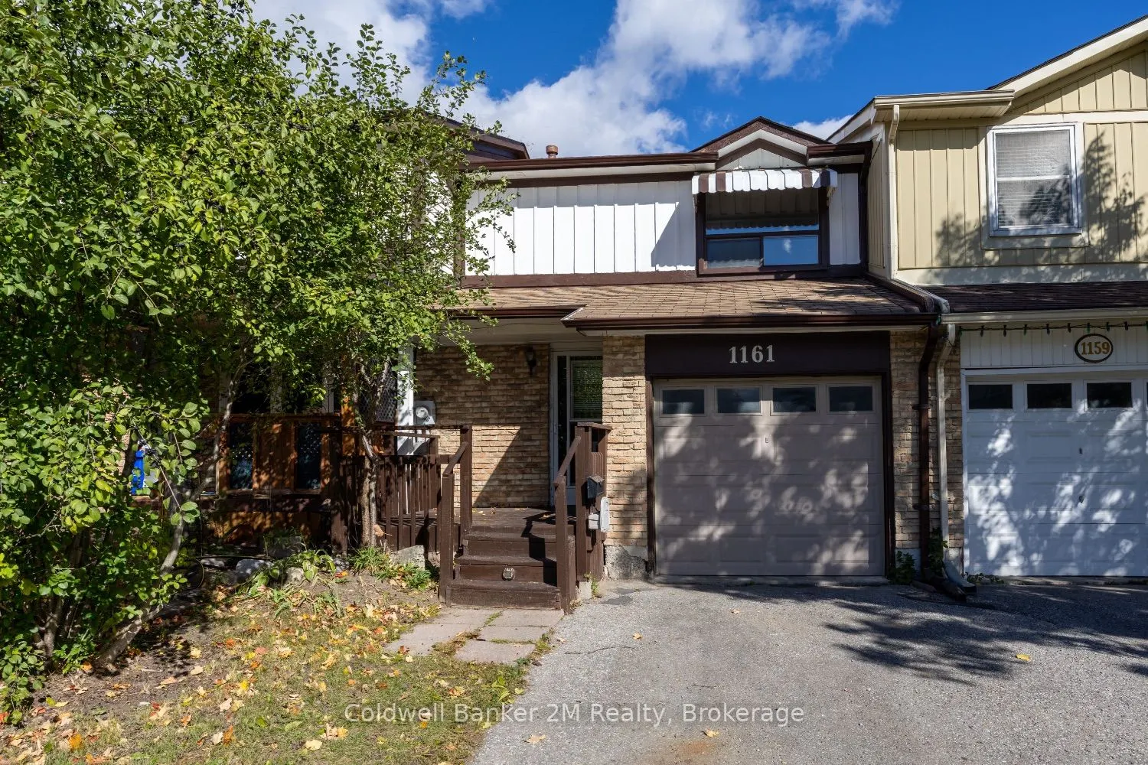
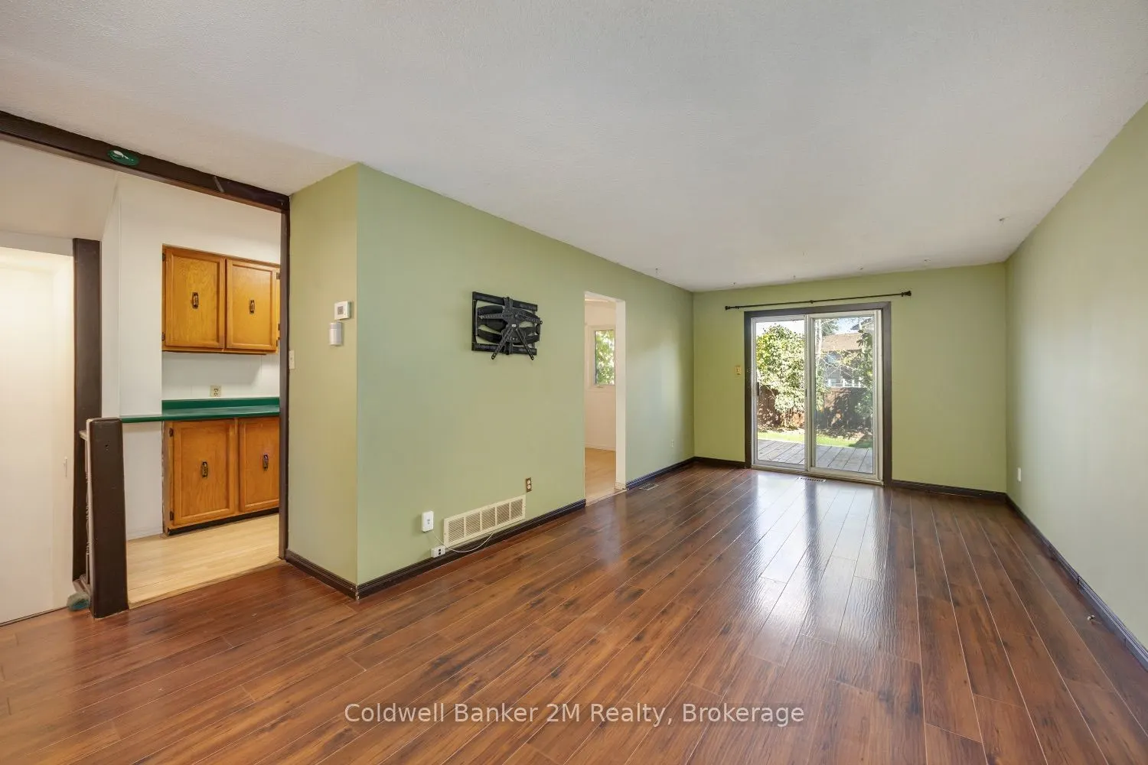
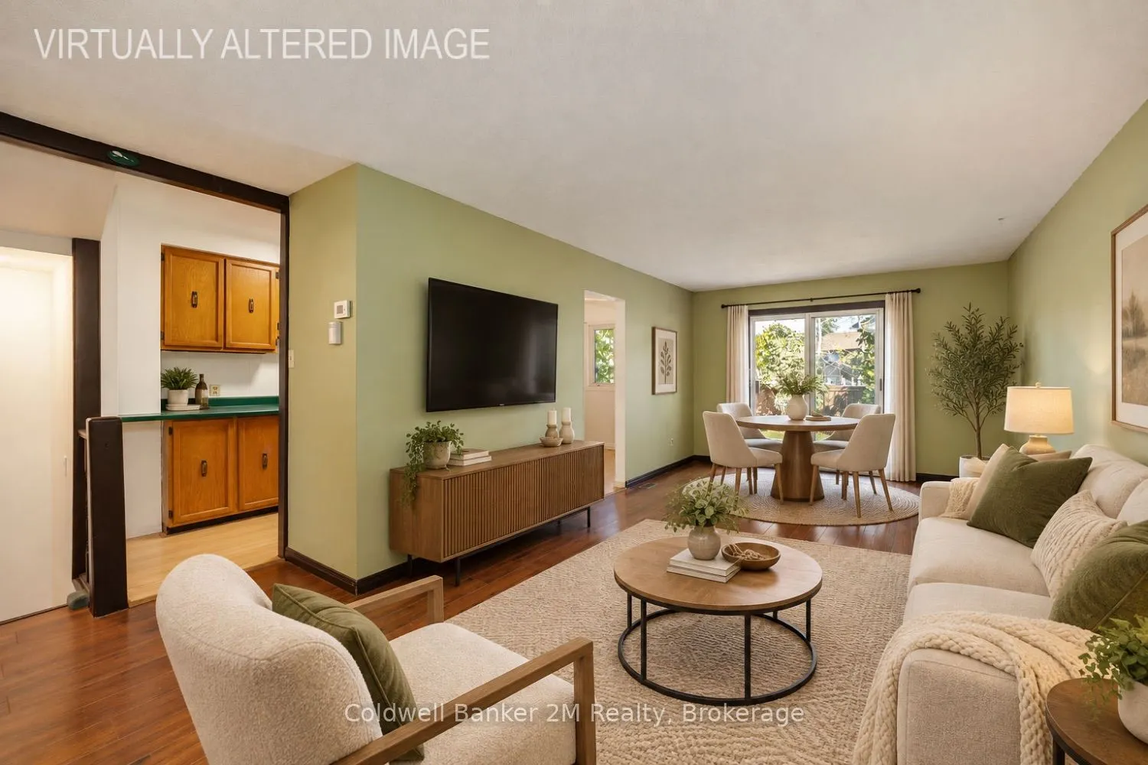
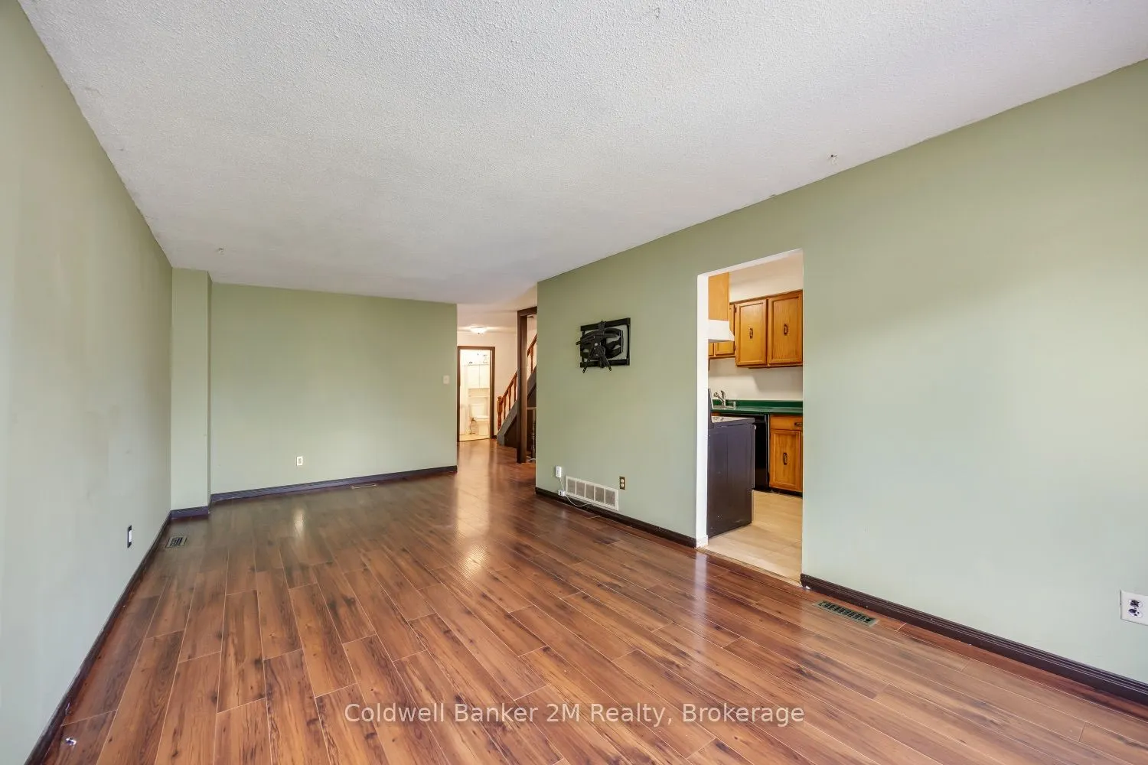
Welcome to this charming 3-bedroom townhome tucked away on a quiet court in desirable Northeast Oshawa! Perfect for first-time buyers, young families, or those looking to downsize, this inviting home offers a spacious open-concept main floor designed for comfortable everyday living and easy entertaining. The bright dining area features sliding doors that lead to a fully fenced backyard, creating the perfect space to enjoy your morning coffee in the sunshine, unwind with a good book, or host family and friends for summer barbecues.Upstairs, you'll find three generously sized bedrooms with ample closet space, providing plenty of room for the whole family. Enjoy the convenience of a private driveway with no sidewalk to shovel in the winter, making year-round maintenance easier.Ideally located within walking distance to shopping, restaurants, parks, public transit, fitness facilities, and a wide range of everyday amenities, this home offers exceptional value and convenience in a family-friendly neighbourhood.Don't miss your opportunity to own this well-located Oshawa gem!

Property Details

Full Property Details

Interior

Bedrooms
3
Total Bedrooms
3
Washrooms
2
Square Footage
1100-1500 sqft
Basement
Finished
Heating Source
Gas
Heating Fuel
Forced Air
Air Conditioning
Central Air
Family Room
No
Kitchens
1
Total Kitchens
1
Fireplace Features
No

Exterior

Depth
110.0
Front
20.0
Lot Size
20 x 110.0 ft
Pool
None
Parking Spaces
3
Total Parking Spaces
3.00
Parking Description
Attached
Garage Spaces
1

Building Description

Style
2-Storey
Home Type
Townhome
Subtype
Att/Row/Townhouse
Property Orientation
East
Exterior Finish
Brick,Aluminum Siding
Sewers
Sewer
Water Supply
Municipal
Possession Date
No Data

Community

Community
Centennial

Taxes & Fees

Taxes
$4,080.14 /yr
Tax Year
2026
Occupancy
Vacant

Room Types

Room Dimensions Area Description
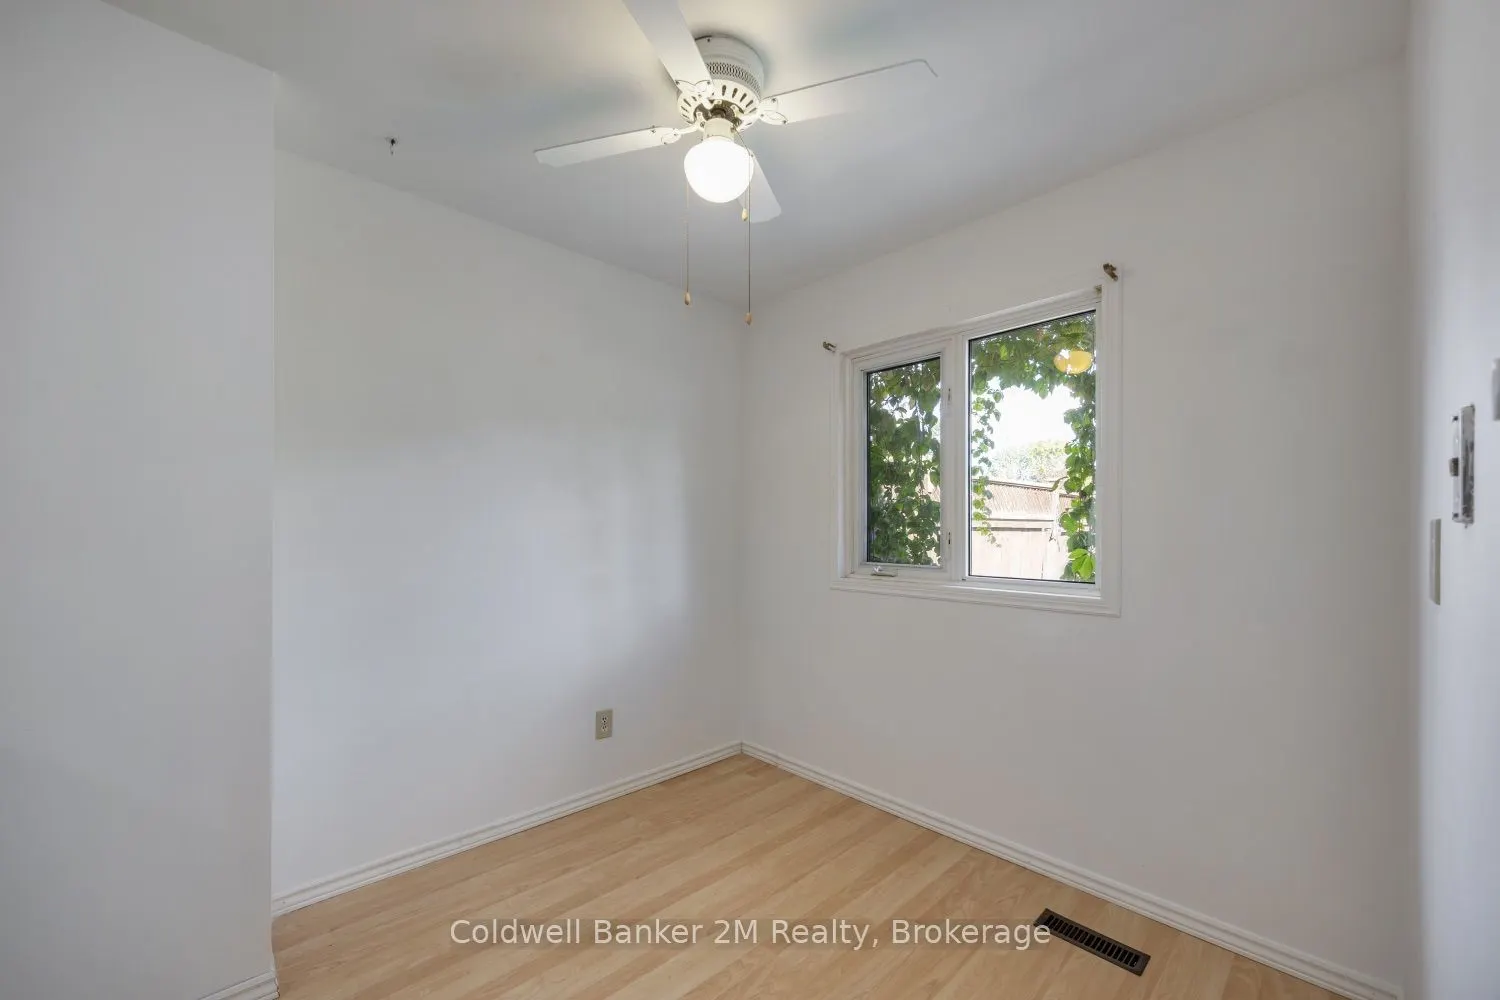
Bedroom 2 11.25 x 11.25 126.56 sqft Double Closet, Laminate
Bedroom 3 10.4 x 7.61 79.14 sqft Double Closet, Laminate
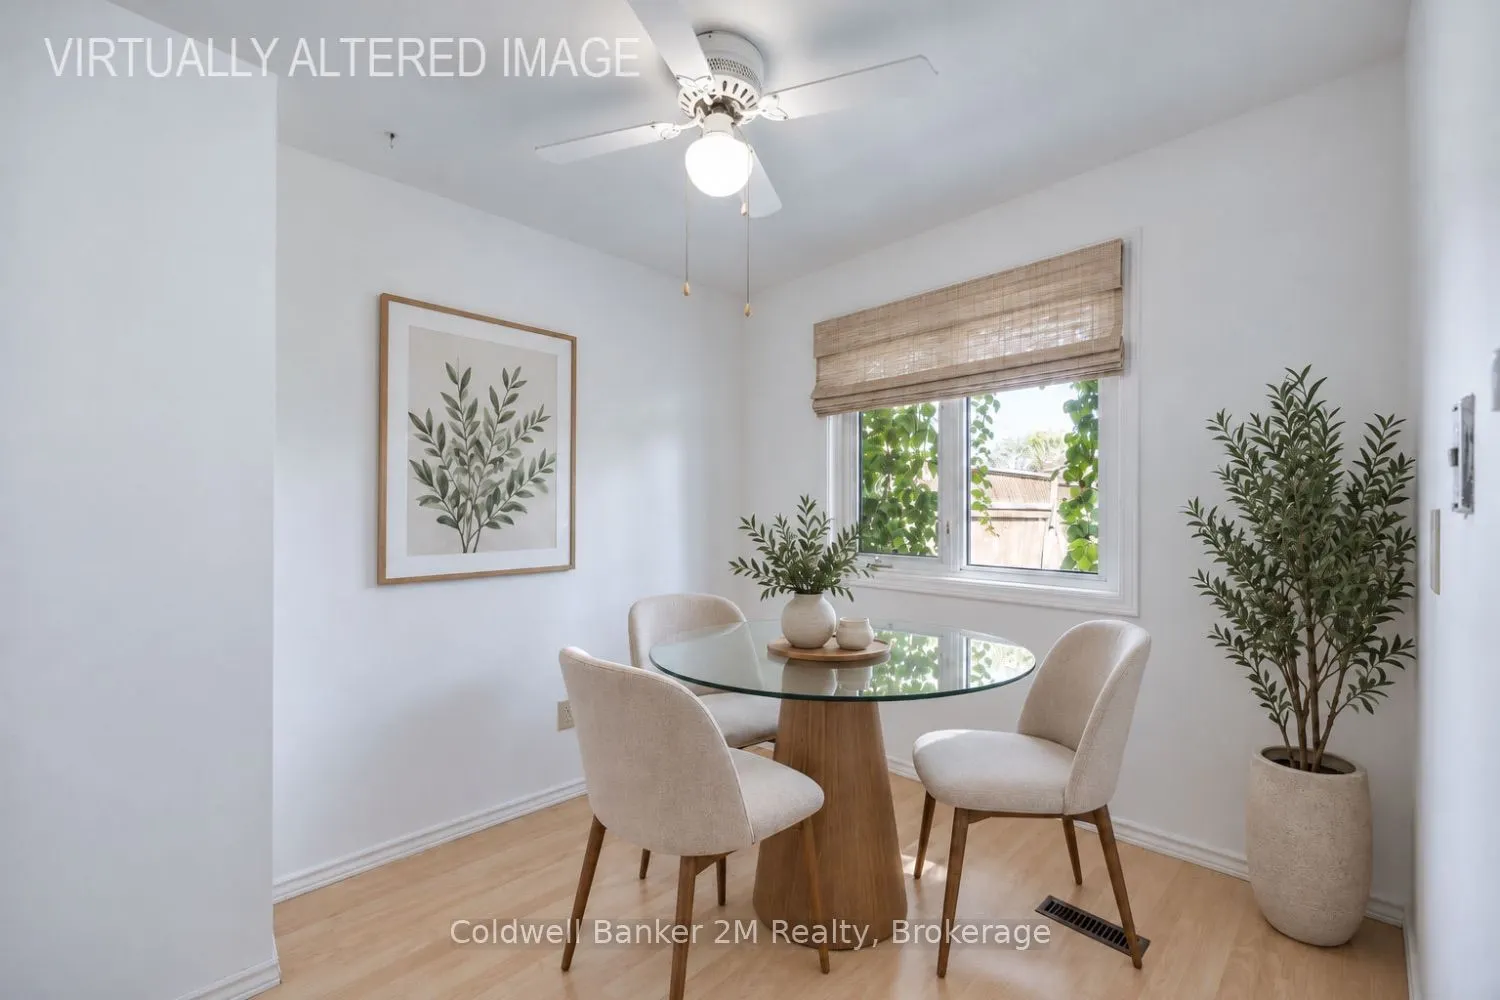
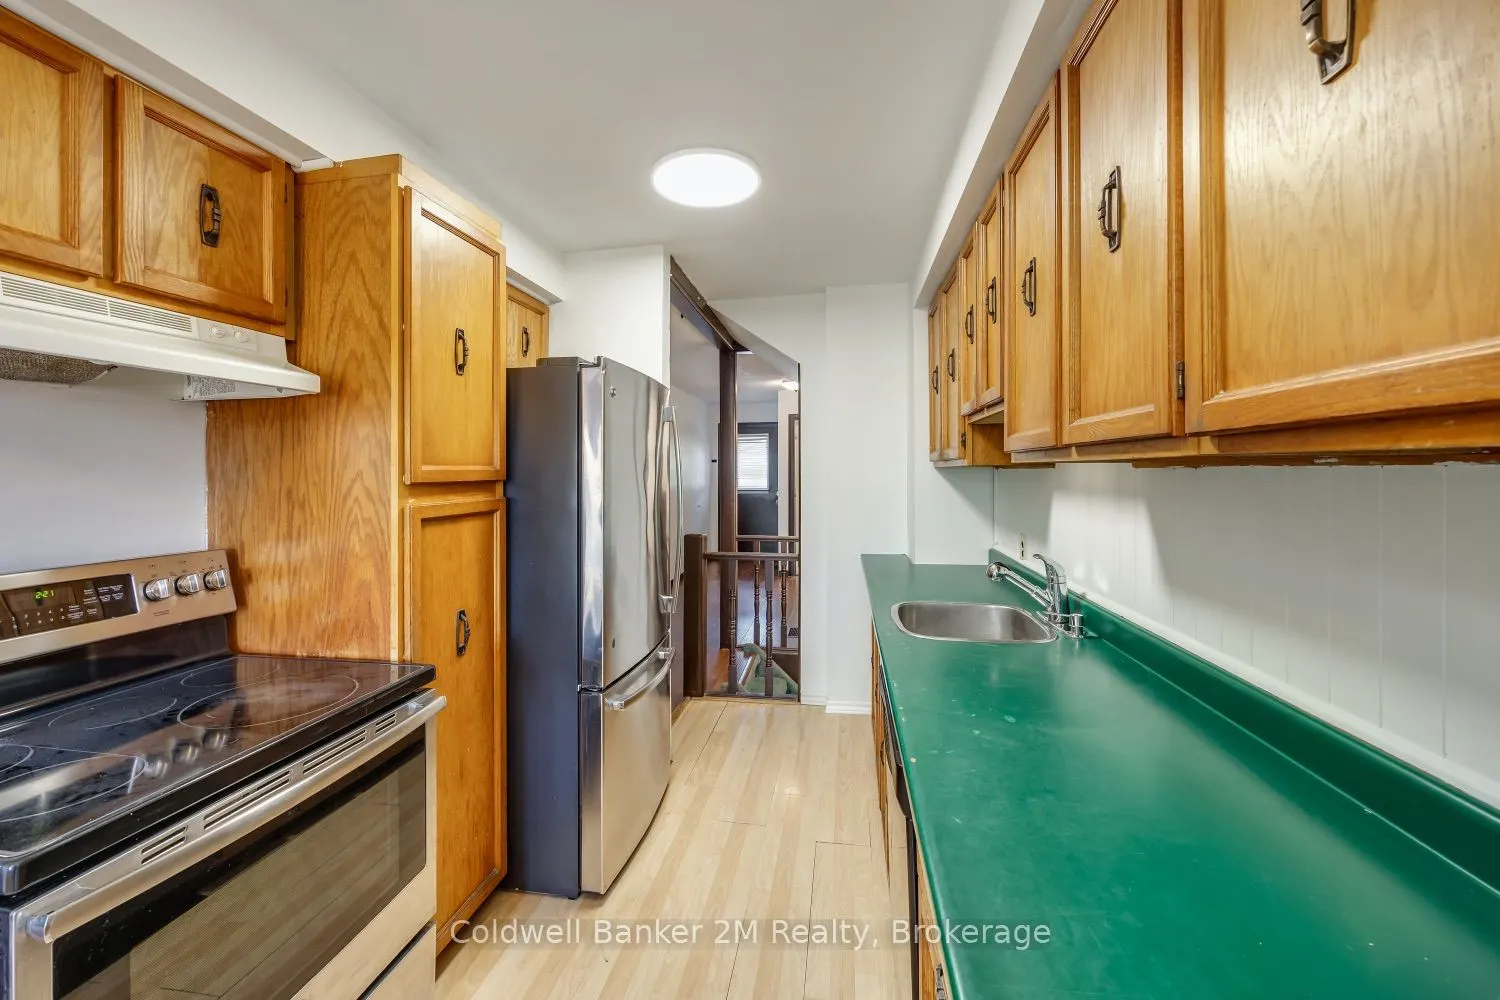
Breakfast 7.97 x 6.73 53.64 sqft Combined w/Kitchen
Dining Room 20.96 x 10.99 230.35 sqft Combined w/Living, Walk-Out, Laminate
Kitchen 12.47 x 7.74 96.52 sqft B/I Dishwasher, Combined w/Br
Living Room 20.96 x 10.99 230.35 sqft Combined w/Dining, Laminate
Primary Bedroom 15.42 x 11.12 171.47 sqft Double Closet, Laminate
Recreation 22.08 x 13.25 292.56 sqft -
Prasath Selvarajah
Prasath Selvarajah
HOUSESIGMA INC.
44 days on site
Listing Broker
Coldwell Banker 2M Realty
Courtesy
Coldwell Banker 2M Realty
Listed Date
10/7/2026

Courtesy of PropTx MLS® / Coldwell Banker 2M Realty

Similar homes for sale in Oshawa

Explore Oshawa

Copyright 2026 All rights reserved. PropTx MLS® assumes no responsibility for the accuracy of any information shown. The information provided herein must only be used by consumers that have a bona fide interest in the purchase, sale or lease of real estate and may not be used for any commercial purpose or any other purpose.
Powered by AgentLocator