
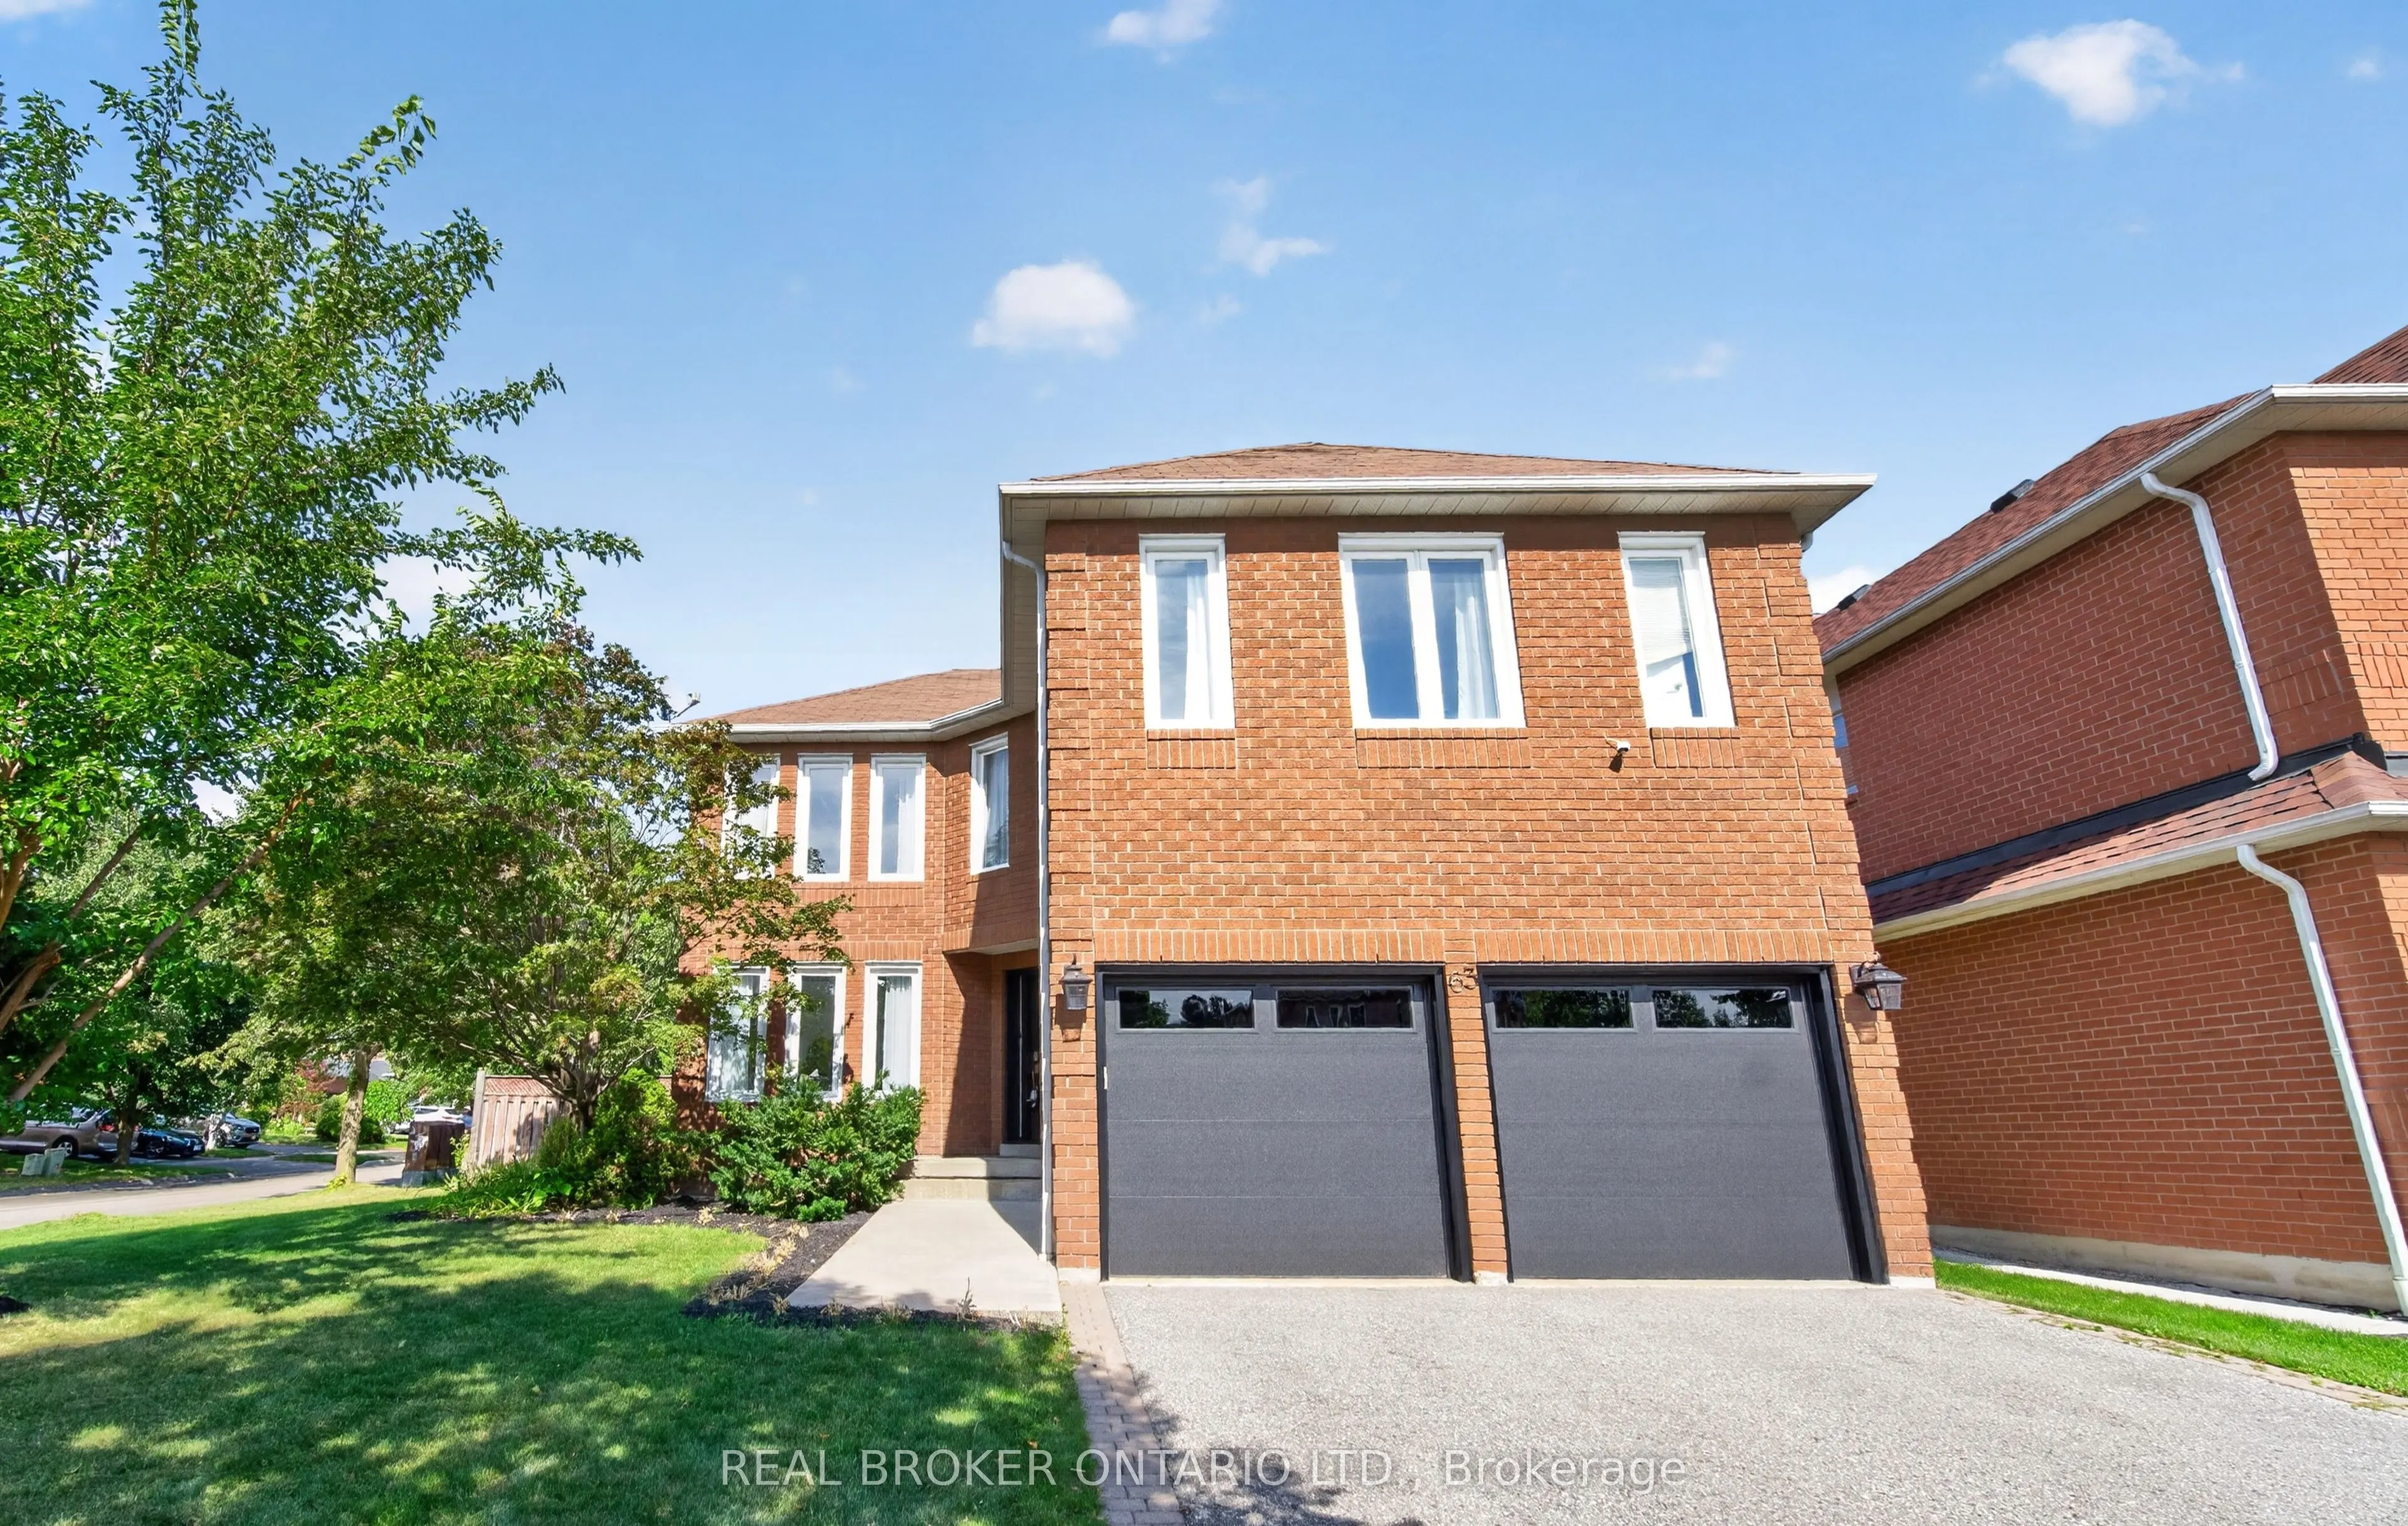
63 Eric Clarke Drive, Whitby
1 / 38
For Sale
$995,000
4+1 bd · 4 ba · 2,000–2,500 sq ft

63 Eric Clarke Drive, Whitby L1R 2H6

MLS®# E13869342

Est. mortgage
$3,775/mo
Property taxes $7,354.85/yr

About This Home

Property Type
House, Detached, 2-Storey
Parking
Attached 2 garage, 4 parking
MLS #
E13869342
Size
2000-2500 sqft
Basement
Apartment,Finished
Listed on
2026-10-06
Lot size
54 x 108.39
Tax
$7,354.85 /yr
Days on Market
45
Approximate Age
31-50
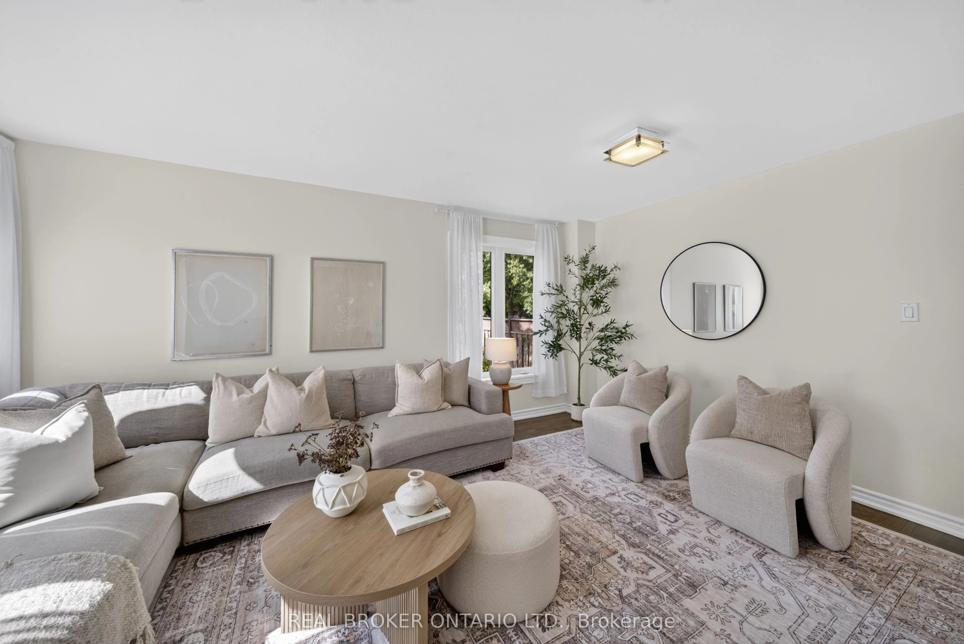
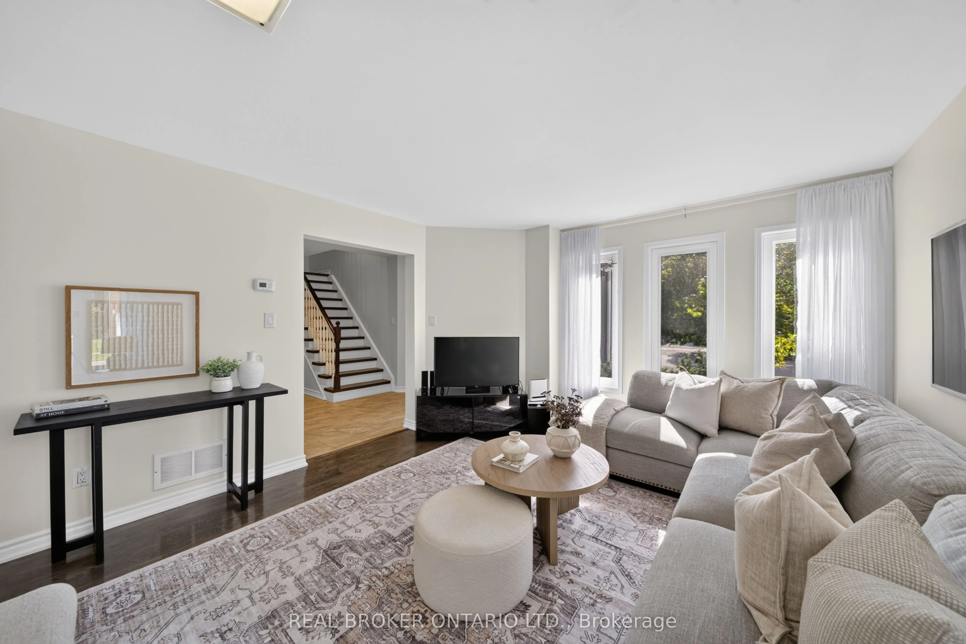
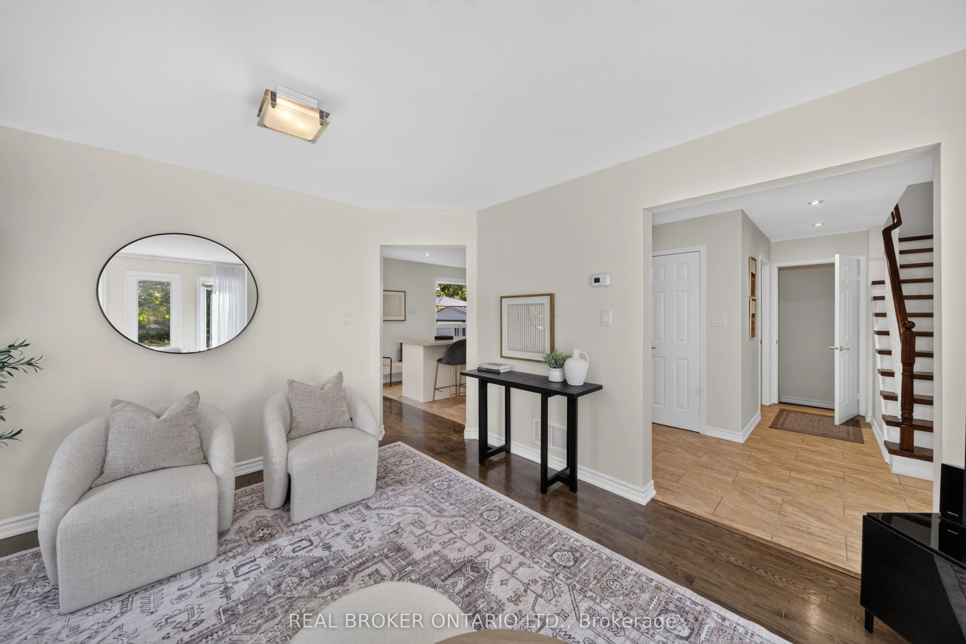
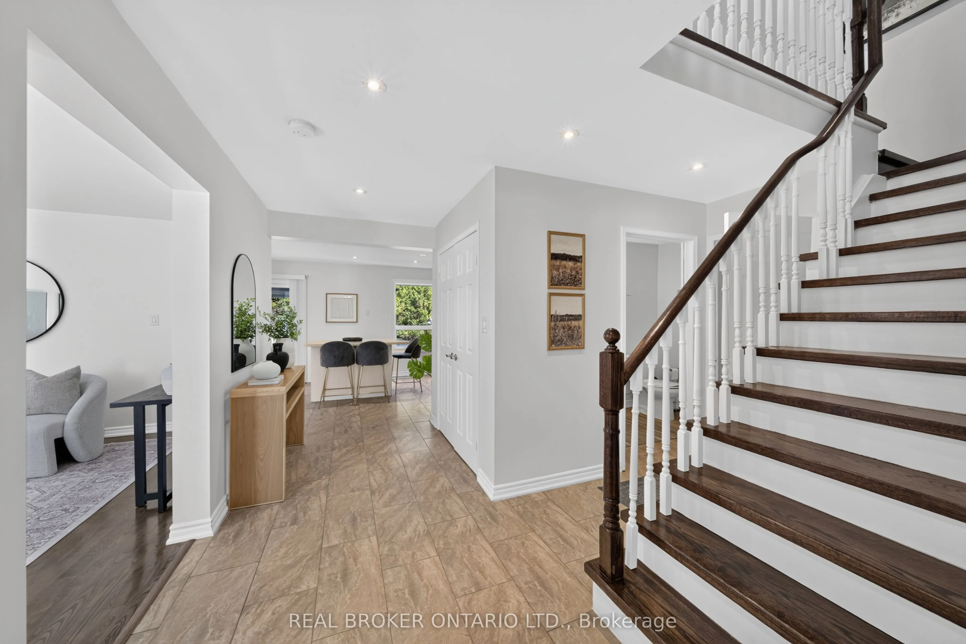
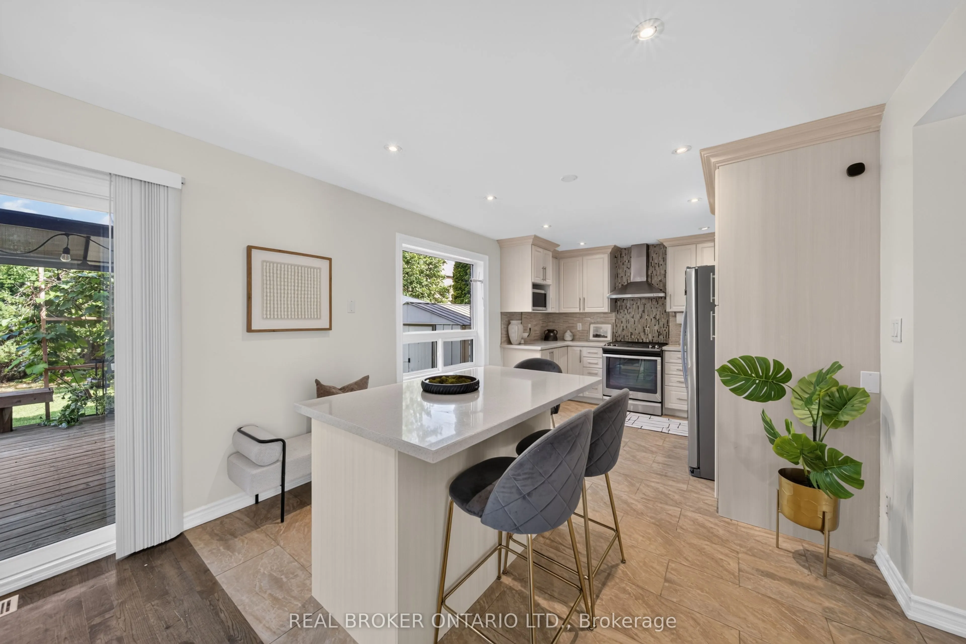
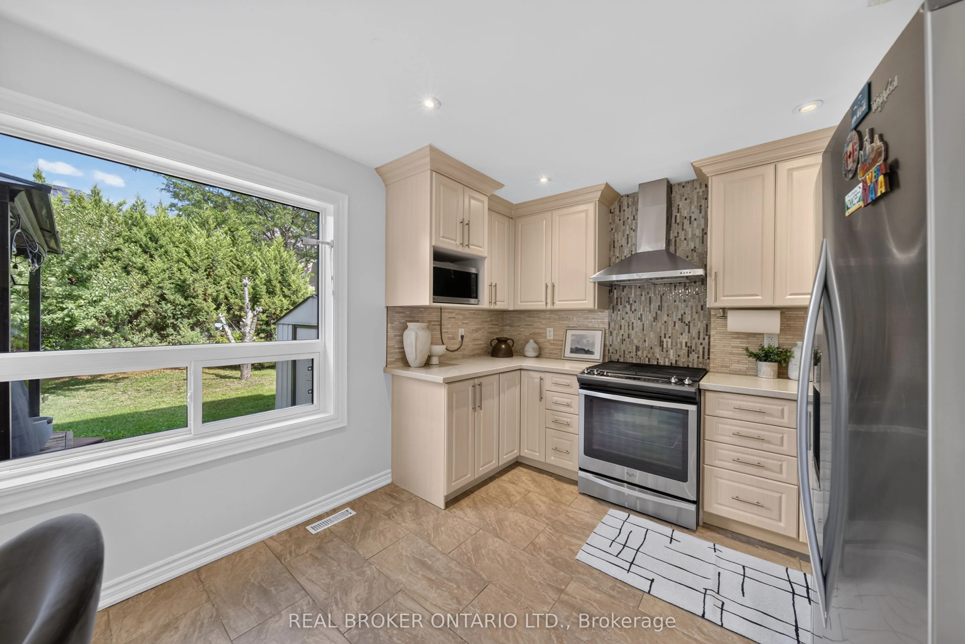
Welcome to a home where everyday comfort meets effortless entertaining. Situated on a beautiful corner lot in a sought-after Whitby neighbourhood, this fully upgraded, turn-key 4+1 bedroom, 4 bathroom home offers an exceptional blend of space, style, and versatility. At the heart of the home is a stunning custom kitchen featuring quartz countertops and a marble backsplash, with a seamless walkout to your private backyard oasis. Enjoy summer days beneath the pergola, relax on the spacious deck, and take in the mature trees, fruit trees and lush gardens. Inside, hardwood floors flow throughout, while a generous primary retreat and convenient second-floor laundry bring comfort and ease to everyday living. The professionally finished basement features a private 1-bedroom suite with potential for a separate entrance through the garage, offering an ideal setup for extended family or guests. Meticulously cared for inside and out, this is a home made for settling in, hosting memorable gatherings, and enjoying for years to come. And with schools, parks, community centres, public transit, shopping, GO station and everyday amenities just minutes away, you'll have everything you need close to home.

Property Details

Full Property Details

Interior

Bedrooms
4
Bedrooms Plus
1
Total Bedrooms
5
Washrooms
4
Square Footage
2000-2500 sqft
Basement
Apartment,Finished
Heating Source
Gas
Heating Fuel
Forced Air
Air Conditioning
Central Air
Family Room
No
Kitchens
1
Kitchens Plus
1
Total Kitchens
2
Fireplace Features
Yes

Exterior

Depth
108.39
Front
53.58
Driveway
Private Double
Lot Size
54 x 108.39 ft
Pool
None
Parking Spaces
4
Total Parking Spaces
6.00
Parking Description
Attached
Garage Spaces
2

Building Description

Style
2-Storey
Home Type
House
Subtype
Detached
Year Built
31-50
Property Orientation
East
Exterior Finish
Brick,Brick Front
Sewers
Sewer
Water Supply
Municipal
Possession Date
No Data

Community

Community
Rolling Acres

Taxes & Fees

Taxes
$7,354.85 /yr
Tax Year
2026
Occupancy
Owner

Other

Virtual Tour Link

Room Types

Room Dimensions Area Description
Bedroom 10.63 x 12.47 132.56 sqft -
Bedroom 19.62 x 11.15 218.76 sqft 3 Pc Ensuite, Double Closet
Bedroom 2 12.57 x 10.47 131.61 sqft Double Closet
Bedroom 3 13.16 x 9.55 125.68 sqft Walk-In Closet(s)
Bedroom 4 13.48 x 9.32 125.63 sqft Walk-In Closet(s)
Dining Room 12.89 x 11.15 143.72 sqft Hardwood Floor, W/O To Garden
Kitchen 11.52 x 8.69 100.11 sqft -
Kitchen 16.96 x 11.12 188.6 sqft Breakfast Area, Modern Kitchen, W/O To Garden
Laundry 6.46 x 5.71 36.89 sqft -
Living Room 12.57 x 16.4 206.15 sqft Hardwood Floor
Recreation 24.9 x 13.88 345.61 sqft -
Utility Room 7.09 x 8.37 59.34 sqft -
Prasath Selvarajah
Prasath Selvarajah
HOUSESIGMA INC.
Listed by AMY YOUNGREN, Salesperson
45 days on site
Listing Broker
REAL BROKER ONTARIO LTD.
Courtesy
REAL BROKER ONTARIO LTD.
Listed Date
10/6/2026

Courtesy of PropTx MLS® / REAL BROKER ONTARIO LTD.

Similar homes for sale in Whitby

Explore Whitby

Copyright 2026 All rights reserved. PropTx MLS® assumes no responsibility for the accuracy of any information shown. The information provided herein must only be used by consumers that have a bona fide interest in the purchase, sale or lease of real estate and may not be used for any commercial purpose or any other purpose.
Powered by AgentLocator






