
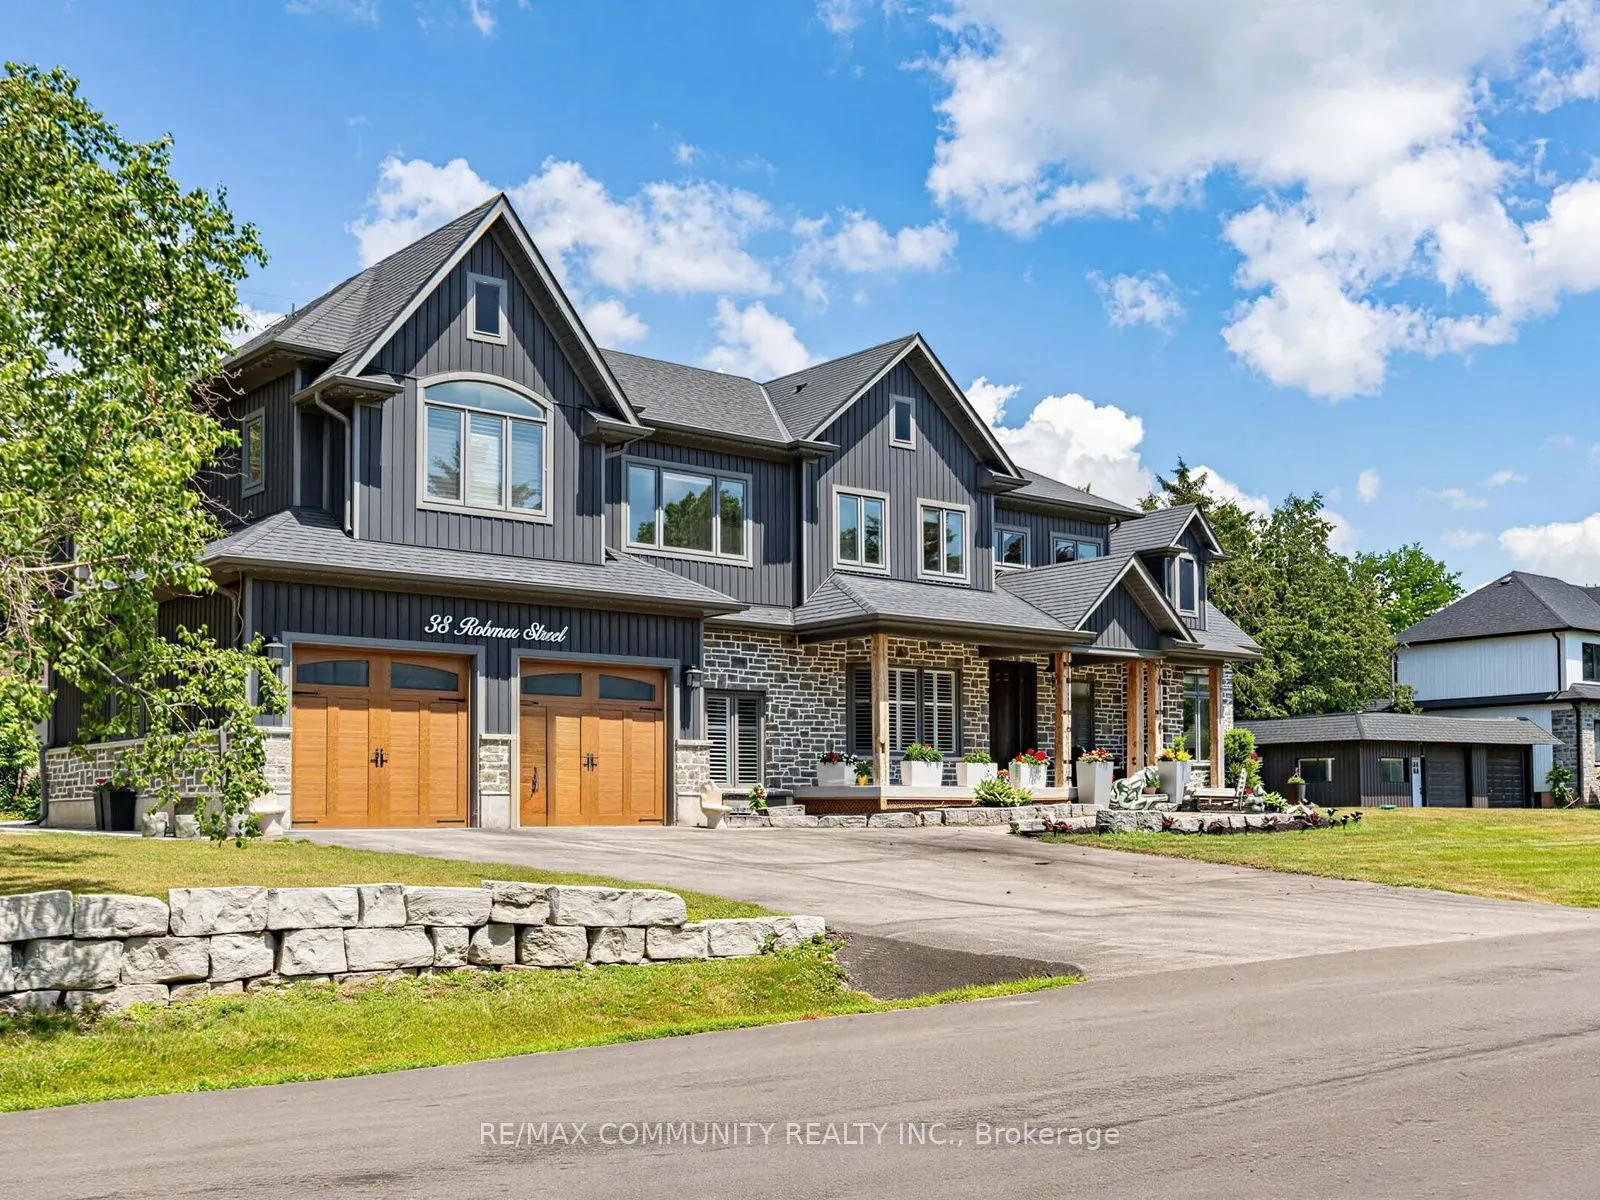
38 Robmar Street, Whitby
1 / 39
For Sale
$1,689,000
5+2 bd · 6 ba · 3,500–5,000 sq ft

38 Robmar Street, Whitby L1M 1T7

MLS®# E13869134

Est. mortgage
$6,408/mo
Property taxes $18,184/yr

About This Home

Property Type
House, Detached, 2-Storey
Parking
Attached 4 garage, 8 parking
MLS #
E13869134
Size
3500-5000 sqft
Basement
Separate Entrance,Finished
Listed on
2026-10-06
Lot size
75 x 200.0
Tax
$18,184 /yr
Days on Market
45
Approximate Age
0-5
Absolutely stunning 5+2 bedroom custom executive home in sought-after Brooklin, showcasing high-end finishes and exceptional attention to detail throughout! A grand entrance welcomes you to a formal dining room with an electric fireplace and a custom gourmet eat-in kitchen with top-of-the-line appliances. The spectacular great room features soaring 16-ft ceilings and a designer shiplap gas fireplace wall, complemented by electric roller blinds in the family room and den. A main-floor in-law suite with heated flooring and a separate office offer flexibility for multi-generational living and working from home. The luxurious primary retreat boasts a spa-inspired ensuite with heated floors, a private balcony, and a spacious walk-in closet. The fully finished basement includes two additional bedrooms, a full kitchen, a washer and dryer, and a separate entrance, ideal for extended family. Additional features include a backup generator, deck, Gemstone exterior smart lighting across both storeys, lower-storey exterior pot lights, an interlocking pathway around the home, and a brand-new fence on one side. Please see attached schedules for the complete list of upgrades and inclusions. A rare opportunity in one of Brooklin's most desirable neighbourhoods!

Property Details

Full Property Details

Interior

Bedrooms
5
Bedrooms Plus
2
Total Bedrooms
7
Washrooms
6
Square Footage
3500-5000 sqft
Basement
Separate Entrance,Finished
Heating Source
Gas
Heating Fuel
Forced Air
Air Conditioning
Central Air
Family Room
Yes
Kitchens
1
Kitchens Plus
1
Total Kitchens
2
Fireplace Features
Yes

Exterior

Depth
200.0
Front
75.0
Acreage
< .50
Driveway
Private Double
Lot Size
75 x 200.0 ft
Pool
None
Parking Spaces
8
Total Parking Spaces
12.00
Parking Description
Attached
Garage Spaces
4

Building Description

Style
2-Storey
Home Type
House
Subtype
Detached
Year Built
0-5
Property Orientation
North
Exterior Finish
Stone,Vinyl Siding
Sewers
Septic
Water Supply
Well
Possession Date
No Data

Community

Community
Taunton North

Taxes & Fees

Taxes
$18,184 /yr
Tax Year
2025
Occupancy
Owner

Room Types

Room Dimensions Area Description
Bedroom 12.99 x 13.32 173.03 sqft Hardwood Floor, 3 Pc Ensuite, Large Window
Bedroom 16.5 x 10.01 165.16 sqft -
Bedroom 8.66 x 11.84 102.53 sqft -
Bedroom 2 11.75 x 15.09 177.31 sqft 3 Pc Ensuite, Hardwood Floor, Closet
Bedroom 3 11.52 x 12.01 138.36 sqft Semi Ensuite, Hardwood Floor, California Shutters
Bedroom 4 11.52 x 16.24 187.08 sqft Semi Ensuite, Hardwood Floor, California Shutters
Dining Room 19 x 13.58 258.02 sqft Pot Lights, Hardwood Floor, Combined w/Sitting
Kitchen 17.49 x 22.24 388.98 sqft B/I Fridge, Centre Island, Quartz Counter
Kitchen 23.49 x 19 446.31 sqft Centre Island, Open Concept, Tile Floor
Living Room 25.16 x 15.42 387.97 sqft Gas Fireplace, W/O To Yard, Cathedral Ceiling(s)
Office 9.68 x 13.25 128.26 sqft Hardwood Floor, Heated Floor, Large Window
Primary Bedroom 21.33 x 15.32 326.78 sqft Walk-In Closet(s), 5 Pc Ensuite, Hardwood Floor
Prasath Selvarajah
Prasath Selvarajah
HOUSESIGMA INC.
Listed by KRISHNA VIGNESWARAMOORTHY, Salesperson
45 days on site
Listing Broker
RE/MAX COMMUNITY REALTY INC.
Courtesy
RE/MAX COMMUNITY REALTY INC.
Listed Date
10/6/2026

Courtesy of PropTx MLS® / RE/MAX COMMUNITY REALTY INC.

Similar homes for sale in Whitby

Explore Whitby

Copyright 2026 All rights reserved. PropTx MLS® assumes no responsibility for the accuracy of any information shown. The information provided herein must only be used by consumers that have a bona fide interest in the purchase, sale or lease of real estate and may not be used for any commercial purpose or any other purpose.
Powered by AgentLocator






