
144 Auckland Drive, Whitby
1 / 50
For Sale
$1,199,000
4 bd · 4 ba · 2,500–3,000 sq ft

144 Auckland Drive, Whitby L1P 0J2

MLS®# E13869094

Est. mortgage
$4,549/mo
Property taxes $10,830/yr

About This Home

Property Type
House, Detached, 2-Storey
Parking
Attached 2 garage, 2 parking
MLS #
E13869094
Size
2500-3000 sqft
Basement
Full,Unfinished
Listed on
2026-10-05
Lot size
40 x 100.33
Tax
$10,830 /yr
Days on Market
46
Approximate Age
0-5
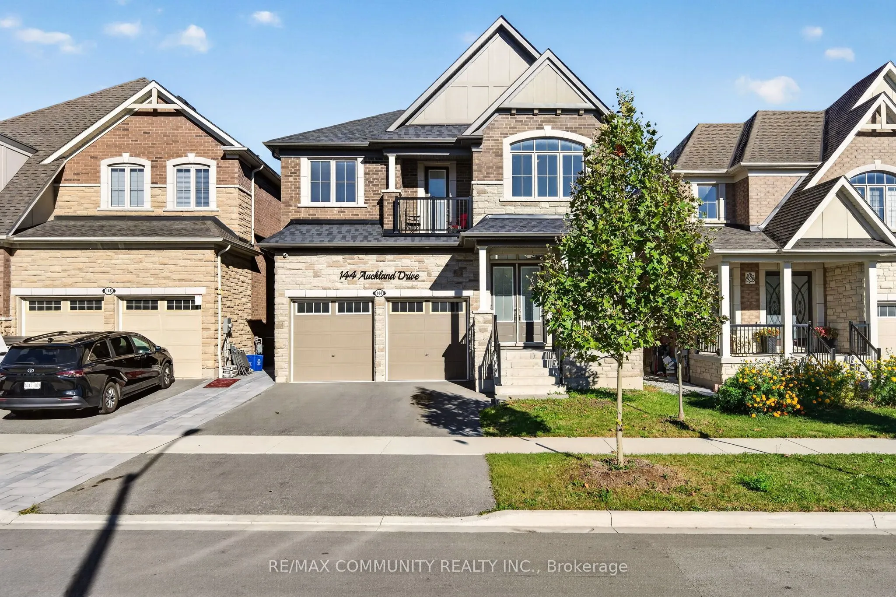
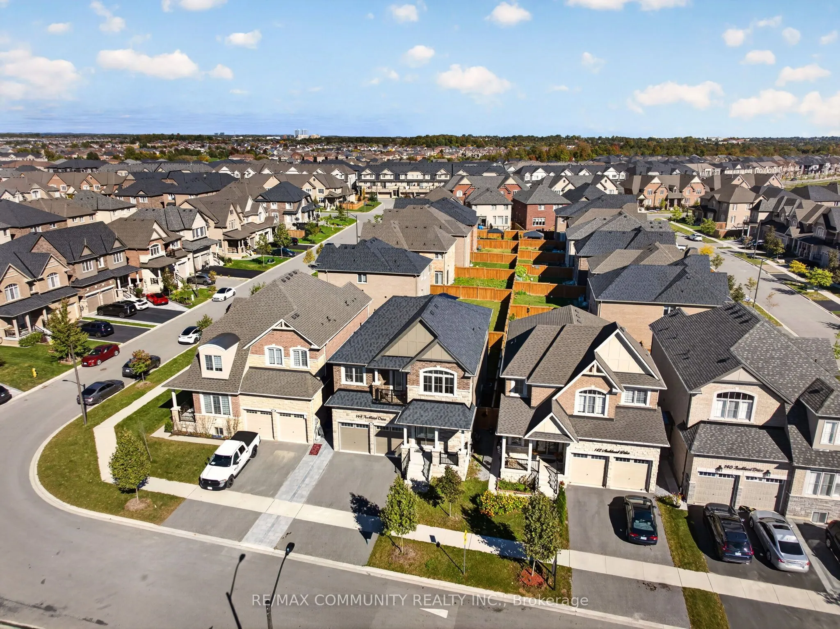
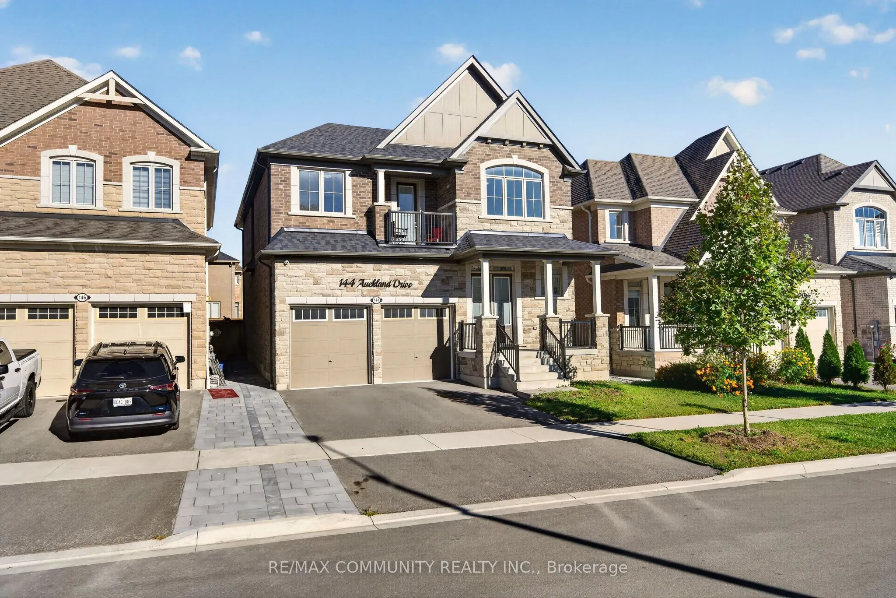
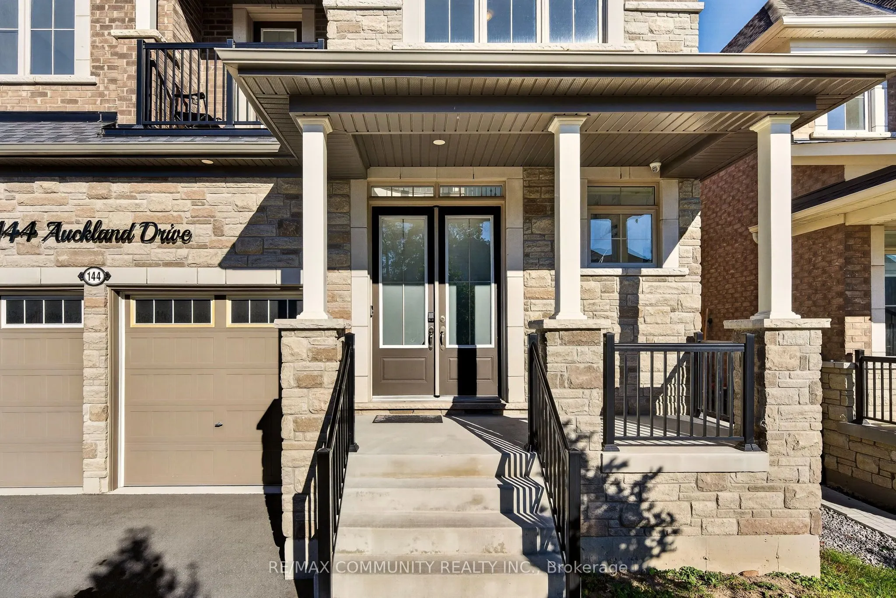
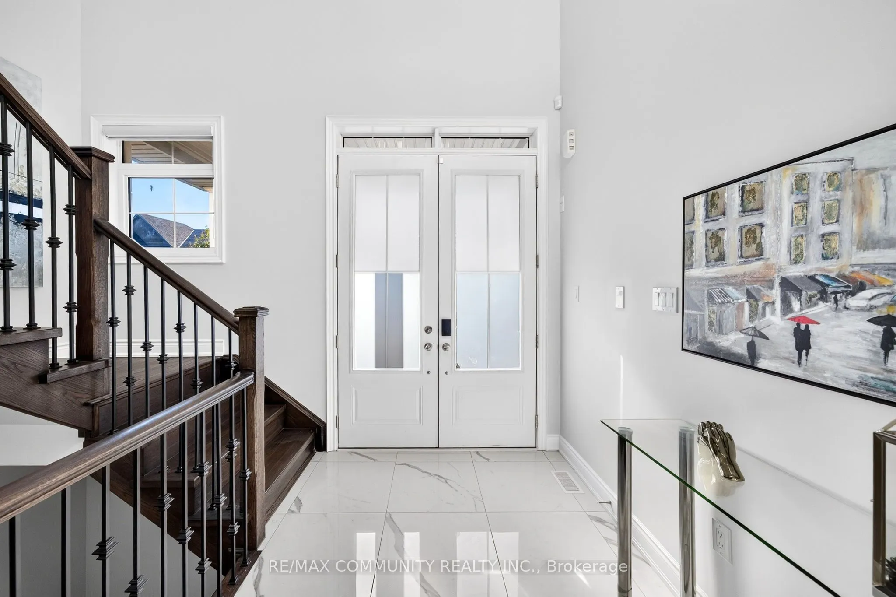
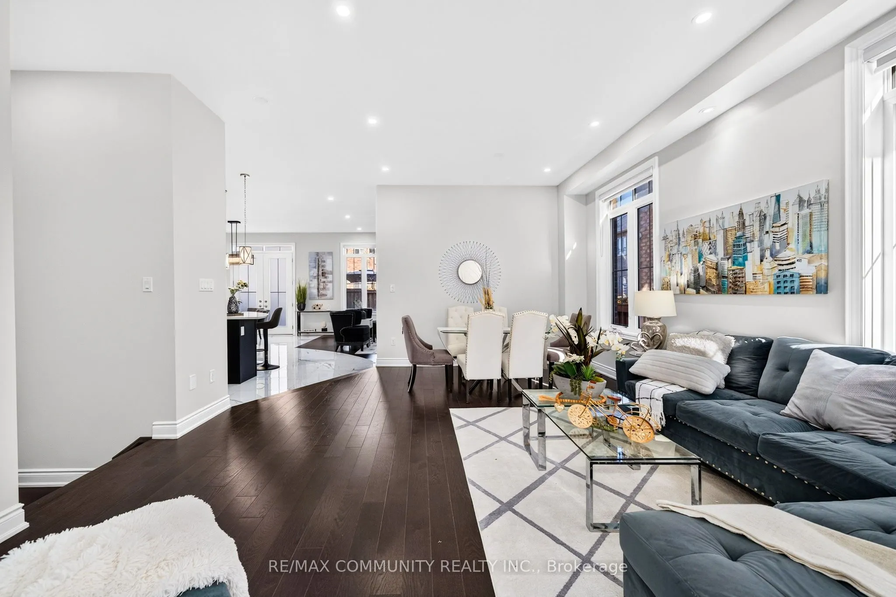
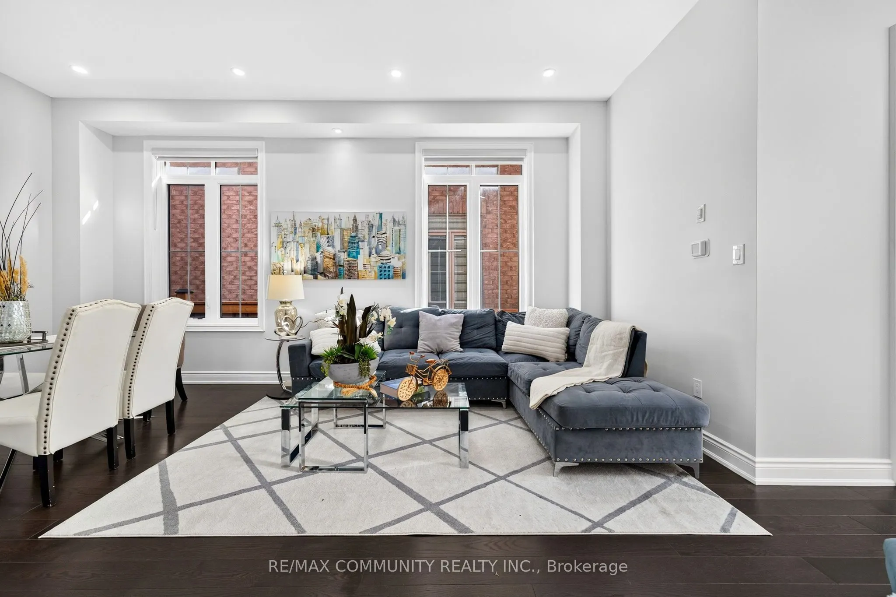
Stunning Tribute-built detached gem in prestigious Whitby Meadows! This gorgeous 4-bedroom home boasts over 3,000 sq ft of luxury living space on a desirable 40ft lot with a timeless stone & brick exterior. Step inside to a breathtaking grand foyer featuring an open-to-below design, soaring 10ft smooth ceilings on the main floor, 9ft ceilings on the 2nd floor, and an upgraded oak-stained staircase. Built with an extra 1-inchdeeper basement and over $125k in premium upgrades! The main level features hardwood flooring, LED pot lights, and a cozy gas fireplace in the great room. The gourmet kitchen is a chef's dream with built-in stainless steel appliances, quartz countertops, a center island, walk-in pantry, soft-close cabinetry, and a French door walk-out to a fully fenced backyard. Upstairs, enjoy a cozy second-floor balcony perfect for family time,alongside a primary retreat featuring a spa-like 5-piece ensuite with a soaker tub & glass shower. Minutes to top schools, parks, Hwys407/412/401, shopping, Ontario Tech & Durham College. A rare gem that won't last!

Property Details

Full Property Details

Interior

Bedrooms
4
Total Bedrooms
4
Washrooms
4
Square Footage
2500-3000 sqft
Basement
Full,Unfinished
Heating Source
Gas
Heating Fuel
Forced Air
Air Conditioning
Central Air
Family Room
Yes
Kitchens
1
Total Kitchens
1
Fireplace Features
Yes

Exterior

Depth
100.33
Front
40.13
Lot Size
40 x 100.33 ft
Pool
None
Parking Spaces
2
Total Parking Spaces
4.00
Parking Description
Attached
Garage Spaces
2

Building Description

Style
2-Storey
Home Type
House
Subtype
Detached
Year Built
0-5
Property Orientation
West
Exterior Finish
Brick,Stone
Sewers
Sewer
Water Supply
Municipal
Possession Date
11/1/2026

Community

Community
Rural Whitby

Taxes & Fees

Taxes
$10,830 /yr
Tax Year
2025
Occupancy
Owner

Other

Virtual Tour Link

Room Types

Room Dimensions Area Description
Bedroom 2 11.58 x 10.99 127.26 sqft Broadloom, Semi Ensuite
Bedroom 3 11.98 x 10.79 129.26 sqft Broadloom, Semi Ensuite
Bedroom 4 13.98 x 11.19 156.44 sqft Broadloom, 4 Pc Ensuite
Breakfast 11.78 x 11.98 141.12 sqft Tile Floor, Overlooks Backyard
Dining Room 19 x 10.99 208.81 sqft Hardwood Floor, Combined w/Living
Great Room 18.37 x 14.27 262.14 sqft Hardwood Floor
Kitchen 11.29 x 11.32 127.8 sqft Tile Floor, Stainless Steel Appl
Primary Bedroom 18.01 x 14.01 252.32 sqft Broadloom, 5 Pc Ensuite
Prasath Selvarajah
Prasath Selvarajah
HOUSESIGMA INC.
Listed by SANSEEBAN SELVENTHIRAN, Salesperson
45 days on site
Listing Broker
RE/MAX COMMUNITY REALTY INC.
Courtesy
RE/MAX COMMUNITY REALTY INC.
Listed Date
10/5/2026

Courtesy of PropTx MLS® / RE/MAX COMMUNITY REALTY INC.

Similar homes for sale in Whitby

Explore Whitby

Copyright 2026 All rights reserved. PropTx MLS® assumes no responsibility for the accuracy of any information shown. The information provided herein must only be used by consumers that have a bona fide interest in the purchase, sale or lease of real estate and may not be used for any commercial purpose or any other purpose.
Powered by AgentLocator






