
MLS®# E13866404
| Room | Dimensions | Area | Description |
|---|---|---|---|
| Bedroom 2 | 12.47 x 15.09 | 188.17 sqft | Hardwood Floor, Closet Organizers, Semi Ensuite |
| Bedroom 3 | 10.83 x 11.15 | 120.75 sqft | Hardwood Floor, Large Window, Semi Ensuite |
| Bedroom 4 | 11.48 x 11.15 | 128 sqft | Vinyl Floor, Large Closet, Large Window |
| Bedroom 5 | 16.4 x 12.8 | 209.92 sqft | Vinyl Floor, Closet Organizers, Large Window |
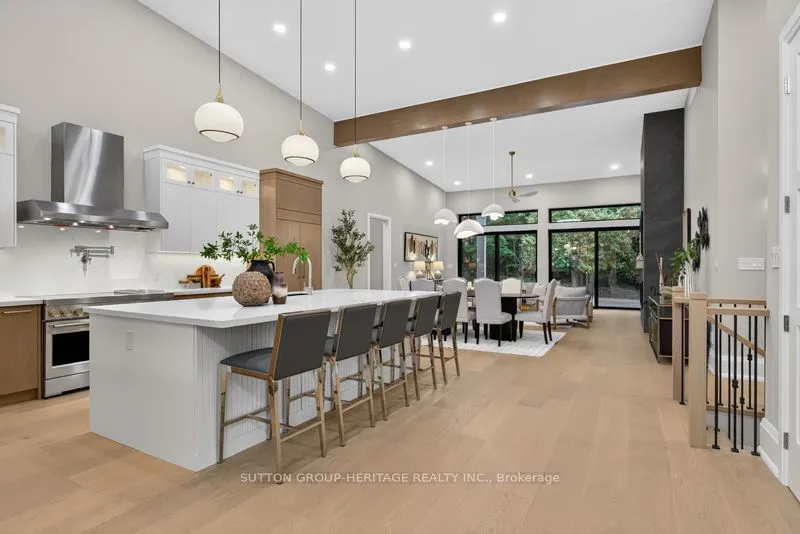
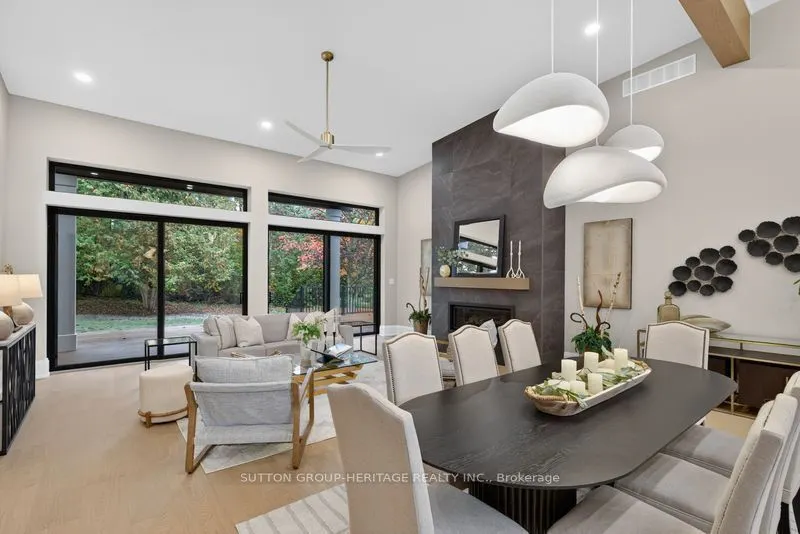
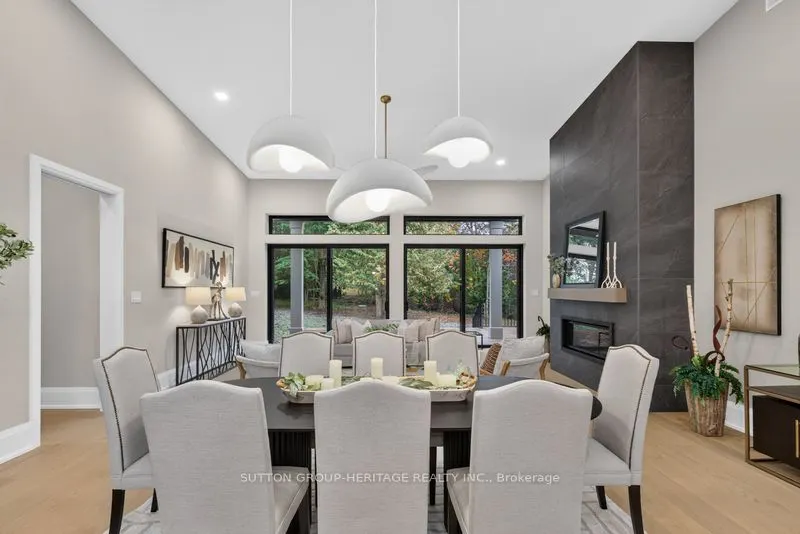
| Dining Room | 10.5 x 20.67 | 217.04 sqft | Hardwood Floor, Beamed Ceilings, Open Concept |
| Exercise Room | 16.4 x 14.44 | 236.82 sqft | Vinyl Floor, Open Concept |
| Family Room | 21.98 x 12.14 | 266.84 sqft | Vinyl Floor, Fireplace, Large Window |
| Game Room | 13.12 x 16.4 | 215.17 sqft | Vinyl Floor, Wet Bar |
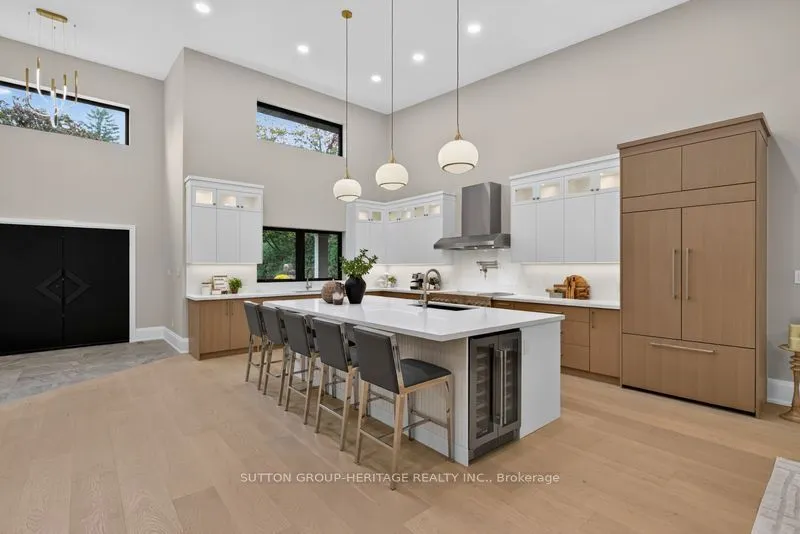
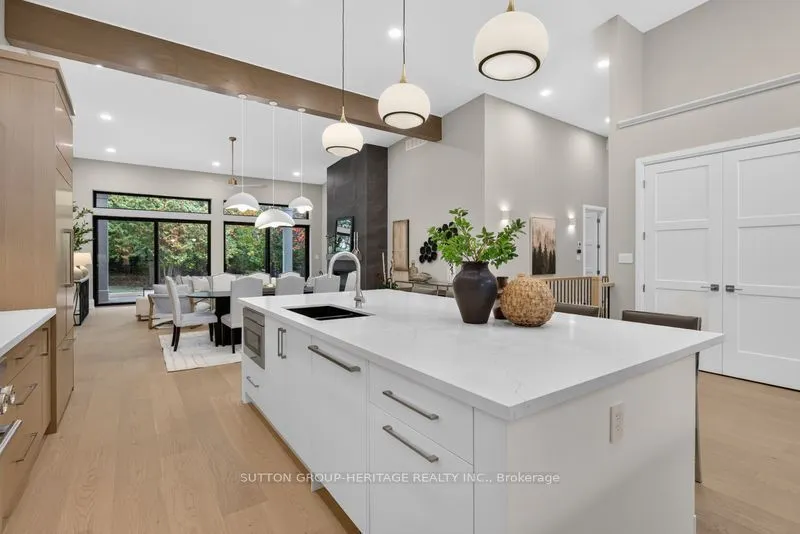
| Kitchen | 19.36 x 20.01 | 387.39 sqft | Hardwood Floor, Centre Island, Quartz Counter |
| Living Room | 14.11 x 20.67 | 291.65 sqft | Hardwood Floor, Fireplace, W/O To Deck |
| Mud Room | 19.36 x 7.87 | 152.36 sqft | Tile Floor, Access To Garage, Combined w/Laundry |
| Primary Bedroom | 17.06 x 14.76 | 251.81 sqft | Hardwood Floor, W/O To Deck, 5 Pc Ensuite |

Courtesy of PropTx MLS® / SUTTON GROUP-HERITAGE REALTY INC.
 For Sale
 For Sale
 For Sale
 For Sale
 For Sale
 For Sale
