
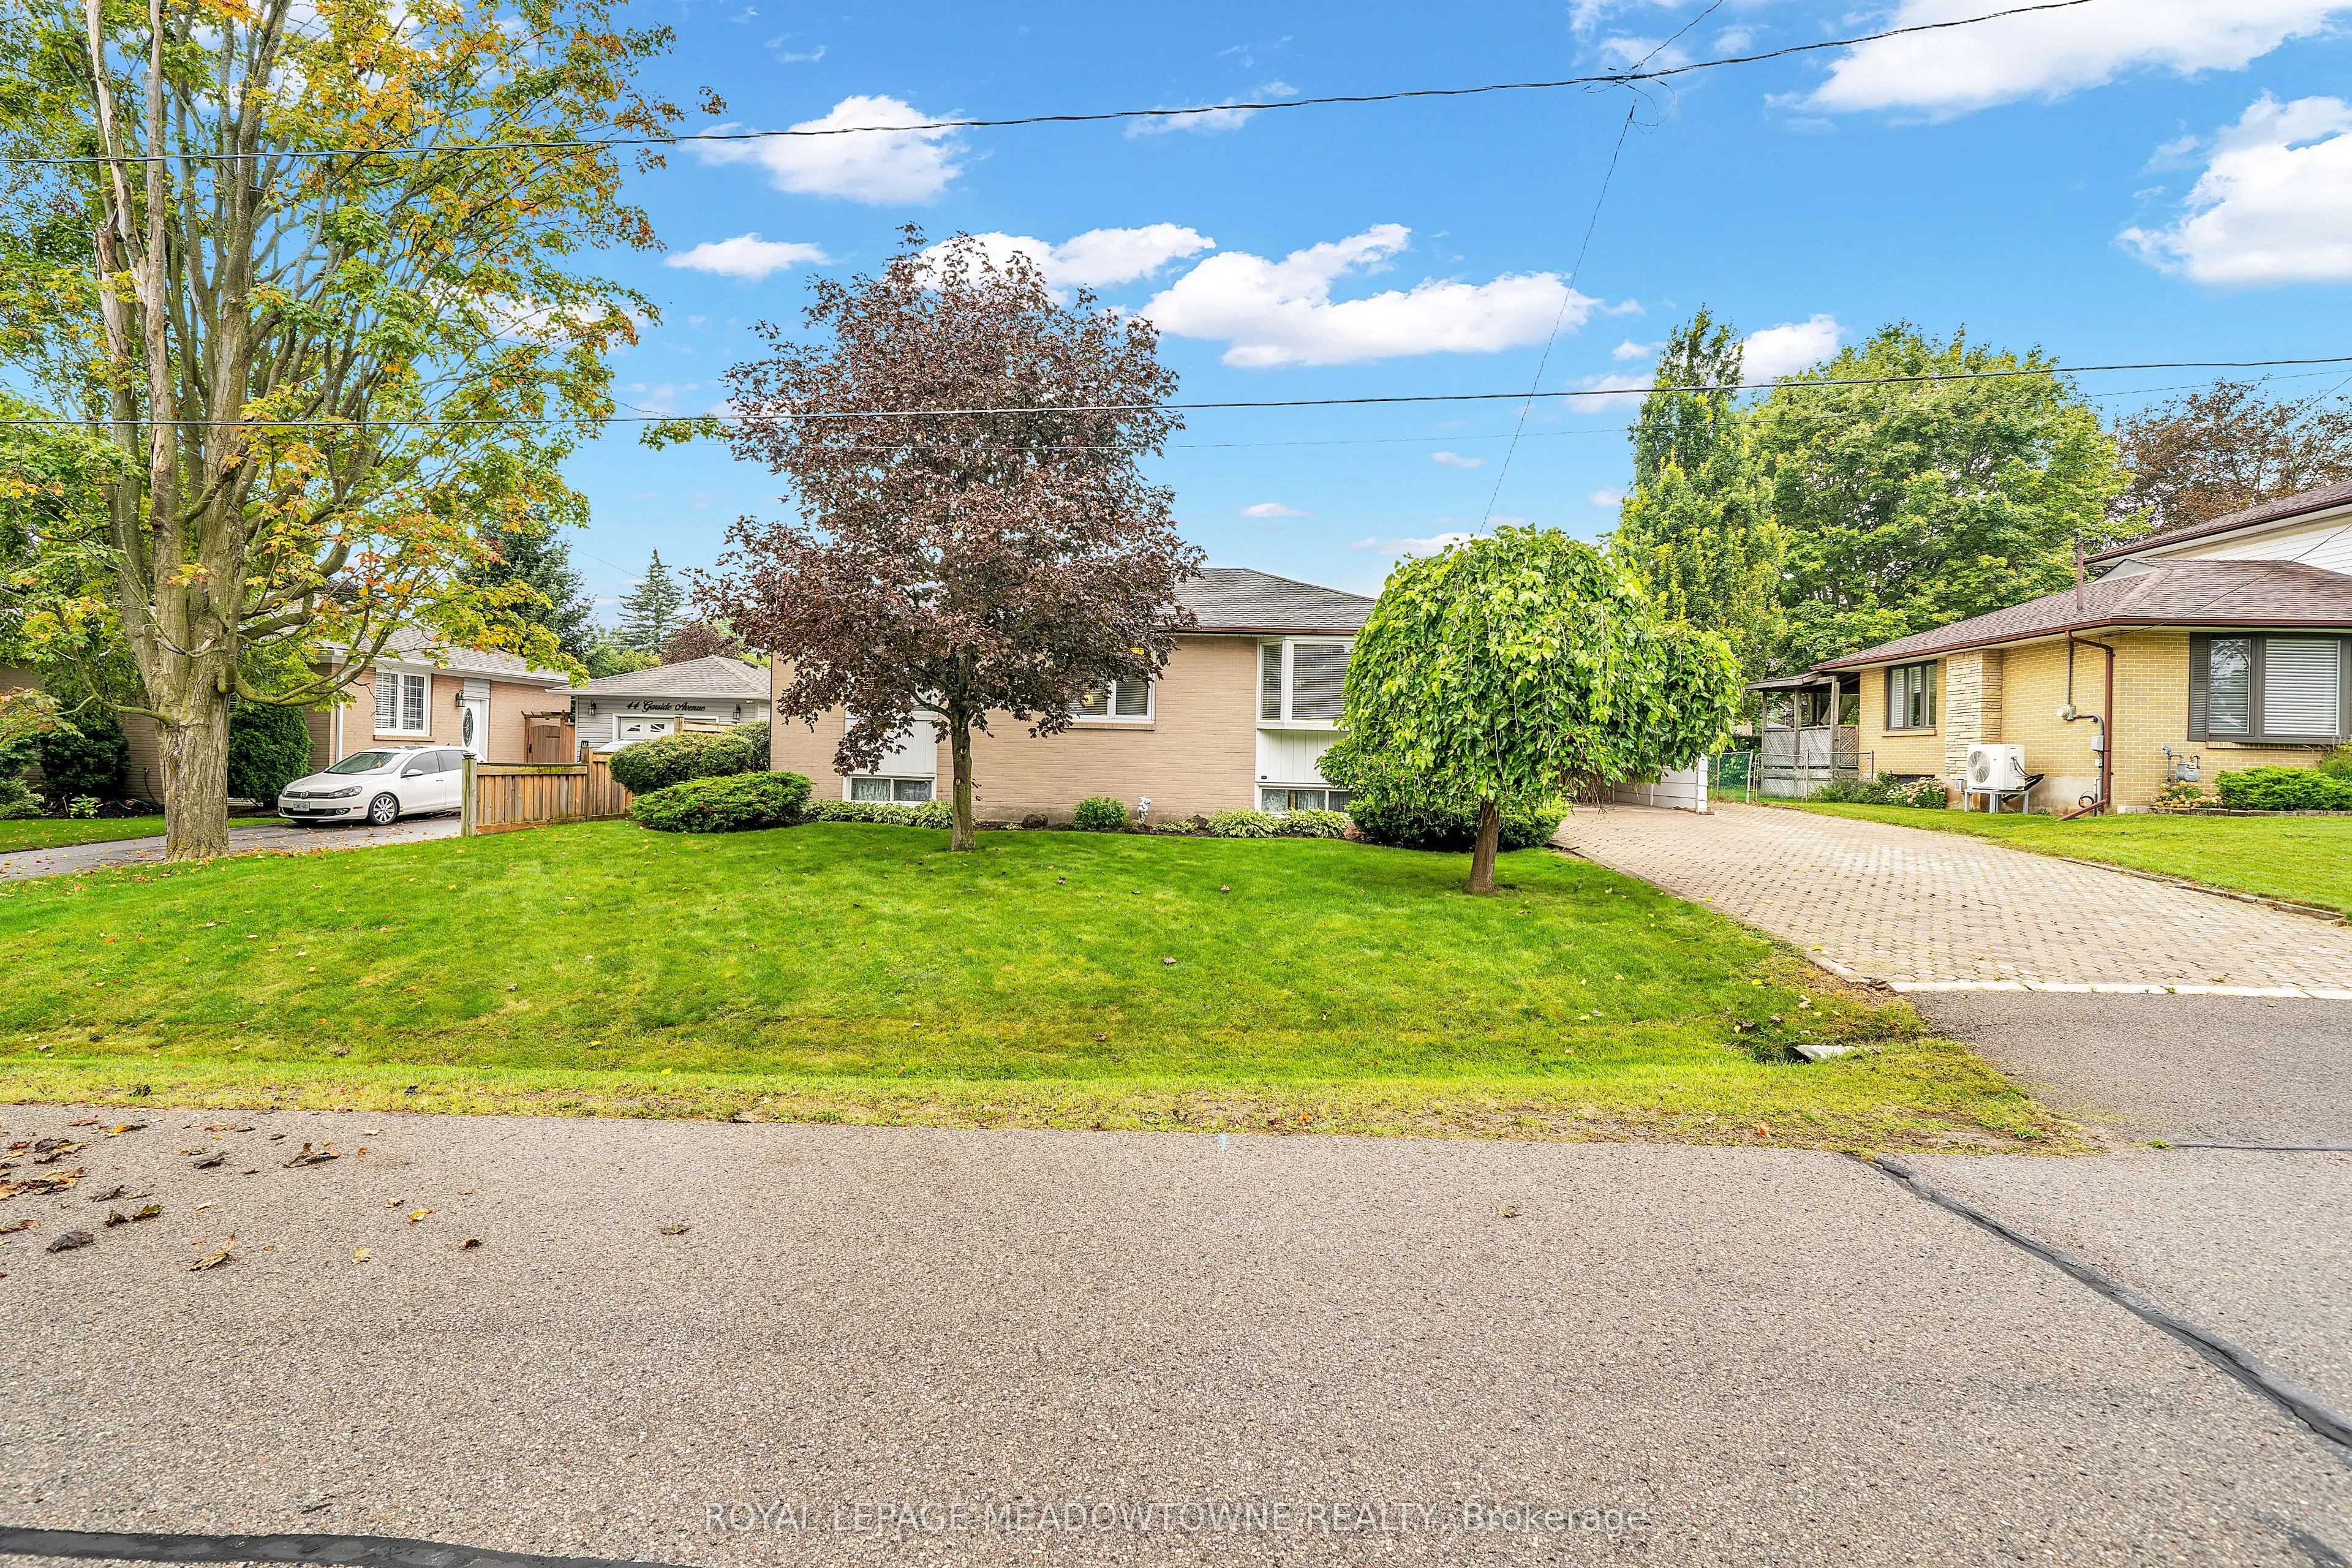
48 Garside Avenue, Whitby
1 / 44
For Sale
$870,000
2+1 bd · 2 ba · 1,100–1,500 sq ft

48 Garside Avenue, Whitby L1M 1A7

MLS®# E13862912

Est. mortgage
$3,301/mo
Property taxes $5,986.94/yr

About This Home

Property Type
House, Detached, Bungalow-Raised
Parking
Carport 2 garage, 3 parking
MLS #
E13862912
Size
1100-1500 sqft
Basement
Finished
Listed on
2026-10-05
Lot size
75 x 110.0
Tax
$5,986.94 /yr
Days on Market
46
Approximate Age
51-99
Charming and beautifully updated and expanded bungalow nestled in the highly sought-after community of Brooklin. This turn-key home features a bright 2+1 bedroom layout perfect for downsizers or growing families. The renovated kitchen is a chef's delight, boasting sleek granite countertops, ample cabinetry, and modern finishes. Relax and unwind in the added sunroom flooded with natural light with walkout to a covered deck, overlooking the rear yard. Large 75 X 110 ft lot offers families many options. Conveniently located near the back entrance, the versatile office/crafting room offers the ultimate space for remote work or hobbies. The fully finished basement adds excellent additional living space with a third bedroom and a second full 3 piece bathroom/laundry combo. Steps to top-rated schools, parks, historic Downtown Brooklin shops, and quick access to Highways 407 and 412 make this community one of Ontario's most sought after places to live. Move in and enjoy!

Property Details

Full Property Details

Interior

Bedrooms
2
Bedrooms Plus
1
Total Bedrooms
3
Washrooms
2
Square Footage
1100-1500 sqft
Basement
Finished
Heating Source
Gas
Heating Fuel
Forced Air
Air Conditioning
Central Air
Family Room
Yes
Kitchens
1
Kitchens Plus
0
Total Kitchens
1
Fireplace Features
No

Exterior

Depth
110.0
Front
75.0
Acreage
< .50
Driveway
Private Double
Lot Size
75 x 110.0 ft
Pool
None
Parking Spaces
3
Total Parking Spaces
6.00
Parking Description
Carport
Garage Spaces
2
Zoning
R3

Building Description

Style
Bungalow-Raised
Home Type
House
Subtype
Detached
Year Built
51-99
Property Orientation
West
Exterior Finish
Brick
Sewers
Sewer
Water Supply
Municipal
Possession Date
No Data

Community

Community
Brooklin

Taxes & Fees

Taxes
$5,986.94 /yr
Tax Year
2026
Occupancy
Owner

Other

Virtual Tour Link

Room Types

Room Dimensions Area Description
Bathroom 7.15 x 4.92 35.18 sqft 4 Pc Bath, Above Grade Window
Bathroom 8.66 x 8.66 75 sqft Vinyl Floor
Bedroom 2 9.15 x 9.68 88.57 sqft -
Bedroom 3 8.83 x 10.01 88.39 sqft Broadloom, Panelled
Kitchen 21.1 x 11.52 243.07 sqft -
Living Room 12.66 x 22.74 287.89 sqft -
Office 12.01 x 14.4 172.94 sqft -
Primary Bedroom 9.32 x 12.5 116.5 sqft -
Recreation 25 x 12.17 304.25 sqft Vinyl Floor, Panelled
Sunroom 17.26 x 11.32 195.38 sqft -
Utility Room 10.33 x 14.01 144.72 sqft Vinyl Floor
Prasath Selvarajah
Prasath Selvarajah
HOUSESIGMA INC.
Listed by RITCH JOHANSEN, Salesperson
46 days on site
Listing Broker
ROYAL LEPAGE MEADOWTOWNE REALTY
Courtesy
ROYAL LEPAGE MEADOWTOWNE REALTY
Listed Date
10/5/2026

Courtesy of PropTx MLS® / ROYAL LEPAGE MEADOWTOWNE REALTY

Similar homes for sale in Whitby

Explore Whitby

Copyright 2026 All rights reserved. PropTx MLS® assumes no responsibility for the accuracy of any information shown. The information provided herein must only be used by consumers that have a bona fide interest in the purchase, sale or lease of real estate and may not be used for any commercial purpose or any other purpose.
Powered by AgentLocator






