
22 Swansea Street, Whitby
1 / 16
For Sale
$999,000
4 bd · 3 ba · 2,000–2,500 sq ft

22 Swansea Street, Whitby L1P 0B3

MLS®# E13862074

Est. mortgage
$3,790/mo
Property taxes $7,140/yr

About This Home

Property Type
House, Detached, 2-Storey
Parking
Attached 1 garage, 1 parking
MLS #
E13862074
Size
2000-2500 sqft
Basement
Unfinished
Listed on
2026-10-02
Lot size
35 x 107.21
Tax
$7,140 /yr
Days on Market
49
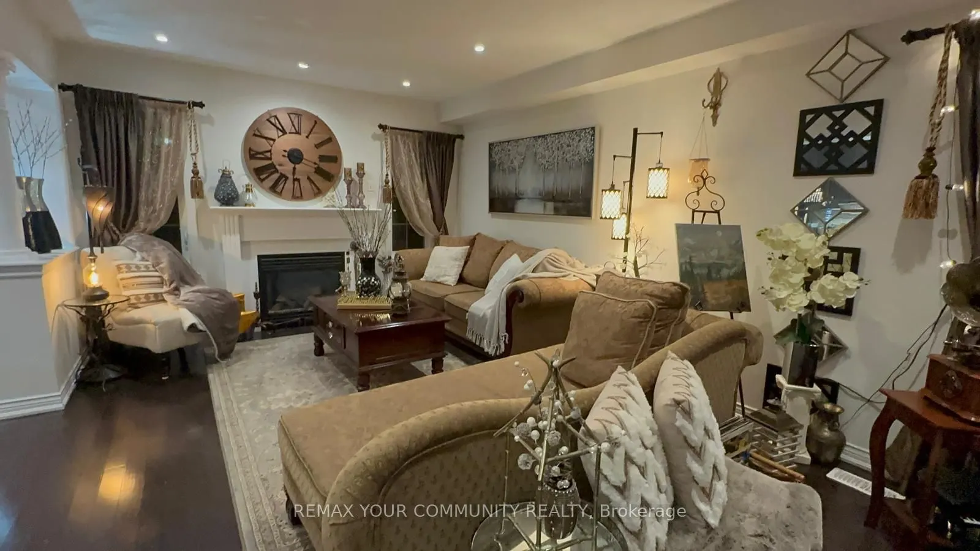
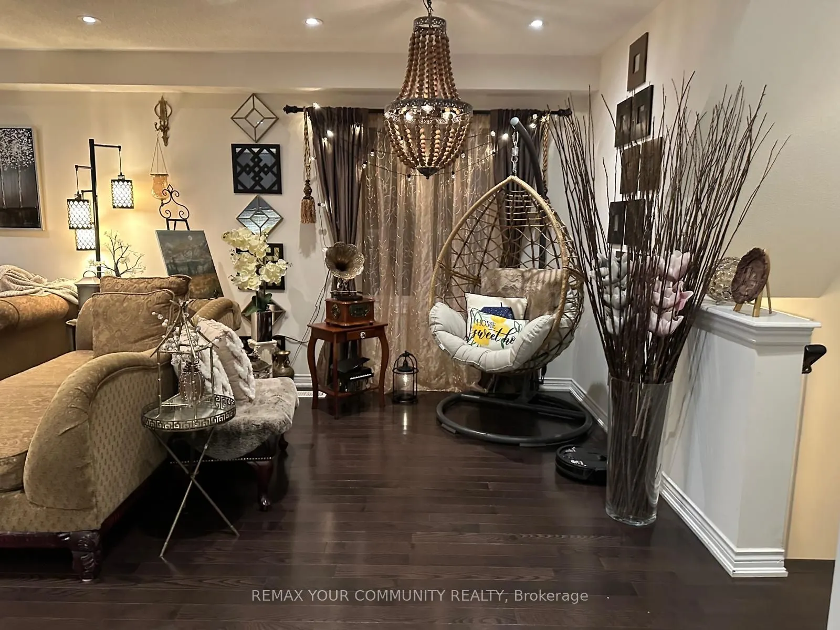
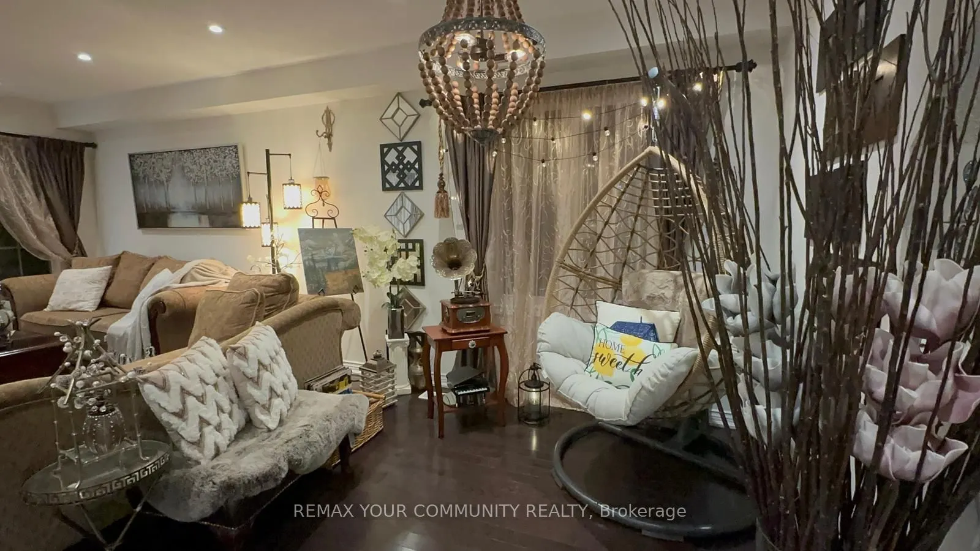
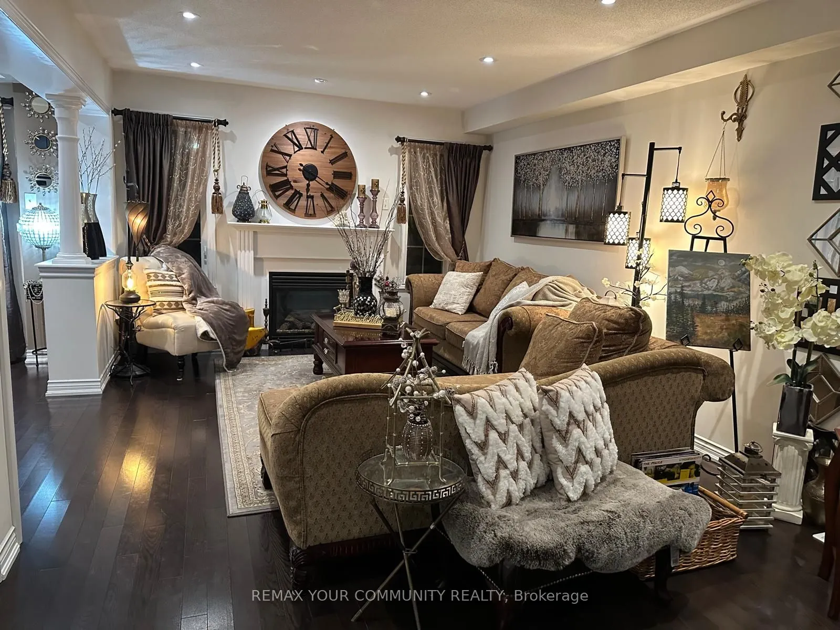
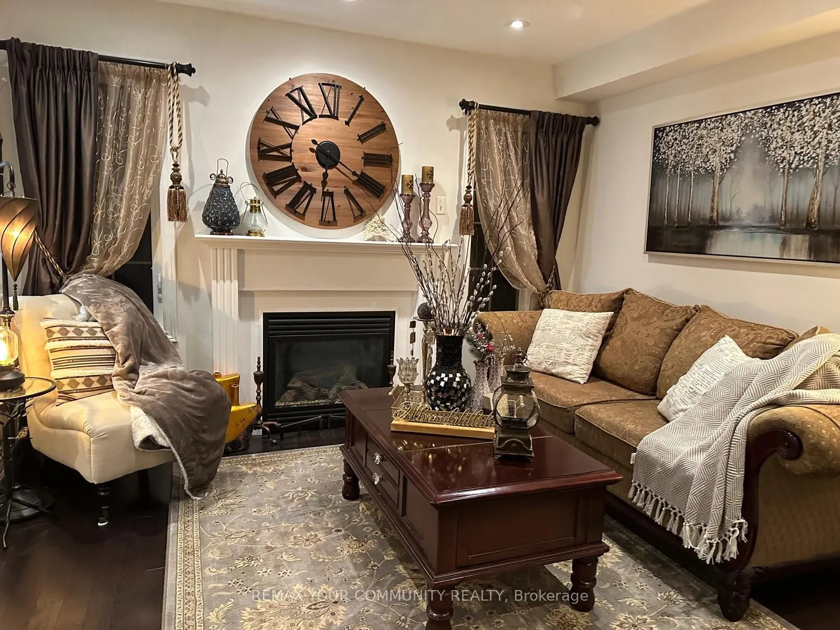
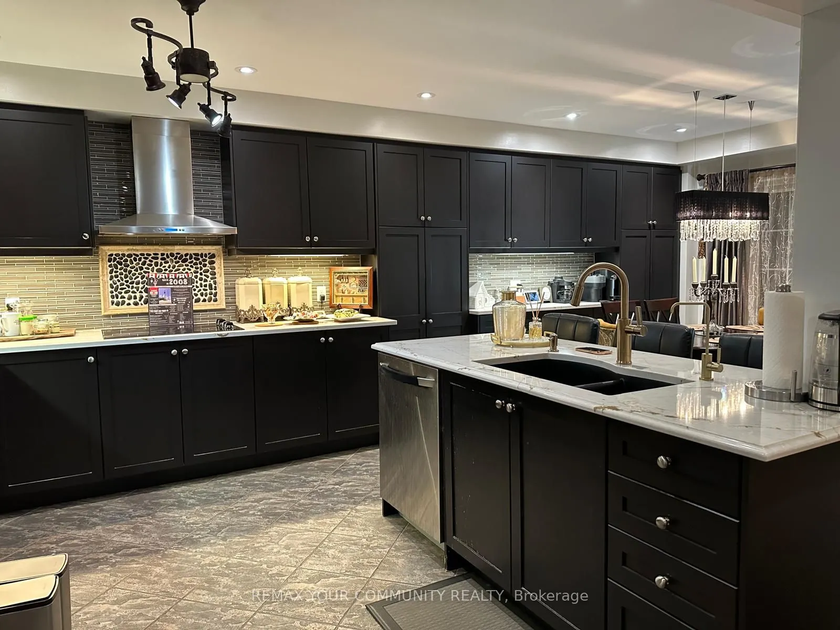
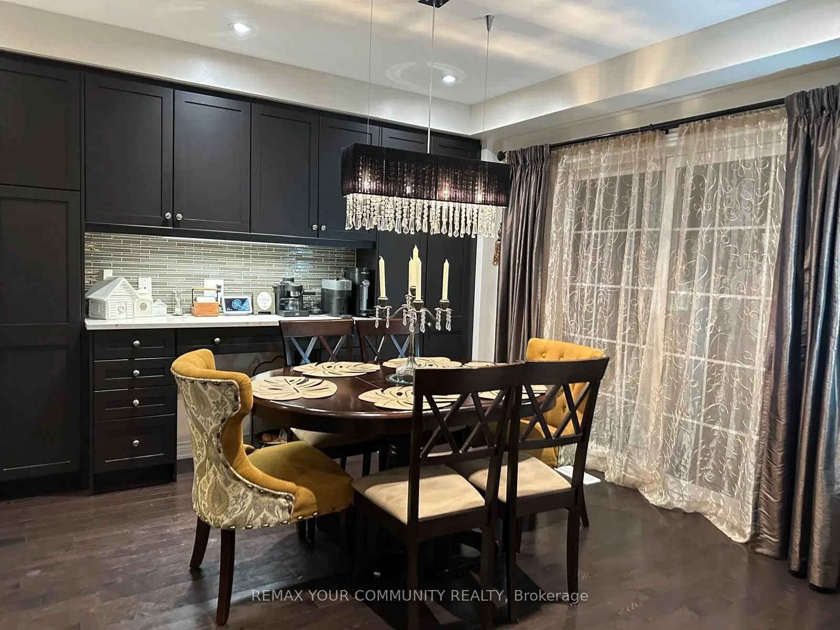
Welcome to 22 Swansea Street, a beautifully maintained 4-bedroom, 2.5-bath detached home offering approximately 2,010 sq. ft. of comfortable living space in Whitby's sought-after Williamsburg community. The inviting main level showcases rich hardwood flooring, pot lights and a warm fireplace, creating an ideal setting for both everyday living and entertaining. At the heart of the home is a spacious kitchen featuring dark cabinetry, a large centre island, stylish backsplash and stainless steel appliances, flowing seamlessly into the dining area with a walkout to the backyard deck. Upstairs, four well-proportioned bedrooms provide plenty of room for a growing family, guests or a dedicated home office. Step outside to a private fully fenced backyard featuring a deck, lush gardens, mature landscaping and a charming decorative pond-an inviting outdoor retreat for relaxing or entertaining. Complete with an attached garage and located close to parks, recreation and neighbourhood amenities, this lovingly cared-for Williamsburg home offers an excellent combination of space, comfort and character.

Property Details

Full Property Details

Interior

Bedrooms
4
Total Bedrooms
4
Washrooms
3
Square Footage
2000-2500 sqft
Basement
Unfinished
Heating Source
Gas
Heating Fuel
Forced Air
Air Conditioning
Central Air
Family Room
Yes
Kitchens
1
Total Kitchens
1
Fireplace Features
Yes

Exterior

Depth
107.21
Front
35.01
Lot Size
35 x 107.21 ft
Pool
On Ground
Parking Spaces
1
Total Parking Spaces
2.00
Parking Description
Attached
Garage Spaces
1

Building Description

Style
2-Storey
Home Type
House
Subtype
Detached
Property Orientation
South
Exterior Finish
Brick,Brick Veneer
Sewers
Sewer
Water Supply
Municipal
Possession Date
11/10/2026

Community

Community
Williamsburg

Taxes & Fees

Taxes
$7,140 /yr
Tax Year
2025
Occupancy
Owner

Room Types

Room Dimensions Area Description
Bedroom 2 - 0 sqft -
Bedroom 3 - 0 sqft -
Bedroom 4 - 0 sqft -
Dining Room - 0 sqft Hardwood Floor, Pot Lights, W/O To Deck
Family Room - 0 sqft Hardwood Floor, Fireplace, Pot Lights
Kitchen - 0 sqft Centre Island, Stainless Steel Appl, Custom Backsplash
Living Room - 0 sqft Hardwood Floor, Pot Lights, Large Window
Primary Bedroom - 0 sqft -
Prasath Selvarajah
Prasath Selvarajah
HOUSESIGMA INC.
Listed by ANKITA CHAWLA, Broker
46 days on site
Listing Broker
REMAX YOUR COMMUNITY REALTY
Courtesy
REMAX YOUR COMMUNITY REALTY
Listed Date
10/2/2026

Courtesy of PropTx MLS® / REMAX YOUR COMMUNITY REALTY

Similar homes for sale in Whitby

Explore Whitby

Copyright 2026 All rights reserved. PropTx MLS® assumes no responsibility for the accuracy of any information shown. The information provided herein must only be used by consumers that have a bona fide interest in the purchase, sale or lease of real estate and may not be used for any commercial purpose or any other purpose.
Powered by AgentLocator






