
MLS®# E13859716
| Room | Dimensions | Area | Description |
|---|---|---|---|
| Bedroom 2 | 10.5 x 9.97 | 104.68 sqft | Double Closet, Broadloom |
| Bedroom 3 | 10.5 x 9.97 | 104.68 sqft | Double Closet, Broadloom |
| Bedroom 4 | 7.22 x 9.84 | 71.04 sqft | Double Closet, Broadloom |
| Dining Room | 10.1 x 9.97 | 100.7 sqft | Formal Rm, Hardwood Floor, Crown Moulding |
| Family Room | 16.99 x 10.99 | 186.72 sqft | Sunken Room, Fireplace, Pot Lights |
| Kitchen | 12.6 x 10.7 | 134.82 sqft | Backsplash, Eat-in Kitchen, W/O To Yard |
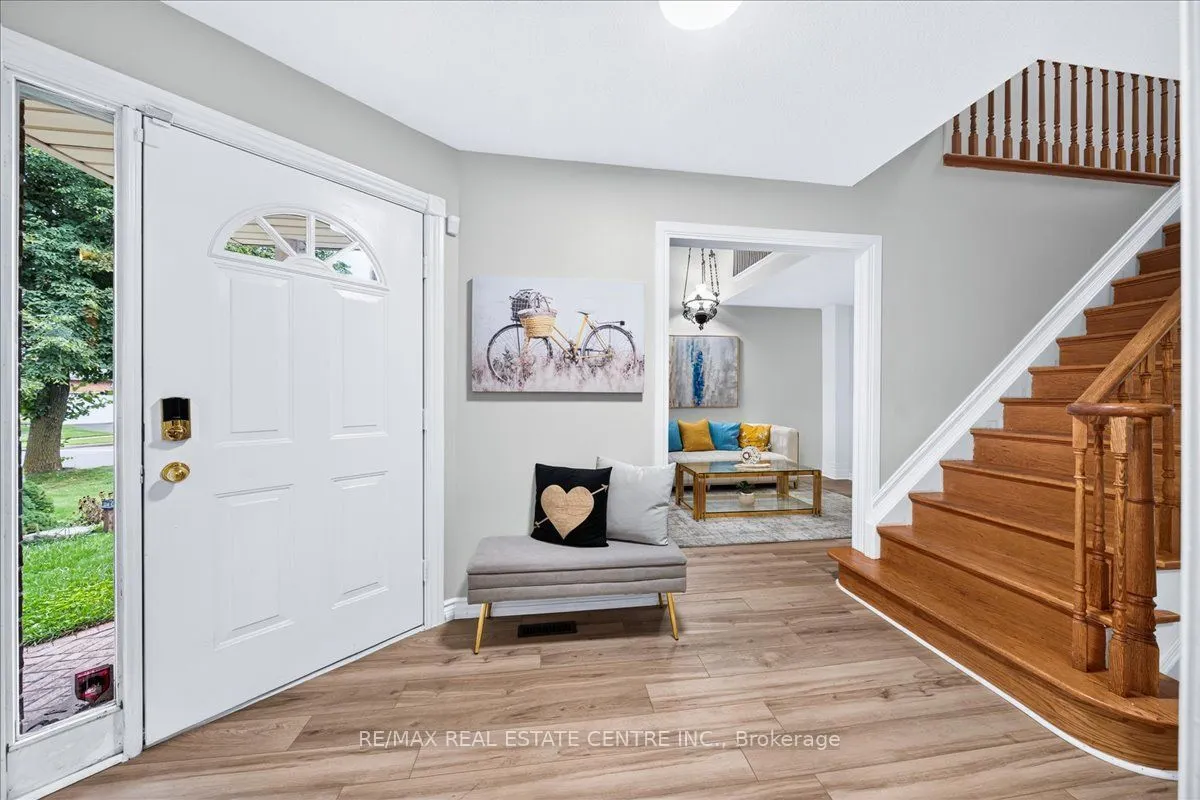
| Living Room | 10.99 x 15.49 | 170.24 sqft | Formal Rm, Cathedral Ceiling(s), Hardwood Floor |
| Loft | 11.58 x 10.37 | 120.08 sqft | Overlooks Living, Hardwood Floor, Juliette Balcony |
| Primary Bedroom | 24.57 x 11.38 | 279.61 sqft | 4 Pc Ensuite, Walk-In Closet(s), Broadloom |
| Recreation | 13.62 x 17.39 | 236.85 sqft | Open Concept, Broadloom |

Courtesy of PropTx MLS® / RE/MAX REAL ESTATE CENTRE INC.
 For Sale
 For Sale
 For Sale
 For Sale
 For Sale
 For Sale
