
26 Winston Crescent, Whitby
1 / 36
For Sale
$798,000
3 bd · 3 ba · 1,500–2,000 sq ft

26 Winston Crescent, Whitby L1N 6Y1

MLS®# E13858872

Est. mortgage
$3,027/mo
Property taxes $5,040.10/yr

About This Home

Property Type
House, Detached, 2-Storey
Parking
Attached 1 garage, 4 parking
MLS #
E13858872
Size
1500-2000 sqft
Basement
Full,Finished
Listed on
2026-10-02
Lot size
24 x 100.0
Tax
$5,040.10 /yr
Days on Market
49
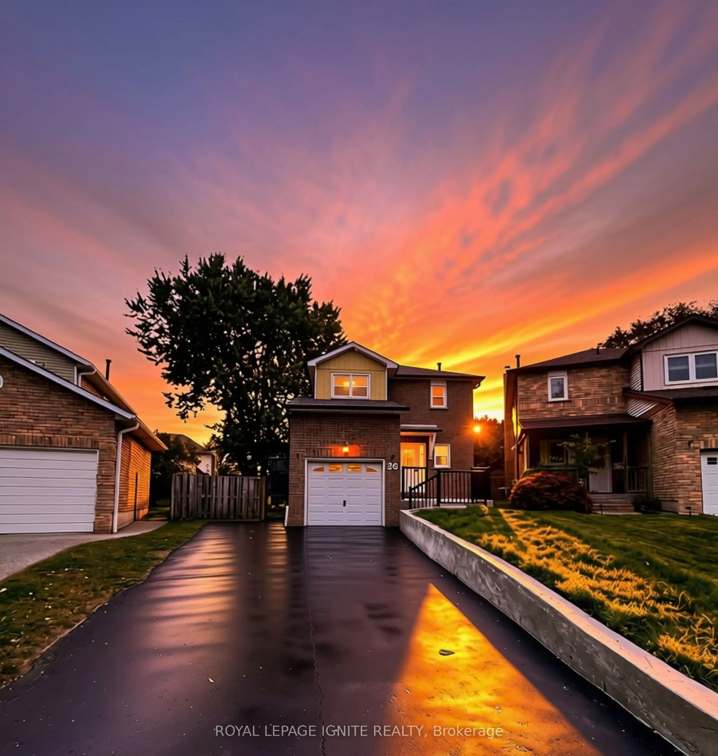
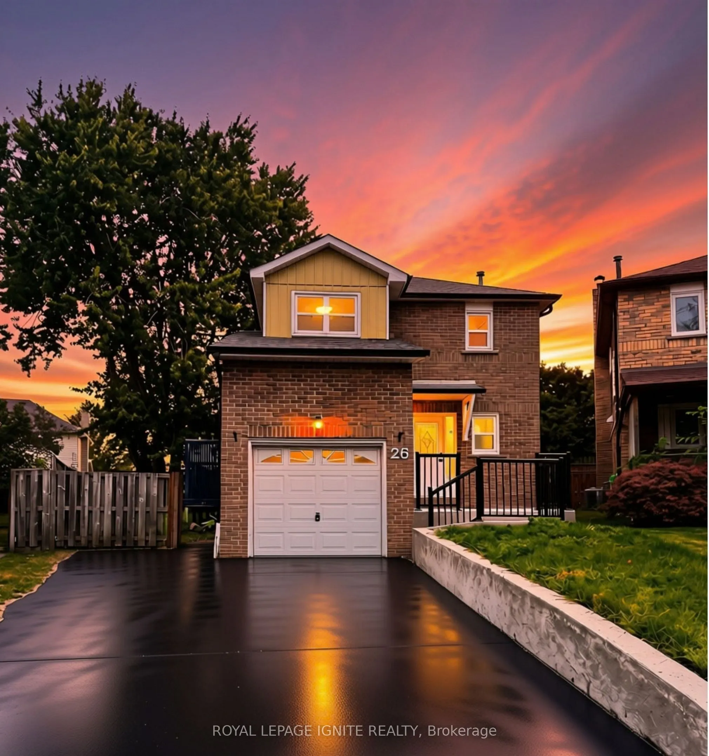
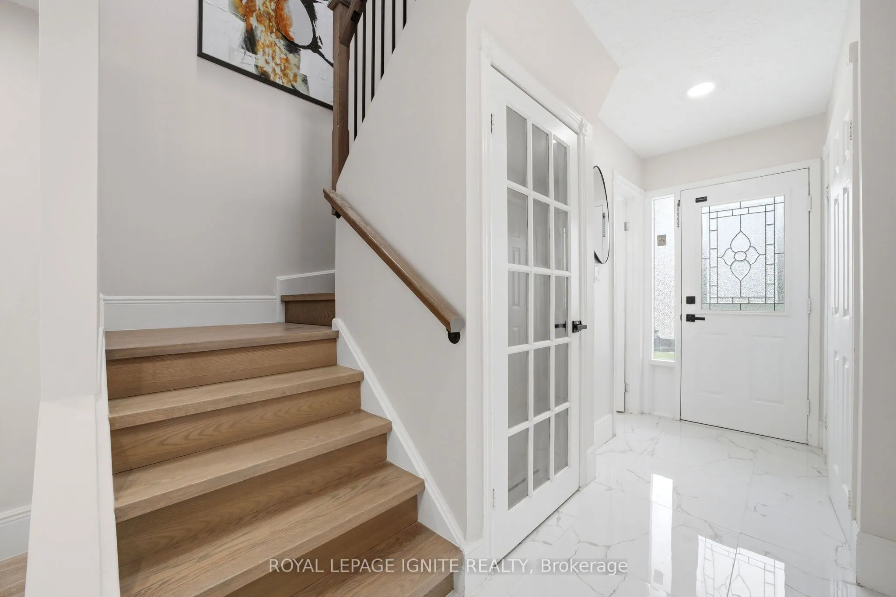
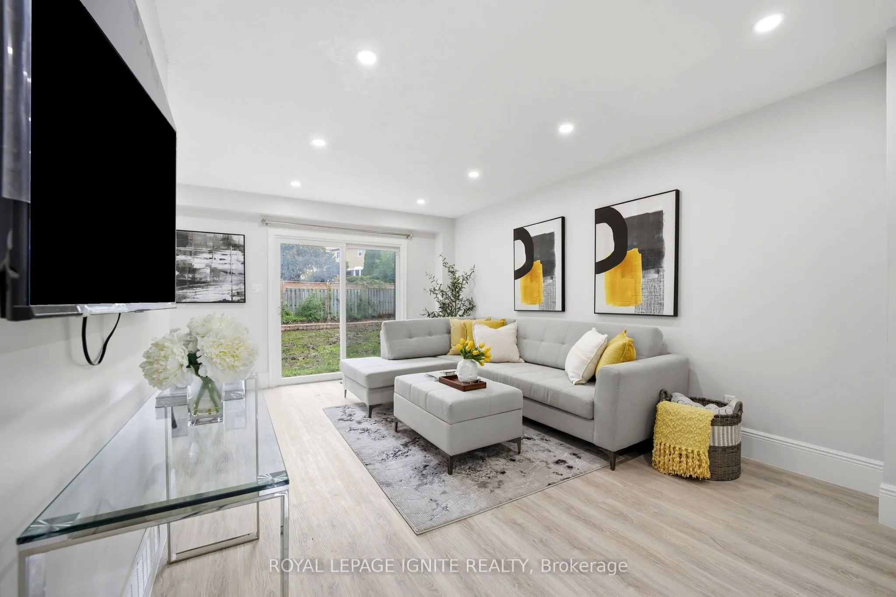
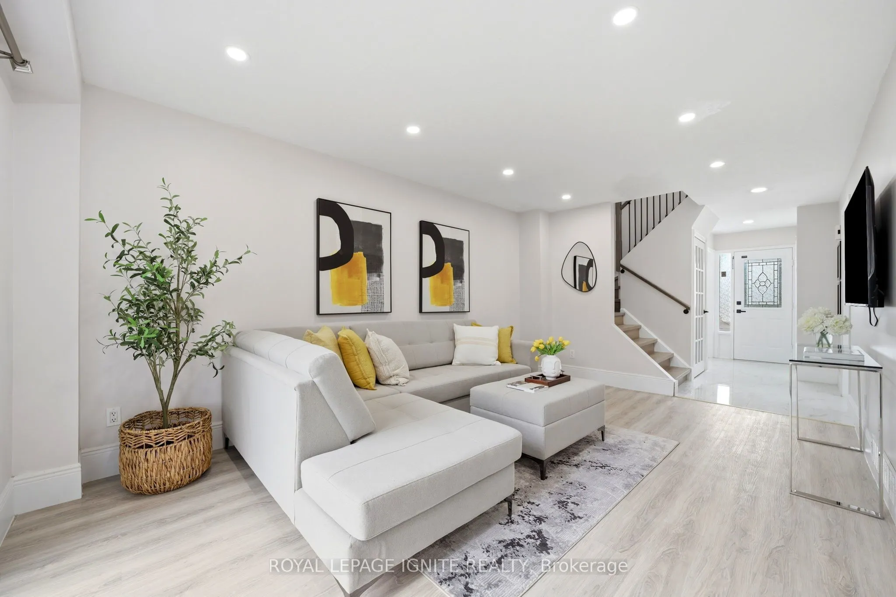
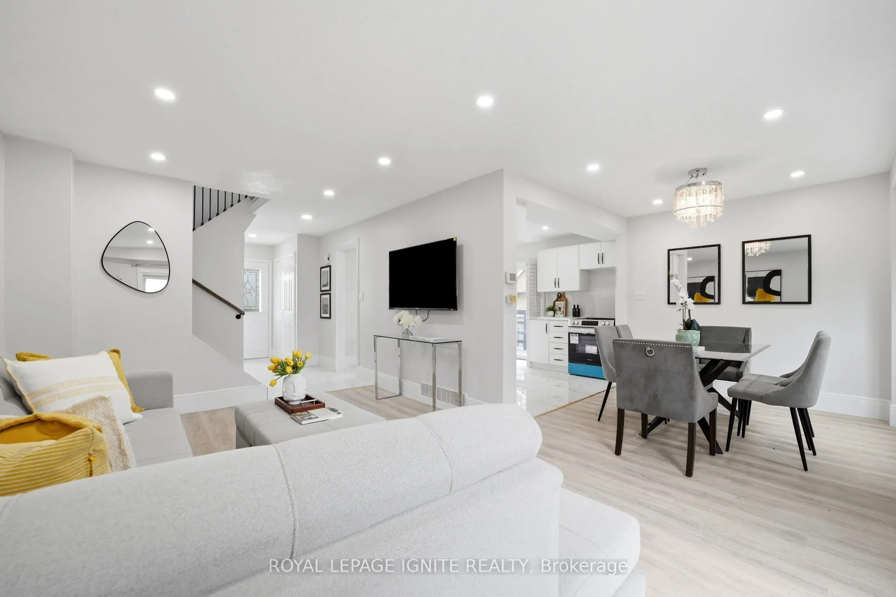
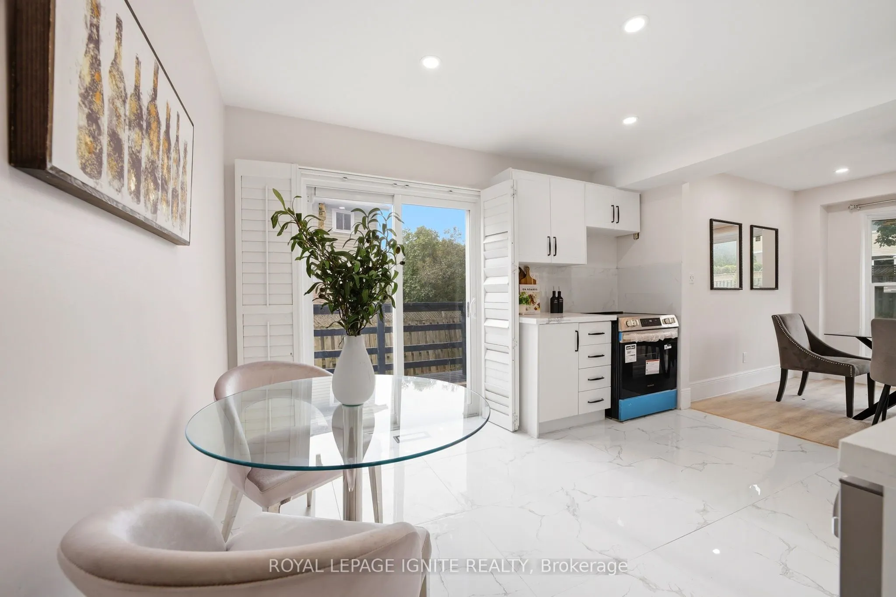
Welcome to this fully renovated 3-bedroom, 3-bathroom detached home situated on a premium pie-shaped lot in Whitby's sought-after Blue Meadows community! Bright, spacious, and 100%move-in ready, this home features top-to-bottom upgrades including new windows, quality flooring, a modernized staircase, new custom washrooms, and updated appliances. A gorgeous bay window fills the open main level with natural light, complemented by sleek potlights and a warm wood-burning fireplace. Upstairs, a rare skylight over the staircase adds exceptional brightness. Step through new patio doors to a massive, newly landscaped backyard with an extended side yard-an impressive outdoor oasis perfect for kids, pets, and entertaining. Upstairs features 3 generous bedrooms and renovated baths. The fully finished basement offers flexible space for a rec room, office, or media room. The insulated garage is currently setup as a private home gym with equipment included (easily converts back to parking). Complete with new eavestroughs, new washer, and driveway parking for up to 5 vehicles. Conveniently located near top schools, parks, shopping, transit, and major highways!

Property Details

Full Property Details

Interior

Bedrooms
3
Total Bedrooms
3
Washrooms
3
Square Footage
1500-2000 sqft
Basement
Full,Finished
Heating Source
Gas
Heating Fuel
Forced Air
Air Conditioning
Central Air
Family Room
No
Kitchens
1
Total Kitchens
1
Fireplace Features
Yes

Exterior

Depth
100.0
Front
24.29
Driveway
Private
Lot Size
24 x 100.0 ft
Pool
None
Parking Spaces
4
Total Parking Spaces
5.00
Parking Description
Attached
Garage Spaces
1

Building Description

Style
2-Storey
Home Type
House
Subtype
Detached
Property Orientation
North
Exterior Finish
Aluminum Siding,Brick
Sewers
Sewer
Water Supply
Municipal
Possession Date
11/2/2026

Community

Community
Blue Grass Meadows

Taxes & Fees

Taxes
$5,040.10 /yr
Tax Year
2026
Occupancy
Owner

Room Types

Room Dimensions Area Description
Bedroom 2 9.91 x 8.07 79.97 sqft -
Bedroom 3 12.01 x 8.43 101.24 sqft -
Dining Room 16.93 x 10.83 183.35 sqft -
Kitchen 12.5 x 10.66 133.25 sqft -
Living Room 8.99 x 9.32 83.79 sqft -
Primary Bedroom 19.09 x 10.7 204.26 sqft -
Recreation 22.01 x 25.59 563.24 sqft -
Prasath Selvarajah
Prasath Selvarajah
HOUSESIGMA INC.
Listed by VERN BALACHANDRAN, Salesperson
48 days on site
Listing Broker
ROYAL LEPAGE IGNITE REALTY
Courtesy
ROYAL LEPAGE IGNITE REALTY
Listed Date
10/2/2026

Courtesy of PropTx MLS® / ROYAL LEPAGE IGNITE REALTY

Similar homes for sale in Whitby

Explore Whitby

Copyright 2026 All rights reserved. PropTx MLS® assumes no responsibility for the accuracy of any information shown. The information provided herein must only be used by consumers that have a bona fide interest in the purchase, sale or lease of real estate and may not be used for any commercial purpose or any other purpose.
Powered by AgentLocator






