
55 Bentonwood Crescent, Whitby
1 / 50
For Sale
$1,149,000
4+1 bd · 4 ba · 2,000–2,500 sq ft

55 Bentonwood Crescent, Whitby L1R 1K7

MLS®# E13856308

Est. mortgage
$4,359/mo
Property taxes $7,313.58/yr

About This Home

Property Type
House, Detached, 2-Storey
Parking
Attached 2 garage, 4 parking
MLS #
E13856308
Size
2000-2500 sqft
Basement
Full,Finished
Listed on
2026-10-02
Lot size
45 x 118.11
Tax
$7,313.58 /yr
Days on Market
49
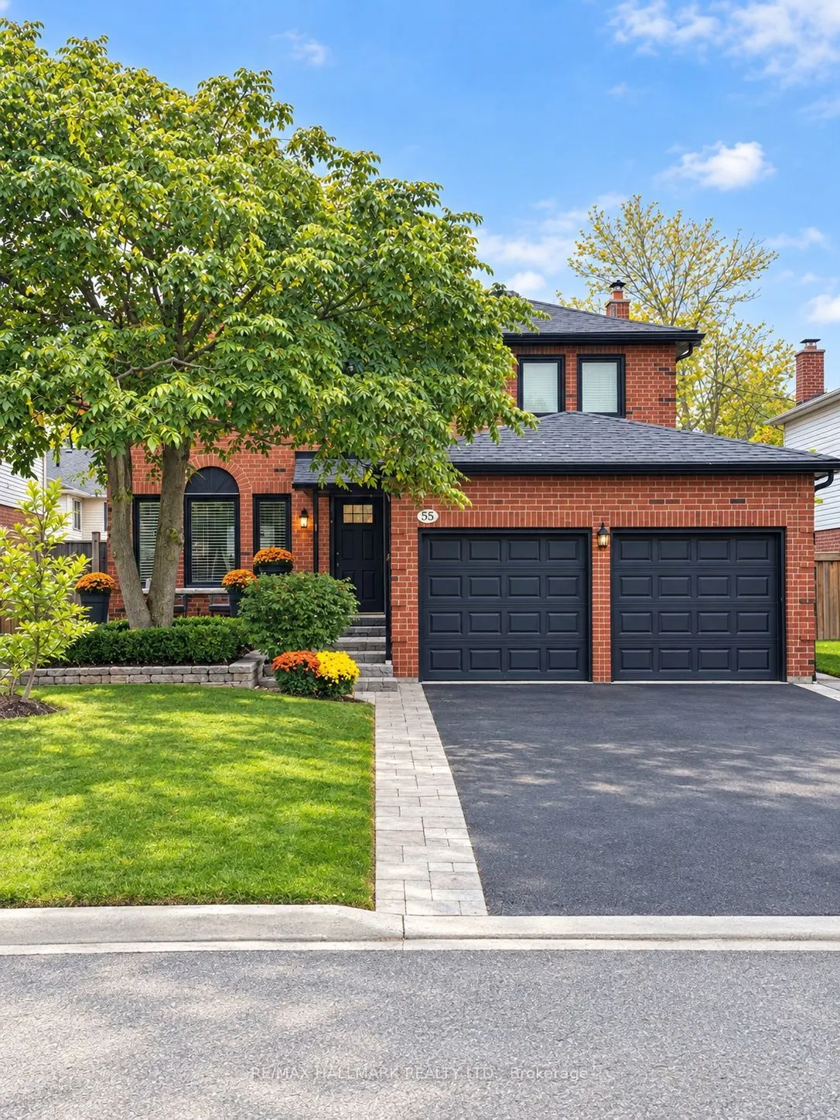
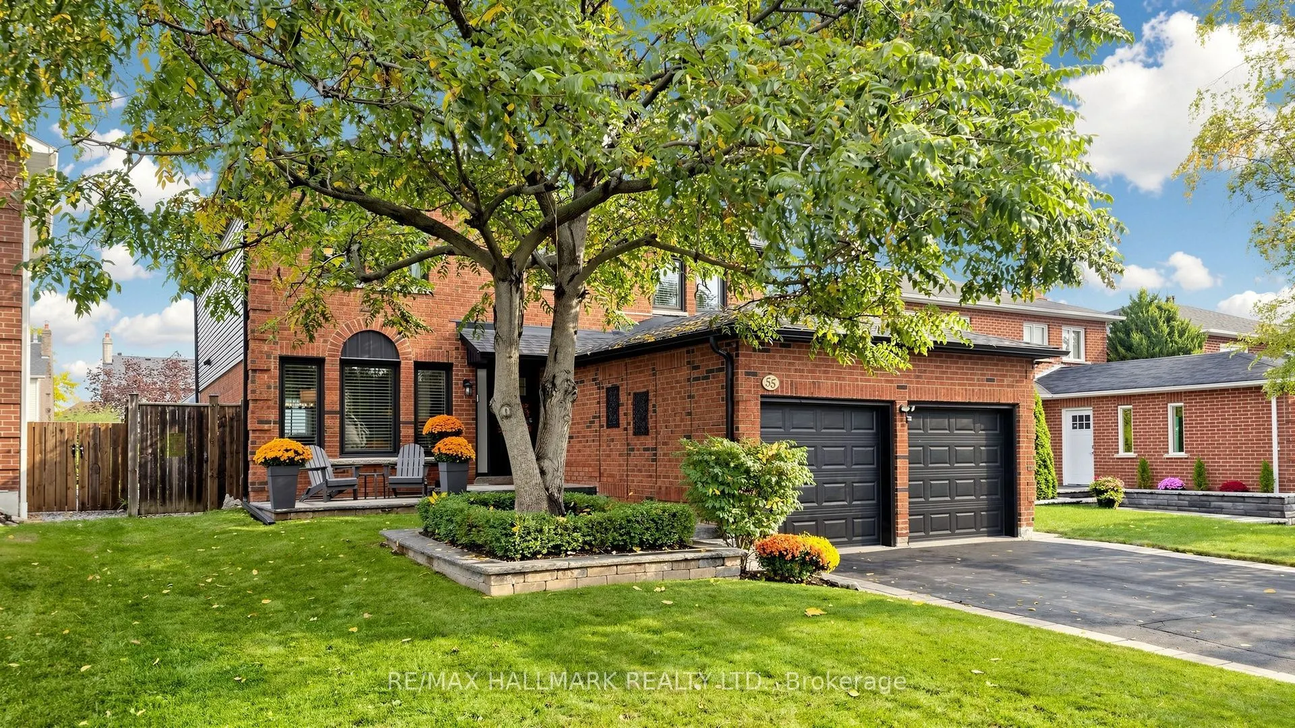
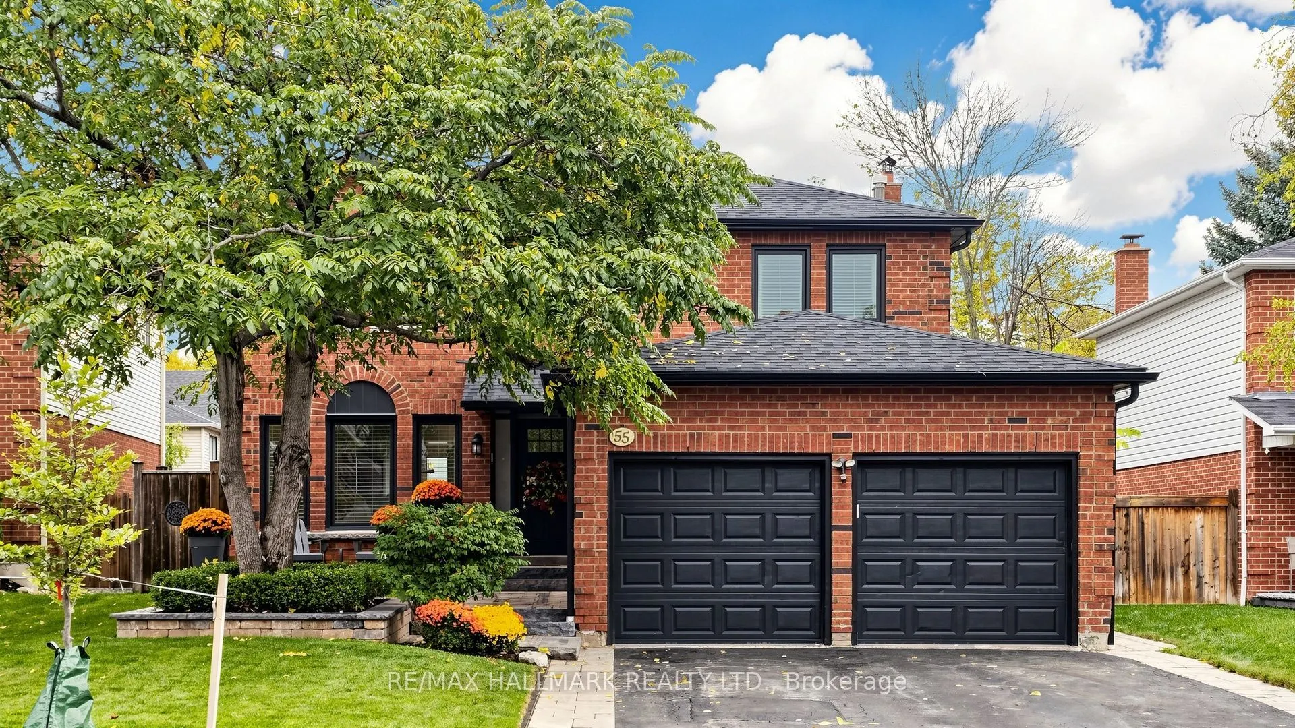
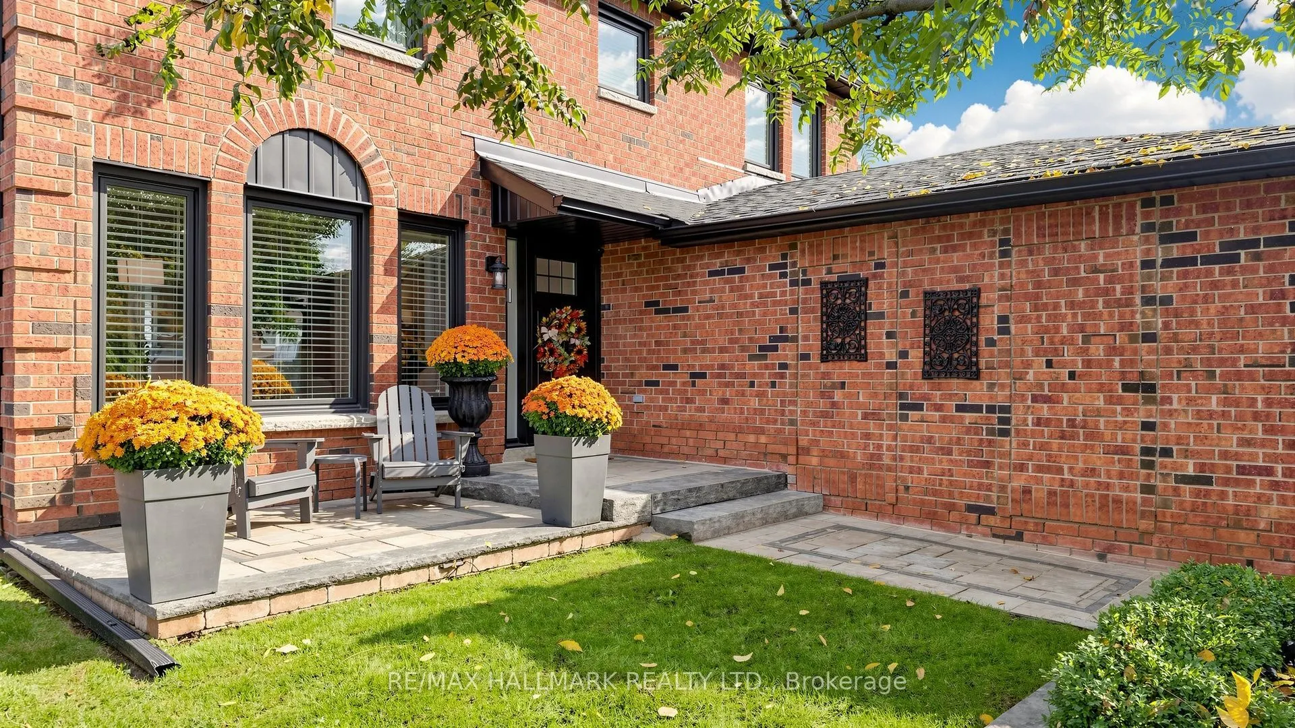
Welcome to this beautifully renovated 4+1 bedroom family home, thoughtfully updated from top tobottom over the past several years and offering the perfect blend of modern comfort, style andfunctionality. From the moment you arrive, it's clear this home has been exceptionally caredfor, with extensive updates both inside and out. The exterior has been refreshed with newsiding, soffits, eavestroughs, exterior doors and a newer roof, complemented by professionallyupdated front landscaping. Inside, the home features new flooring and trim throughout, updatedinterior doors, a beautifully renovated staircase, and newer carpeting in the bedrooms. Theentire home has just been freshly painted, creating a bright, clean and move-in-ready feel. Thestunning renovated primary ensuite offers a luxurious retreat with a large soaking tub andbeautiful standalone shower. The finished basement provides incredible additional living space,including a dedicated theatre room with projector and screen included, as well as a luxuriousbathroom featuring a steam shower. Outside, enjoy your private backyard oasis complete with anin-ground pool featuring a new liner, a spacious composite deck, greenhouse and newly renovatedfencing with substantial 6x6 posts. Additional updates include a 200-amp electrical panel andtankless water heater. With extensive renovations, exceptional outdoor living and thoughtfulupgrades throughout, this is a truly turnkey home ready for its next family to enjoy.

Property Details

Full Property Details

Interior

Bedrooms
4
Bedrooms Plus
1
Total Bedrooms
5
Washrooms
4
Square Footage
2000-2500 sqft
Basement
Full,Finished
Heating Source
Gas
Heating Fuel
Forced Air
Air Conditioning
Central Air
Family Room
Yes
Kitchens
1
Total Kitchens
1
Fireplace Features
Yes

Exterior

Depth
118.11
Front
44.95
Driveway
Private
Lot Size
45 x 118.11 ft
Pool
Inground
Parking Spaces
4
Total Parking Spaces
6.00
Parking Description
Attached
Garage Spaces
2

Building Description

Style
2-Storey
Home Type
House
Subtype
Detached
Property Orientation
West
Exterior Finish
Brick,Vinyl Siding
Sewers
Sewer
Water Supply
Municipal
Possession Date
11/30/2026

Community

Community
Pringle Creek

Taxes & Fees

Taxes
$7,313.58 /yr
Tax Year
2025
Occupancy
Owner

Room Types

Room Dimensions Area Description
Bedroom 2 11.52 x 14.24 164.04 sqft -
Bedroom 3 14.24 x 11.02 156.92 sqft -
Bedroom 4 10.96 x 11.15 122.2 sqft -
Bedroom 5 10.73 x 9.51 102.04 sqft -
Dining Room 11.29 x 10.66 120.35 sqft Overlooks Backyard, Hardwood Floor
Exercise Room 19.32 x 10.6 204.79 sqft -
Family Room 16.5 x 10.73 177.04 sqft Fireplace, Hardwood Floor
Kitchen 12.6 x 10.66 134.32 sqft Breakfast Area, Combined w/Family, Granite Counters
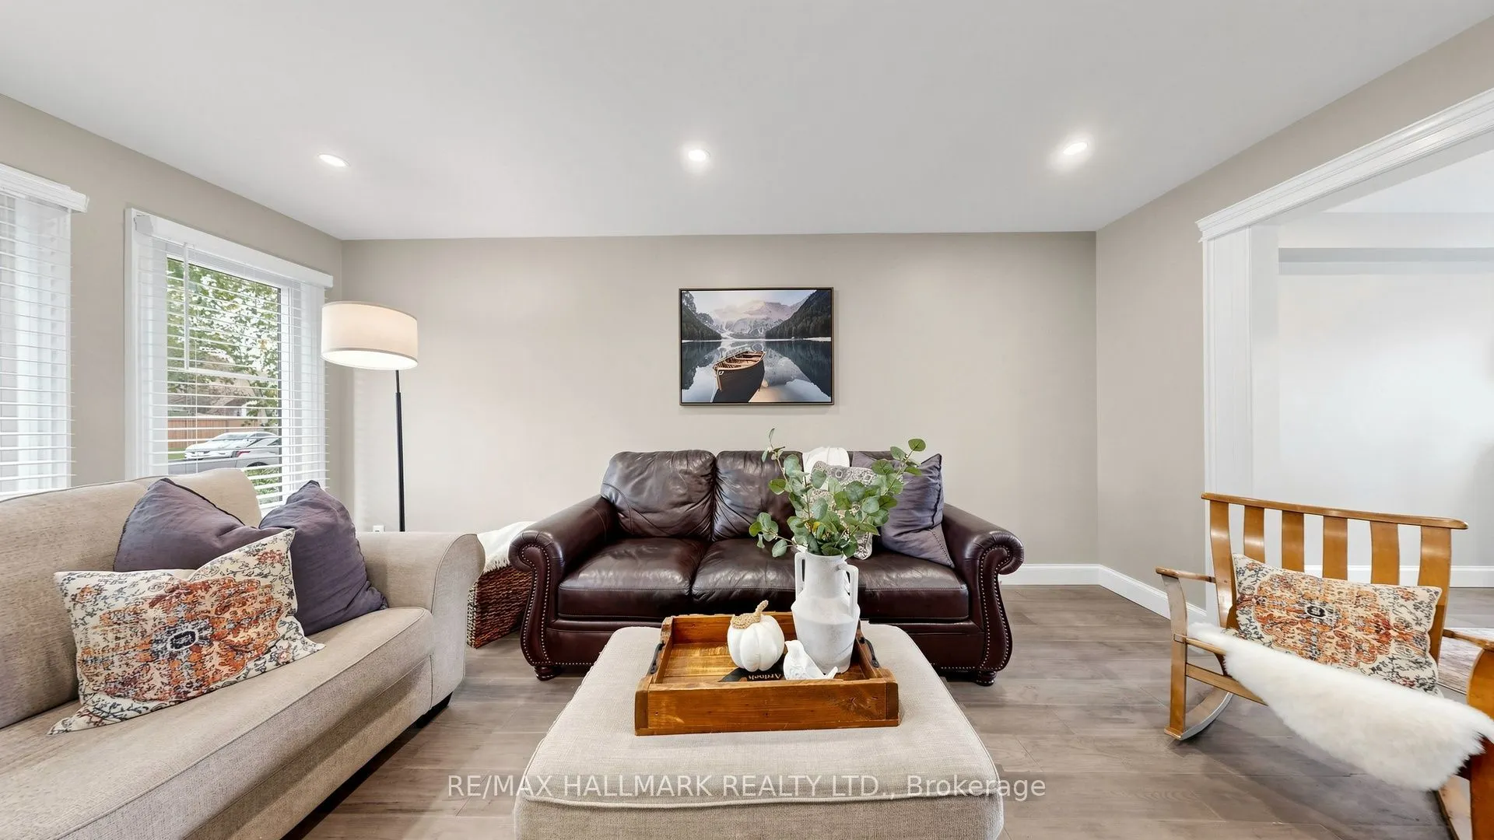
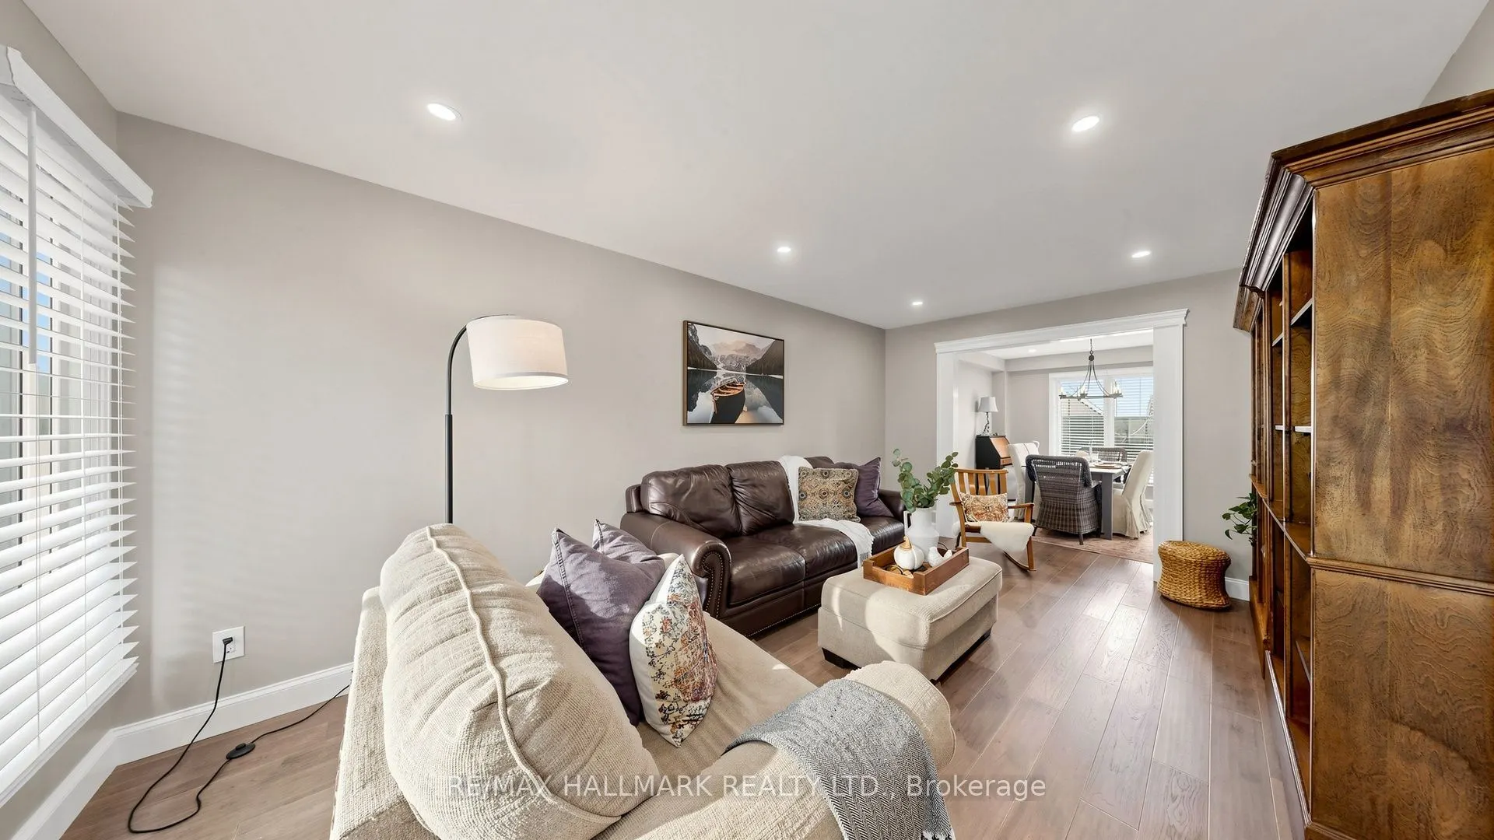
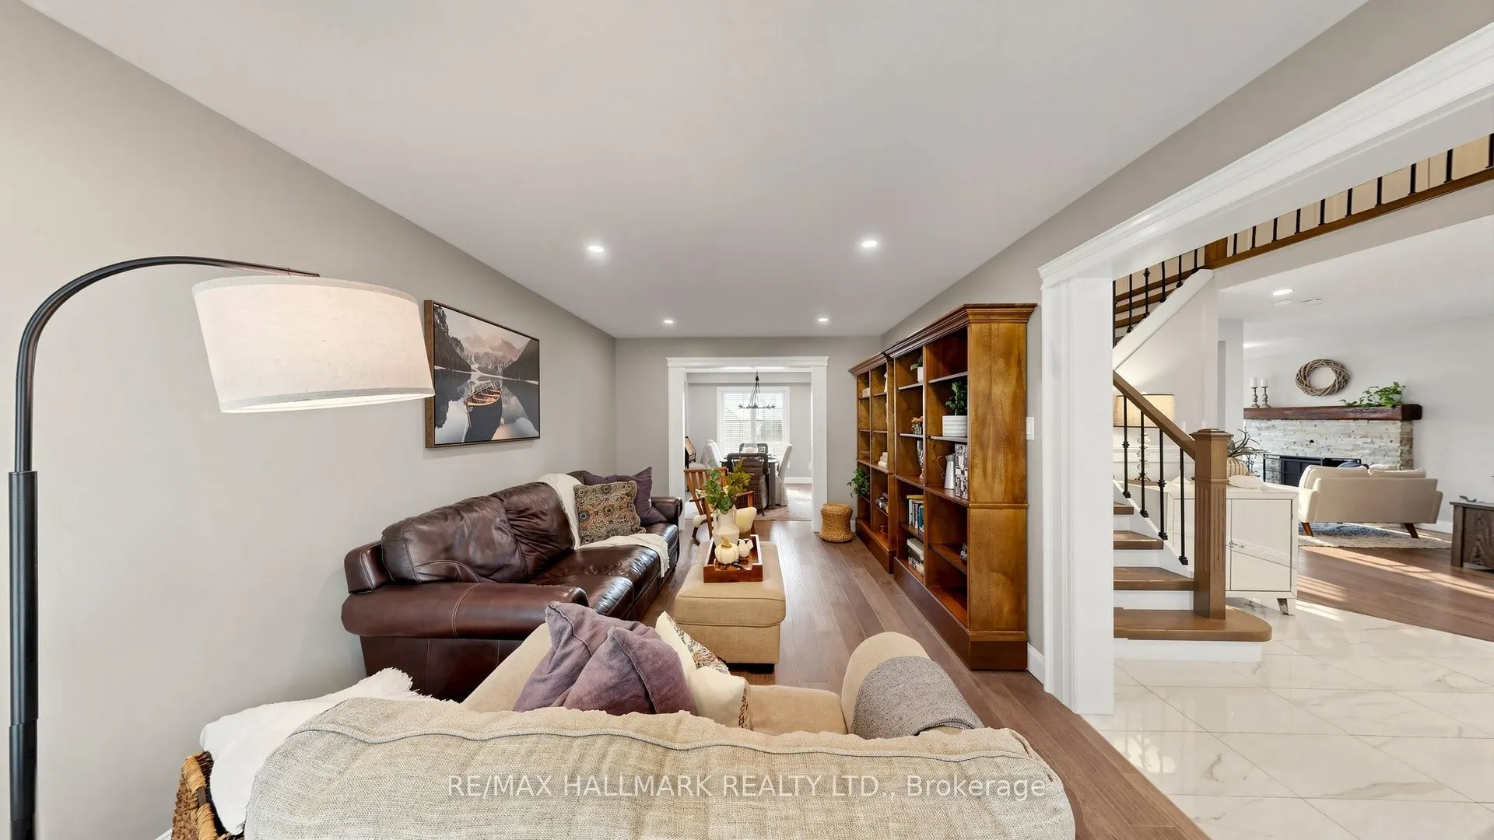
Living Room 17.06 x 10.83 184.76 sqft Combined w/Dining, Hardwood Floor
Media Room 11.91 x 10.56 125.77 sqft Built-in Speakers
Primary Bedroom 17.72 x 11.42 202.36 sqft Renovated, Hardwood Floor
Prasath Selvarajah
Prasath Selvarajah
HOUSESIGMA INC.
Listed by DARYL KING, Salesperson
49 days on site
Listing Broker
RE/MAX HALLMARK REALTY LTD.
Courtesy
RE/MAX HALLMARK REALTY LTD.
Listed Date
10/2/2026

Courtesy of PropTx MLS® / RE/MAX HALLMARK REALTY LTD.

Similar homes for sale in Whitby

Explore Whitby

Copyright 2026 All rights reserved. PropTx MLS® assumes no responsibility for the accuracy of any information shown. The information provided herein must only be used by consumers that have a bona fide interest in the purchase, sale or lease of real estate and may not be used for any commercial purpose or any other purpose.
Powered by AgentLocator






