
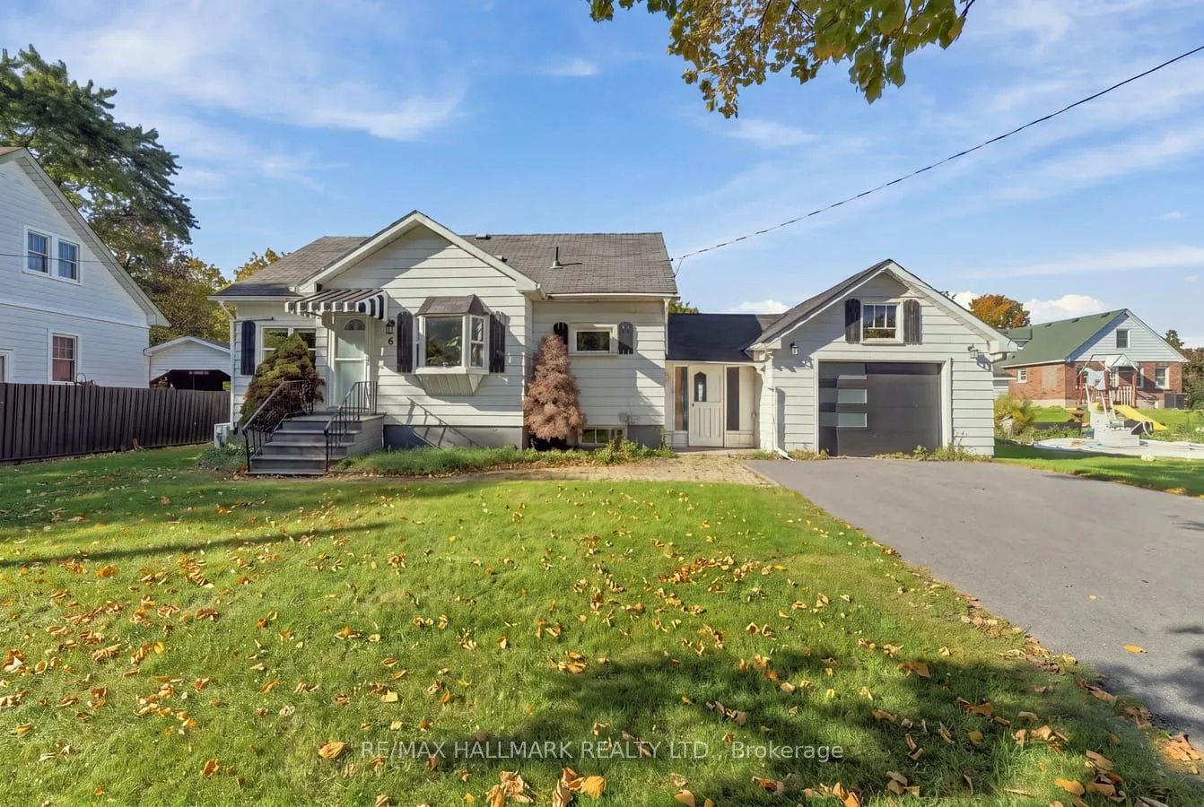
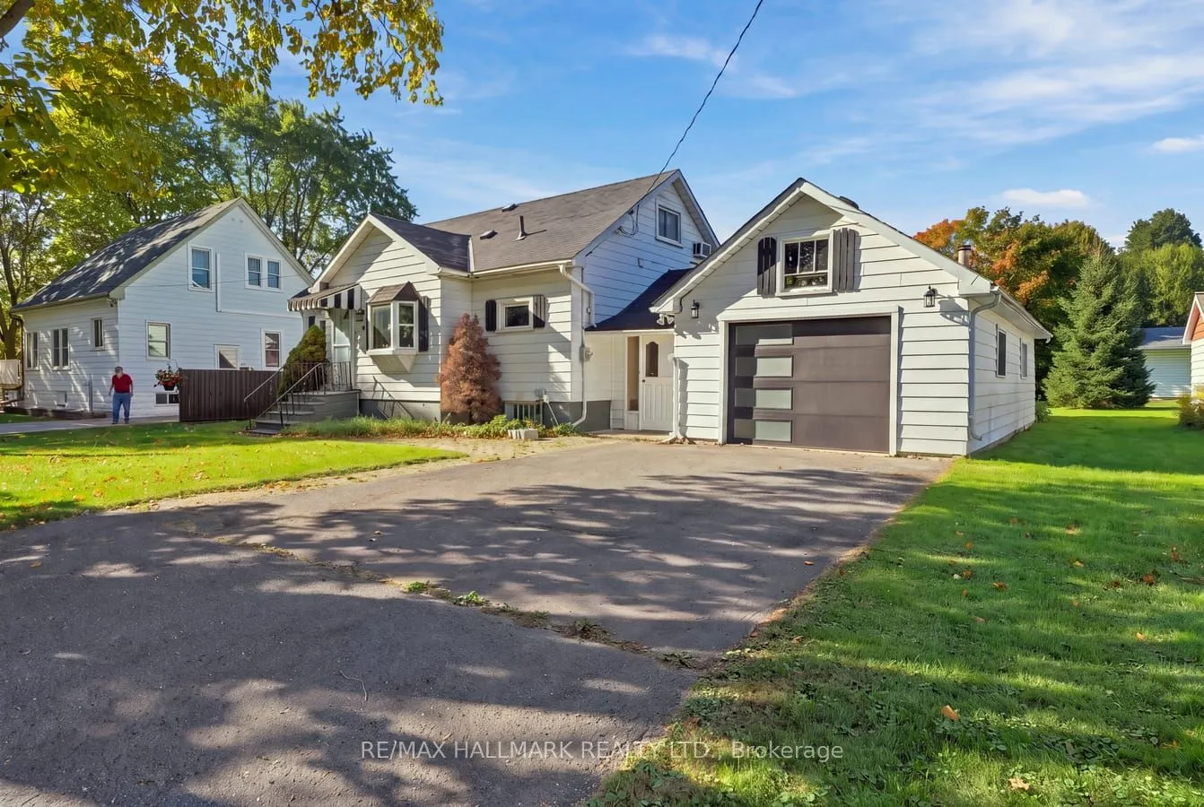
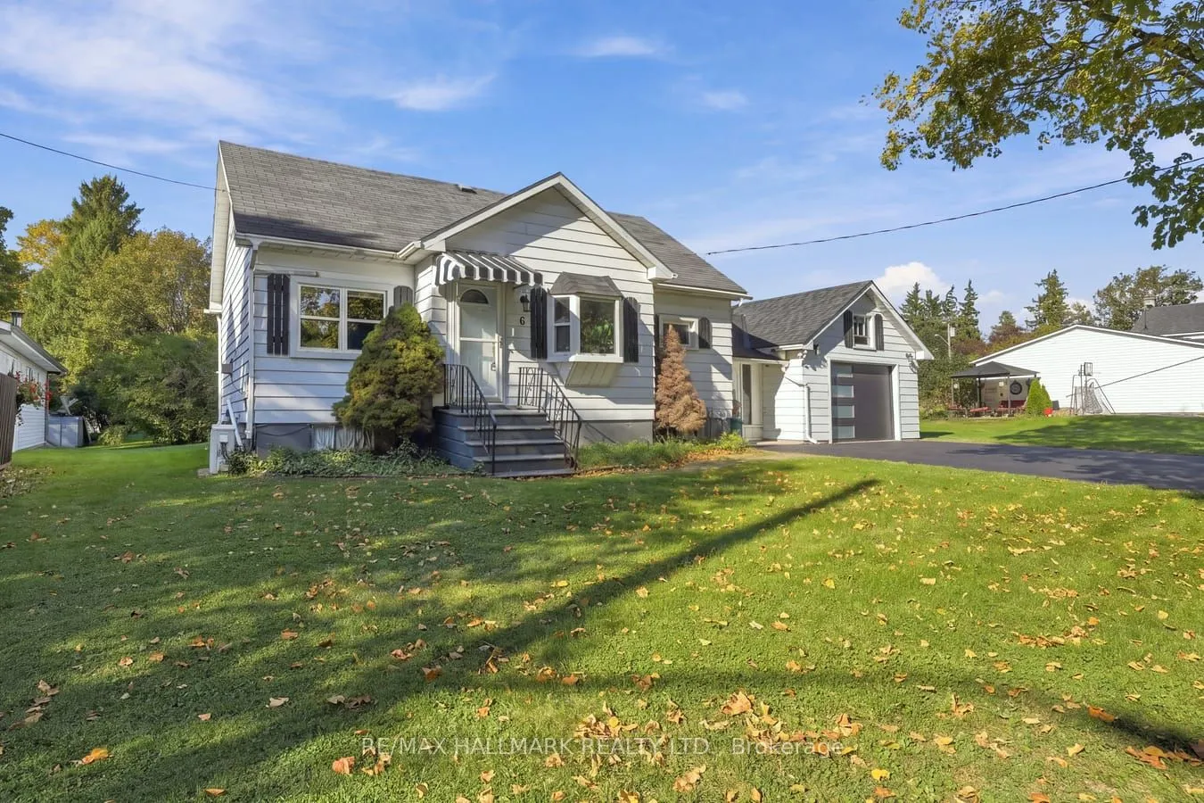
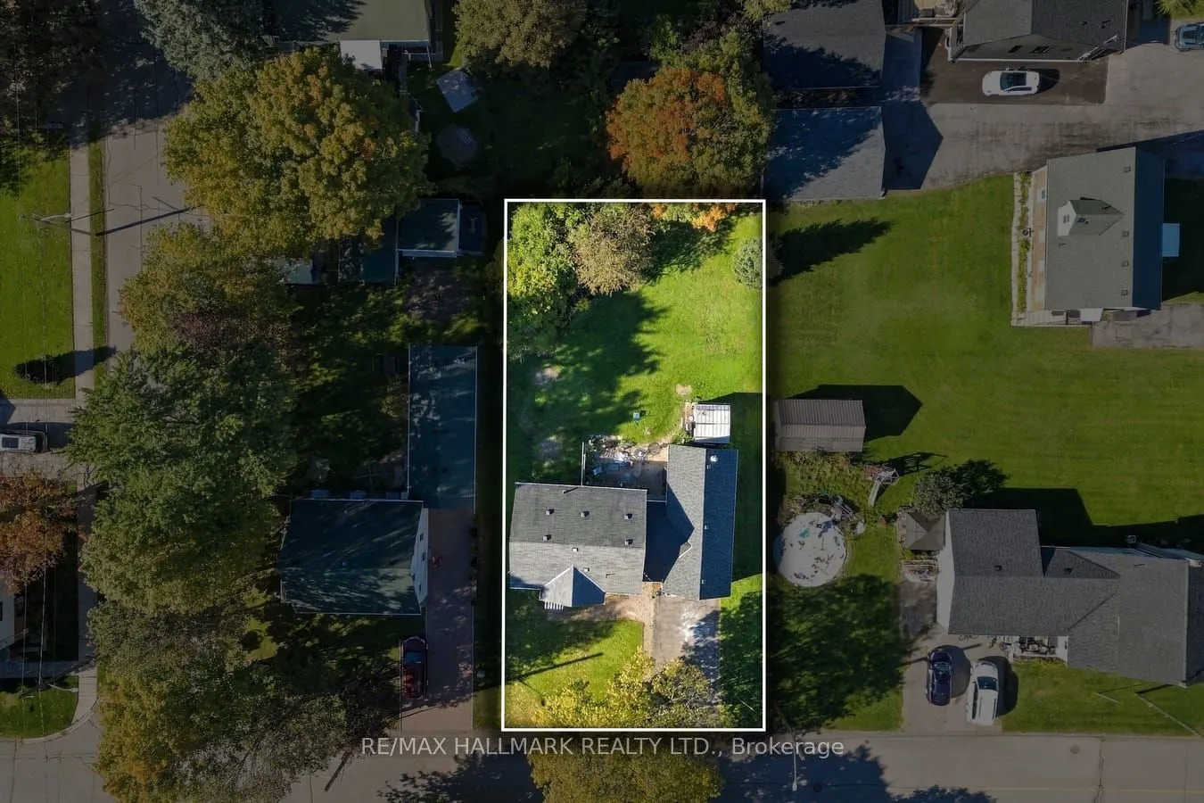
MLS®# E13851820
| Room | Dimensions | Area | Description |
|---|---|---|---|
| Bathroom | 11.68 x 7.94 | 92.74 sqft | 4 Pc Ensuite, Tile Floor |
| Bathroom | 6.63 x 7.91 | 52.44 sqft | 3 Pc Bath, Tile Floor, Window |
| Bedroom | 15.16 x 10.17 | 154.18 sqft | Window, Walk-In Closet(s), 4 Pc Ensuite |
| Bedroom | 9.84 x 10.01 | 98.5 sqft | Window, Laminate |
| Bedroom | 9.84 x 13.52 | 133.04 sqft | Window, Closet, Laminate |
| Dining Room | 15.62 x 9.15 | 142.92 sqft | Bay Window |
| Kitchen | 8.66 x 10.73 | 92.92 sqft | Tile Floor, Window |
| Laundry | 8.66 x 17.75 | 153.72 sqft | - |
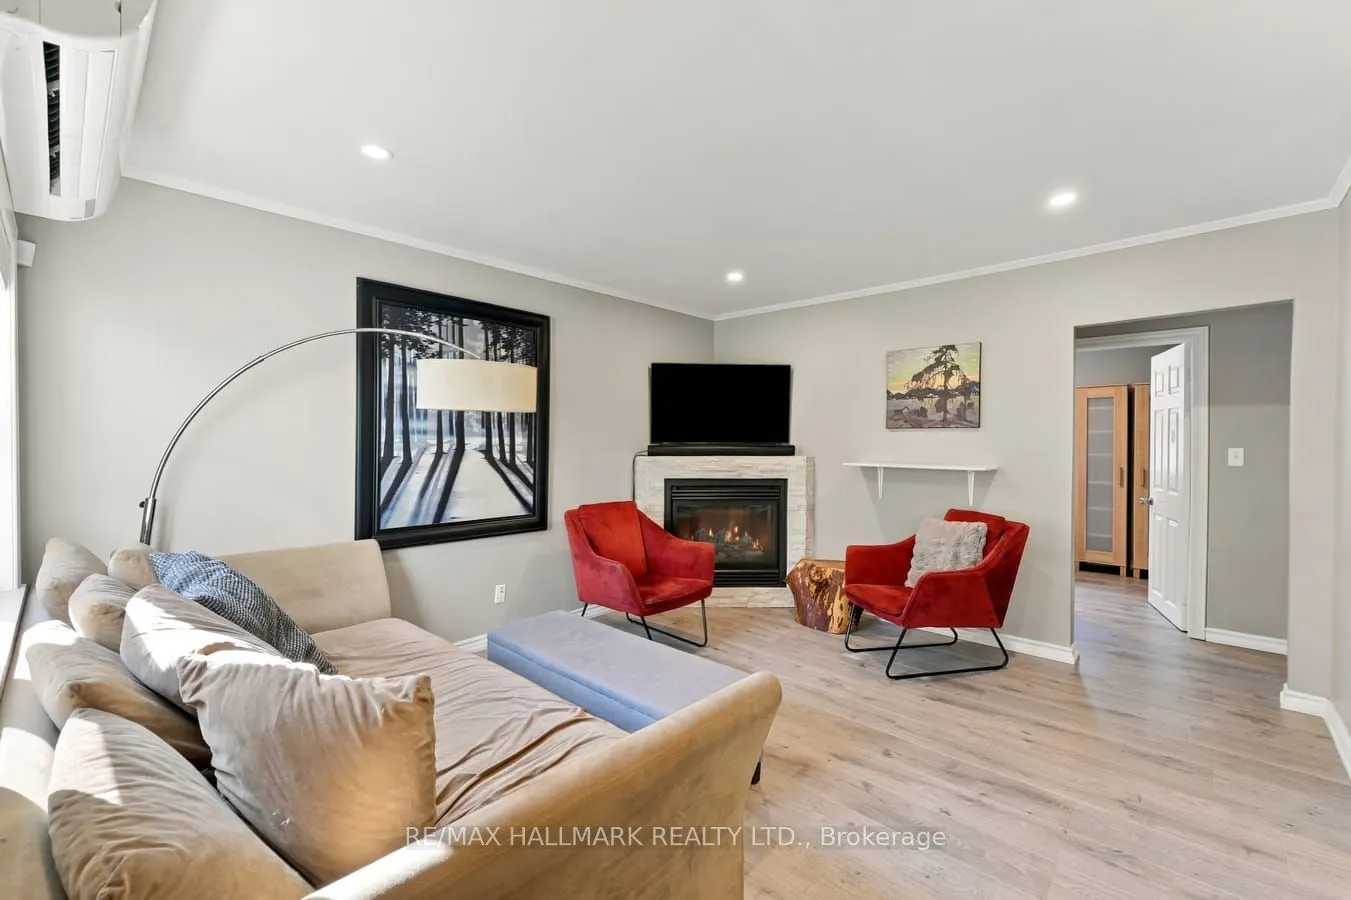
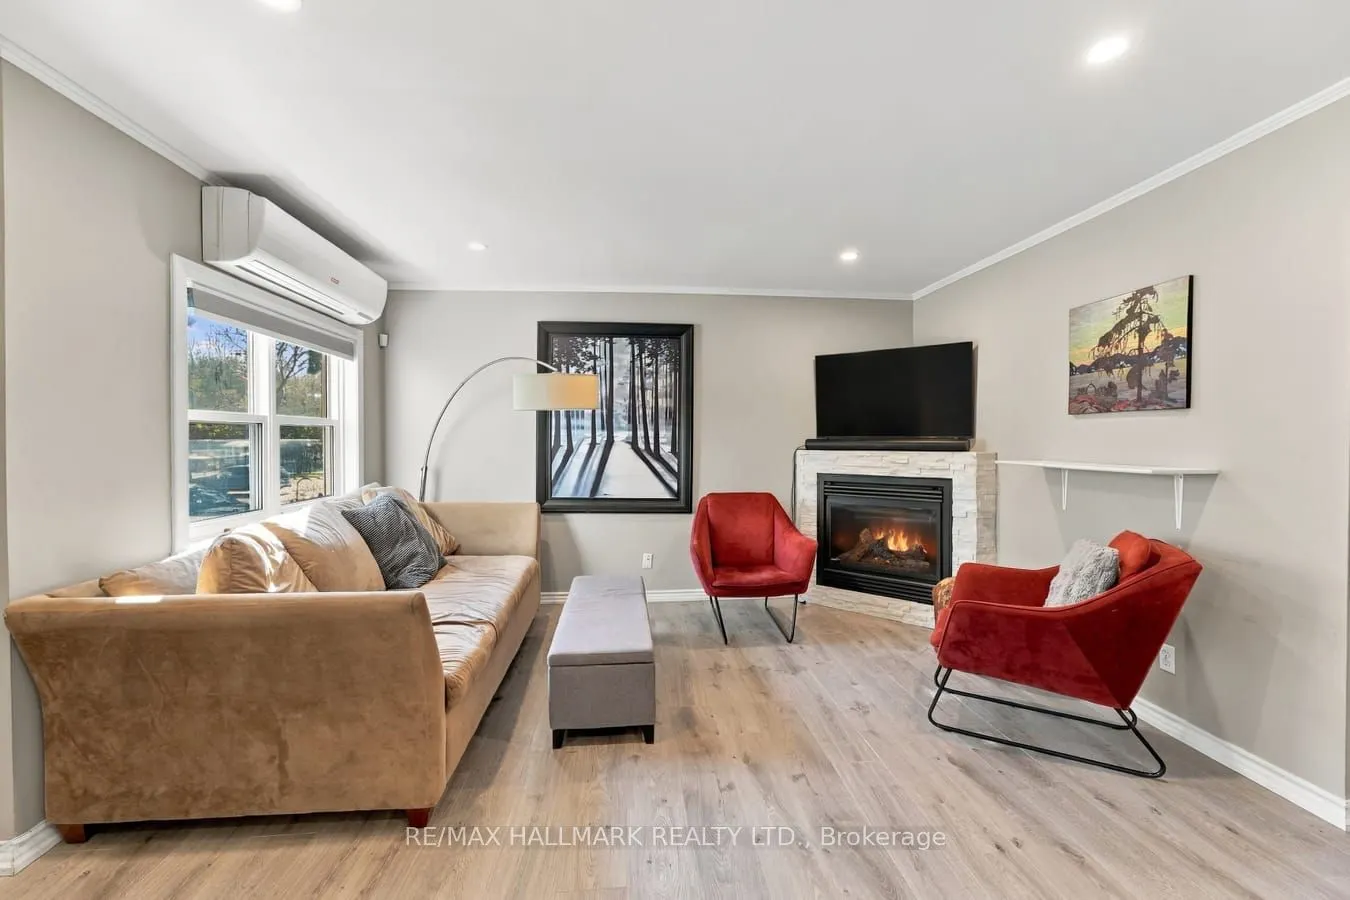
| Living Room | 13.78 x 11.42 | 157.37 sqft | Fireplace, Window |
| Primary Bedroom | 11.88 x 20.9 | 248.29 sqft | Window, Laminate |
| Recreation | 14.96 x 19.95 | 298.45 sqft | Window |

Courtesy of PropTx MLS® / RE/MAX HALLMARK REALTY LTD.
 For Sale
 For Sale
 For Sale
 For Sale
 For Sale
 For Sale
