
MLS®# E13850438
| Room | Dimensions | Area | Description |
|---|---|---|---|
| Bedroom | 8.99 x 11.32 | 101.77 sqft | Above Grade Window |
| Bedroom 2 | 10.01 x 8.99 | 89.99 sqft | Hardwood Floor, Closet |
| Bedroom 3 | 10.01 x 12.34 | 123.52 sqft | Hardwood Floor, Closet, Window |
| Bedroom 4 | 12.5 x 10.33 | 129.12 sqft | Hardwood Floor, Closet, Window |
| Bedroom 5 | 10.01 x 12.01 | 120.22 sqft | Hardwood Floor, Closet |
| Breakfast | 12.99 x 10.01 | 130.03 sqft | Ceramic Floor, W/O To Deck, Open Concept |
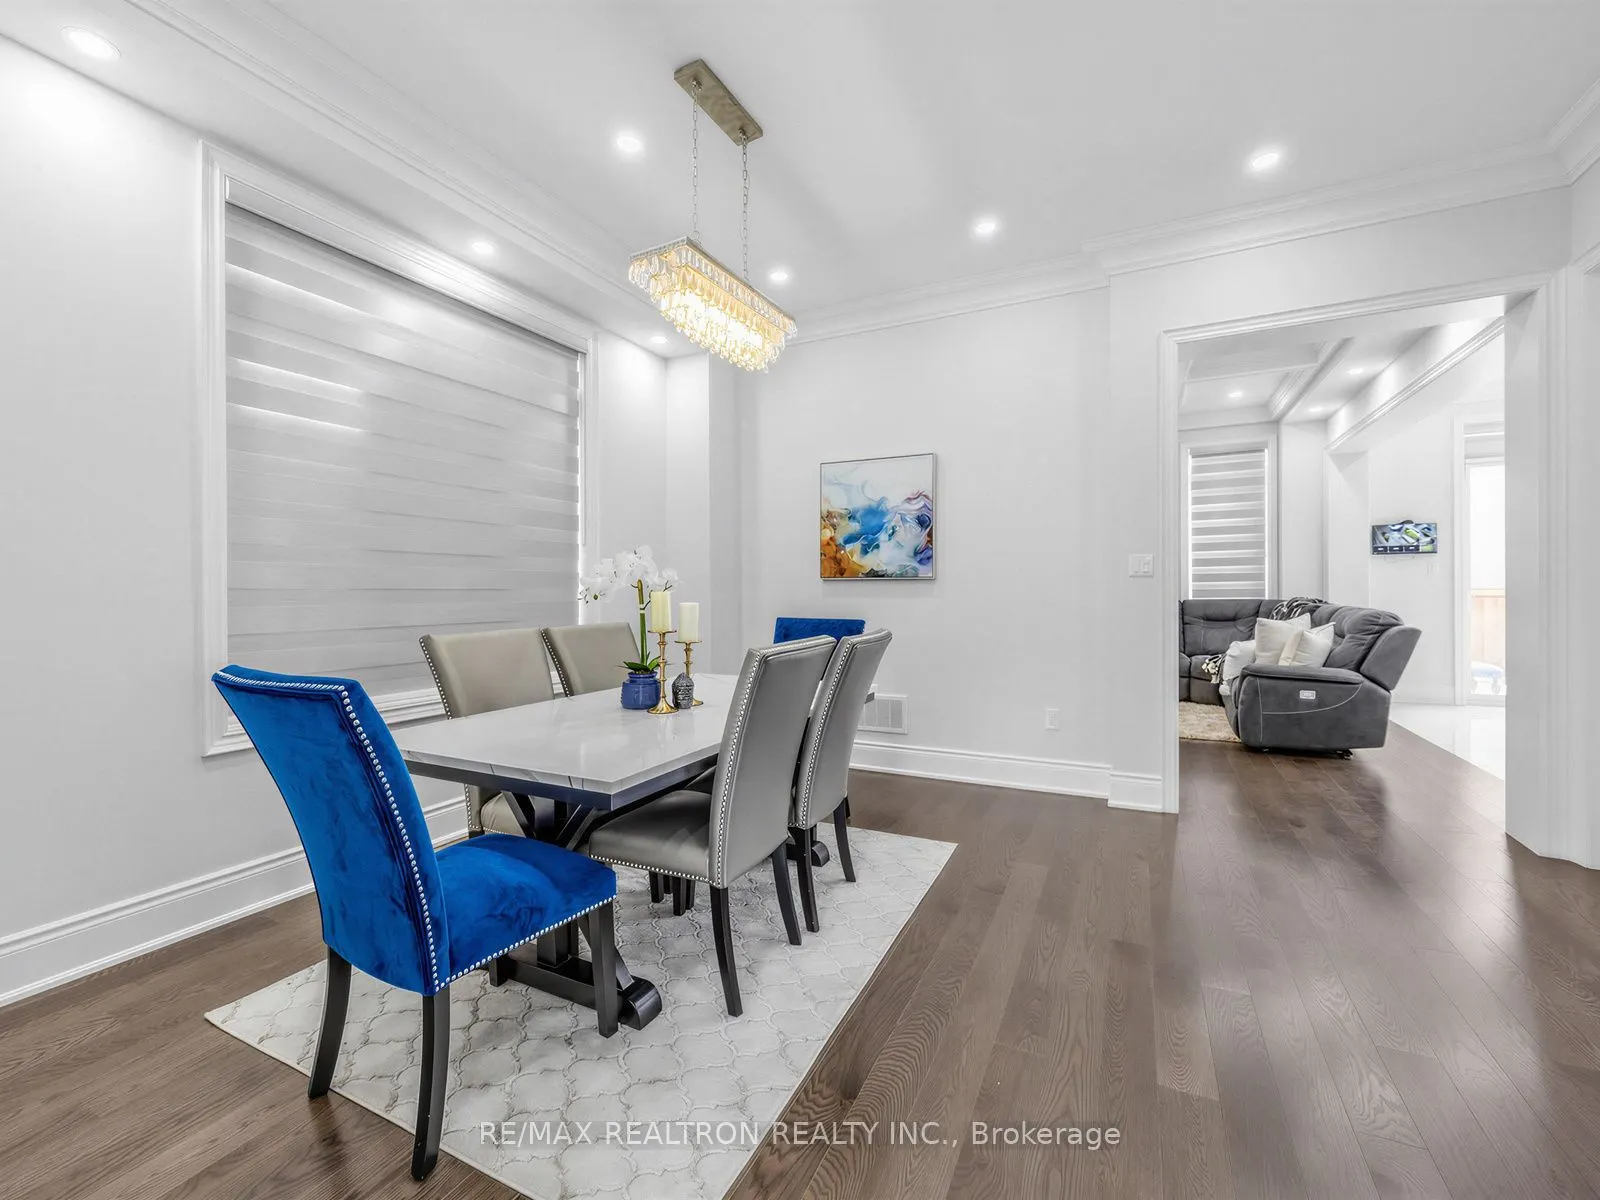
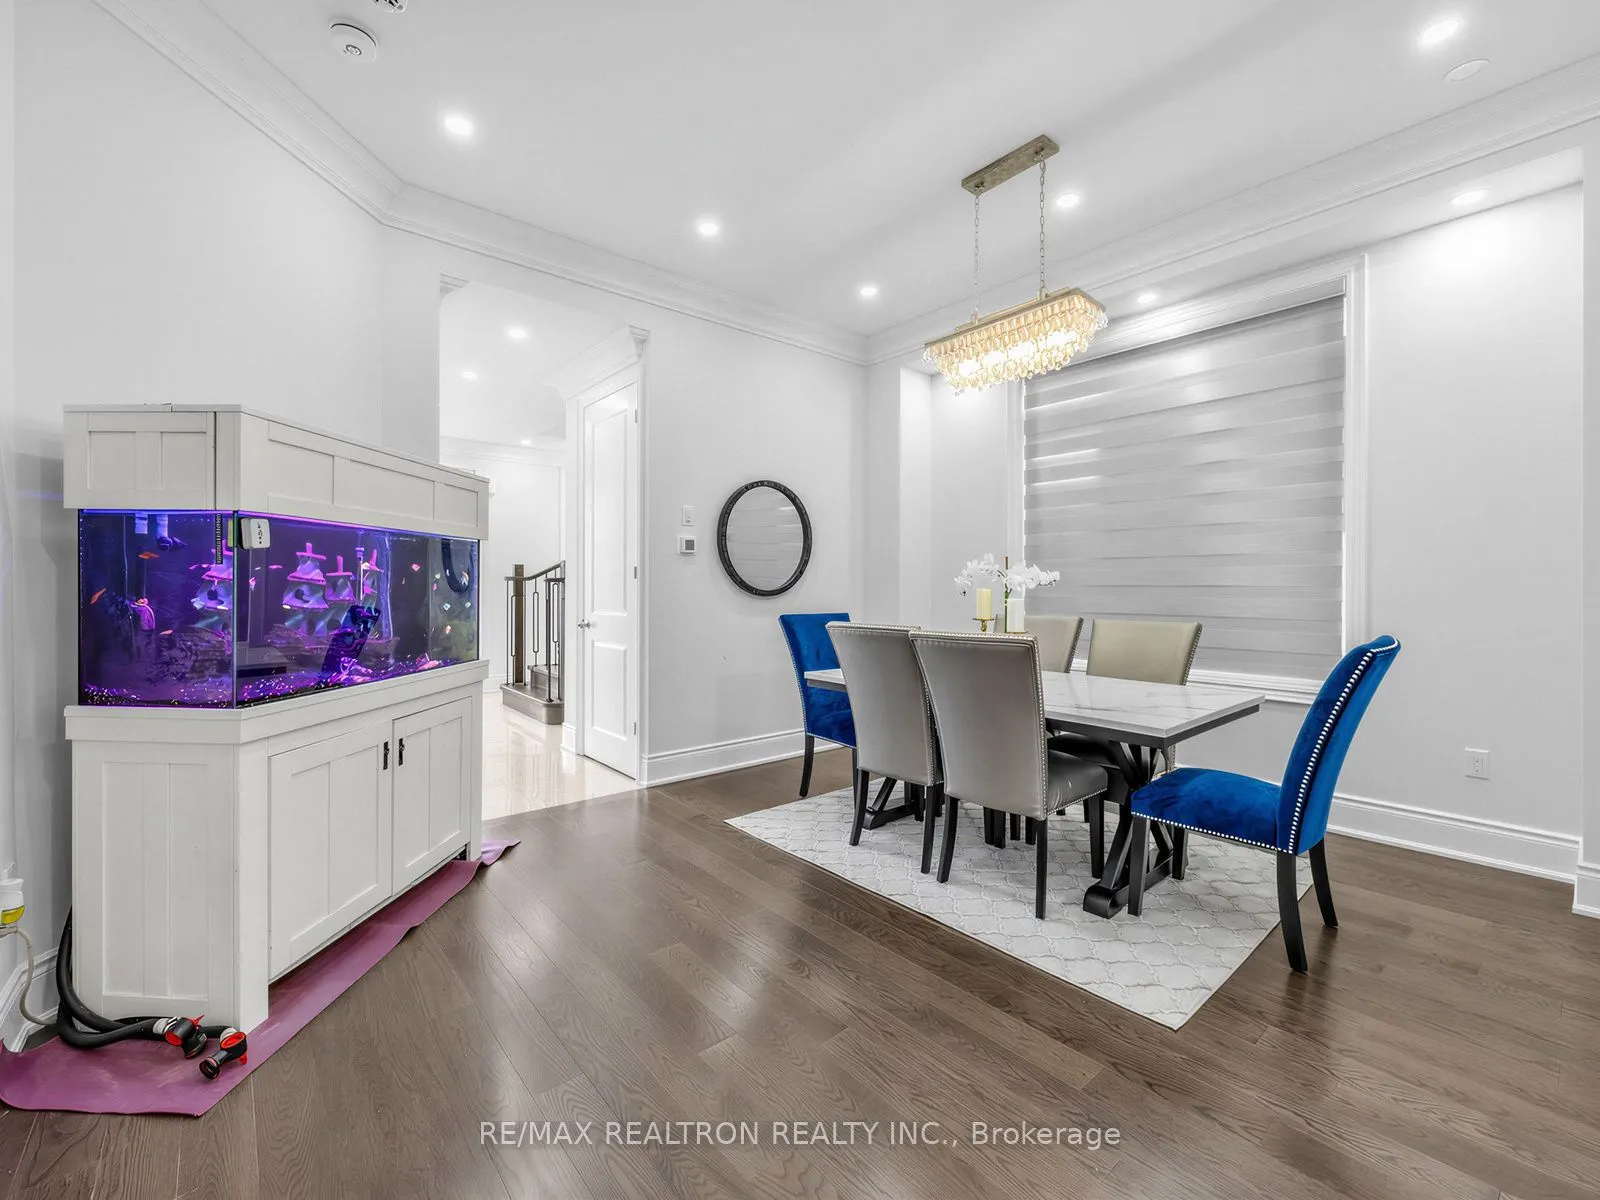
| Dining Room | 14.99 x 13.42 | 201.17 sqft | Hardwood Floor, Crown Moulding, Large Window |
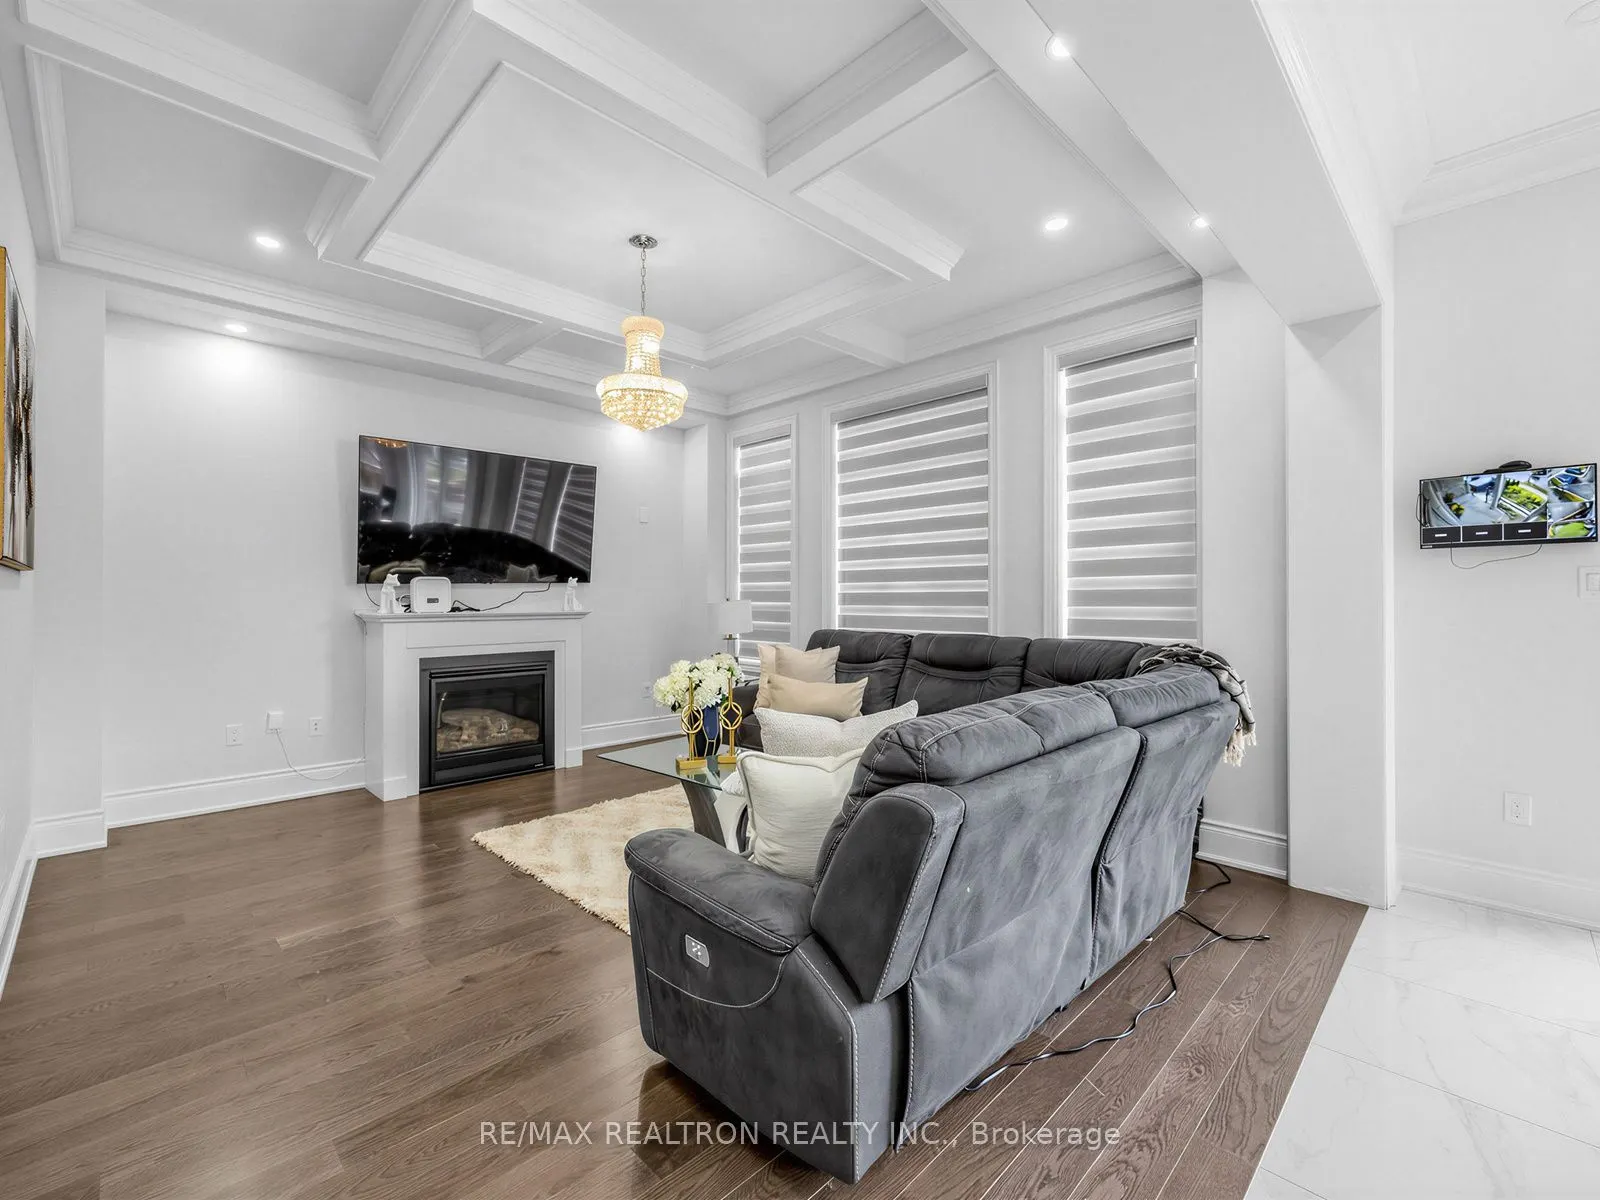
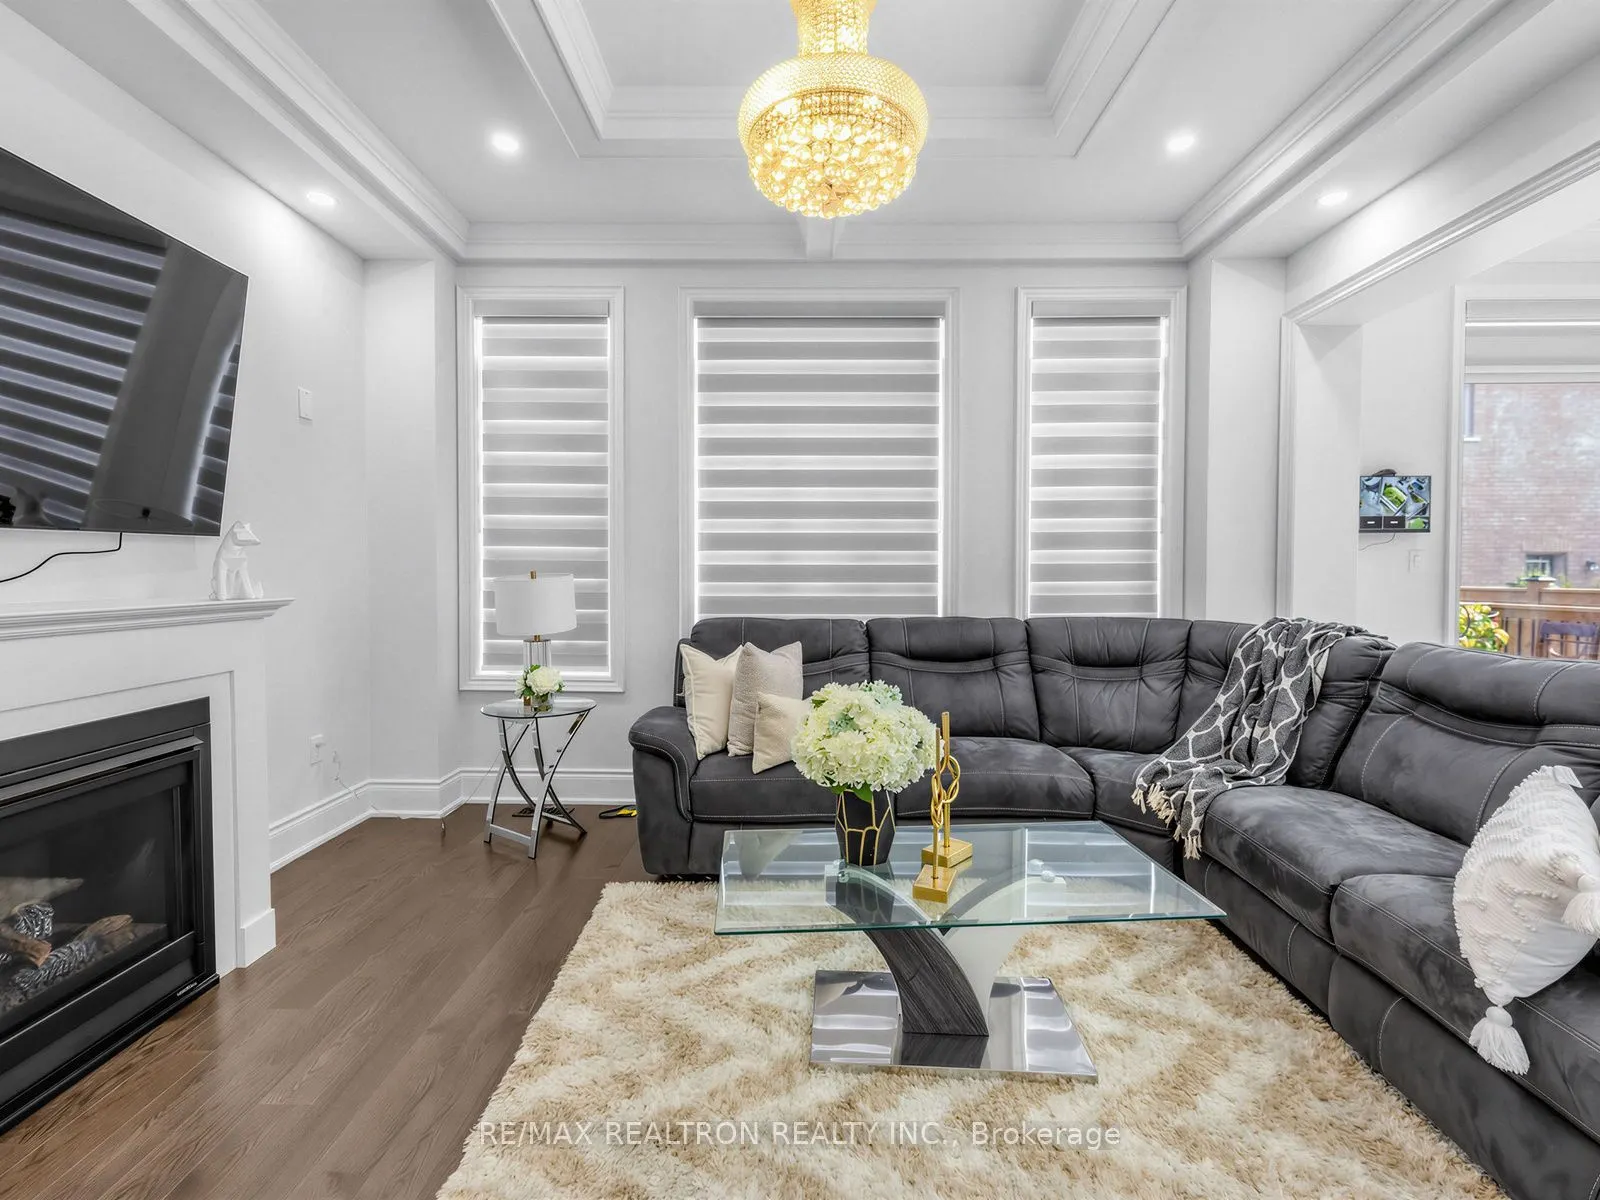
| Great Room | 16.01 x 14.01 | 224.3 sqft | Hardwood Floor, Gas Fireplace, Large Window |
| Kitchen | 12.99 x 8.99 | 116.78 sqft | Centre Island, Backsplash, Stainless Steel Appl |
| Kitchen | 13.78 x 9.84 | 135.6 sqft | Stainless Steel Appl, Quartz Counter, Backsplash |
| Living Room | 13.78 x 13.12 | 180.79 sqft | - |
| Primary Bedroom | 16.4 x 12.01 | 196.96 sqft | Hardwood Floor, Window, Closet |

Courtesy of PropTx MLS® / RE/MAX REALTRON REALTY INC.
 For Sale
 For Sale
 For Sale
 For Sale
 For Sale
 For Sale
