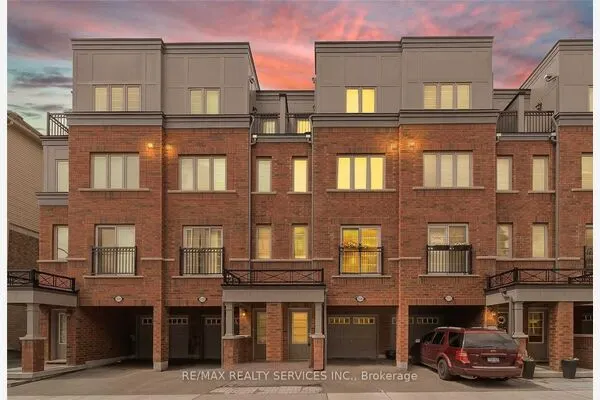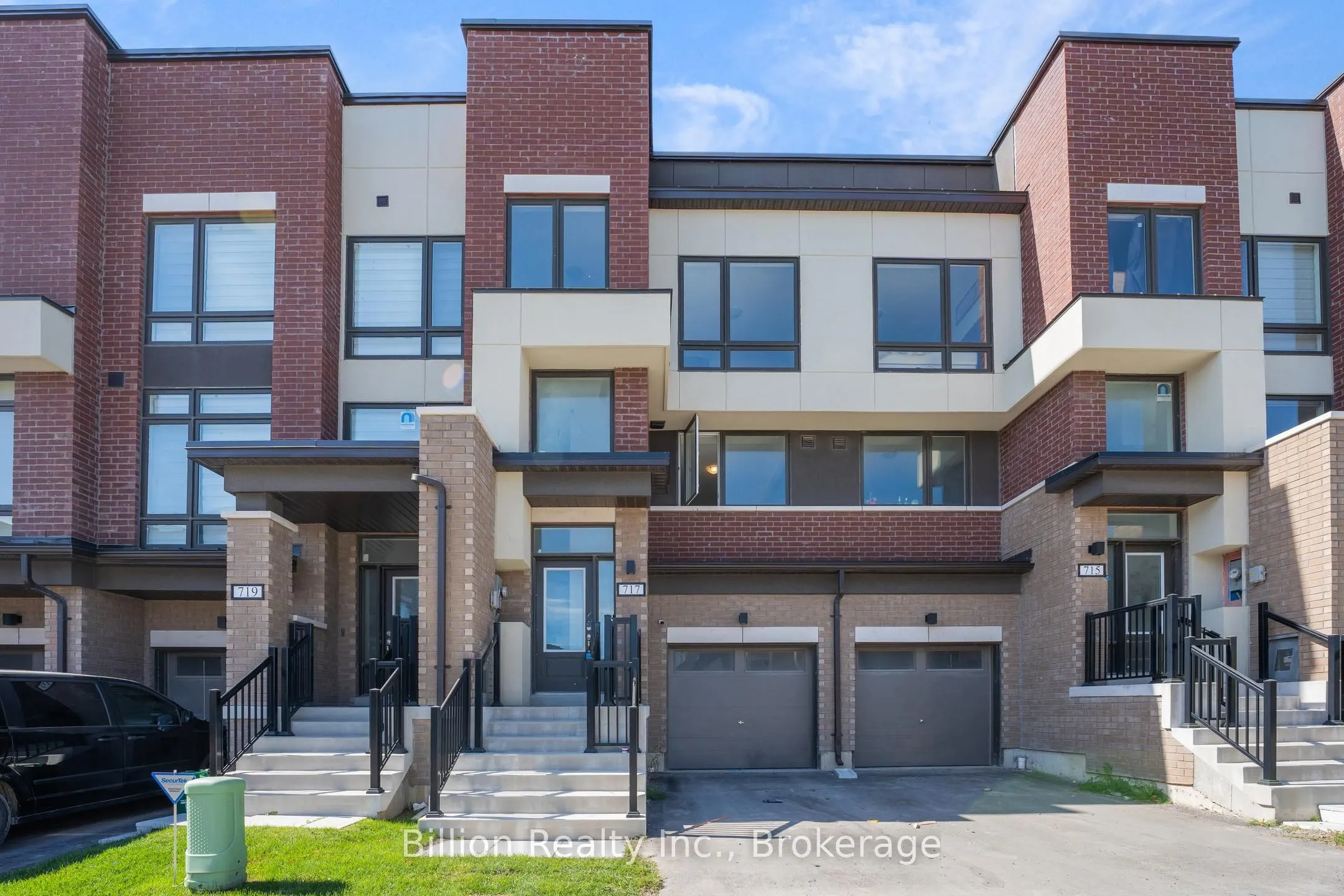
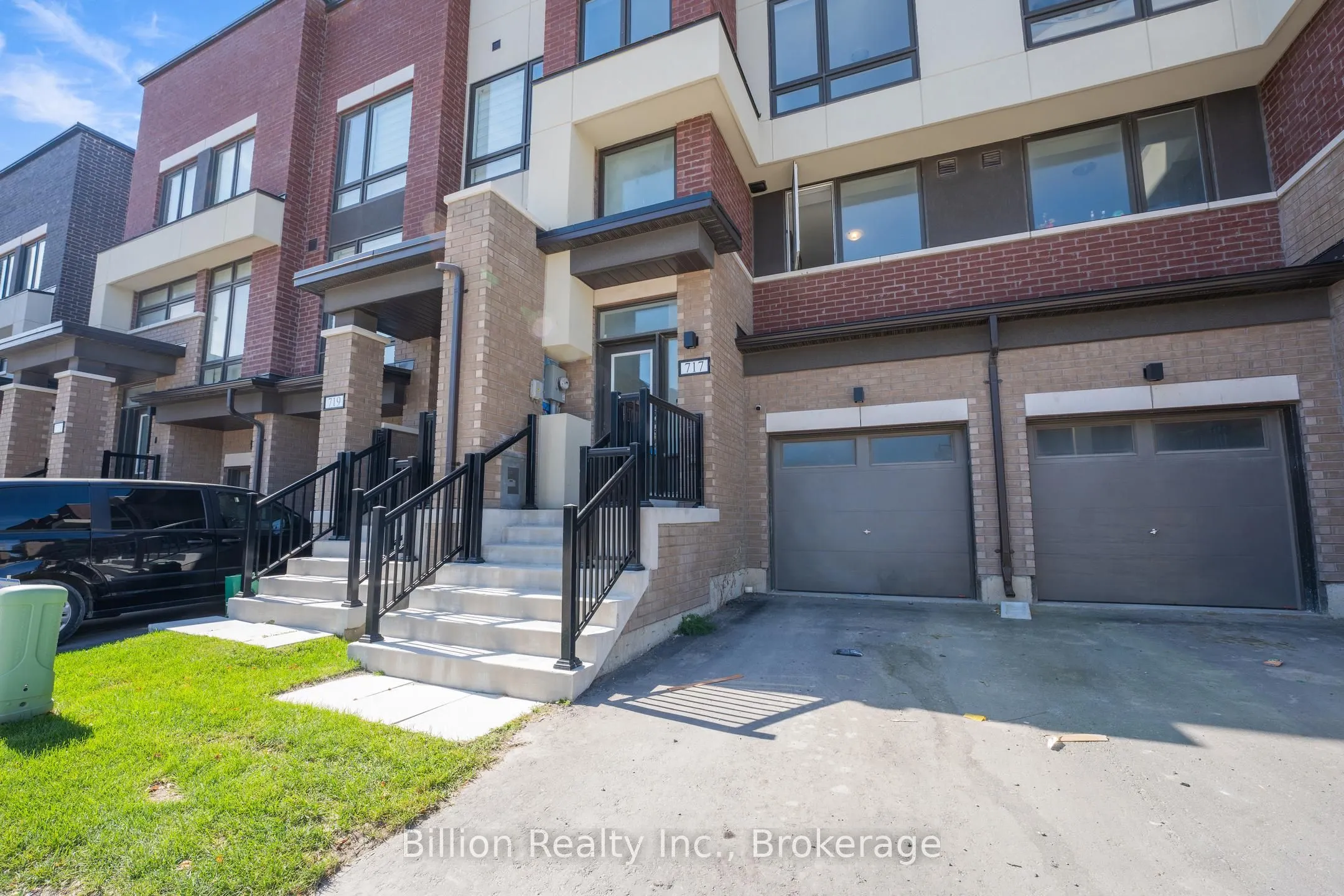
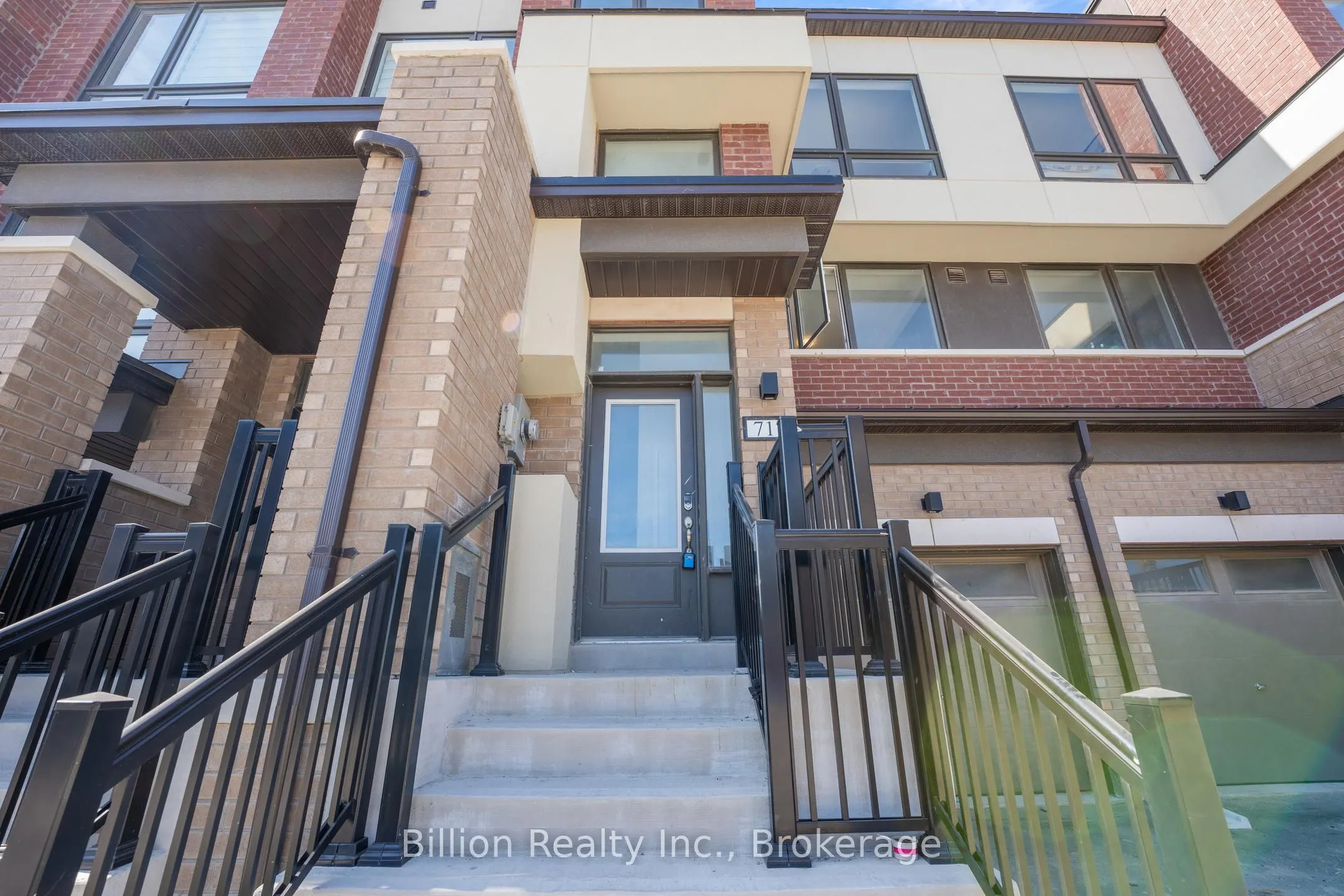
717 Heathrow Path, Oshawa
1 / 36
For Sale
$649,000
3 bd · 3 ba · 1,500–2,000 sq ft

717 Heathrow Path, Oshawa L1K 3G4

MLS®# E13850244

Est. mortgage
$2,462/mo
Property taxes $4,878.32/yr

About This Home

Property Type
Townhome, Att/Row/Townhouse, 3-Storey
Parking
Built-In 1 garage, 2 parking
MLS #
E13850244
Size
1500-2000 sqft
Basement
Unfinished
Listed on
2026-10-01
Lot size
18 x 91.01
Tax
$4,878.32 /yr
Days on Market
50
Approximate Age
0-5
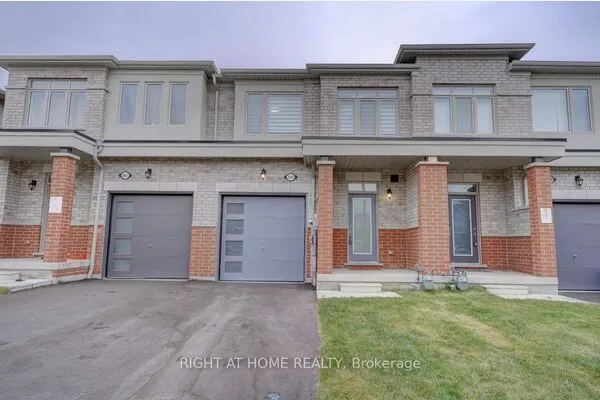
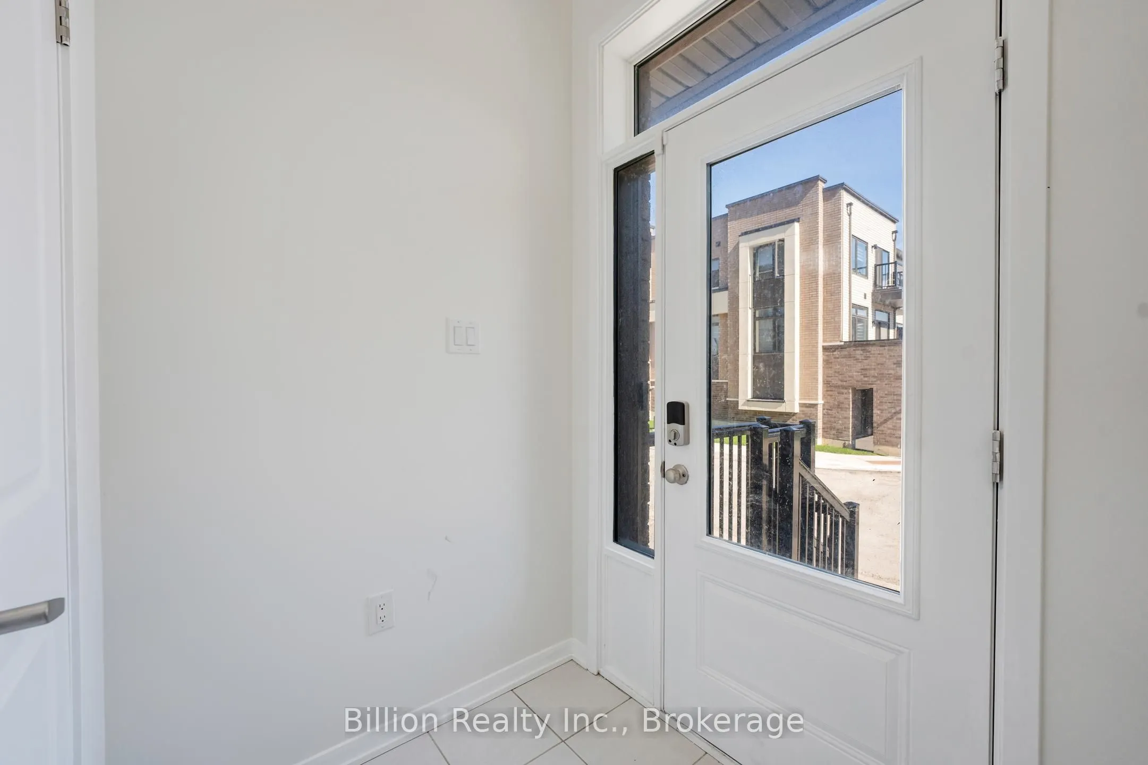
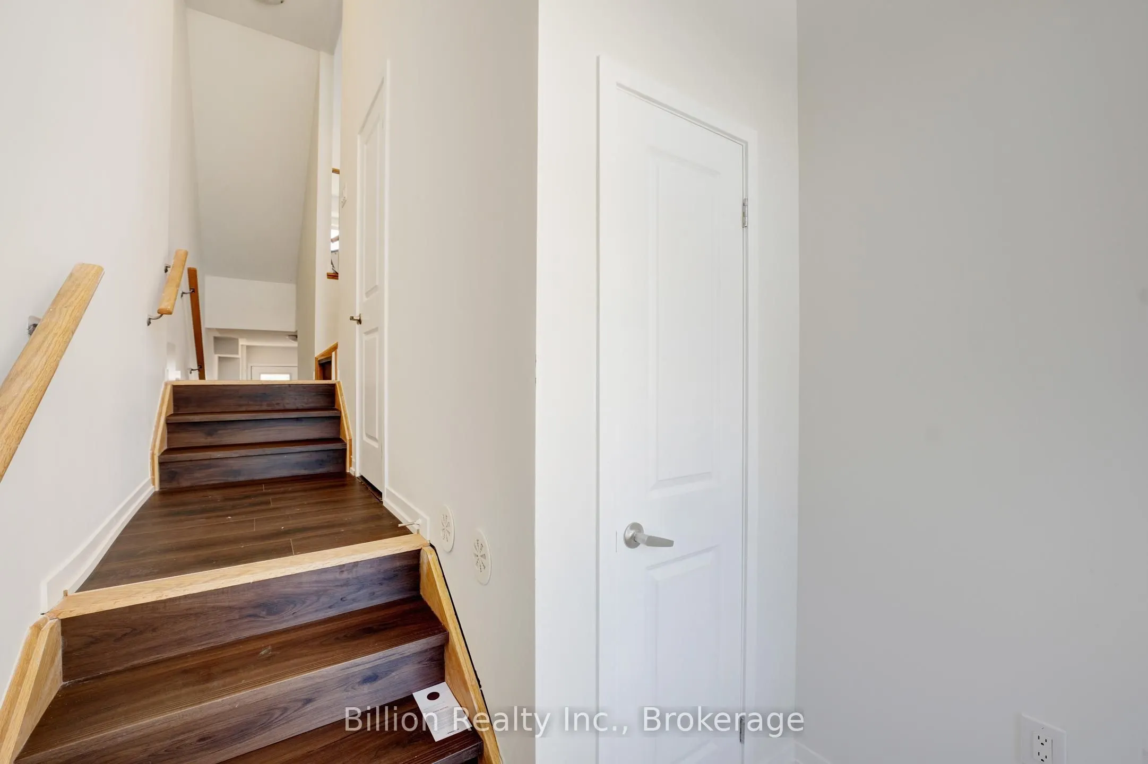
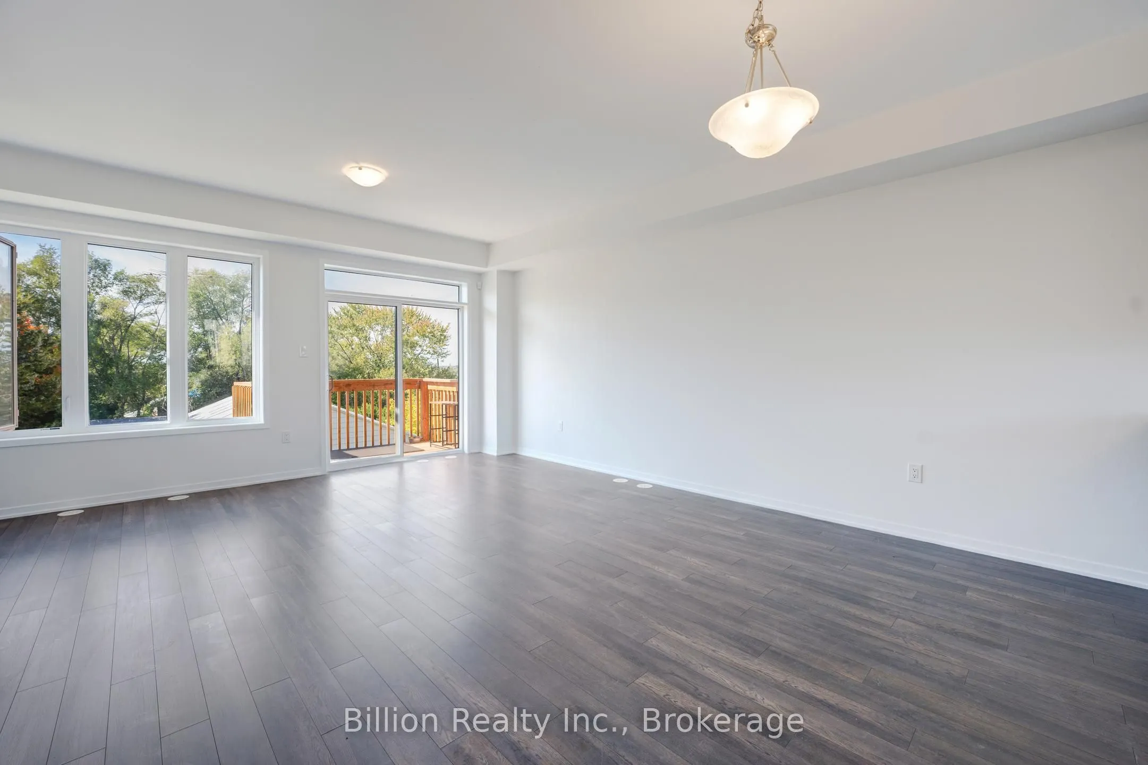
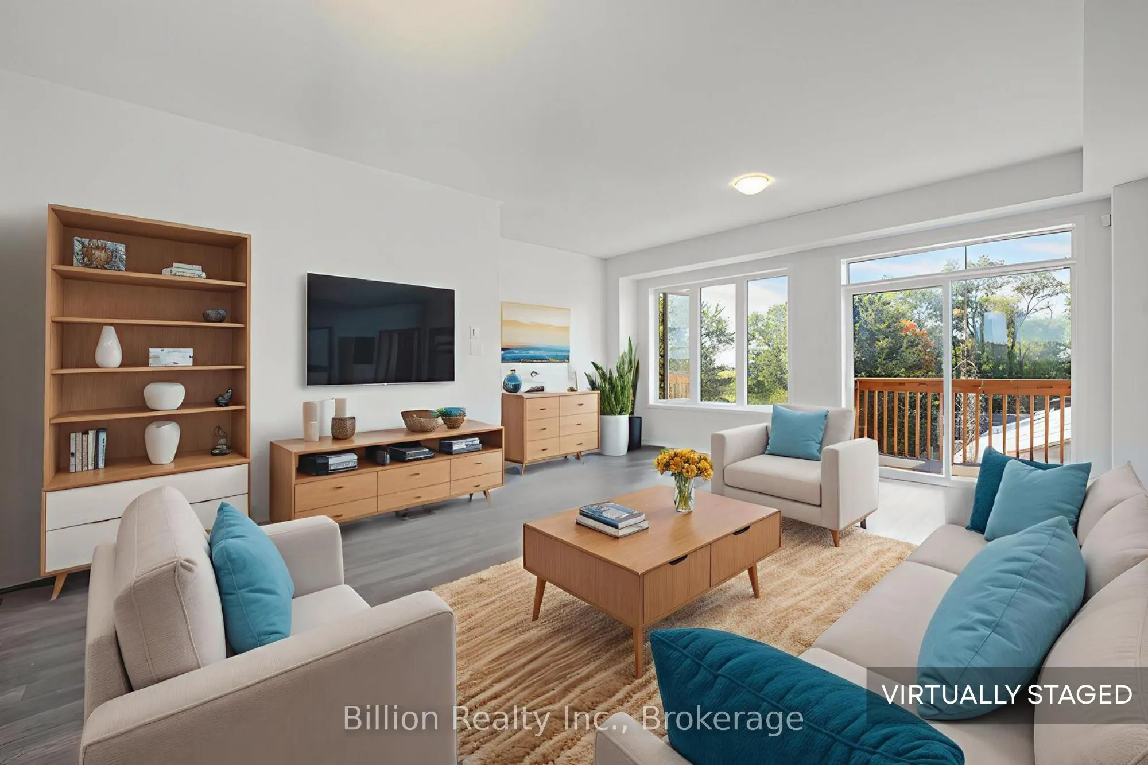
Welcome to 717 Heathrow Path, a beautifully maintained and move-in ready townhouse in a vibrant, family-friendly Oshawa neighborhood. Recently updated with brand new flooring (no carpet!) and fresh paint throughout, this bright and modern 3-storey home offers 3 spacious bedrooms, 3 bathrooms, and an open-concept main floor with a stylish kitchen featuring stainless steel appliances and ample storage. Enjoy a private, low-maintenance backyard perfect for relaxing or entertaining, along with the convenience of an attached garage, additional driveway parking, and a versatile lower level with great potential for future customization. Ideally located close to schools, parks, shopping, transit, and major highways, this is an exceptional opportunity for first-time buyers, growing families, or investors.

Property Details

Full Property Details

Interior

Bedrooms
3
Total Bedrooms
3
Washrooms
3
Square Footage
1500-2000 sqft
Basement
Unfinished
Heating Source
Gas
Heating Fuel
Forced Air
Air Conditioning
Central Air
Family Room
No
Kitchens
1
Total Kitchens
1
Fireplace Features
No

Exterior

Depth
91.01
Front
18.37
Driveway
Private
Lot Size
18 x 91.01 ft
Pool
None
Parking Spaces
2
Total Parking Spaces
2.00
Parking Description
Built-In
Garage Spaces
1

Building Description

Style
3-Storey
Home Type
Townhome
Subtype
Att/Row/Townhouse
Year Built
0-5
Property Orientation
East
Exterior Finish
Brick,Metal/Steel Siding
Sewers
Sewer
Water Supply
Municipal
Possession Date
No Data

Community

Community
Samac

Taxes & Fees

Taxes
$4,878.32 /yr
Tax Year
2025
Occupancy
Tenant

Room Types

Room Dimensions Area Description
Bedroom 2 10.99 x 8.01 88.03 sqft Large Window, Closet
Bedroom 3 9.32 x 8.99 83.79 sqft W/O To Balcony, Closet
Dining Room 12.5 x 10.17 127.12 sqft -
Kitchen 12.17 x 6.82 83 sqft Stainless Steel Appl, Breakfast Bar, Large Window
Living Room 17.49 x 14.01 245.03 sqft W/O To Deck, Sliding Doors, Laminate
Media Room 17.32 x 12.4 214.77 sqft W/O To Deck, Window
Primary Bedroom 16.01 x 10.33 165.38 sqft W/O To Balcony, 3 Pc Ensuite, Large Closet
Prasath Selvarajah
Prasath Selvarajah
HOUSESIGMA INC.
50 days on site
Listing Broker
Billion Realty Inc.
Courtesy
Billion Realty Inc.
Listed Date
10/1/2026

Courtesy of PropTx MLS® / Billion Realty Inc.

Similar homes for sale in Oshawa

Explore Oshawa

Copyright 2026 All rights reserved. PropTx MLS® assumes no responsibility for the accuracy of any information shown. The information provided herein must only be used by consumers that have a bona fide interest in the purchase, sale or lease of real estate and may not be used for any commercial purpose or any other purpose.
Powered by AgentLocator