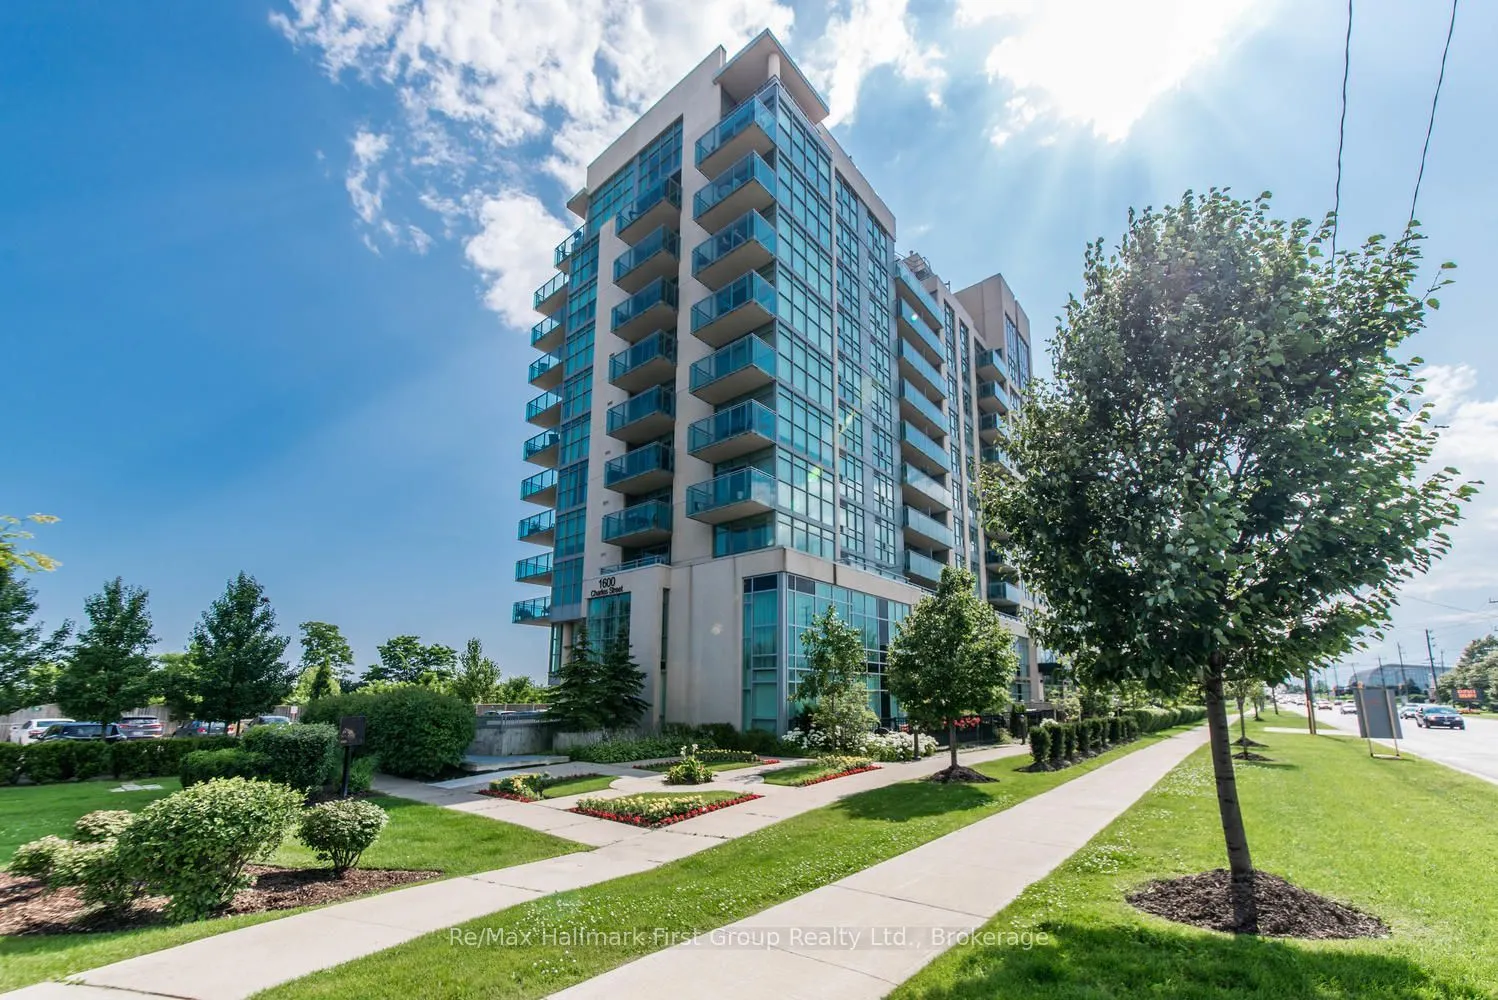
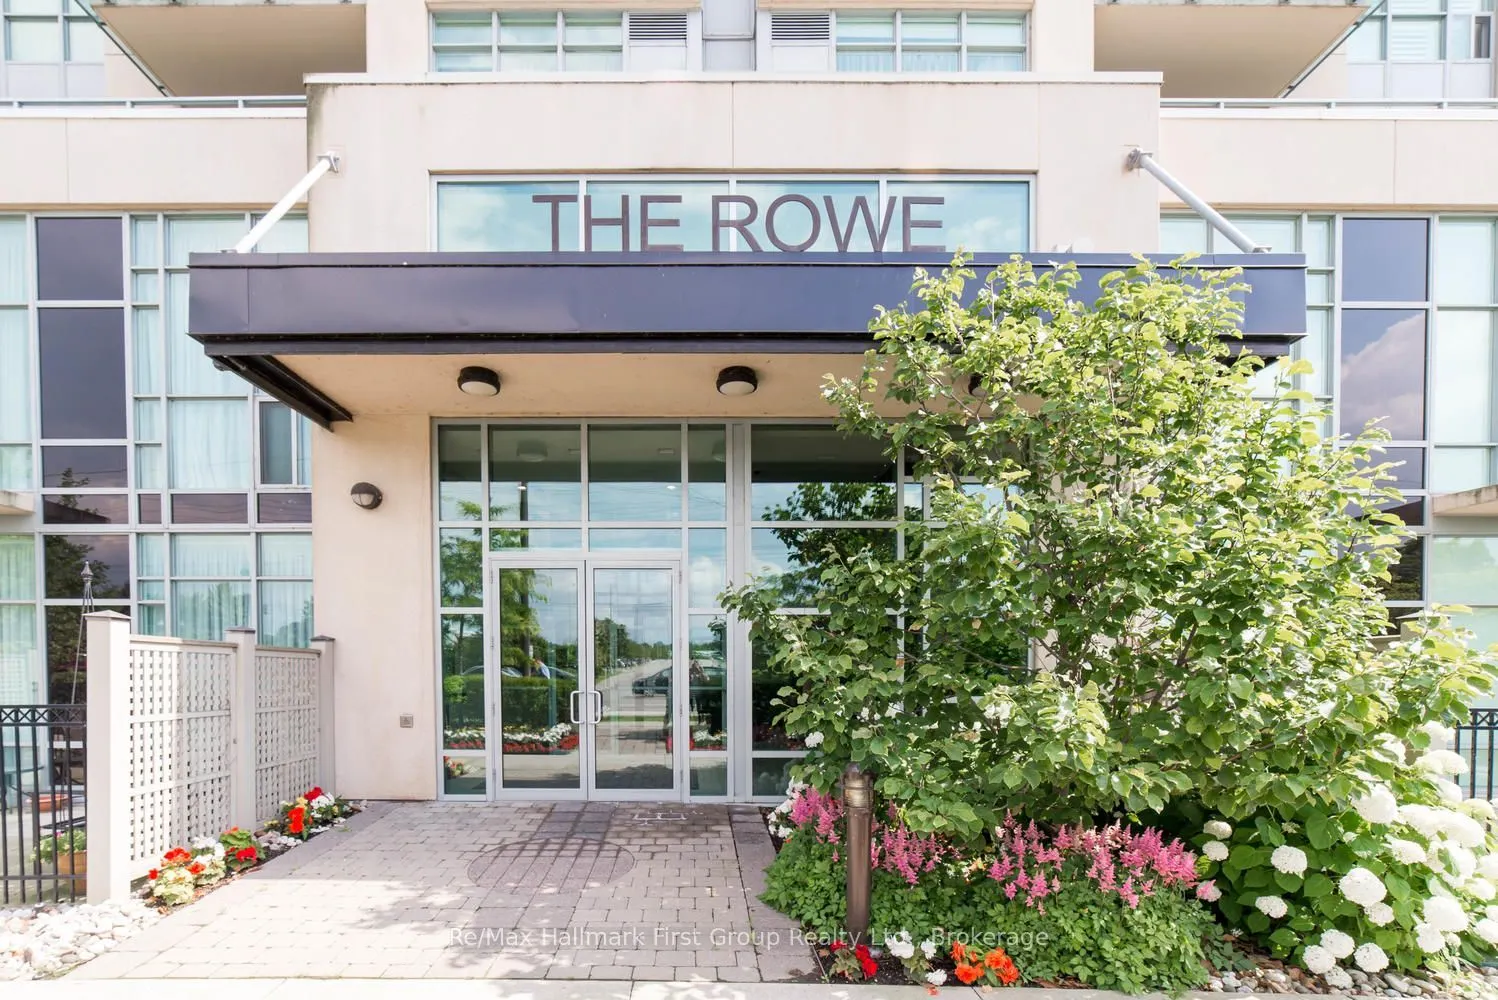
1600 Charles Street #302, Whitby
1 / 31
For Sale
$469,000
1+1 bd · 2 ba · 600–699 sq ft

1600 Charles Street #302, Whitby L1N 0G4

MLS®# E13848770

Est. mortgage
$1,779/mo
Property taxes $3,580/yr

About This Home

Property Type
Condo, Condo Apartment, Apartment
Parking
1 garage, 1 parking
MLS #
E13848770
Size
600-699 sqft
Basement
None
Listed on
2026-10-01
Tax
$3,580 /yr
Days on Market
50
Maintenance Fee
$722.22
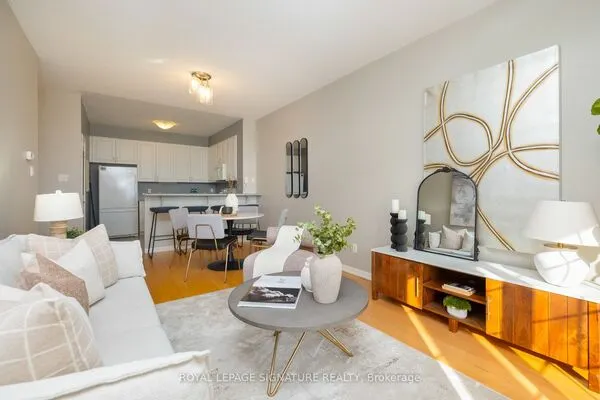
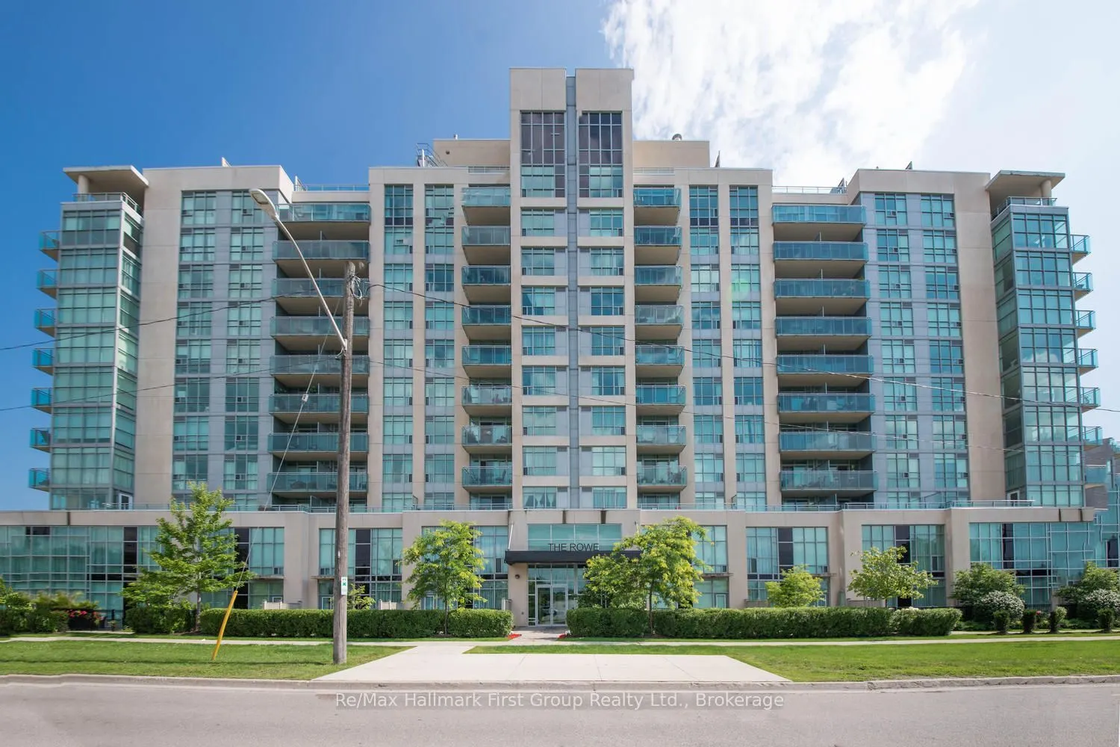
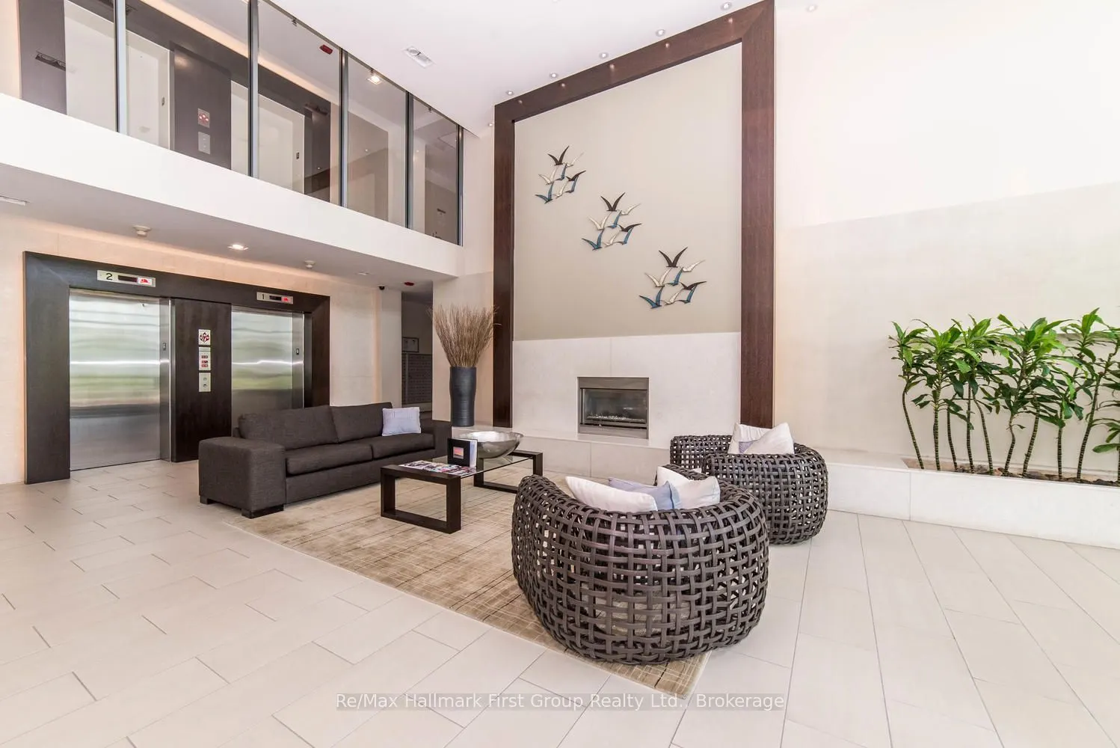
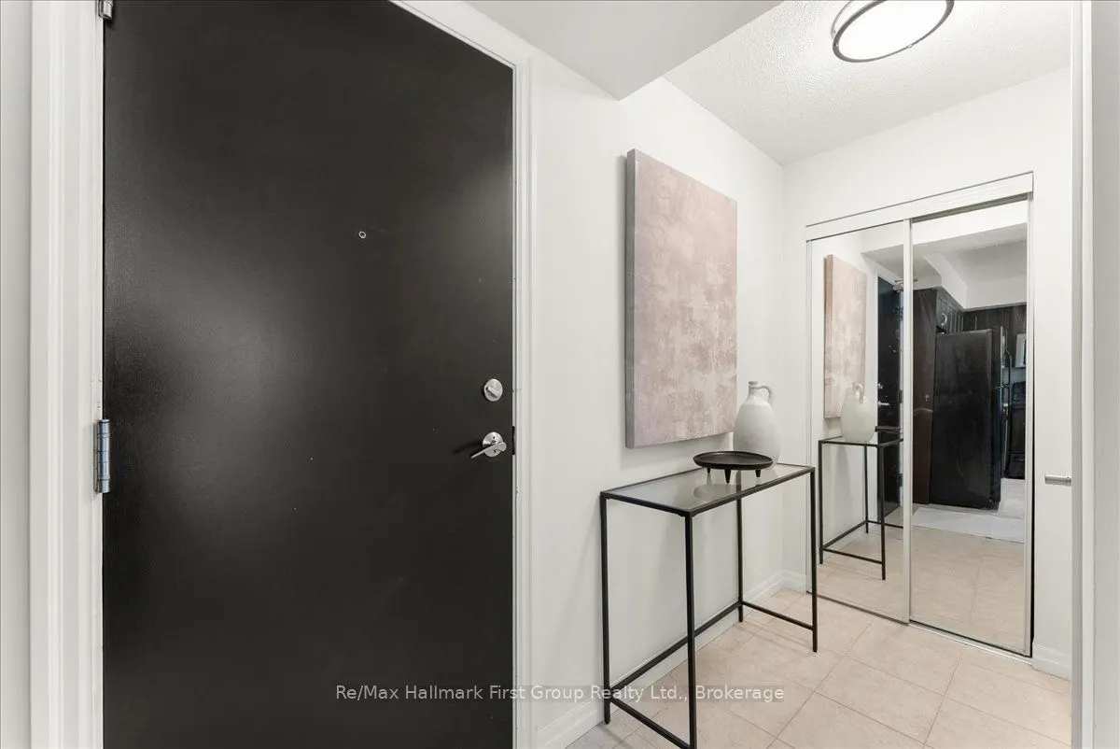
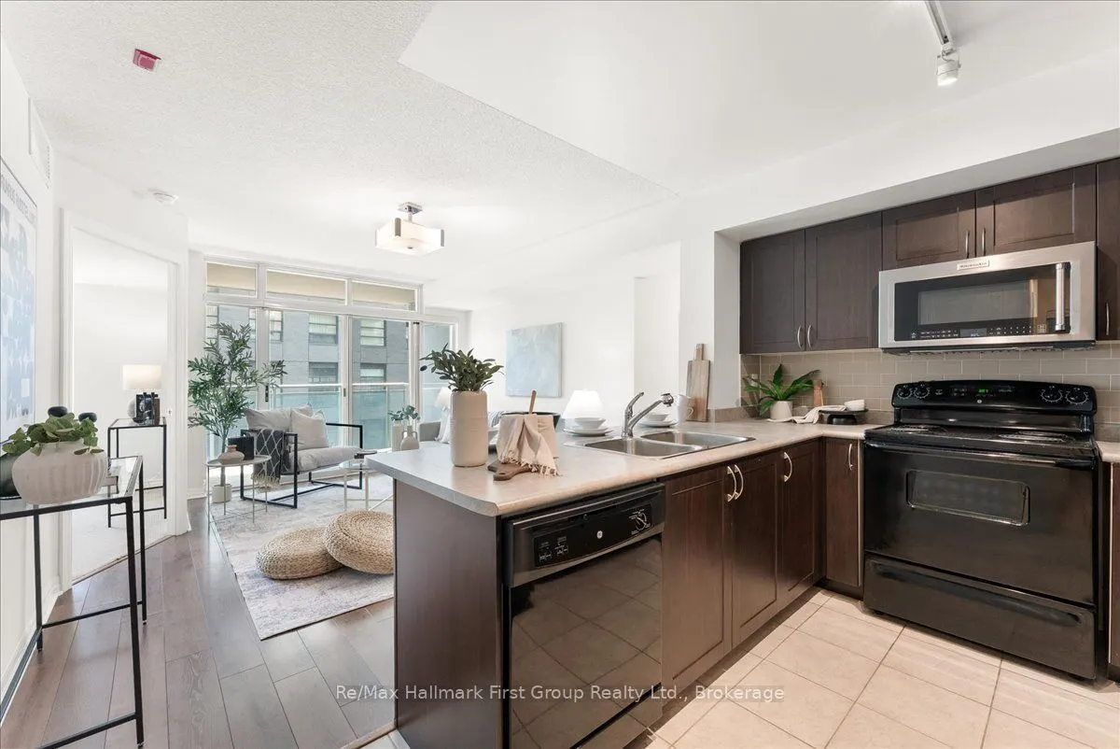
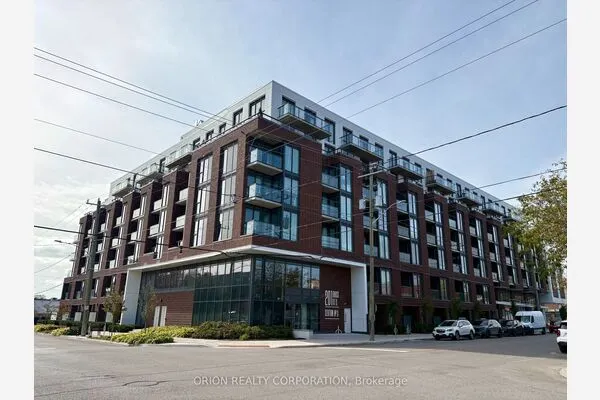
Suite 302 at 1600 Charles Street is a bright and updated 1-bedroom plus den, 2-bathroom condo offering over 600 sq. ft. of comfortable living space. Freshly painted and move-in ready, this inviting suite features an open-concept layout with large windows that fill the home with natural light. The versatile den provides the perfect space for a home office, reading area or occasional guest accommodation. The spacious primary bedroom includes an ensuite bathroom, while a convenient powder room is ideal for visitors.Enjoy an unbeatable location just steps from the Whitby GO Station, the Marina, waterfront trails and a variety of shopping and dining options. The suite also includes an underground parking space and a storage locker for added convenience. Residents have access to excellent building amenities, including a rooftop patio, fitness centre and resistance pool, making this a fantastic opportunity to enjoy a low-maintenance lifestyle in one of Whitby's most desirable waterfront communities.

Property Details

Full Property Details

Interior

Bedrooms
1
Bedrooms Plus
1
Total Bedrooms
2
Washrooms
2
Square Footage
600-699 sqft
Basement
None
Heating Source
Gas
Heating Fuel
Forced Air
Air Conditioning
Central Air
Family Room
No
Kitchens
1
Total Kitchens
1
Fireplace Features
No

Exterior

Parking Spaces
1
Total Parking Spaces
1.00
Garage Spaces
1
Balcony
Open

Building Description

Style
Apartment
Home Type
Condo
Subtype
Condo Apartment
Property Orientation
South
Exterior Finish
Concrete
Possession Date
No Data
Locker
Exclusive

Community

Community
Port Whitby

Taxes & Fees

Taxes
$3,580 /yr
Tax Year
2026
Occupancy
Vacant
Maintenance Fee
$722.22
Central Air Conditioning
Included
Common Elements
Included
Heating
Included
Parking
Included
Water
Included
Building Insurance
Included

Other

Pets
Yes-with Restrictions

Room Types

Room Dimensions Area Description
Bedroom 9.97 x 10.99 109.57 sqft 4 Pc Ensuite, Double Closet, South View
Den 6.82 x 6.3 42.97 sqft Combined w/Laundry, Closet
Kitchen 8.99 x 7.97 71.65 sqft Ceramic Backsplash, Ceramic Floor
Living Room 12.5 x 13.58 169.75 sqft Window Floor to Ceiling, W/O To Balcony, Open Concept
Prasath Selvarajah
Prasath Selvarajah
HOUSESIGMA INC.
Listed by Carol Norris, Salesperson
50 days on site
Listing Broker
Re/Max Hallmark First Group Realty Ltd.
Courtesy
Re/Max Hallmark First Group Realty Ltd.
Listed Date
10/1/2026

Courtesy of PropTx MLS® / Re/Max Hallmark First Group Realty Ltd.

Similar homes for sale in Whitby

Explore Whitby

Copyright 2026 All rights reserved. PropTx MLS® assumes no responsibility for the accuracy of any information shown. The information provided herein must only be used by consumers that have a bona fide interest in the purchase, sale or lease of real estate and may not be used for any commercial purpose or any other purpose.
Powered by AgentLocator