
1865 Kingston Road #62, Pickering
1 / 50
For Sale
$679,000
3 bd · 2 ba · 1,200–1,399 sq ft

1865 Kingston Road #62, Pickering L1V 7B5

MLS®# E13847620

Est. mortgage
$2,576/mo
Property taxes $3,958.37/yr

About This Home

Property Type
Condo, Condo Townhouse, 3-Storey
Parking
1 garage, 2 parking
MLS #
E13847620
Size
1200-1399 sqft
Basement
None
Listed on
2026-10-01
Tax
$3,958.37 /yr
Days on Market
50
Maintenance Fee
$336.13
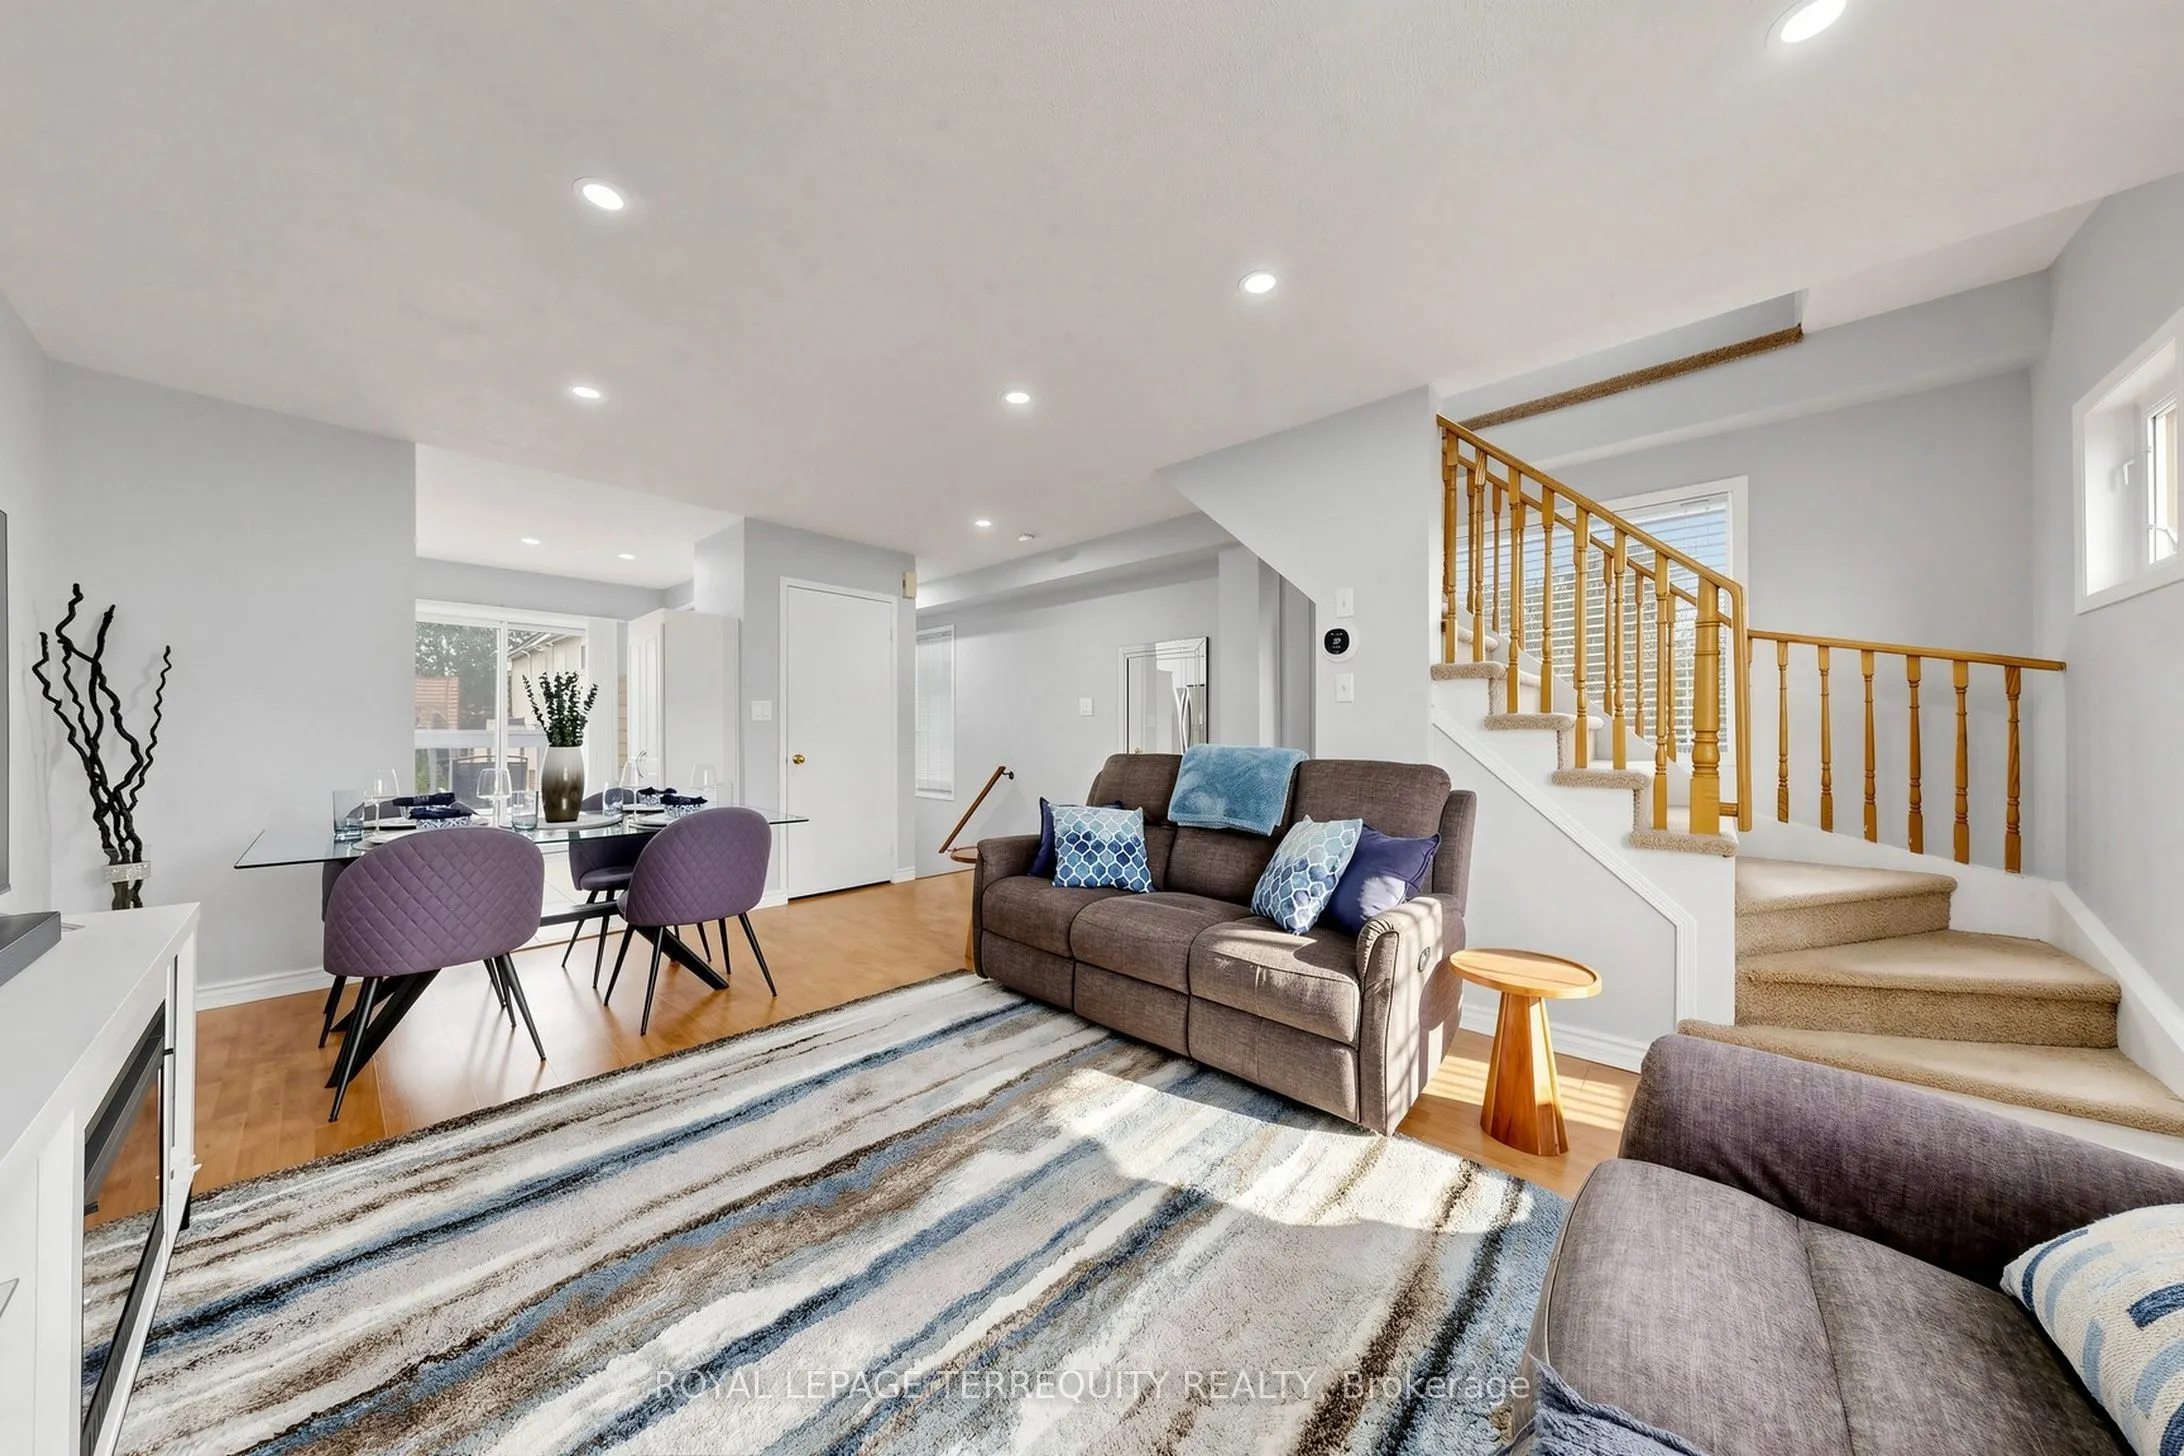
Welcome to this bright, freshly painted corner end unit offering almost 1400 square feet of light-filled living in sought-after Pickering Village East! 3 spacious bedrooms, 2 full 4-pc washrooms and convenient 2nd floor laundry. The bright, modern kitchen walks out to your private deck, perfect for slow morning coffee or a glass of wine at sunset. Private, Serene 3rd floor primary retreat with 4-pc ensuite, abundant closet space with organizers, walkout to balcony offering a second outdoor retreat to unwind. 2 other generous rooms on 2nd floor with updated washroom, and did we mention the 2nd floor laundry?!? Laminate flooring in principal rooms, 2026 LED pot lights, 2 linen closets (1 oversized) and large closets with organizers. Peace-of-mind updates: roof 2019, furnace 2024, A/C 2025, washer/dryer 2025, windows 2015. Walk to No Frills, Healthy Planet and shops at Kingston & Brock, with Smart Centres Pickering and Pickering Town Centre minutes away. DRT PULSE and GO bus at your doorstep, with quick access to the GO train, Hwy 401 and 407. Enjoy nearby Duffins Creek trails, Riverside Golf Club, Pickering Recreation Complex and the Lake Ontario waterfront, great schools, parks and more!

Property Details

Full Property Details

Interior

Bedrooms
3
Total Bedrooms
3
Washrooms
2
Square Footage
1200-1399 sqft
Basement
None
Heating Source
Gas
Heating Fuel
Forced Air
Air Conditioning
Central Air
Family Room
No
Kitchens
1
Total Kitchens
1
Fireplace Features
No

Exterior

Parking Spaces
2
Total Parking Spaces
2.00
Garage Spaces
1
Balcony
Open

Building Description

Style
3-Storey
Home Type
Condo
Subtype
Condo Townhouse
Property Orientation
South
Exterior Finish
Brick,Vinyl Siding
Possession Date
No Data
Locker
None

Community

Community
Village East

Taxes & Fees

Taxes
$3,958.37 /yr
Tax Year
2026
Occupancy
Owner
Maintenance Fee
$336.13
Common Elements
Included

Other

Virtual Tour Link
Pets
Yes-with Restrictions

Room Types

Room Dimensions Area Description
Bedroom 2 10.43 x 10.1 105.34 sqft Laminate, Large Window, Large Closet
Bedroom 3 10.27 x 8.1 83.19 sqft Laminate, Large Window
Dining Room - 0 sqft Combined w/Living, Pot Lights, Laminate
Kitchen 9.78 x 9.15 89.49 sqft W/O To Deck, Stainless Steel Appl, Ceramic Backsplash
Living Room 17.36 x 14.96 259.71 sqft Open Concept, Pot Lights, Laminate
Primary Bedroom 15.09 x 11.65 175.8 sqft Ensuite Bath, Laminate, W/O To Balcony
Prasath Selvarajah
Prasath Selvarajah
HOUSESIGMA INC.
Listed by SHALINI BAHADUR, ABR,ACCREDITED GREENAGENT,CNE,SRS, Salesperson
50 days on site
Listing Broker
ROYAL LEPAGE TERREQUITY REALTY
Courtesy
ROYAL LEPAGE TERREQUITY REALTY
Listed Date
10/1/2026

Courtesy of PropTx MLS® / ROYAL LEPAGE TERREQUITY REALTY

Similar homes for sale in Pickering

Explore Pickering

Copyright 2026 All rights reserved. PropTx MLS® assumes no responsibility for the accuracy of any information shown. The information provided herein must only be used by consumers that have a bona fide interest in the purchase, sale or lease of real estate and may not be used for any commercial purpose or any other purpose.
Powered by AgentLocator






