
MLS®# E13845346
| Room | Dimensions | Area | Description |
|---|---|---|---|
| Bedroom | 18.01 x 12.01 | 216.3 sqft | Hardwood Floor, Fireplace, Picture Window |
| Bedroom 2 | 12.01 x 13.68 | 164.3 sqft | Hardwood Floor, Semi Ensuite, Closet |
| Bedroom 3 | 10.17 x 11.84 | 120.41 sqft | Hardwood Floor, Semi Ensuite, B/I Closet |
| Bedroom 4 | 11.52 x 10.01 | 115.32 sqft | Hardwood Floor, 4 Pc Ensuite, Vaulted Ceiling(s) |
| Breakfast | 11.32 x 11.52 | 130.41 sqft | Tile Floor, Open Concept, W/O To Yard |
| Dining Room | 13.52 x 10.99 | 148.58 sqft | Hardwood Floor, Overlooks Frontyard, Window |
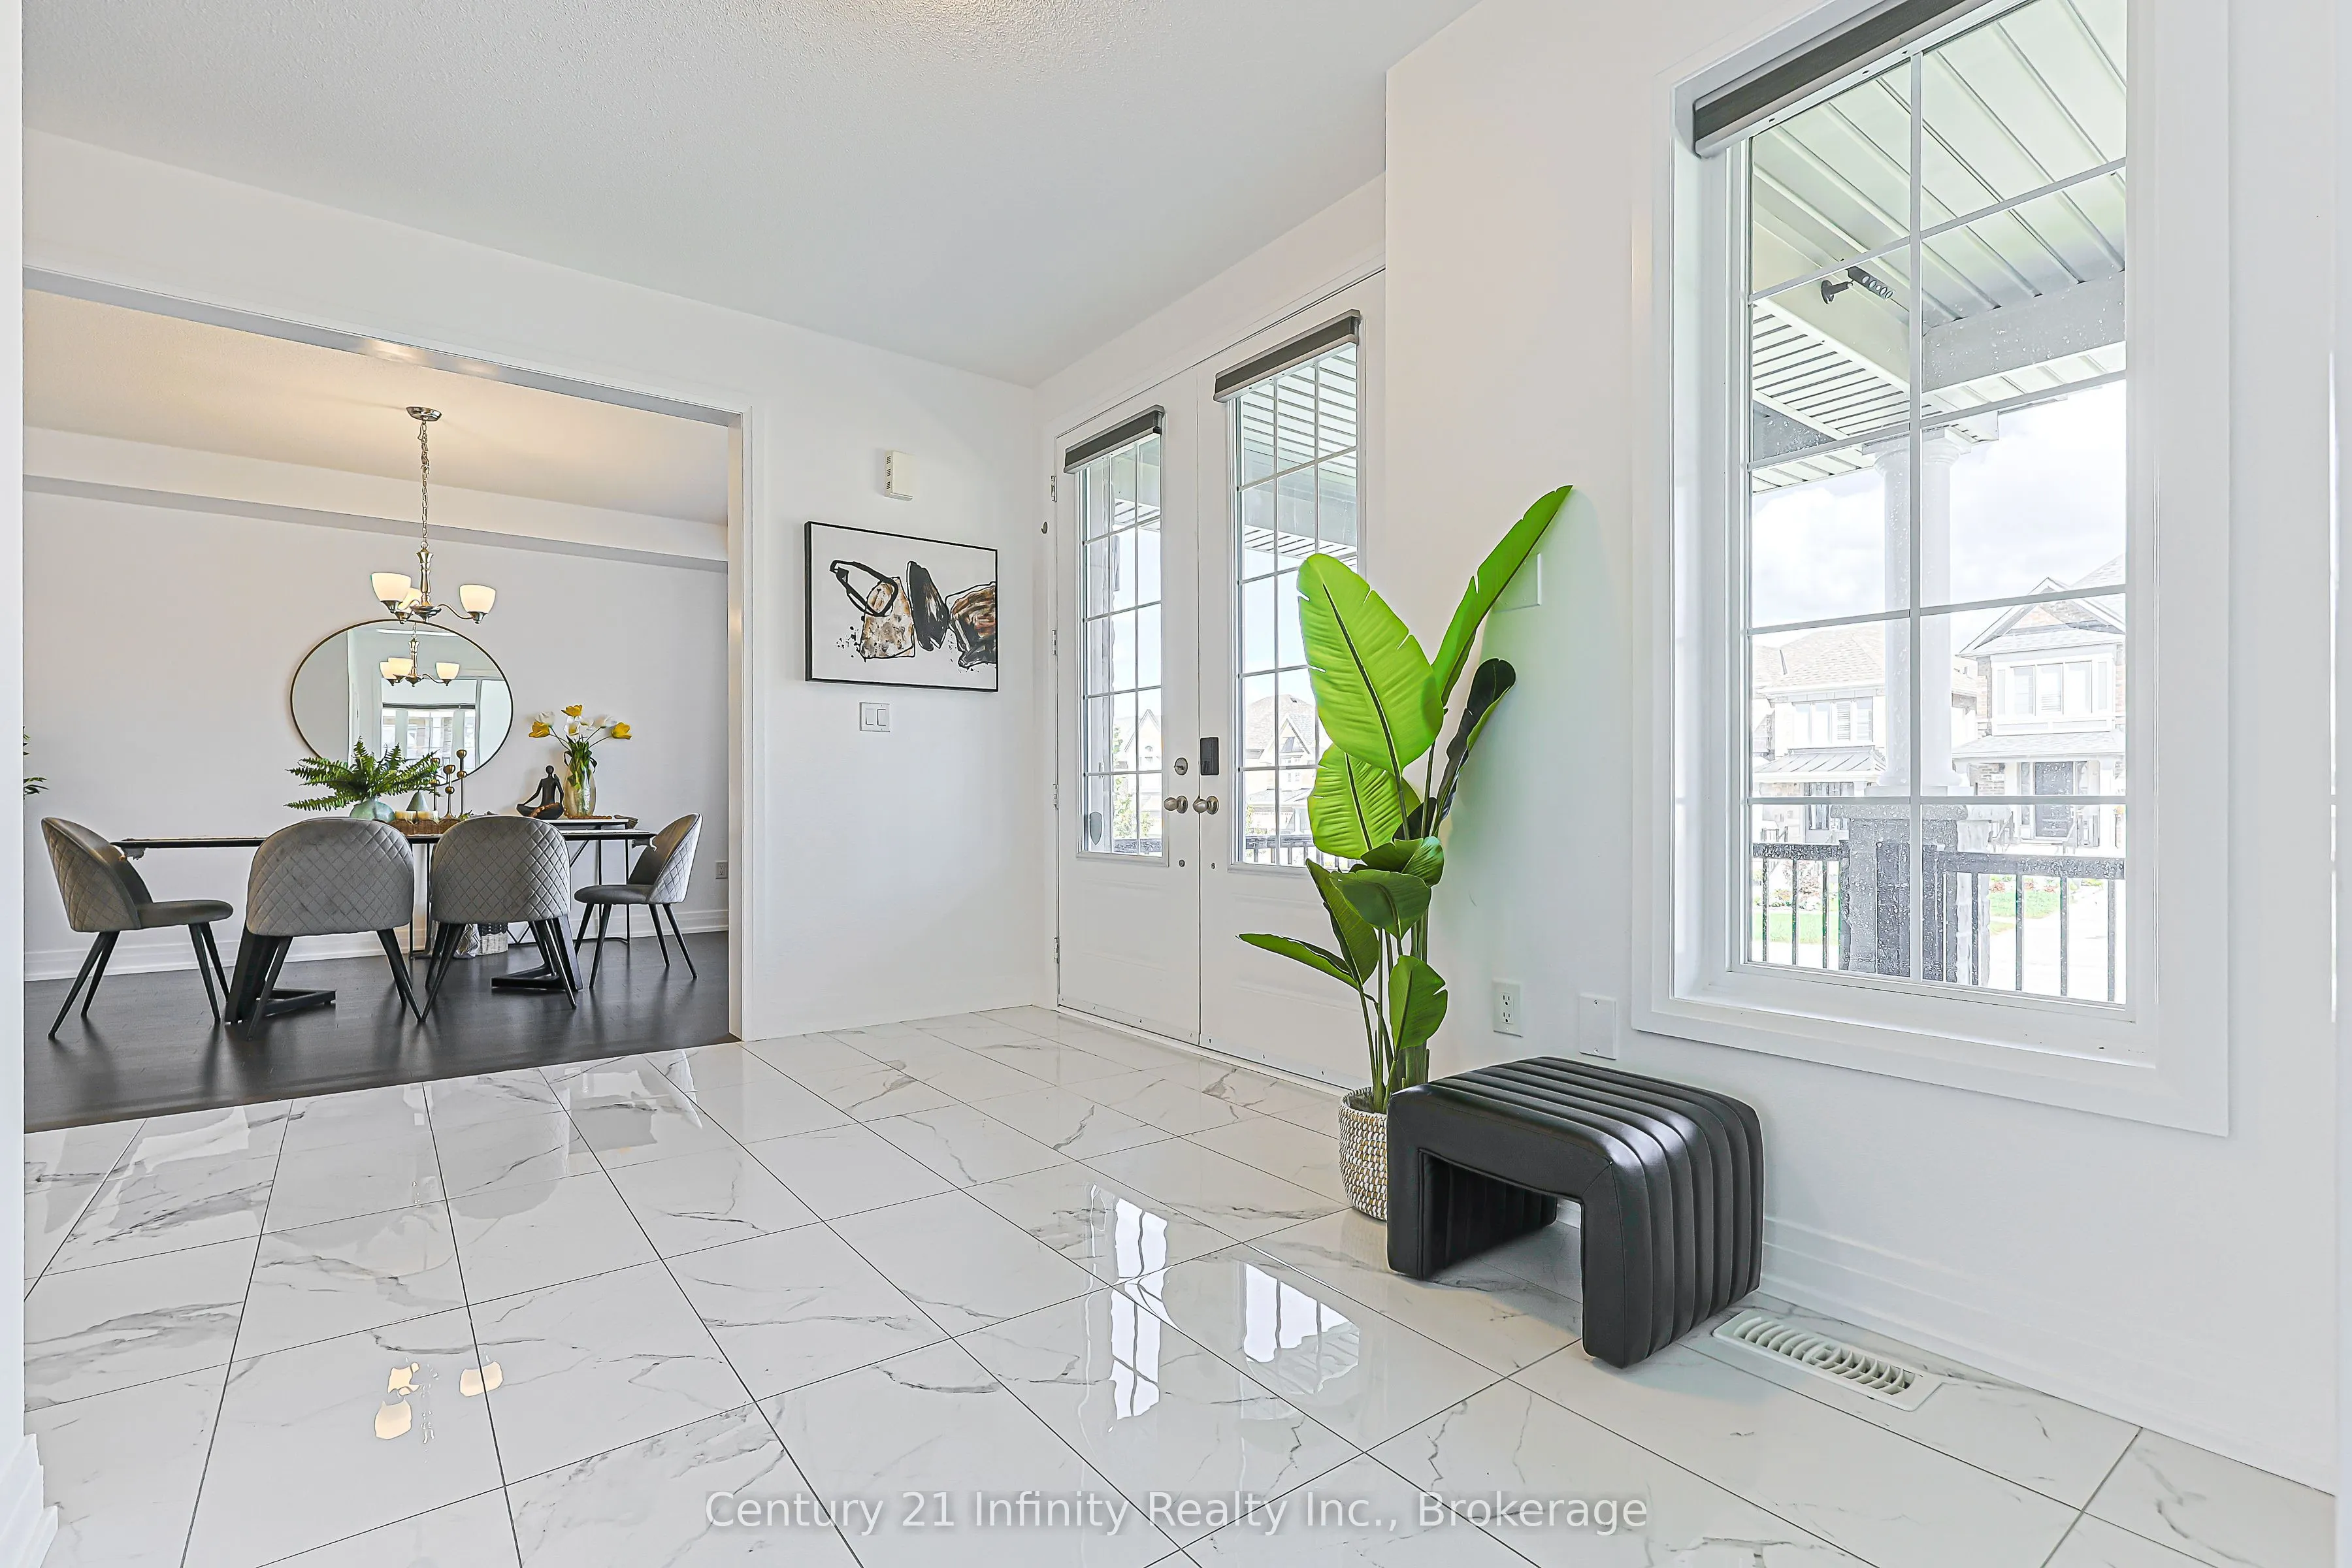
| Foyer | 12.99 x 18.57 | 241.22 sqft | Tile Floor, Open Concept |
| Kitchen | 11.32 x 12.01 | 135.95 sqft | Tile Floor, Stainless Steel Appl, Centre Island |
| Laundry | 10.01 x 6 | 60.06 sqft | Tile Floor |
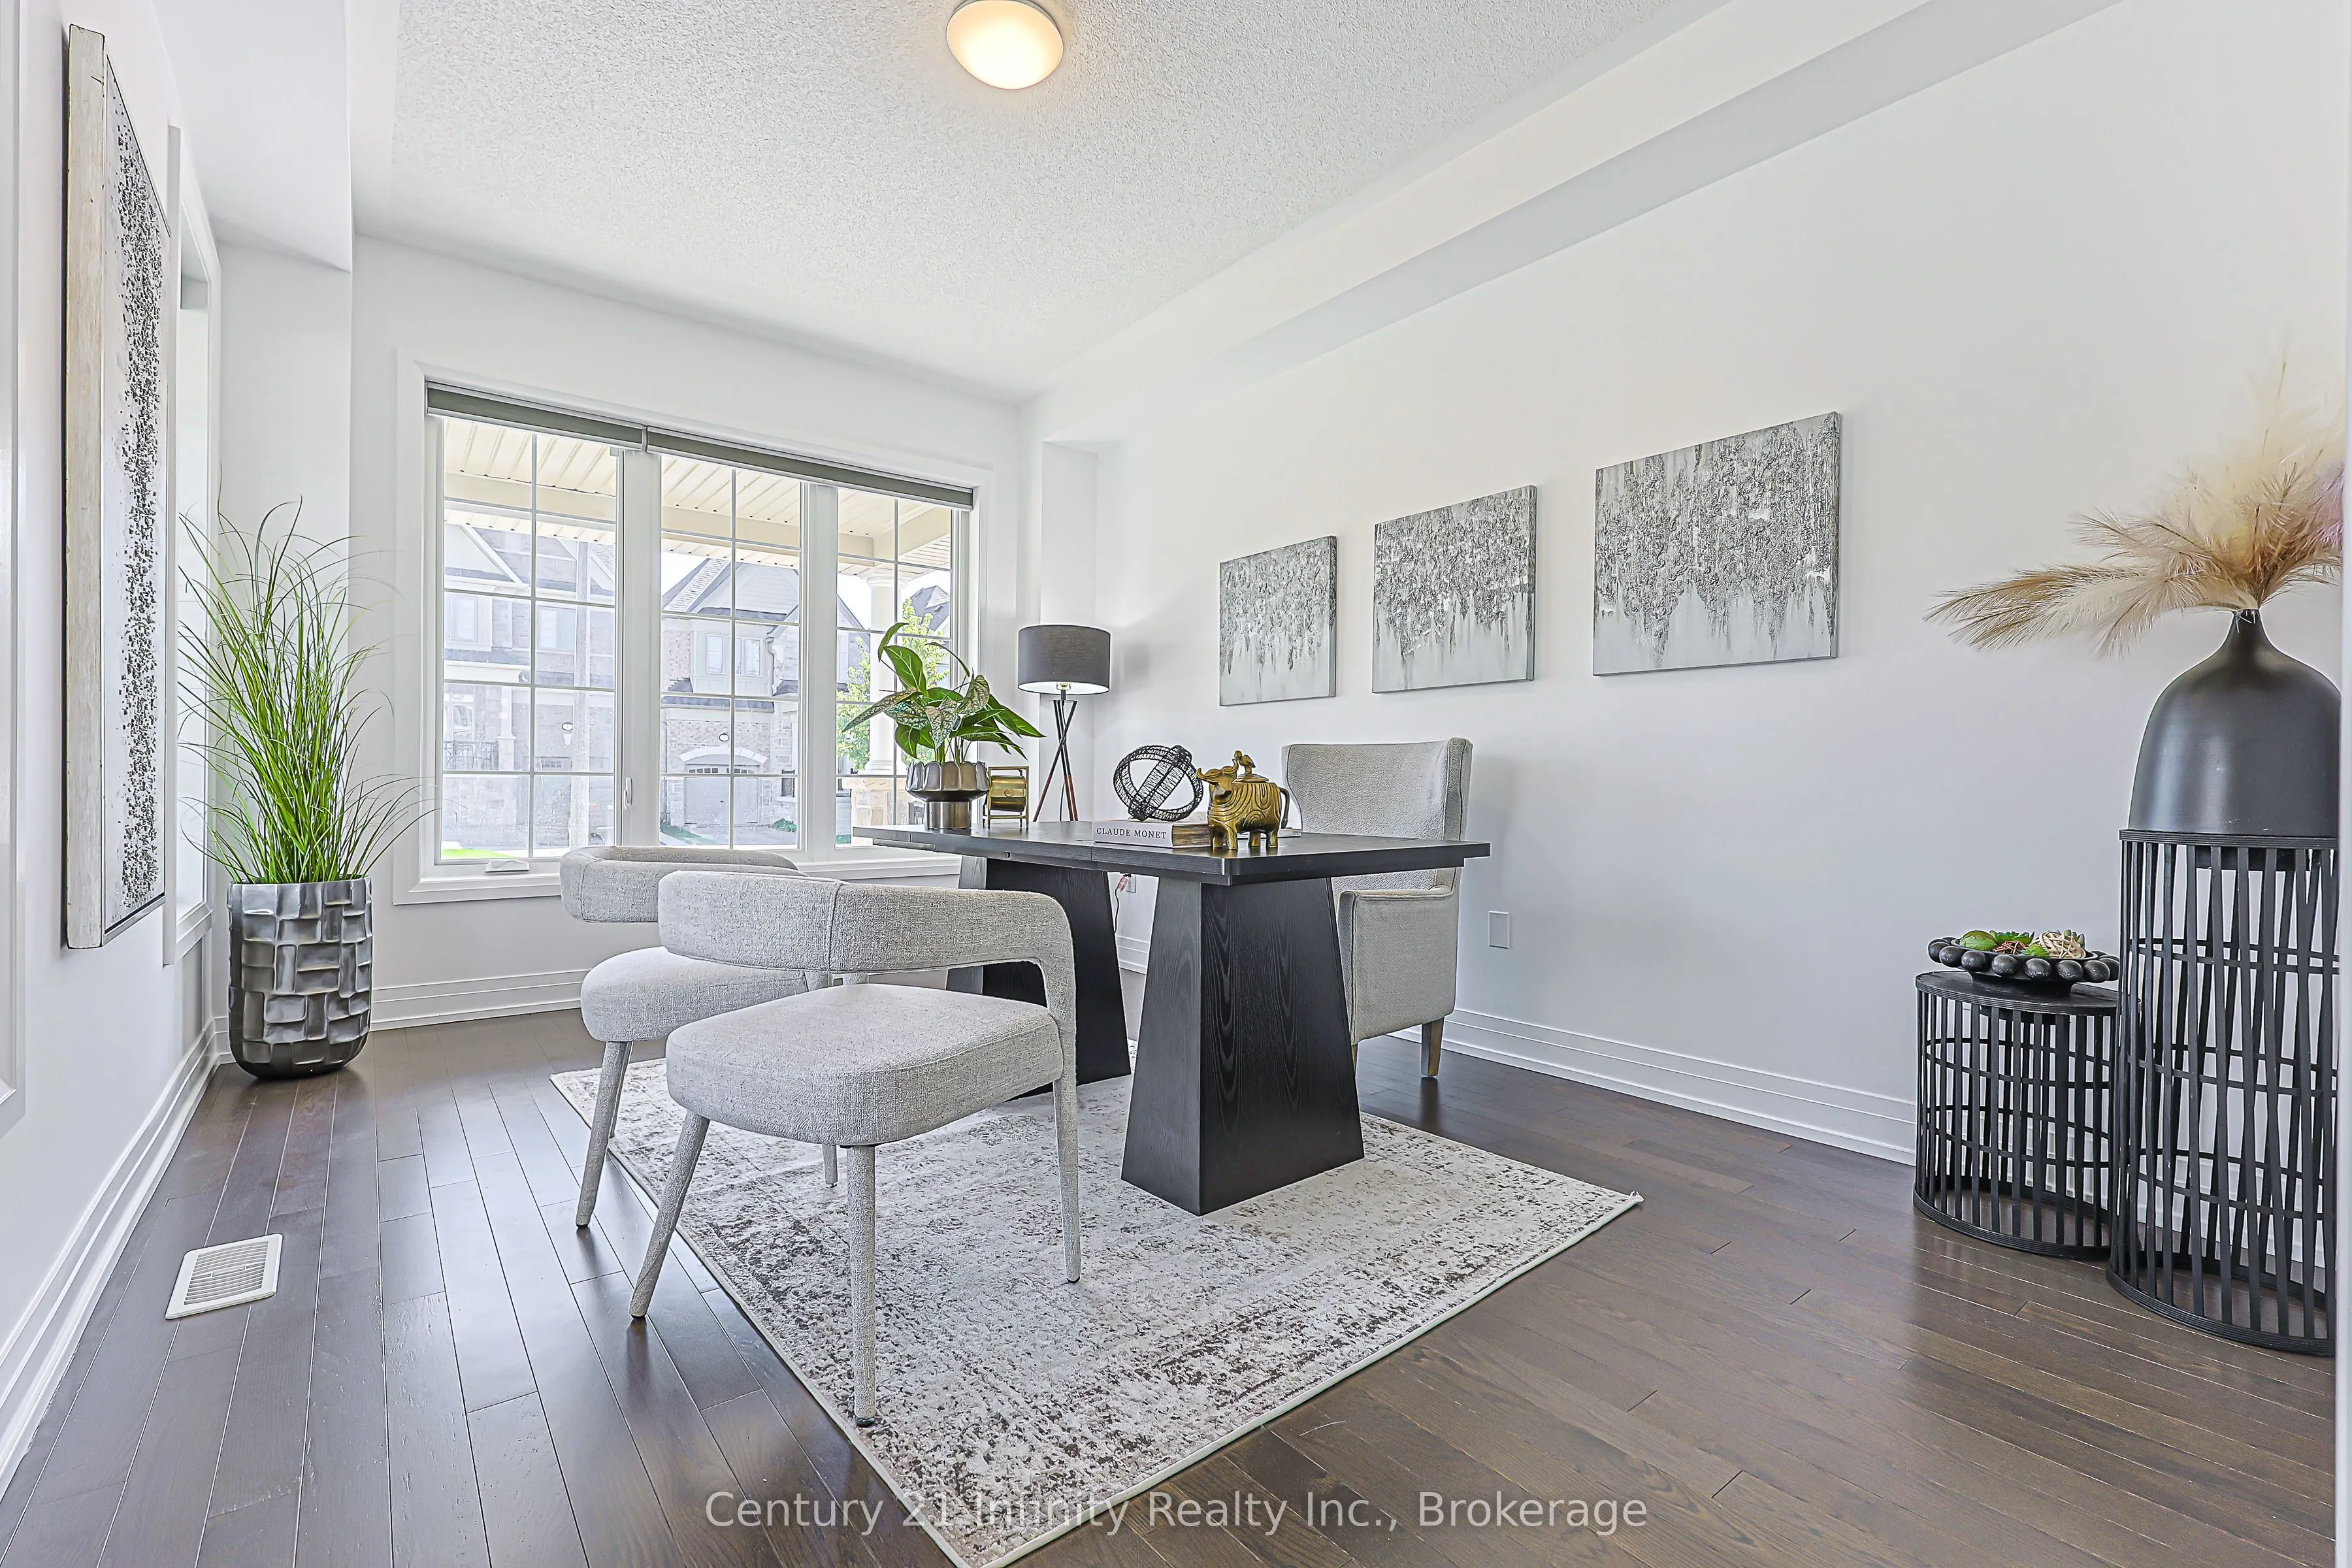
| Office | 12.01 x 14.01 | 168.26 sqft | Hardwood Floor, Combined w/Living, Overlooks Frontyard |
| Primary Bedroom | 17.49 x 13.52 | 236.46 sqft | Hardwood Floor, 5 Pc Ensuite, Closet Organizers |

Courtesy of PropTx MLS® / Century 21 Infinity Realty Inc.
 For Sale
 For Sale
 For Sale
 For Sale
 For Sale
 For Sale
