
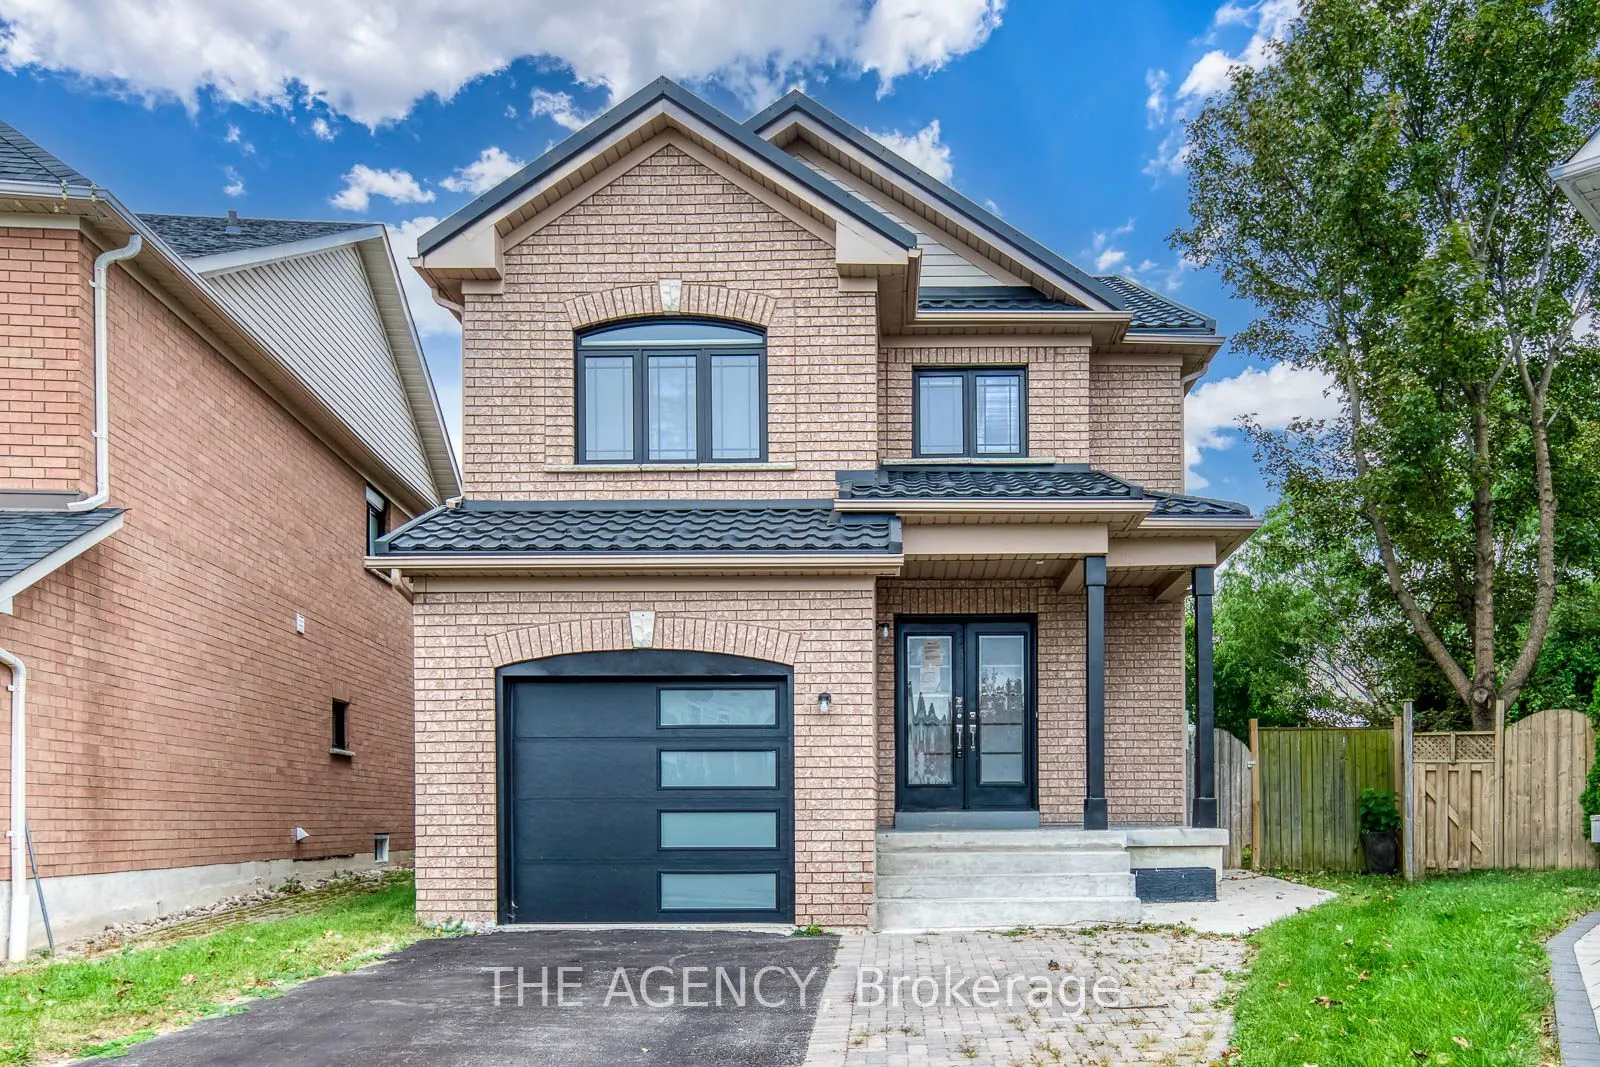
45 Palomino Place, Whitby
1 / 45
For Sale
$875,000
4+1 bd · 4 ba · 1,500–2,000 sq ft

45 Palomino Place, Whitby L1R 2V5

MLS®# E13843860

Est. mortgage
$3,319/mo
Property taxes $6,448/yr

About This Home

Property Type
House, Detached, 2-Storey
Parking
Attached 1 garage, 3 parking
MLS #
E13843860
Size
1500-2000 sqft
Basement
Apartment,Finished,Separate Entrance
Listed on
2026-09-30
Lot size
21 x 134.3
Tax
$6,448 /yr
Days on Market
51
4+1 BEDROOMS | 4 BATHROOMS | FINISHED BASEMENT | SEPARATE ENTRANCE | LARGE PIE-SHAPED LOT...Welcome To This Well-Maintained Home In A Family-Friendly Whitby Neighbourhood! Featuring 4 Spacious Bedrooms Upstairs + 1 Bedroom In The Finished Basement And 4 Bathrooms, Offering Plenty Of Space For A Growing Family Or Extended Family. The Finished Basement Features A Separate Entrance, Kitchen, Living Area And Bedroom, Providing Excellent Additional Living Space And Potential For Rental Income. Enjoy A Large Pie-Shaped Backyard. The Main Floor Features Hardwood Flooring, Ceramic Flooring In The Front Entry And Kitchen, Oak Stairs, And Convenient Main-Floor Laundry With Direct Access To The Garage. Additional Highlights Include Metal Roofing And A Double-Door Entry. Prime Whitby Location Near Schools, Parks, Shopping, Restaurants, Public Transit And Everyday Amenities. Conveniently Located Near Brock St N & Rossland Rd E, With Easy Access To Whitby GO Station And Major Highways. A Great Opportunity For Families, Extended Families Or Buyers Looking For Additional Basement Living Potential!

Property Details

Full Property Details

Interior

Bedrooms
4
Bedrooms Plus
1
Total Bedrooms
5
Washrooms
4
Square Footage
1500-2000 sqft
Basement
Apartment,Finished,Separate Entrance
Heating Source
Gas
Heating Fuel
Forced Air
Air Conditioning
Central Air
Family Room
No
Kitchens
1
Kitchens Plus
1
Total Kitchens
2
Fireplace Features
Yes

Exterior

Depth
134.3
Front
20.95
Driveway
Private
Lot Size
21 x 134.3 ft
Pool
None
Parking Spaces
3
Total Parking Spaces
4.00
Parking Description
Attached
Garage Spaces
1

Building Description

Style
2-Storey
Home Type
House
Subtype
Detached
Property Orientation
East
Exterior Finish
Brick
Sewers
Sewer
Water Supply
Municipal
Possession Date
No Data

Community

Community
Pringle Creek

Taxes & Fees

Taxes
$6,448 /yr
Tax Year
2025
Occupancy
Vacant

Other

Virtual Tour Link

Room Types

Room Dimensions Area Description
Bedroom - 0 sqft Vinyl Floor, Window
Bedroom 2 11.48 x 10.73 123.18 sqft Hardwood Floor, Double Closet, Large Window
Bedroom 3 11.98 x 10.66 127.71 sqft Hardwood Floor, Double Closet, Large Window
Bedroom 4 10.99 x 10.93 120.12 sqft Hardwood Floor, Double Closet
Breakfast 10.5 x 9.19 96.49 sqft Ceramic Floor, W/O To Deck, Pot Lights
Dining Room 11.98 x 10.99 131.66 sqft Hardwood Floor
Kitchen - 0 sqft Backsplash, Tile Floor, Pot Lights
Kitchen 10.5 x 9.35 98.18 sqft Ceramic Floor, Quartz Counter, Backsplash
Living Room 13.94 x 13.35 186.1 sqft Vinyl Floor, Window
Living Room 14.6 x 11.98 174.91 sqft Hardwood Floor, Pot Lights, Gas Fireplace
Primary Bedroom 14.44 x 13.94 201.29 sqft Hardwood Floor, 4 Pc Ensuite, Quartz Counter
Prasath Selvarajah
Prasath Selvarajah
HOUSESIGMA INC.
Listed by ROBIN PATEL, ABR,RENE,SRS, Salesperson
51 days on site
Listing Broker
THE AGENCY
Courtesy
THE AGENCY
Listed Date
9/30/2026

Courtesy of PropTx MLS® / THE AGENCY

Similar homes for sale in Whitby

Explore Whitby

Copyright 2026 All rights reserved. PropTx MLS® assumes no responsibility for the accuracy of any information shown. The information provided herein must only be used by consumers that have a bona fide interest in the purchase, sale or lease of real estate and may not be used for any commercial purpose or any other purpose.
Powered by AgentLocator







