
MLS®# E13843288
| Room | Dimensions | Area | Description |
|---|---|---|---|
| Bedroom 2 | 15.03 x 9.91 | 148.95 sqft | Large Window, Overlooks Frontyard, Closet |
| Bedroom 3 | 13.52 x 11.06 | 149.53 sqft | Window, Broadloom, Closet |
| Bedroom 4 | 13.78 x 11.22 | 154.61 sqft | Picture Window, Broadloom, Closet |
| Breakfast | 28.48 x 11.52 | 328.09 sqft | Ceramic Floor, Overlooks Family, Combined w/Kitchen |
| Dining Room | 17.95 x 12.24 | 219.71 sqft | Large Window, Overlooks Frontyard, Hardwood Floor |
| Family Room | 28.44 x 13.78 | 391.9 sqft | W/O To Patio, Hardwood Floor, Window |
| Kitchen | 28.48 x 11.52 | 328.09 sqft | Pantry, Overlooks Family, Combined w/Br |
| Laundry | 8.76 x 8.14 | 71.31 sqft | Laundry Sink, Ceramic Floor |
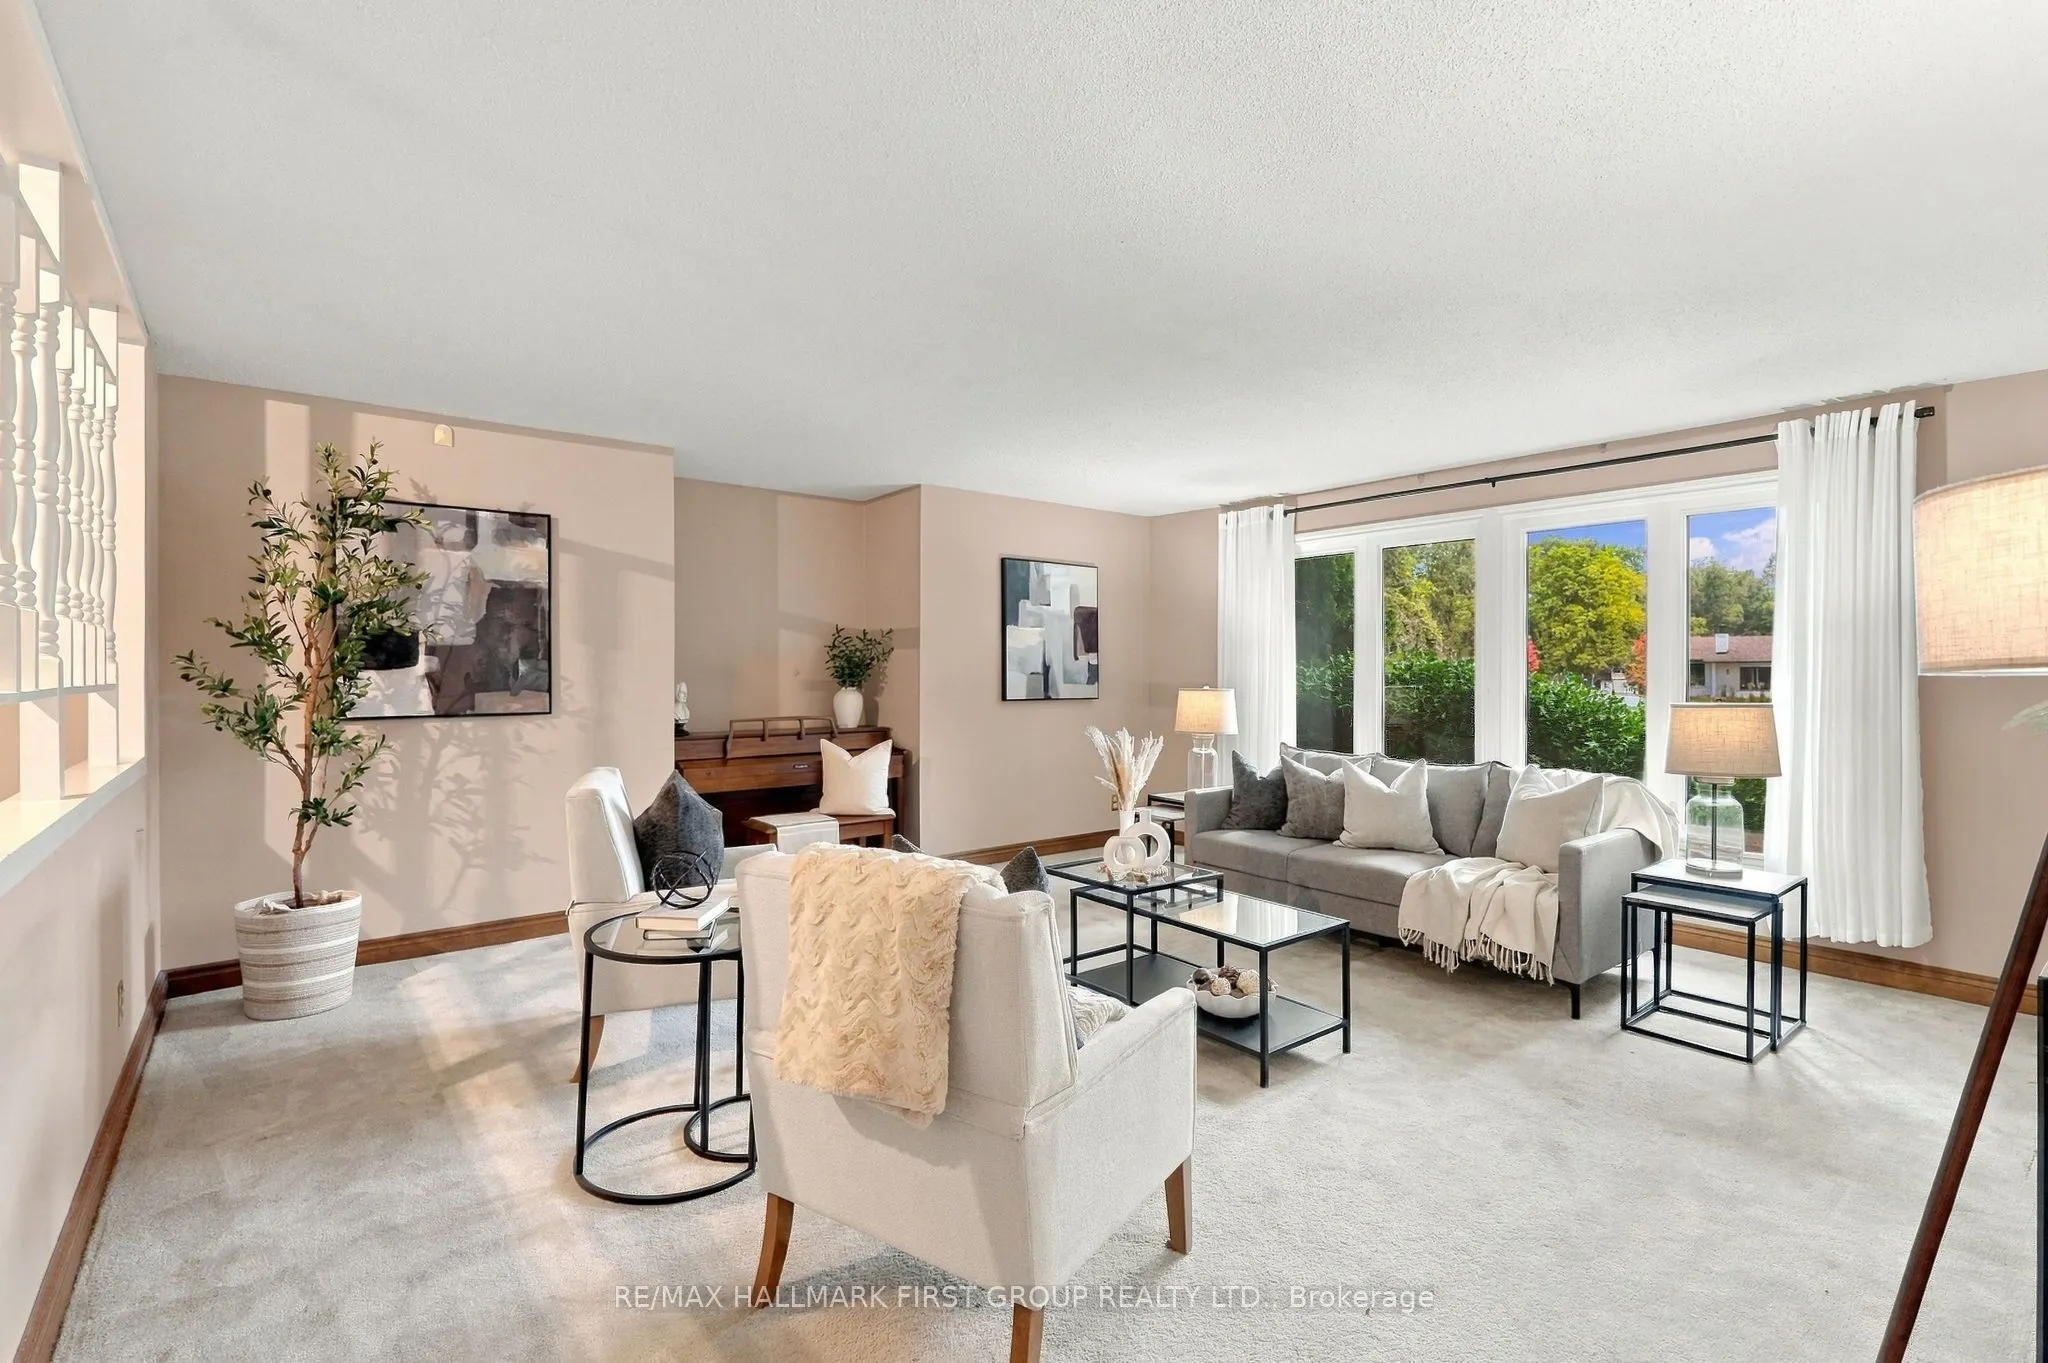
| Living Room | 18.9 x 18.04 | 340.96 sqft | Large Window, Overlooks Frontyard, Broadloom |
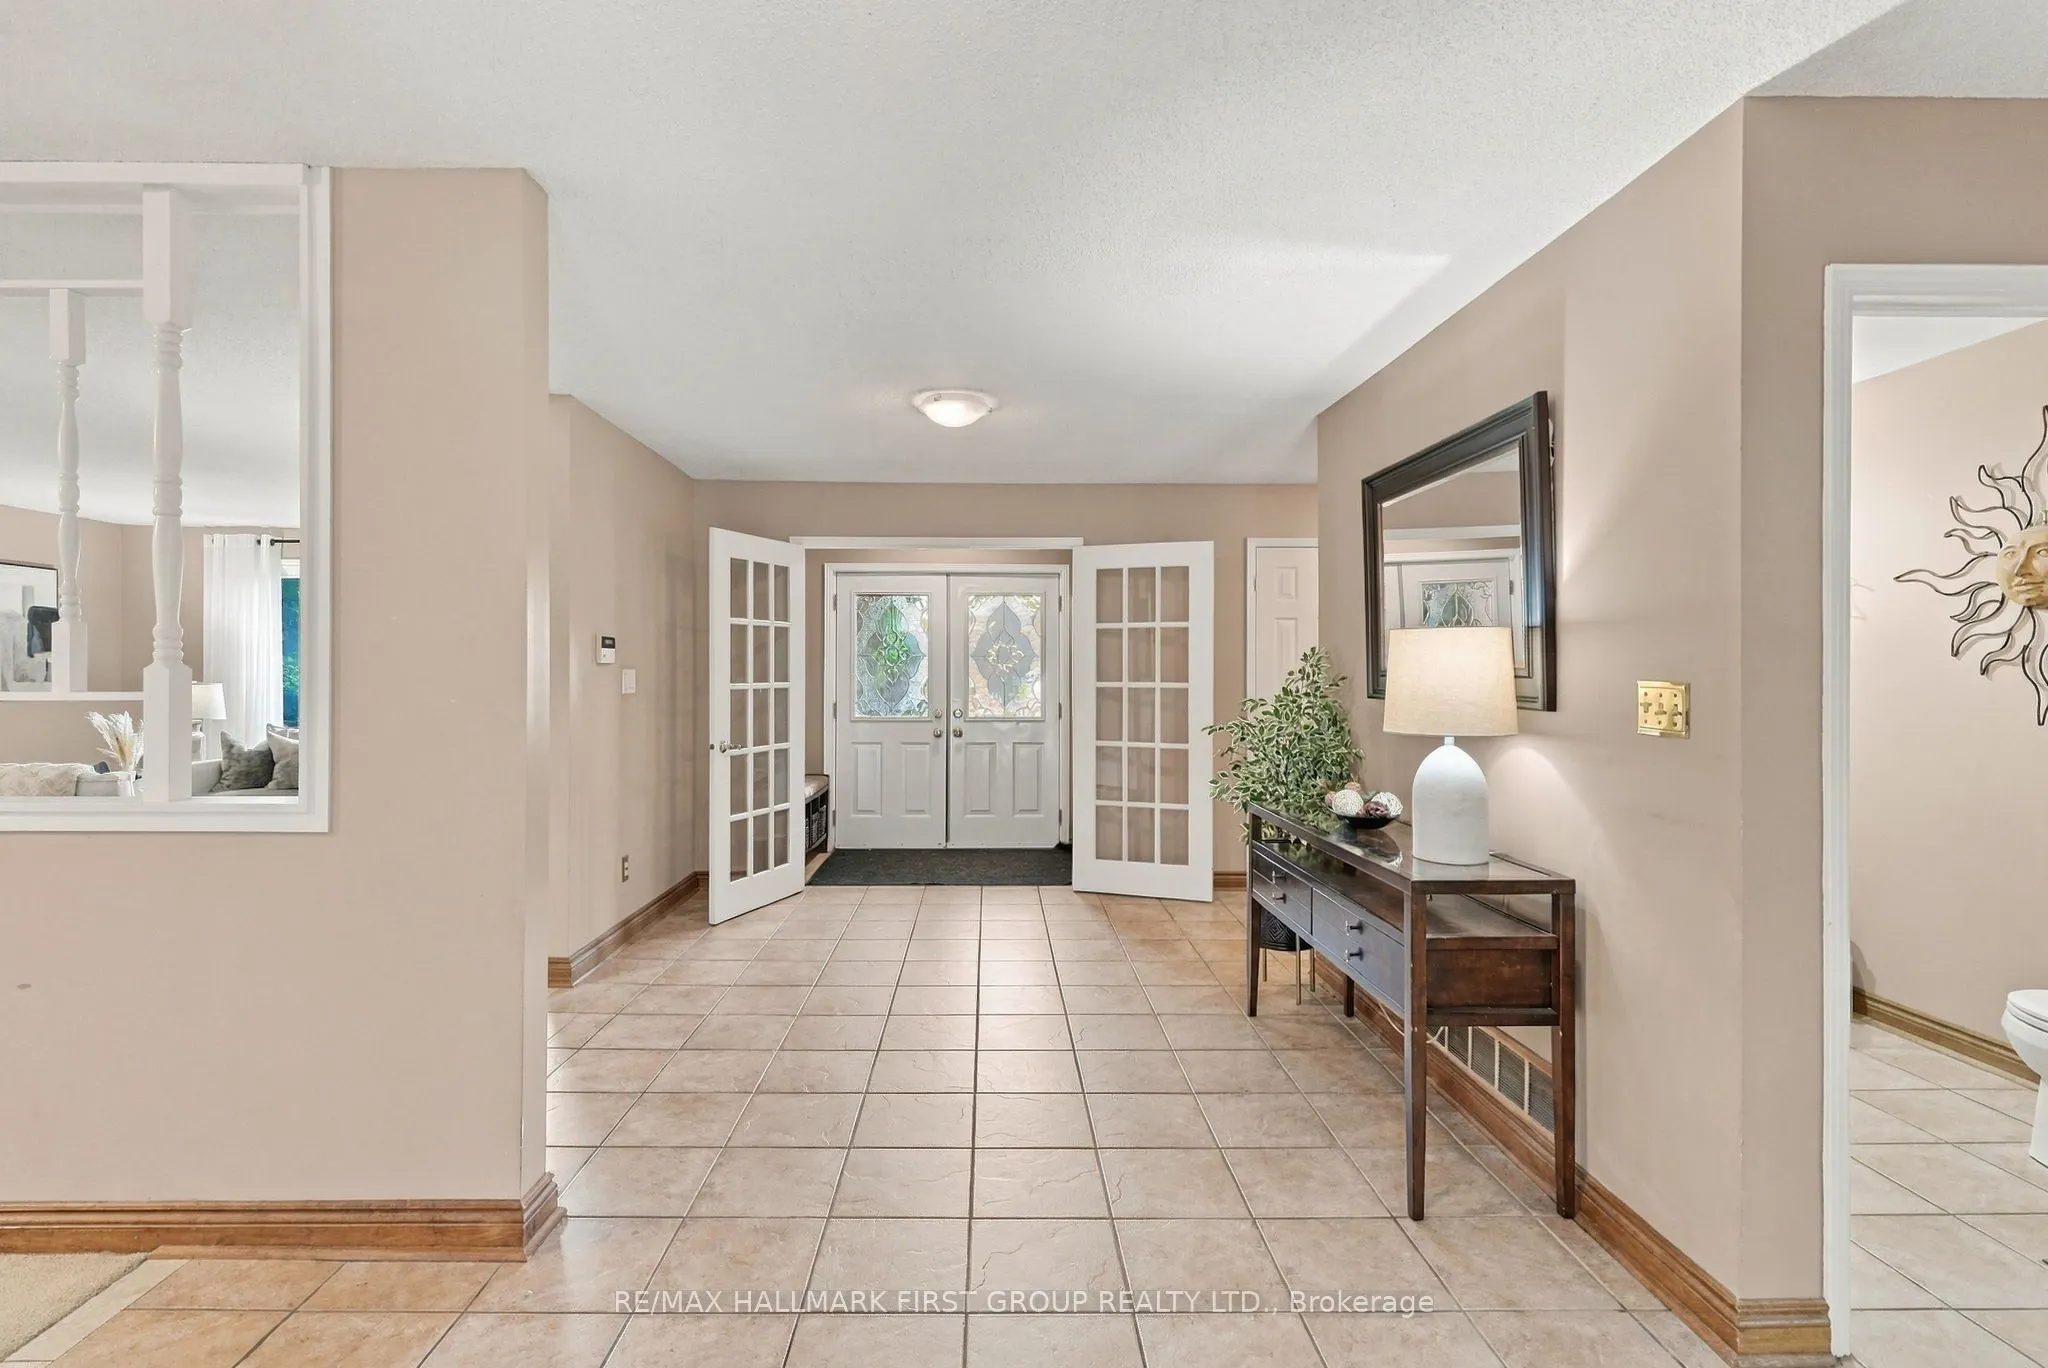
| Mud Room | 8.27 x 5.25 | 43.42 sqft | Access To Garage, Ceramic Floor, Closet |
| Primary Bedroom | 18.11 x 15.26 | 276.36 sqft | 5 Pc Ensuite, Overlooks Pool, Large Window |
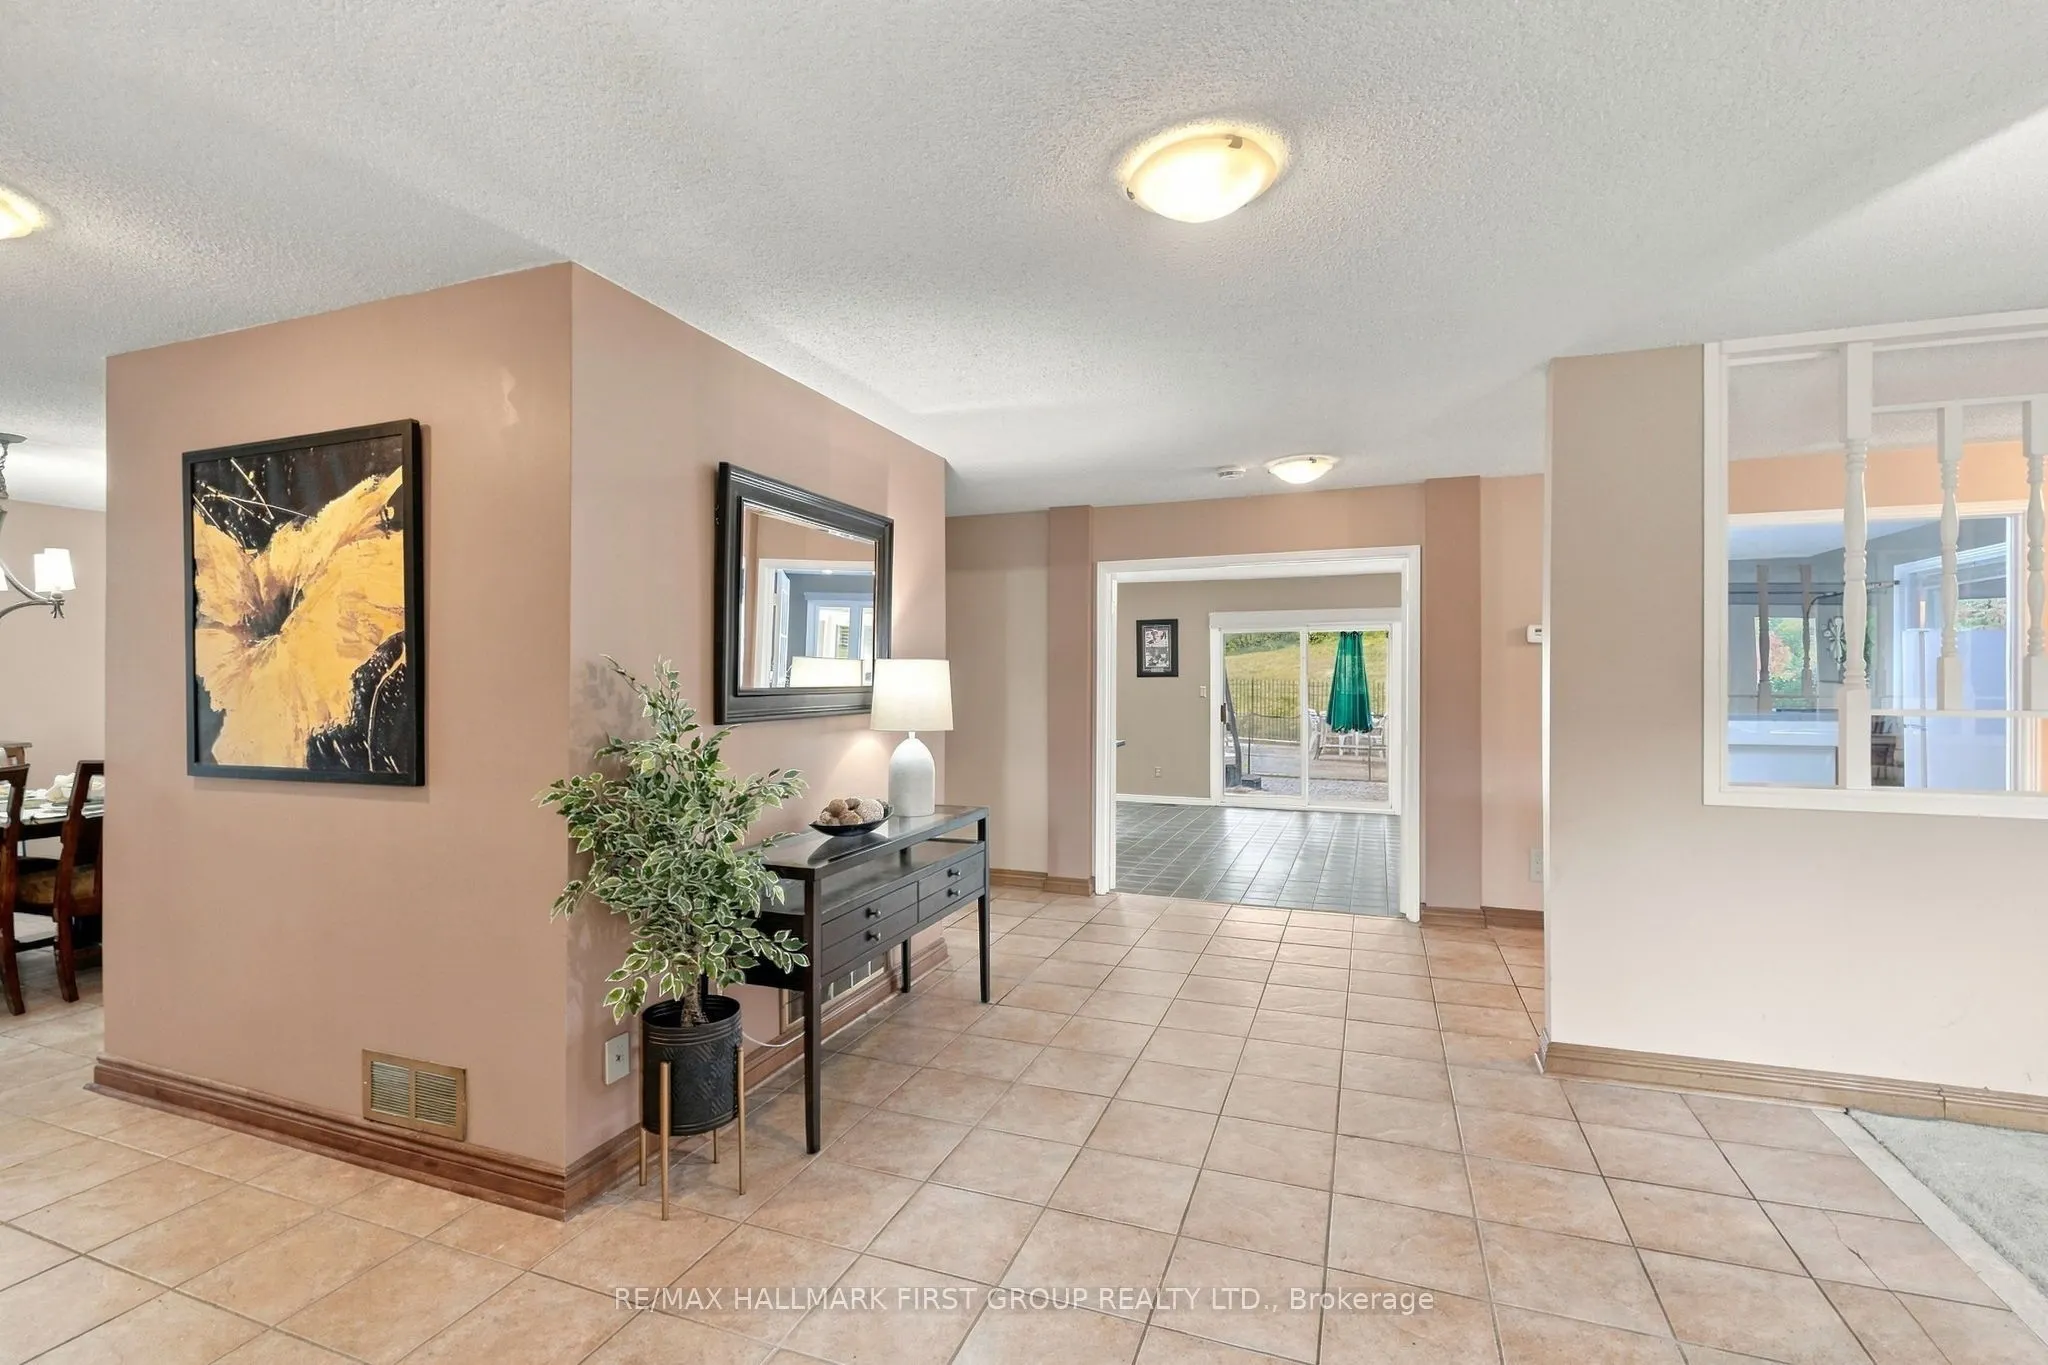
| Sunroom | 36.88 x 15.35 | 566.11 sqft | W/O To Pool, Ceramic Floor, Large Window |

Courtesy of PropTx MLS® / RE/MAX HALLMARK FIRST GROUP REALTY LTD.
 For Sale
 For Sale
 For Sale
 For Sale
 For Sale
 For Sale
