
MLS®# E13842388
| Room | Dimensions | Area | Description |
|---|---|---|---|
| Bedroom 2 | 14.83 x 14.17 | 210.14 sqft | Broadloom, Bow Window, Double Closet |
| Bedroom 3 | 11.35 x 13.16 | 149.37 sqft | Large Window, Combined w/Sitting |
| Bedroom 4 | 14.83 x 13.22 | 196.05 sqft | Vinyl Floor, Double Closet, Large Window |
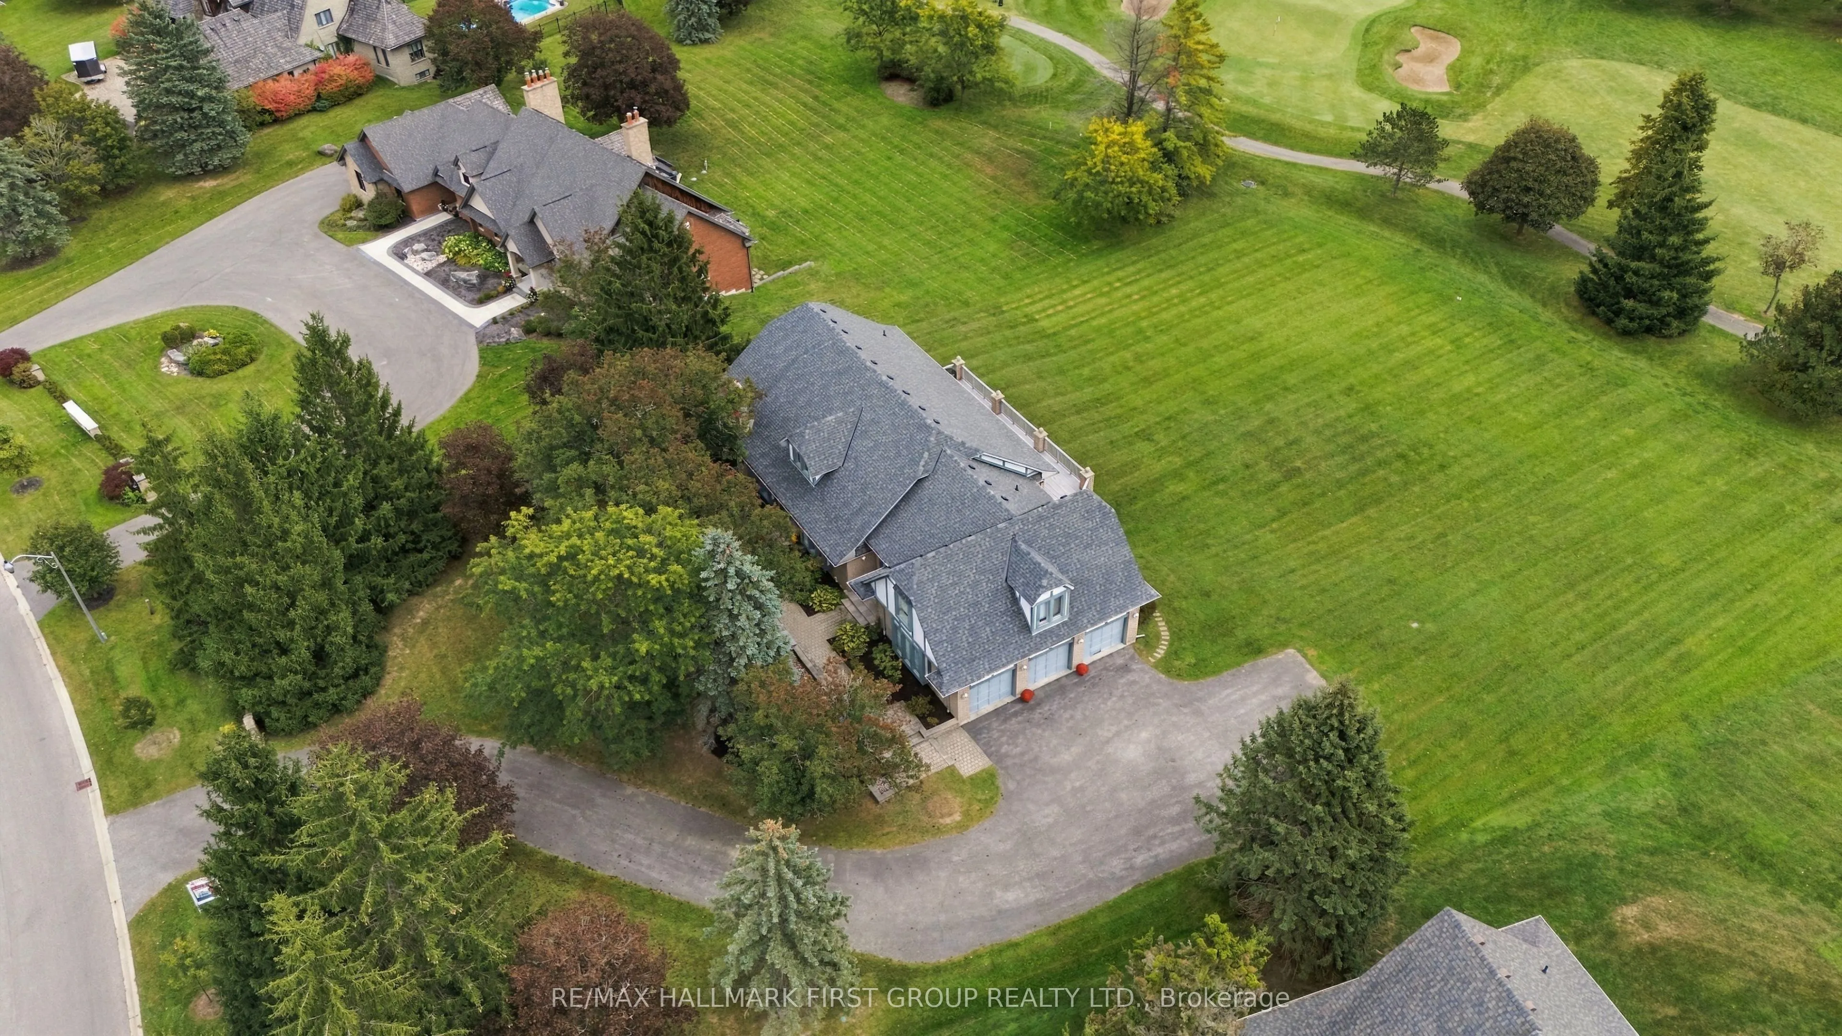
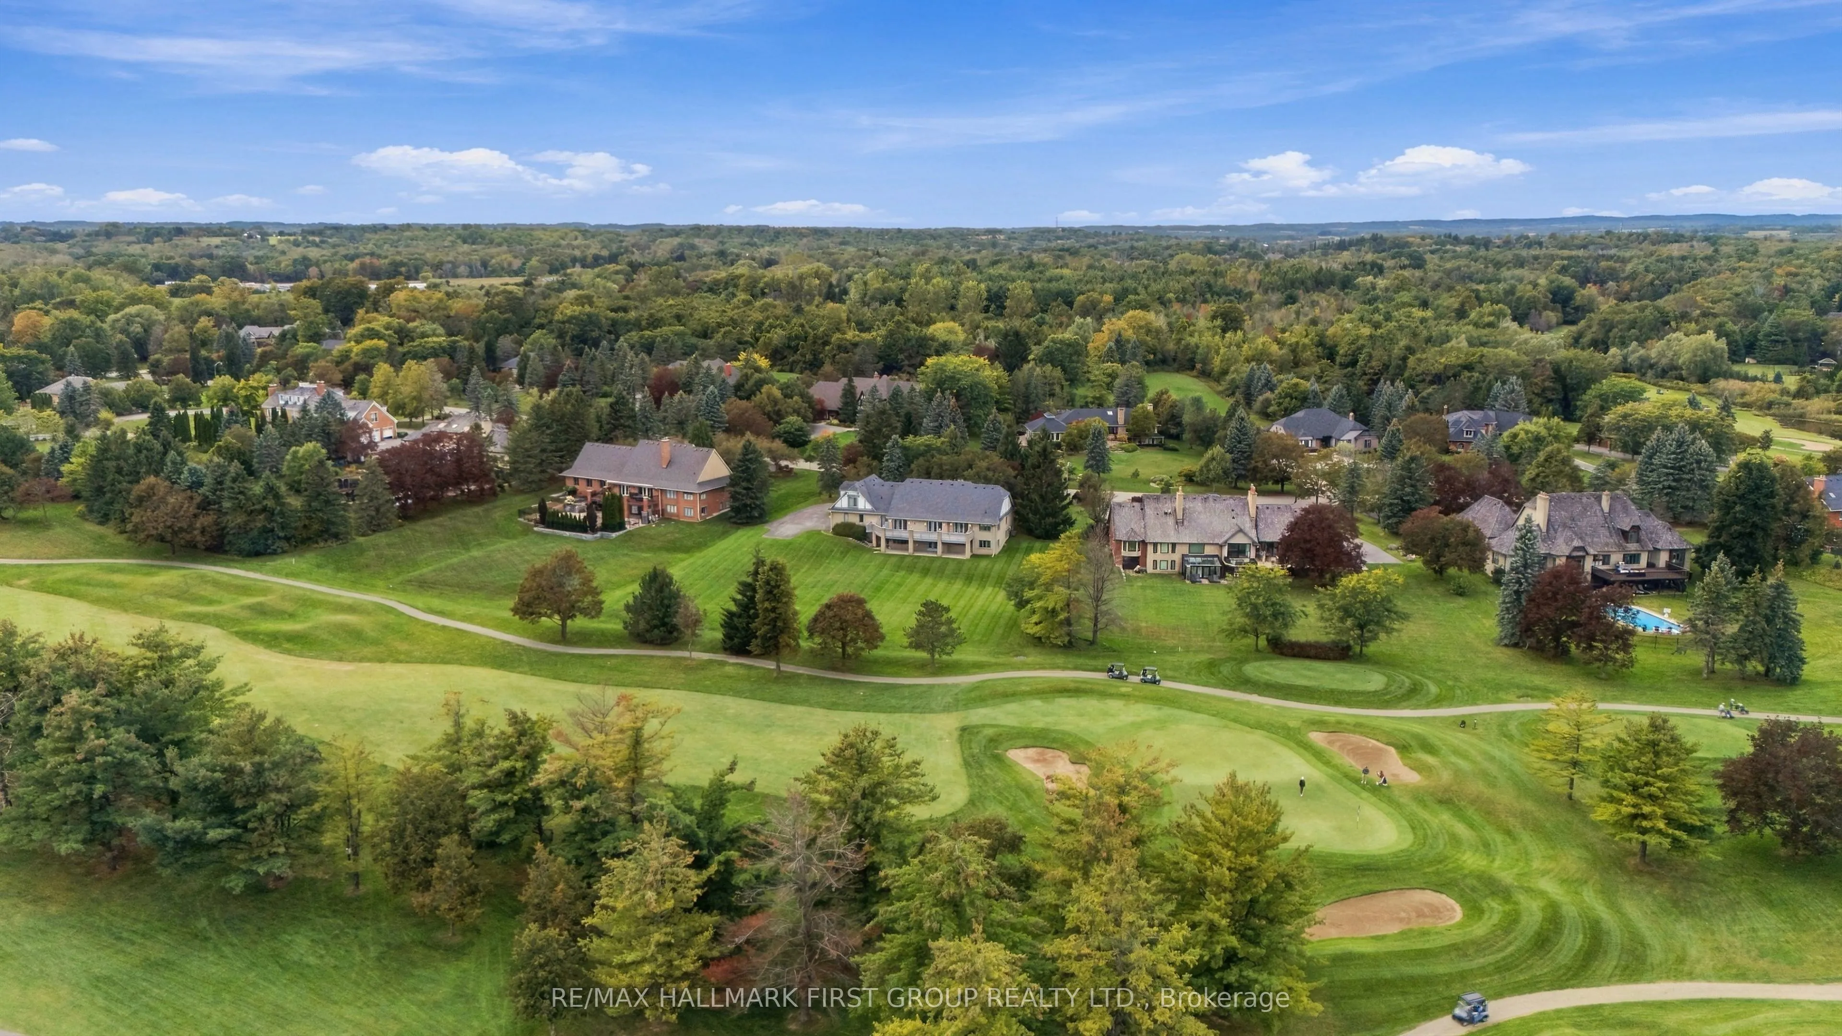
| Bedroom 5 | 14.6 x 17.22 | 251.41 sqft | Vinyl Floor, Double Closet, Overlook Golf Course |
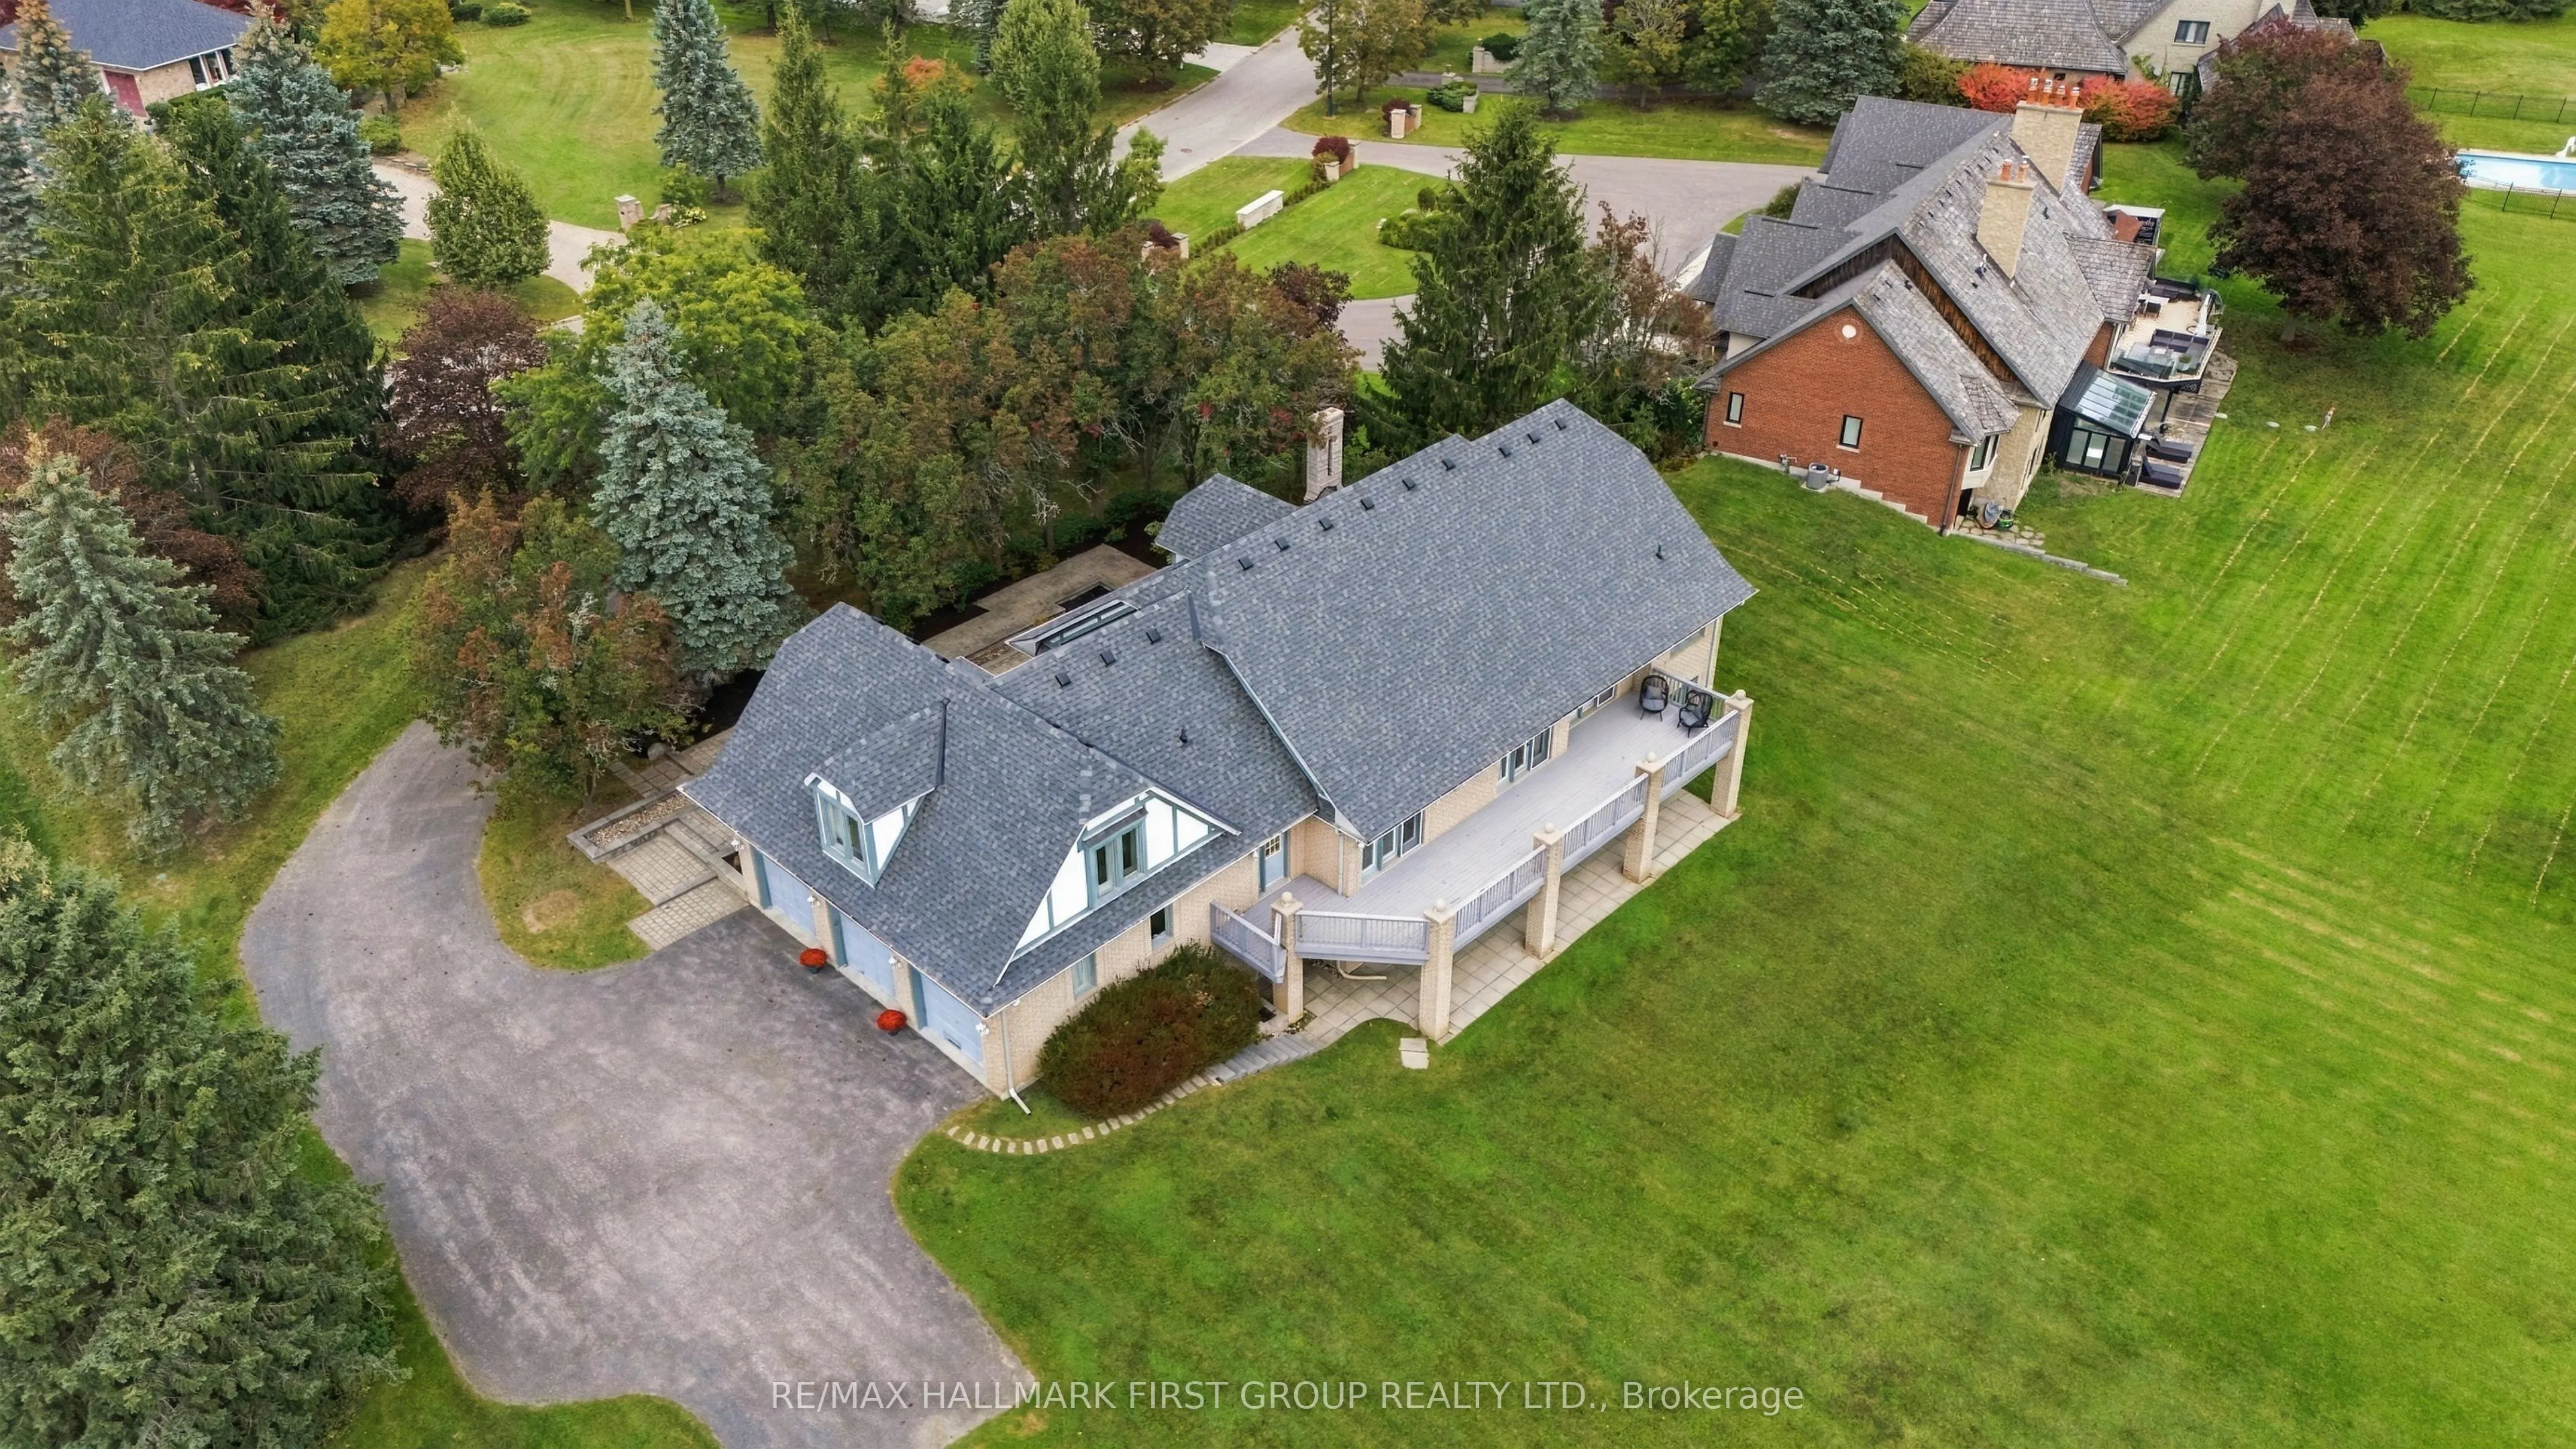
| Breakfast | 12.43 x 11.61 | 144.31 sqft | 2 Way Fireplace, Overlook Golf Course, W/O To Deck |
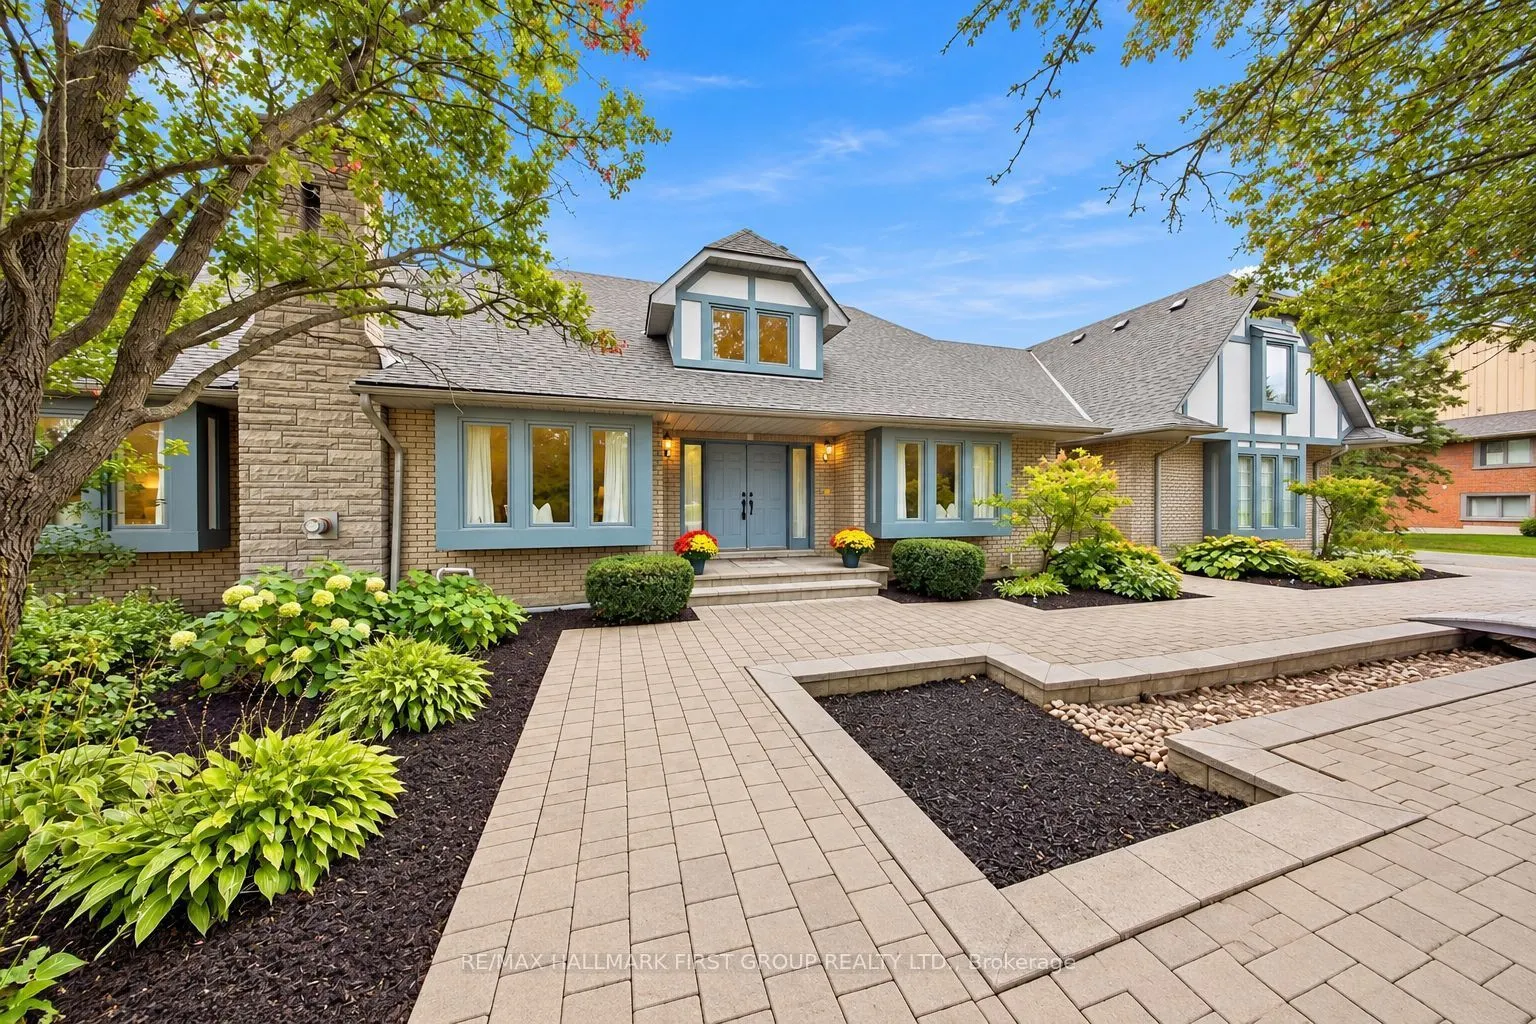
| Dining Room | 14.24 x 16.73 | 238.24 sqft | Formal Rm, Bow Window, Overlooks Frontyard |
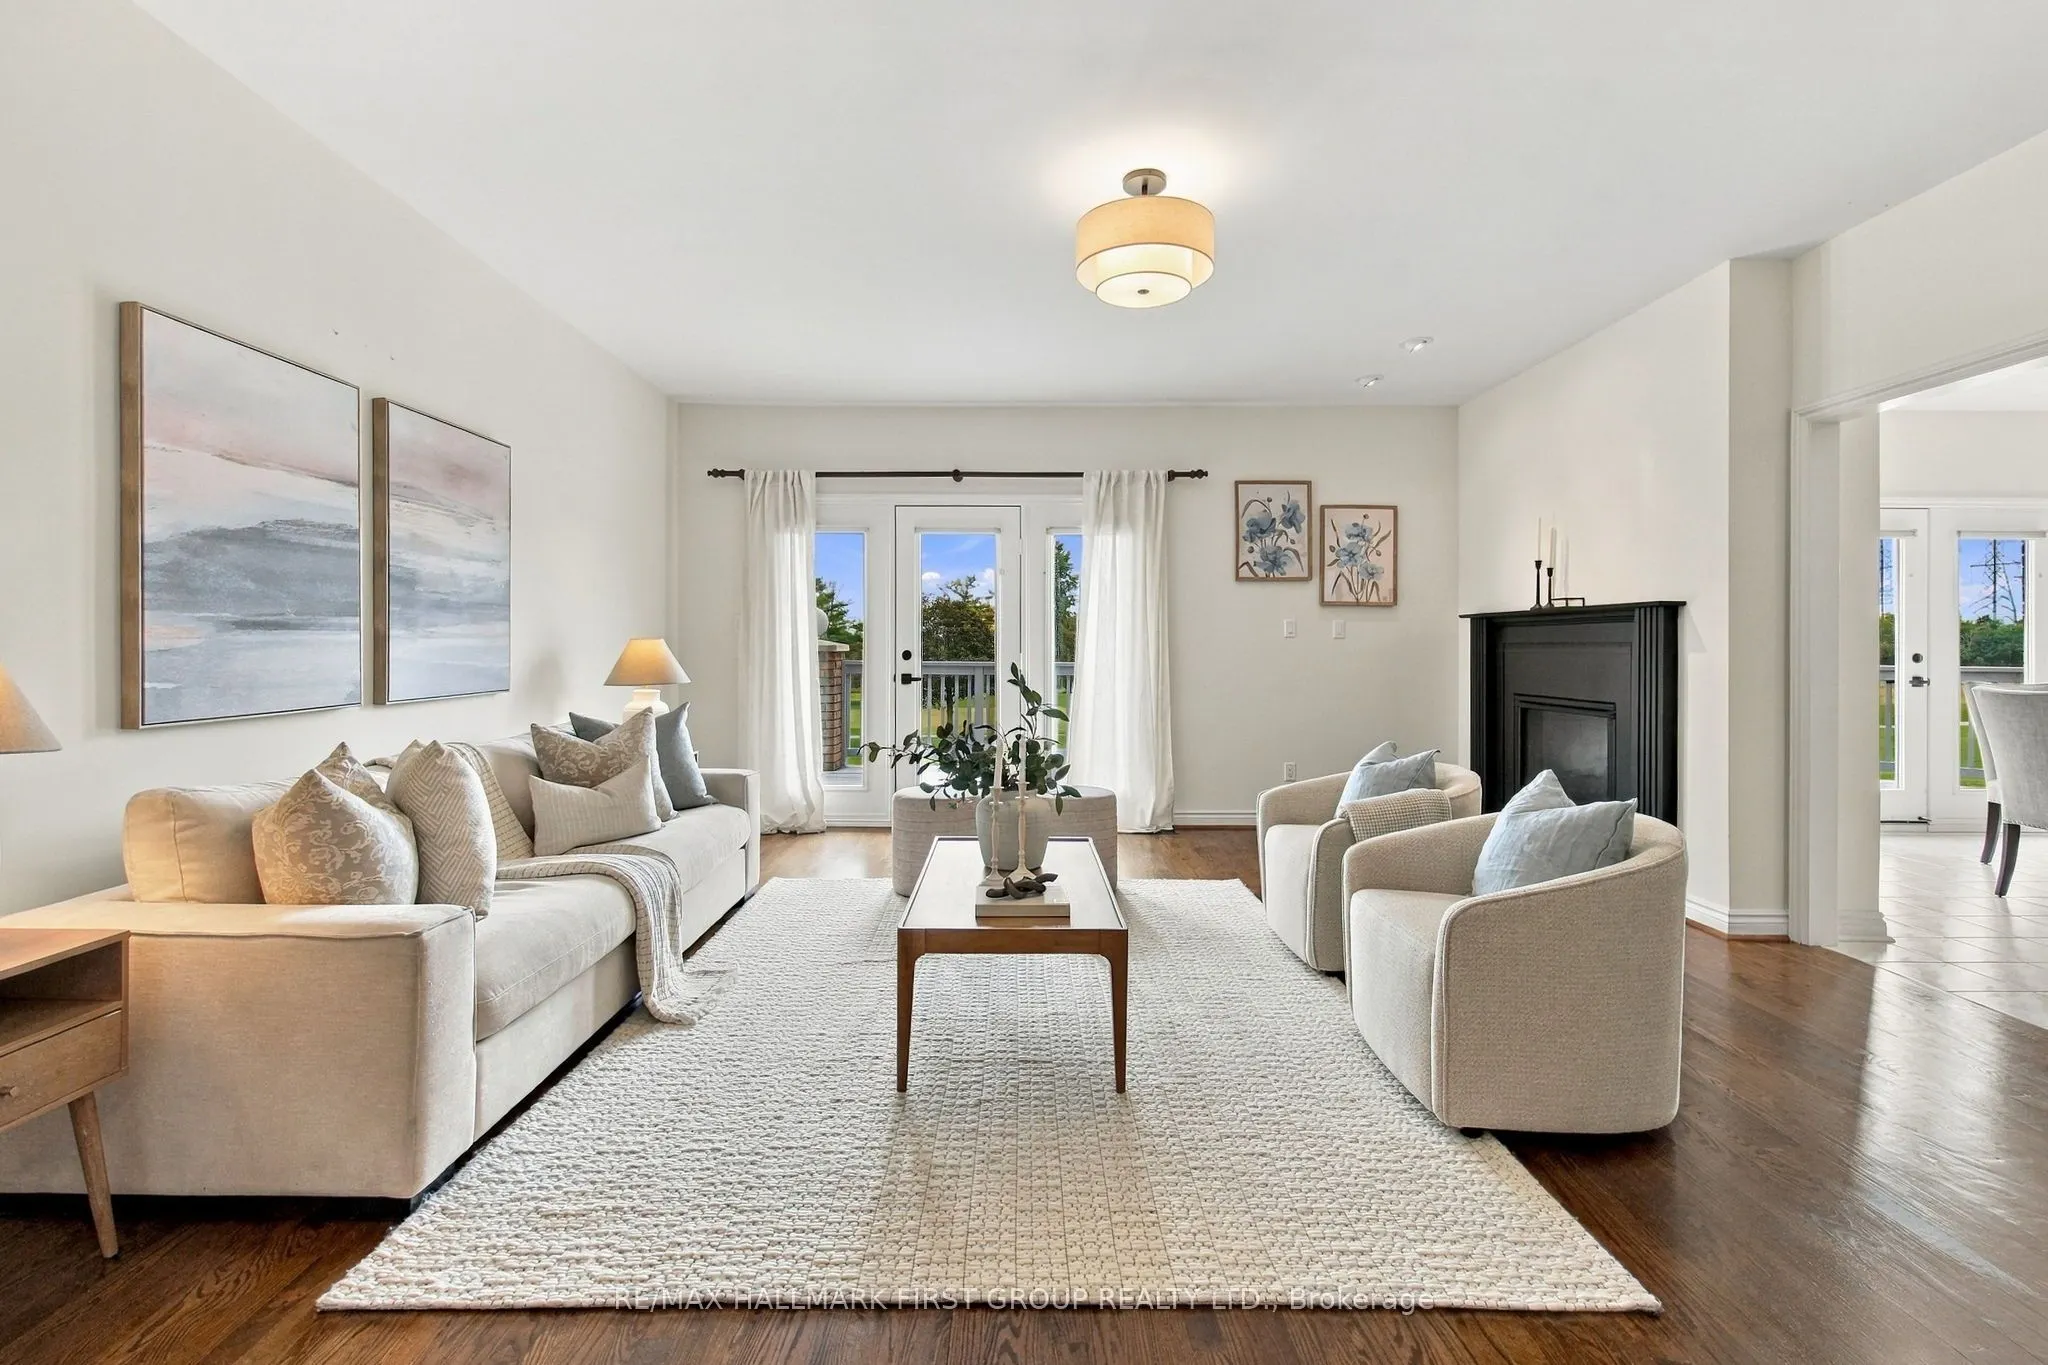
| Family Room | 17.59 x 19.26 | 338.78 sqft | Hardwood Floor, 2 Way Fireplace, W/O To Deck |
| Game Room | 14.24 x 21.49 | 306.02 sqft | Vinyl Floor, Large Window, Overlook Golf Course |
| Kitchen | 14.3 x 14.34 | 205.06 sqft | B/I Appliances, Pantry, Breakfast Bar |
| Living Room | 14.6 x 18.96 | 276.82 sqft | Bow Window, Gas Fireplace, French Doors |
| Primary Bedroom | 14.63 x 17.29 | 252.95 sqft | 5 Pc Ensuite, Walk-In Closet(s), W/O To Deck |
| Recreation | 45.34 x 22.28 | 1010.18 sqft | Vinyl Floor, Gas Fireplace, W/O To Patio |

Courtesy of PropTx MLS® / RE/MAX HALLMARK FIRST GROUP REALTY LTD.
 For Sale
 For Sale
 For Sale
 For Sale
 For Sale
 For Sale
