712 Rossland Road E #602, Whitby
1 / 49
For Sale
$619,900
2 bd · 2 ba · 1,000–1,199 sq ft

712 Rossland Road E #602, Whitby L1N 9E8

MLS®# E13842214

Est. mortgage
$2,352/mo
Property taxes $4,506.92/yr

About This Home

Property Type
Condo, Condo Apartment, Apartment
Parking
1 garage, 1 parking
MLS #
E13842214
Size
1000-1199 sqft
Basement
None
Listed on
2026-09-30
Tax
$4,506.92 /yr
Days on Market
51
Approximate Age
31-50
Maintenance Fee
$1,079.81
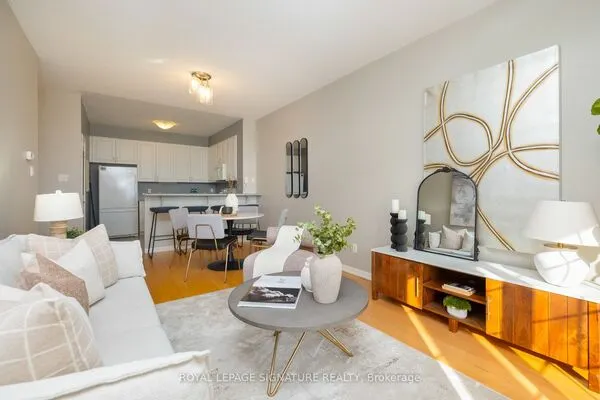
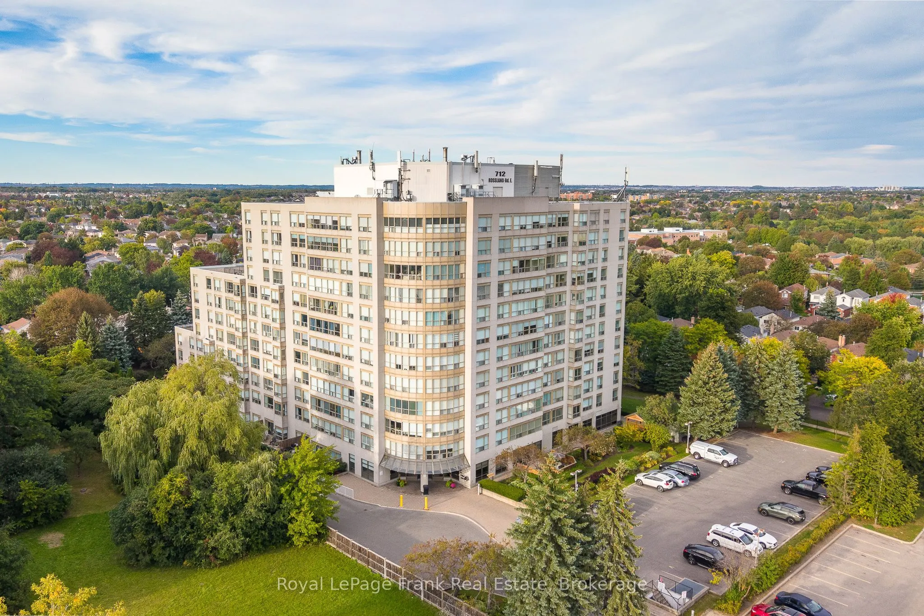
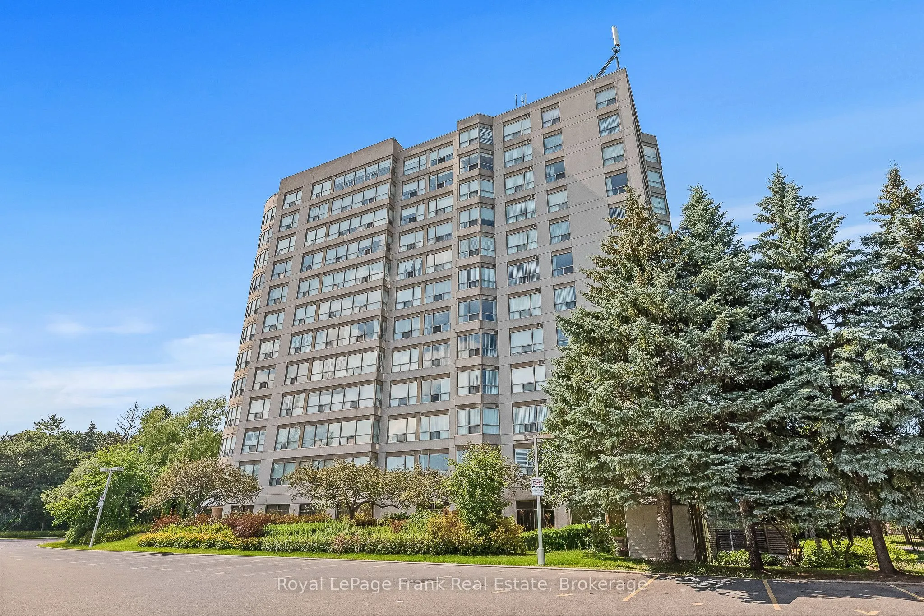
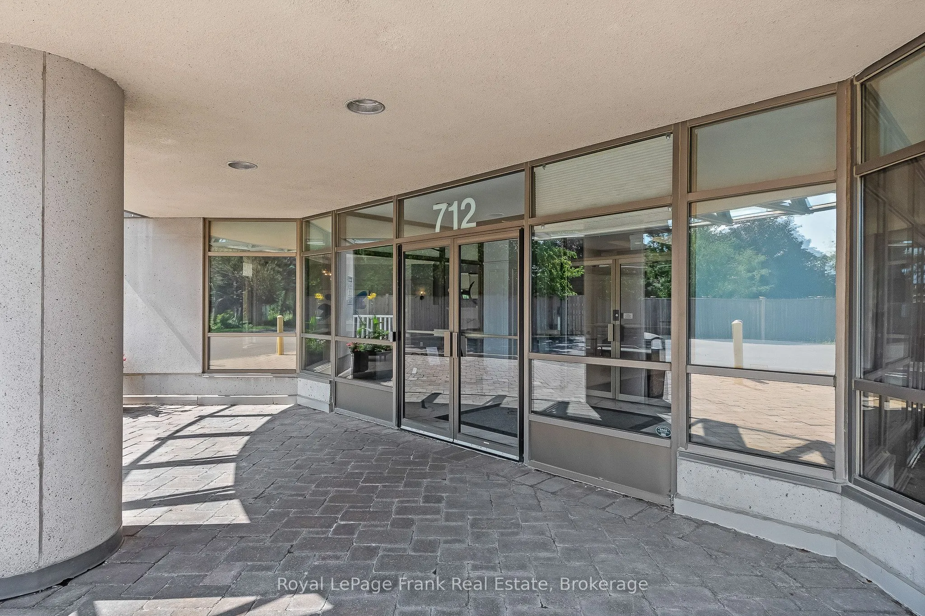
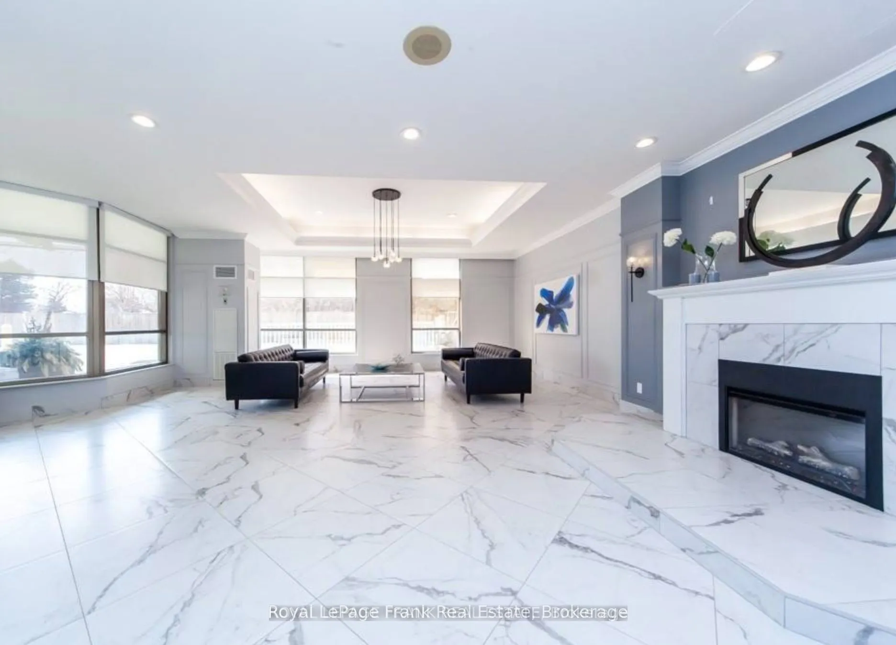
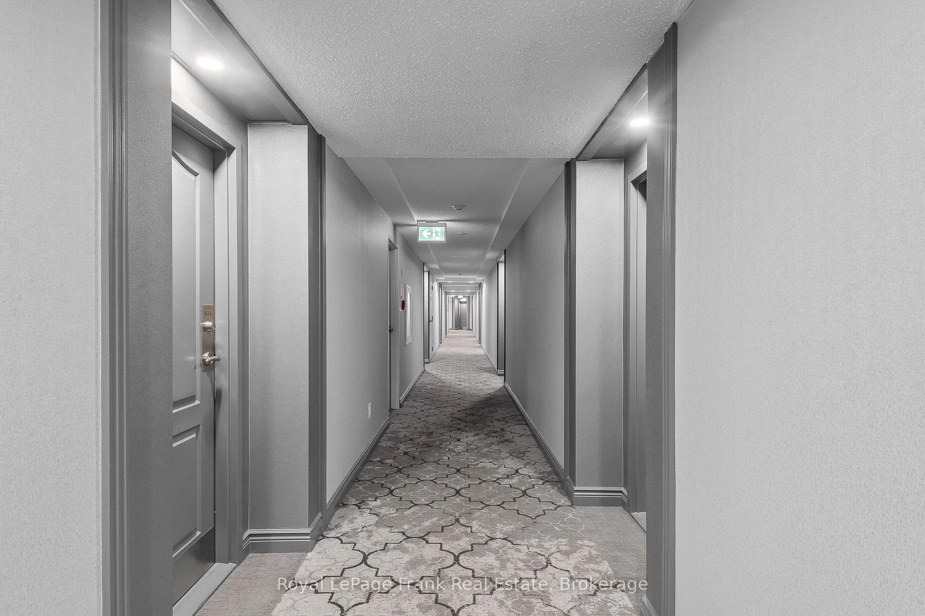
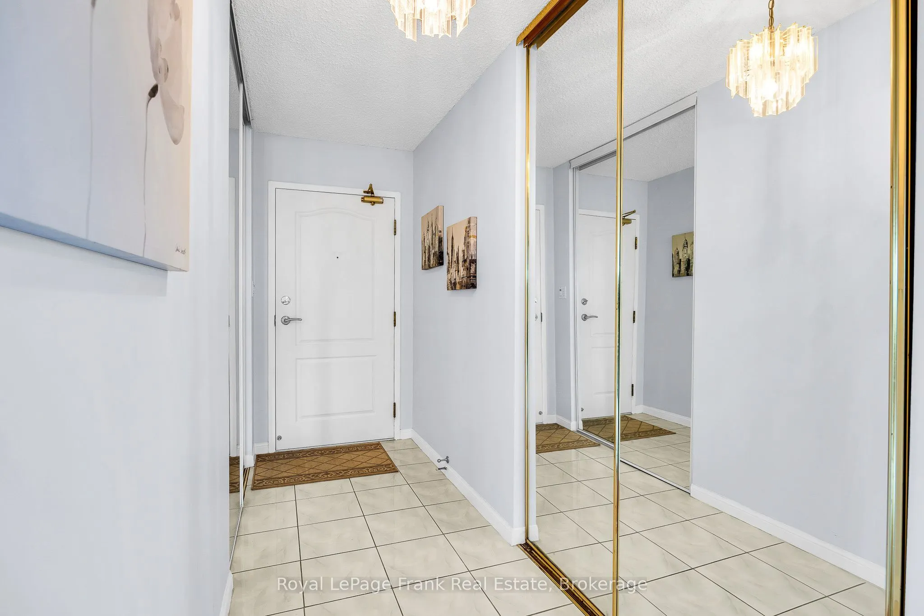
Welcome home to one of the most prestigious buildings in beautiful Whitby. The newly renovated 'Connoisseur Condominium" is located steps from shopping, banking, dining, recreation complex and is a short drive to the GO station and 401. This meticulously maintained sun-filled 2-bedroom, 2 bathroom corner unit is luxurious yet comfortable. The open concept living/dining room with wall-to-wall windows, new hardwood flooring and southeastern exposure is an entertainer's delight! The large kitchen with loads of cupboards boasts a cozy breakfast nook overlooking the manicured gardens. The bright primary bedroom with large window offers a walk-in closet with b/I shelving and a large 3pc shower - perfect for seniors. Additionally, the 2nd bedroom with large window offers a double closet and stunning view. The private laundry has lovely Whirlpool washer/dryer (2024) and storage area complete this wonderful home. Extended family will love the fabulous amenities; indoor pool with hot tub & sauna, billiard room, exercise room, library, party/meeting room with full kitchen (available for rent for large family gatherings), outdoor barbecue patio with shaded tables and chairs and an outdoor garden gazebo to sit, relax and enjoy the meticulous grounds. A large, owned locker is conveniently located close to the underground parking lot, complete with electric car chargers and car wash bay. This is such a beautiful place to call home. Time to call the movers!!

Property Details

Full Property Details

Interior

Bedrooms
2
Total Bedrooms
2
Washrooms
2
Square Footage
1000-1199 sqft
Basement
None
Heating Source
Gas
Heating Fuel
Forced Air
Air Conditioning
Central Air
Family Room
No
Kitchens
1
Total Kitchens
1
Fireplace Features
No

Exterior

Waterfront
None
Parking Spaces
1
Total Parking Spaces
1.00
Garage Spaces
1
Balcony
None

Building Description

Style
Apartment
Home Type
Condo
Subtype
Condo Apartment
Year Built
31-50
Property Orientation
South East
Exterior Finish
Concrete
Possession Date
10/26/2026
Locker
Exclusive

Community

Community
Pringle Creek

Taxes & Fees

Taxes
$4,506.92 /yr
Tax Year
2026
Occupancy
Owner
Maintenance Fee
$1,079.81
Central Air Conditioning
Included
Common Elements
Included
Heating
Included
Parking
Included
Water
Included
Building Insurance
Included

Other

Virtual Tour Link
Pets
No

Room Types

Room Dimensions Area Description
Bedroom 2 16.24 x 9.28 150.71 sqft Large Window, Double Closet, Overlooks Garden
Breakfast 8.5 x 7.84 66.64 sqft Large Window, Overlooks Garden, Combined w/Kitchen
Dining Room 15.98 x 8.5 135.83 sqft Hardwood Floor, Large Window, Combined w/Living
Kitchen 9.74 x 7.94 77.34 sqft Eat-in Kitchen, B/I Dishwasher, B/I Microwave
Living Room 15.58 x 13.98 217.81 sqft Hardwood Floor, Large Window, Combined w/Dining
Primary Bedroom 23.59 x 10.93 257.84 sqft 3 Pc Ensuite, Hardwood Floor, Walk-In Closet(s)
Prasath Selvarajah
Prasath Selvarajah
HOUSESIGMA INC.
Listed by Jacqueline Millar, Salesperson
51 days on site
Listing Broker
Royal LePage Frank Real Estate
Courtesy
Royal LePage Frank Real Estate
Listed Date
9/30/2026

Courtesy of PropTx MLS® / Royal LePage Frank Real Estate
Similar homes for sale in Whitby

Explore Whitby

Copyright 2026 All rights reserved. PropTx MLS® assumes no responsibility for the accuracy of any information shown. The information provided herein must only be used by consumers that have a bona fide interest in the purchase, sale or lease of real estate and may not be used for any commercial purpose or any other purpose.
Powered by AgentLocator