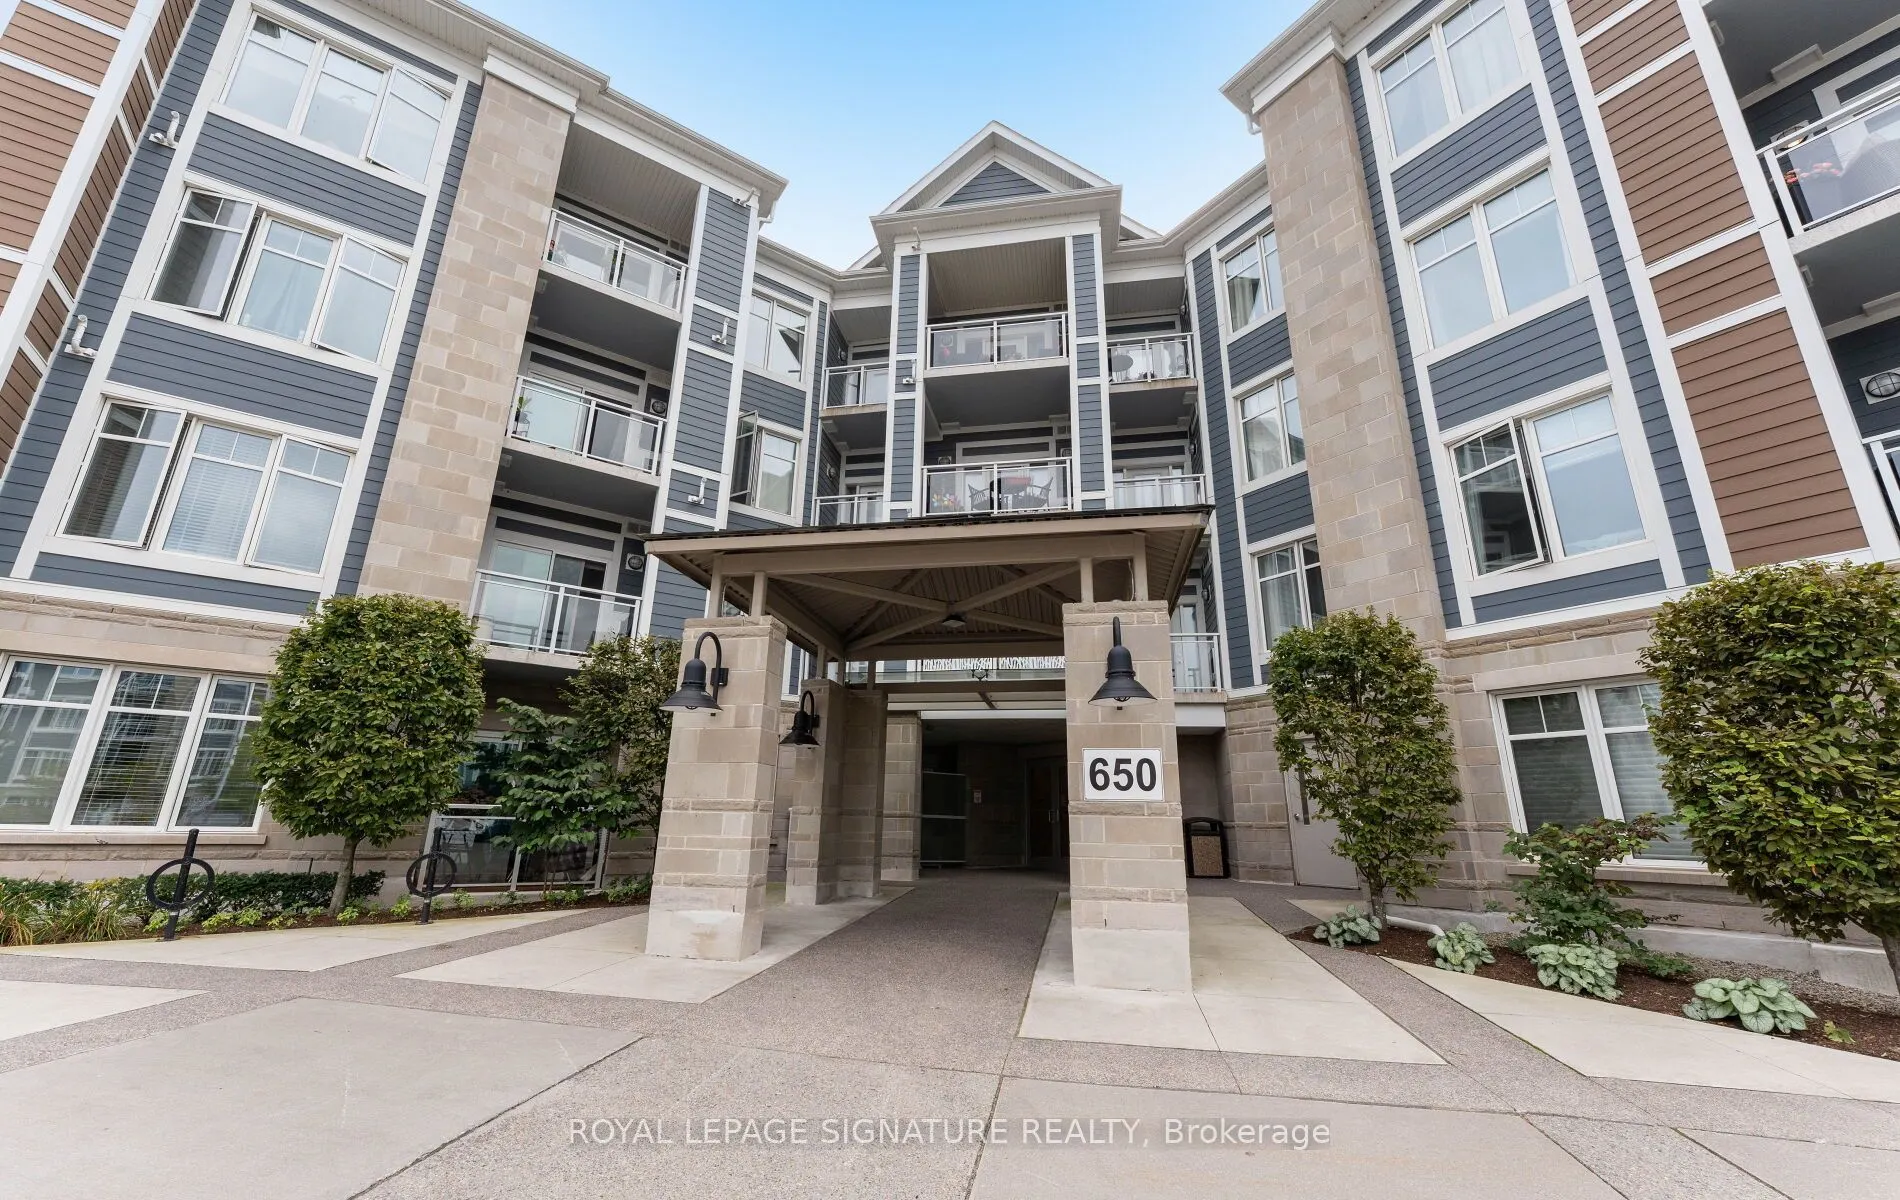
650 Gordon Street #114, Whitby
1 / 27
For Sale
$729,900
2+1 bd · 2 ba · 1,200–1,399 sq ft

650 Gordon Street #114, Whitby L1N 0C1

MLS®# E13842154

Est. mortgage
$2,769/mo
Property taxes $6,041/yr

About This Home

Property Type
Condo, Condo Apartment, Apartment
Parking
Underground 1 garage, 1 parking
MLS #
E13842154
Size
1200-1399 sqft
Basement
None
Listed on
2026-09-30
Tax
$6,041 /yr
Days on Market
51
Maintenance Fee
$760.89
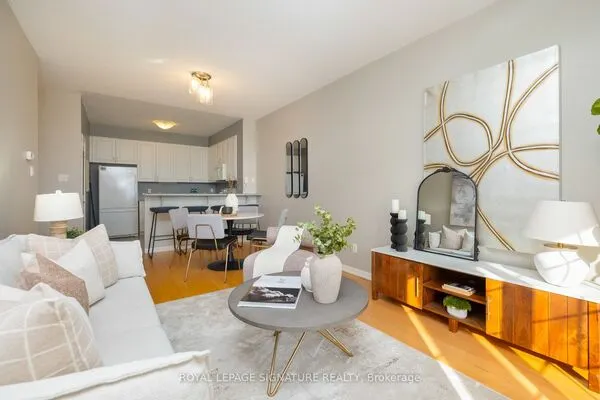
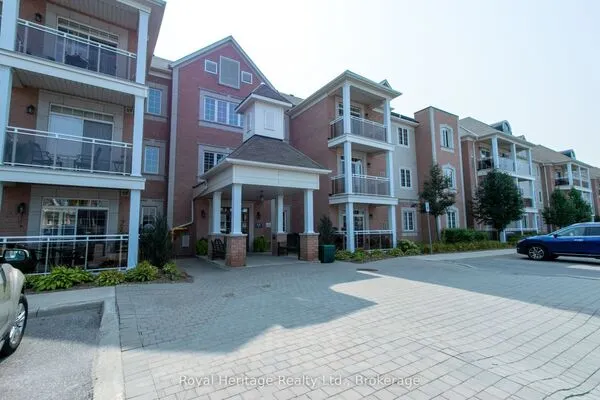
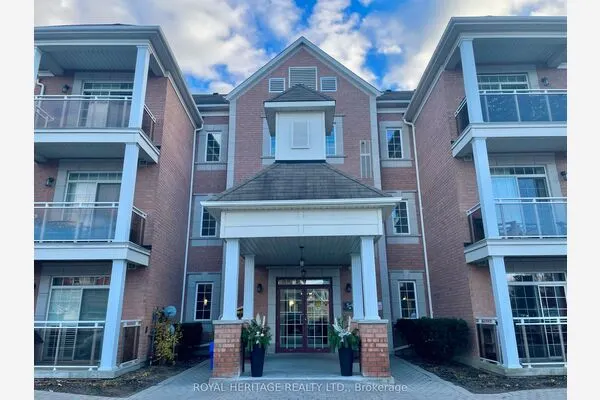
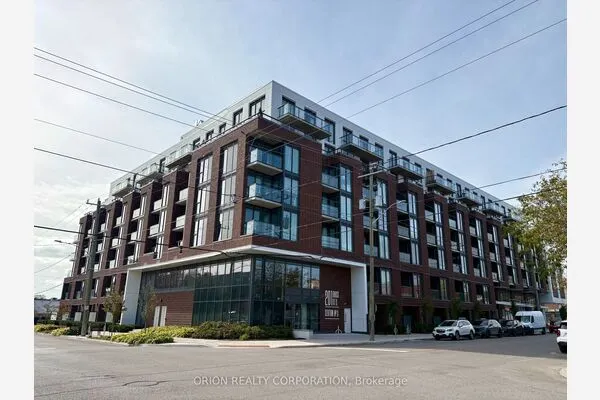
Welcome to Harbourside Square Condos! This spacious +CORNER+ suite offers over 1,300 sq. ft. of comfortable living space and features the sought-after Santa Maria floor plan, complete with 2 bedrooms plus a DEN, parking, and locker. Enjoy the convenience of ground-floor living along with a private, serene balcony - perfect for enjoying your morning coffee or unwinding at the end of the day. The bright, open-concept layout features large windows that fill the home with natural light and create a welcoming atmosphere throughout. The modern kitchen is equipped with all the essential appliances, a convenient breakfast bar, and ample counter space for everyday cooking and entertaining. The spacious living and dining areas provide plenty of room for family gatherings, relaxing, and hosting guests.The generous primary bedroom offers a walk-in closet and private ensuite bathroom, while the additional bedroom and den provide flexibility for guests, a home office, or additional living space. Ideally situated in a low-rise condominium community just steps from the lake and waterfront trails, this home offers an exceptional blend of comfort, convenience, and location. Enjoy easy access to the 401, Whitby GO Station, Metro, the hospital, and a variety of nearby shops and amenities. Harbourside Square offers a warm, welcoming community atmosphere, with a main common-area building (Pavilion) and outdoor spaces where neighbours can gather and connect. A spacious home in a peaceful waterfront setting - with everything you need close by.

Property Details

Full Property Details

Interior

Bedrooms
2
Bedrooms Plus
1
Total Bedrooms
3
Washrooms
2
Square Footage
1200-1399 sqft
Basement
None
Heating Source
Gas
Heating Fuel
Forced Air
Air Conditioning
Central Air
Family Room
No
Kitchens
1
Total Kitchens
1
Fireplace Features
No

Exterior

Driveway
Underground
Parking Spaces
1
Total Parking Spaces
1.00
Parking Description
Underground
Garage Spaces
1
Balcony
Open

Building Description

Style
Apartment
Home Type
Condo
Subtype
Condo Apartment
Property Orientation
North West
Exterior Finish
Concrete,Vinyl Siding
Possession Date
No Data
Locker
Owned

Community

Community
Port Whitby

Taxes & Fees

Taxes
$6,041 /yr
Tax Year
2026
Occupancy
Owner
Maintenance Fee
$760.89
Common Elements
Included
Parking
Included
Water
Included
Building Insurance
Included

Other

Virtual Tour Link
Pets
Yes-with Restrictions

Room Types

Room Dimensions Area Description
Bedroom 2 13.78 x 10.1 139.18 sqft Semi Ensuite, Large Window, Closet
Den 9.19 x 8.73 80.23 sqft Separate Room
Dining Room 12.27 x 8.53 104.66 sqft Open Concept, Large Window, Combined w/Living
Kitchen 16.5 x 12.37 204.1 sqft Stainless Steel Appl, Granite Counters, W/O To Balcony
Living Room 13.29 x 12.27 163.07 sqft Large Window, Open Concept, Combined w/Dining
Primary Bedroom 18.7 x 12.96 242.35 sqft Large Window, Walk-In Closet(s), 3 Pc Ensuite
Prasath Selvarajah
Prasath Selvarajah
HOUSESIGMA INC.
Listed by GEORGIA KOTIADIS-CARNEVALE, Broker
51 days on site
Listing Broker
ROYAL LEPAGE SIGNATURE REALTY
Courtesy
ROYAL LEPAGE SIGNATURE REALTY
Listed Date
9/30/2026

Courtesy of PropTx MLS® / ROYAL LEPAGE SIGNATURE REALTY
Similar homes for sale in Whitby

Explore Whitby

Copyright 2026 All rights reserved. PropTx MLS® assumes no responsibility for the accuracy of any information shown. The information provided herein must only be used by consumers that have a bona fide interest in the purchase, sale or lease of real estate and may not be used for any commercial purpose or any other purpose.
Powered by AgentLocator