
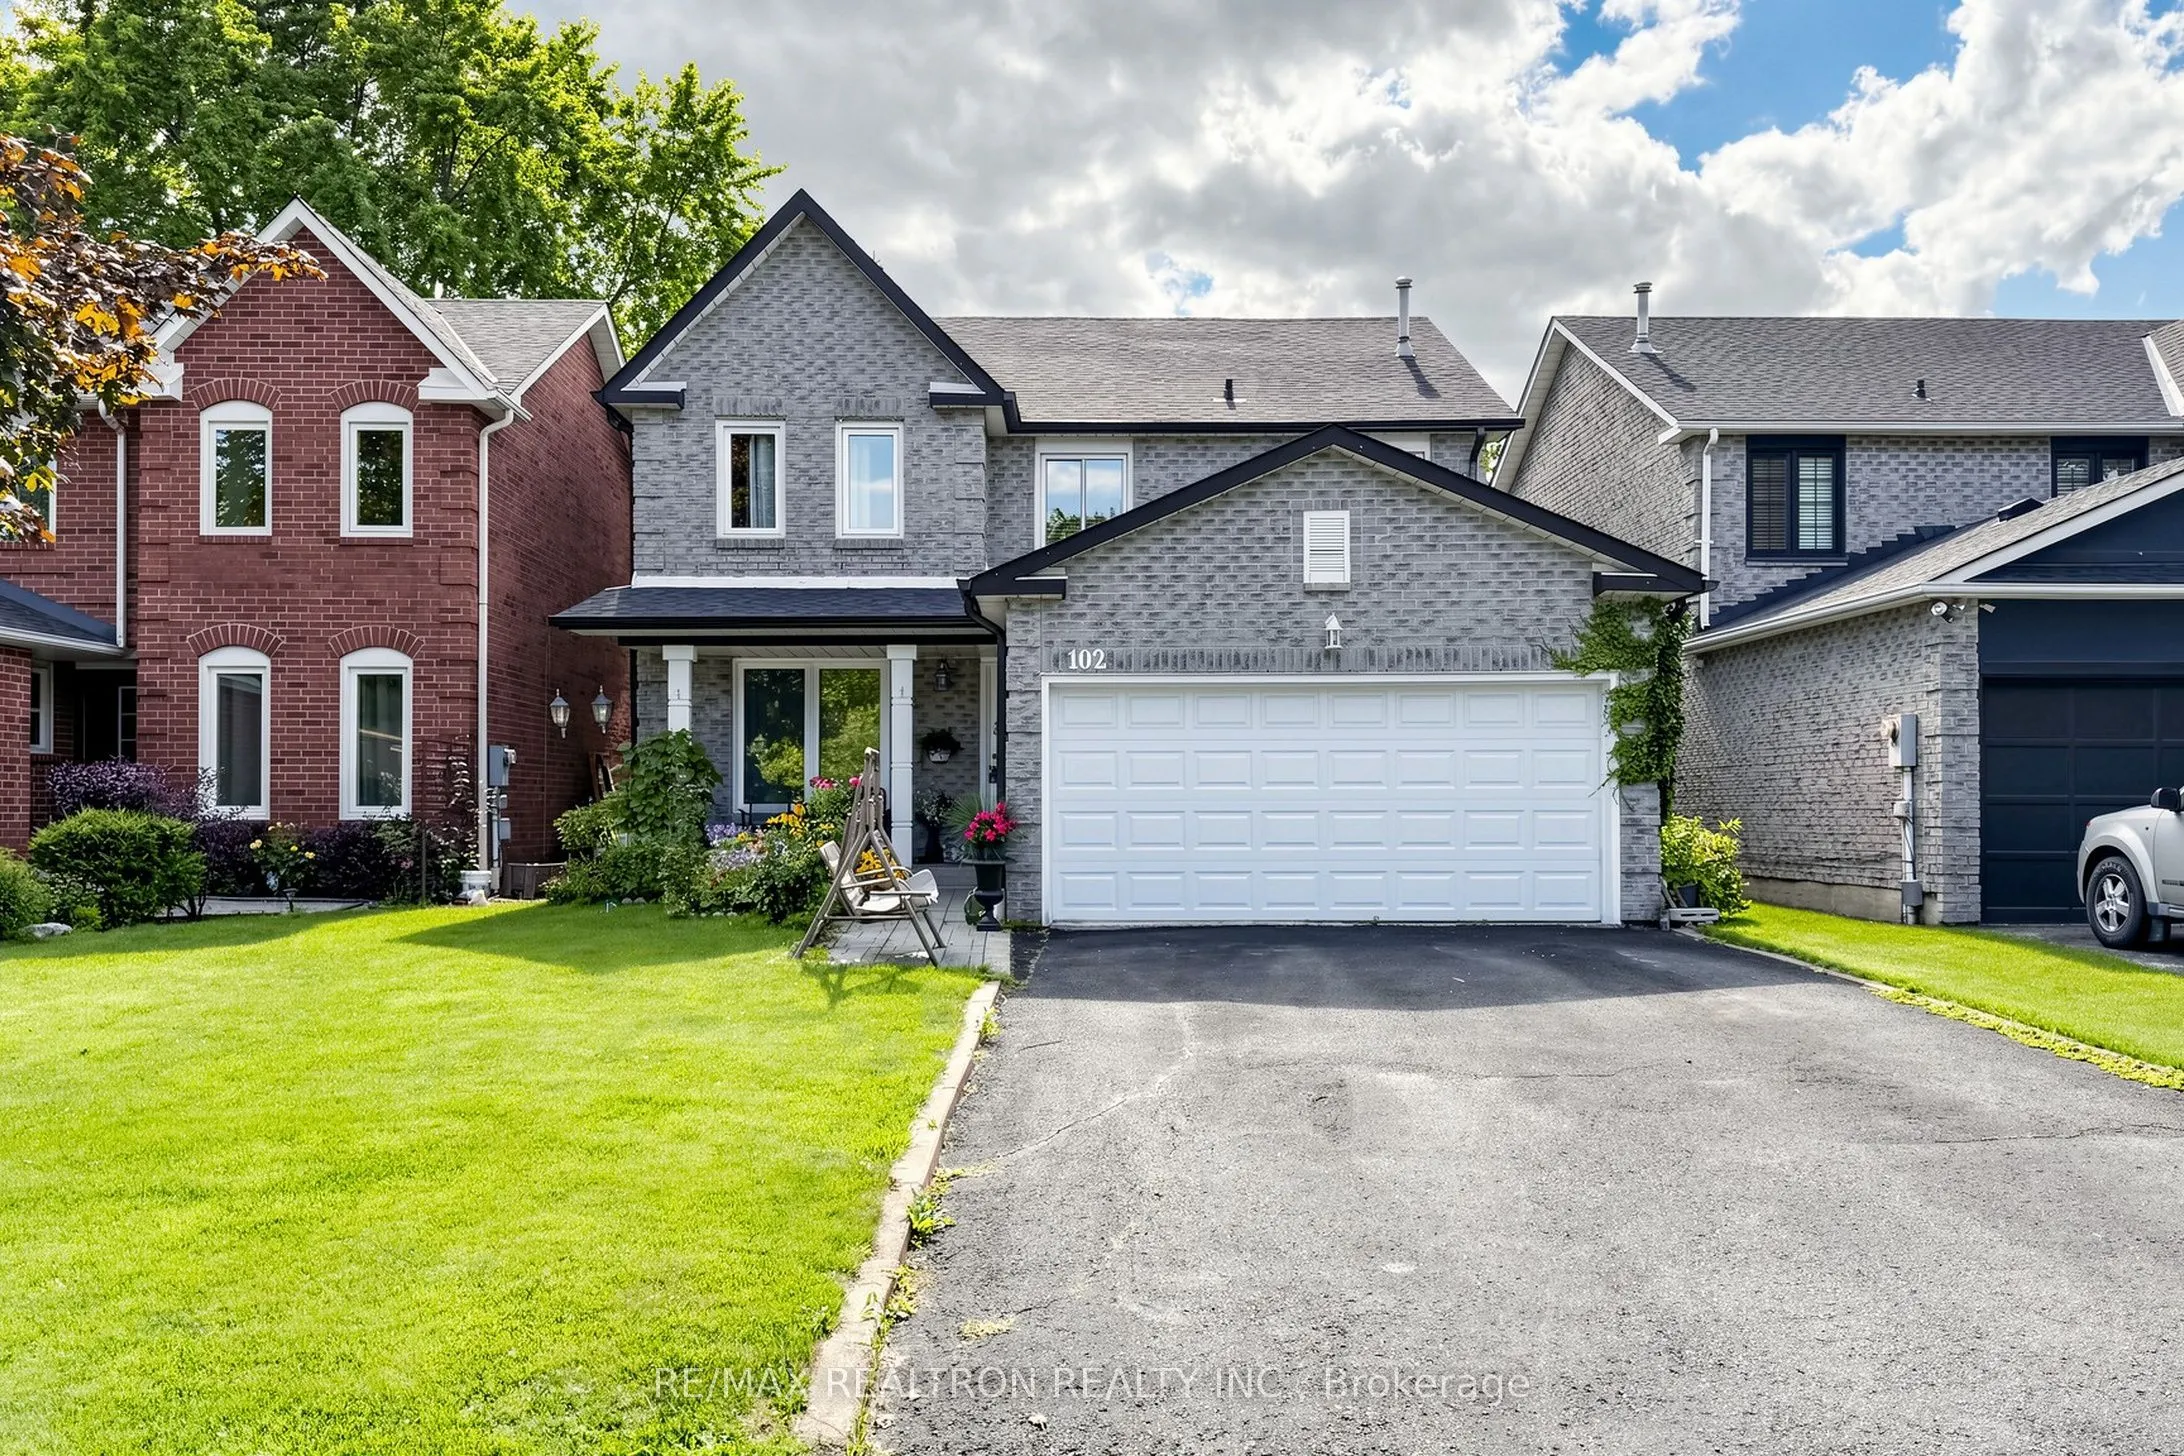
102 Kearney Drive, Ajax
1 / 50
For Sale
$938,000
4 bd · 3 ba · 2,000–2,500 sq ft

102 Kearney Drive, Ajax L1T 2V6

MLS®# E13837152

Est. mortgage
$3,558/mo
Property taxes $7,551.68/yr

About This Home

Property Type
House, Detached, 2-Storey
Parking
Attached 2 garage, 4 parking
MLS #
E13837152
Size
2000-2500 sqft
Basement
Full,Finished
Listed on
2026-09-28
Lot size
39 x 101.71
Tax
$7,551.68 /yr
Days on Market
53
Approximate Age
31-50
Very Spacious & Bright Home in the desired Pickering Village. This detached home effortlessly combines comfort, functionality & style. With 4 beds + 3 baths, a spacious basement boasting a versatile rec/area & backyard that's an embodiment of natural beauty. The main floor features a grand foyer, separate living room, hardwood stairs & flooring. An upgraded kitchen with granite countertop & backsplash, S/S appliances & dining area with walkout to the backyard. Large family room with fireplace & plenty of natural light overlooking the backyard. The 2nd floor offers 4 bedrooms + 2 bathrooms. Bright primary room with abundant space featuring 2 closets & 4pc ensuite washroom. The basement features rec/area as well as bedroom. Minutes away from public/high schools, banks, grocery, public transit and much more! Lovely 4 Bedroom Home In Pickering Village! Many Improvements - Mostly Newer Windows, Newer Furnace, Newer Roof & eavestrough, Newer Garage Door, Driveway! Beautifully Landscaped With Pond, Fully Fenced Yard & Deck! A Must See.

Property Details

Full Property Details

Interior

Bedrooms
4
Total Bedrooms
4
Washrooms
3
Square Footage
2000-2500 sqft
Basement
Full,Finished
Heating Source
Gas
Heating Fuel
Forced Air
Air Conditioning
Central Air
Family Room
Yes
Kitchens
1
Total Kitchens
1
Fireplace Features
Yes

Exterior

Depth
101.71
Front
39.37
Driveway
Private
Lot Size
39 x 101.71 ft
Pool
None
Parking Spaces
4
Total Parking Spaces
6.00
Parking Description
Attached
Garage Spaces
2

Building Description

Style
2-Storey
Home Type
House
Subtype
Detached
Year Built
31-50
Property Orientation
West
Exterior Finish
Brick
Sewers
Sewer
Water Supply
Municipal
Possession Date
No Data

Community

Community
Central West

Taxes & Fees

Taxes
$7,551.68 /yr
Tax Year
2026
Occupancy
Owner

Room Types

Room Dimensions Area Description
Bedroom 2 10.99 x 10.99 120.78 sqft Window, Closet
Bedroom 3 10.6 x 10.01 106.11 sqft Window, Closet
Bedroom 4 11.32 x 10.73 121.46 sqft Window, Closet
Breakfast 13.94 x 10.99 153.2 sqft W/O To Garden, Combined w/Kitchen
Dining Room 12.89 x 9.58 123.49 sqft Open Concept, Separate Room
Family Room 19 x 10.99 208.81 sqft Fireplace, Separate Room, Picture Window
Kitchen 10.99 x 9.78 107.48 sqft Open Concept, Eat-in Kitchen
Living Room 16.31 x 10.93 178.27 sqft Open Concept, Separate Room, Formal Rm
Primary Bedroom 16.08 x 10.99 176.72 sqft Ensuite Bath, Walk-In Closet(s), Window
Prasath Selvarajah
Prasath Selvarajah
HOUSESIGMA INC.
Listed by ARUN JAMASI, Broker
53 days on site
Listing Broker
RE/MAX REALTRON REALTY INC.
Courtesy
RE/MAX REALTRON REALTY INC.
Listed Date
9/28/2026

Courtesy of PropTx MLS® / RE/MAX REALTRON REALTY INC.

Similar homes for sale in Ajax

Explore Ajax

Copyright 2026 All rights reserved. PropTx MLS® assumes no responsibility for the accuracy of any information shown. The information provided herein must only be used by consumers that have a bona fide interest in the purchase, sale or lease of real estate and may not be used for any commercial purpose or any other purpose.
Powered by AgentLocator






