
1480 Bayly Street #1707, Pickering
1 / 40
For Sale
$549,990
2+1 bd · 2 ba · 900–999 sq ft

1480 Bayly Street #1707, Pickering L1W 0C2

MLS®# E13835254

Est. mortgage
$2,086/mo
Property taxes $465.27/yr

About This Home

Property Type
Condo, Condo Apartment, Apartment
Parking
Underground 1 garage, 1 parking
MLS #
E13835254
Size
900-999 sqft
Basement
None
Listed on
2026-09-28
Tax
$465.27 /yr
Days on Market
53
Approximate Age
0-5
Maintenance Fee
$868.49
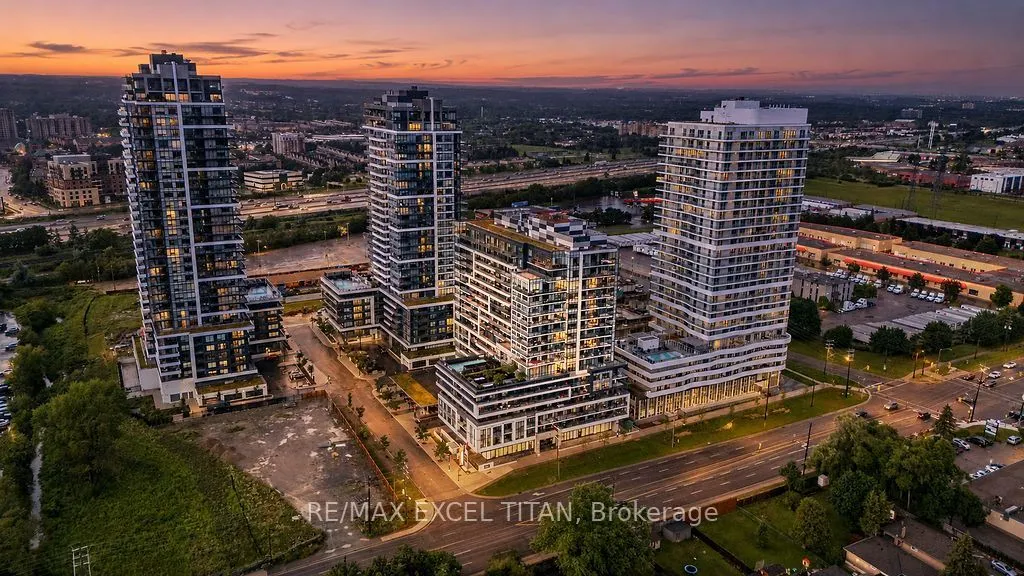
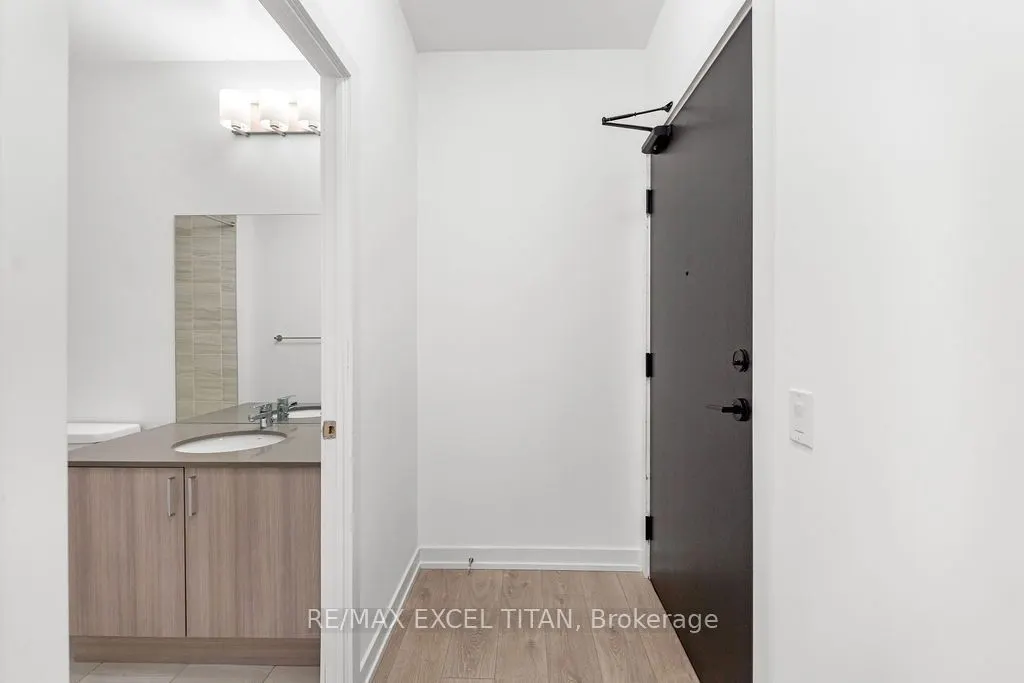
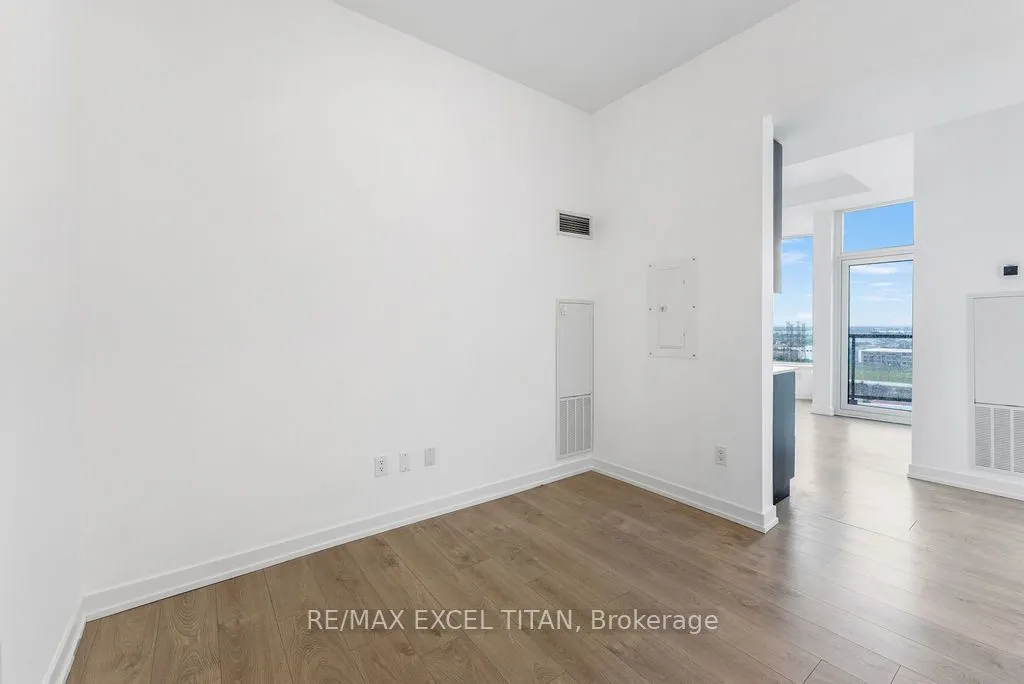
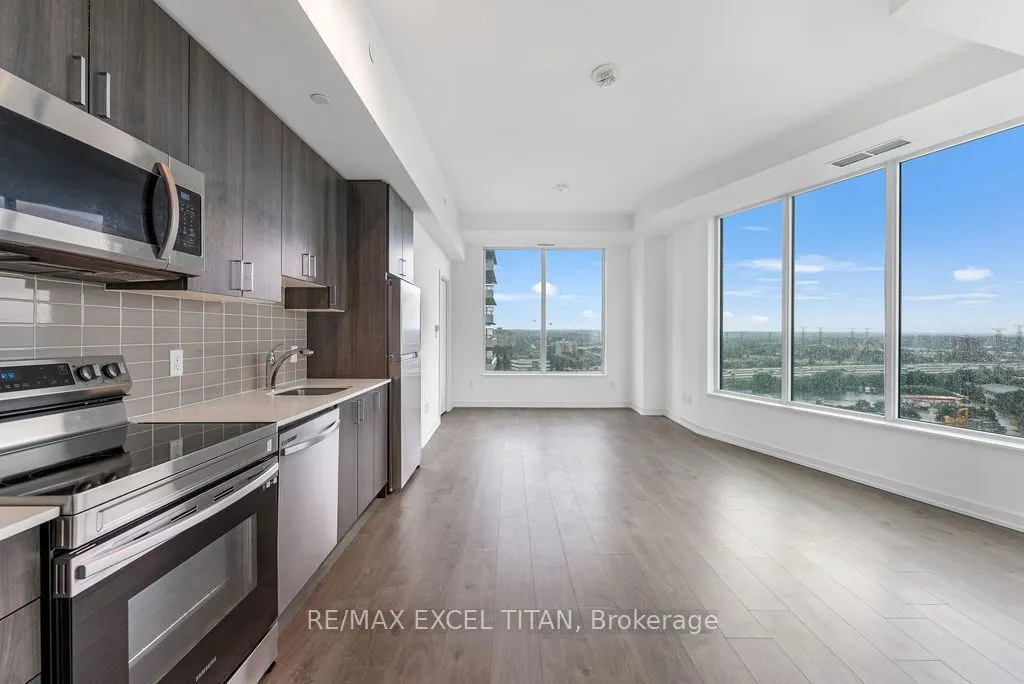
Elevated Condo Living - Pickering's Premier Community. Welcome to this beautiful Northeast-facing corner 2-bedroom + Den, 2-Bathroom suite (925 sq.ft. per builder's floor plan, plus a 98 sq.ft. balcony) in one of Pickering's most desirable communities. Thoughtfully designed with a bright, open-concept layout, this residence features contemporary laminate flooring, smooth ceilings, and expansive wrap-around windows that fill the space with natural light. The open-concept kitchen, Living, and dining area flows seamlessly onto a spacious private balcony, offering a wonderful spot for morning coffee or evening relaxation. The primary bedroom includes a private ensuite bath, while the versatile den is well-suited as a home office or flex space. A full main bathroom services the second bedroom, and an in-suite washer/dryer adds everyday convenience. Building amenities include a fitness centre, outdoor swimming pool, rooftop terrace with landscaped gardens, party lounge, and outdoor entertaining spaces (amenities subject to condo corporation rules and availability). Ideally located steps from the GO Station with quick access to Highway 401, close to Pickering Town Centre, Pickering Marina, waterfront trails, shopping, dining, and the entertainment district. Square footage and room dimensions are approximate, per the builder's floor plan, and should be independently verified by the buyer.

Property Details

Full Property Details

Interior

Bedrooms
2
Bedrooms Plus
1
Total Bedrooms
3
Washrooms
2
Square Footage
900-999 sqft
Basement
None
Heating Source
Gas
Heating Fuel
Forced Air
Air Conditioning
Central Air
Family Room
No
Kitchens
1
Total Kitchens
1
Fireplace Features
No

Exterior

Driveway
Underground
Pool
Outdoor Pool
Parking Spaces
1
Total Parking Spaces
1.00
Parking Description
Underground
Garage Spaces
1
Balcony
Open

Building Description

Style
Apartment
Home Type
Condo
Subtype
Condo Apartment
Year Built
0-5
Property Orientation
North East
Exterior Finish
Concrete
Possession Date
No Data
Locker
Owned

Community

Community
Bay Ridges

Taxes & Fees

Taxes
$465.27 /yr
Tax Year
2025
Occupancy
Vacant
Maintenance Fee
$868.49
Common Elements
Included
Parking
Included
Building Insurance
Included

Other

Virtual Tour Link
Pets
Yes-with Restrictions

Room Types

Room Dimensions Area Description
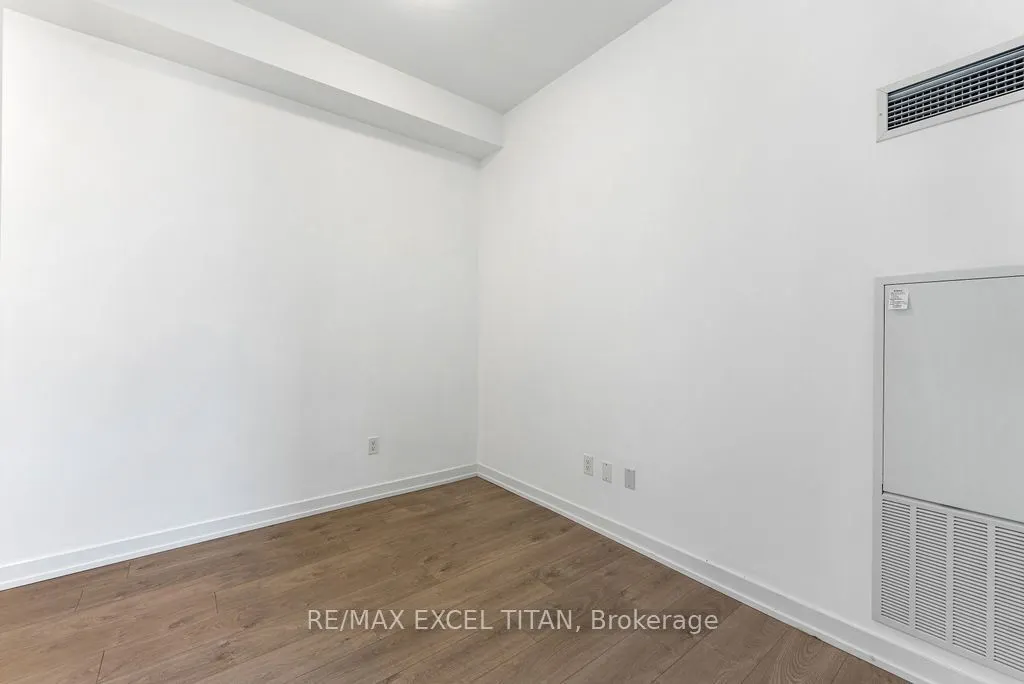
Bedroom 2 10.99 x 8.99 98.8 sqft Laminate, Large Window, Closet
Den 10.07 x 8.07 81.26 sqft -
Kitchen 14.99 x 10.1 151.4 sqft Laminate, Stainless Steel Appl, Open Concept
Living Room 14.99 x 22.93 343.72 sqft Laminate, W/O To Balcony, Open Concept
Primary Bedroom 10.99 x 10.01 110.01 sqft Laminate, 3 Pc Ensuite, W/O To Balcony
Prasath Selvarajah
Prasath Selvarajah
HOUSESIGMA INC.
53 days on site
Listing Broker
RE/MAX EXCEL TITAN
Courtesy
RE/MAX EXCEL TITAN
Listed Date
9/28/2026

Courtesy of PropTx MLS® / RE/MAX EXCEL TITAN

Similar homes for sale in Pickering

Explore Pickering

Copyright 2026 All rights reserved. PropTx MLS® assumes no responsibility for the accuracy of any information shown. The information provided herein must only be used by consumers that have a bona fide interest in the purchase, sale or lease of real estate and may not be used for any commercial purpose or any other purpose.
Powered by AgentLocator






