
8 St Augustine Drive, Whitby
1 / 14
For Sale
$1,269,990
2 bd · 2 ba · 1,100–1,500 sq ft

8 St Augustine Drive, Whitby L1M 0L7

MLS®# E13828314

Est. mortgage
$4,818/mo

About This Home

Property Type
House, Detached, Bungalow
Parking
Built-In 2 garage, 2 parking
MLS #
E13828314
Size
1100-1500 sqft
Basement
Full
Listed on
2026-09-25
Lot size
12 x 33.0
Days on Market
56
Approximate Age
New
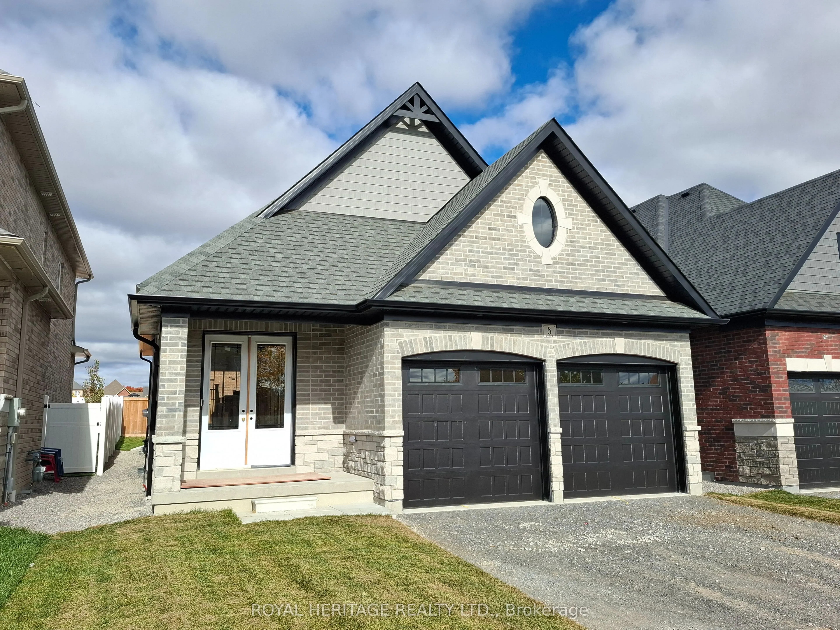
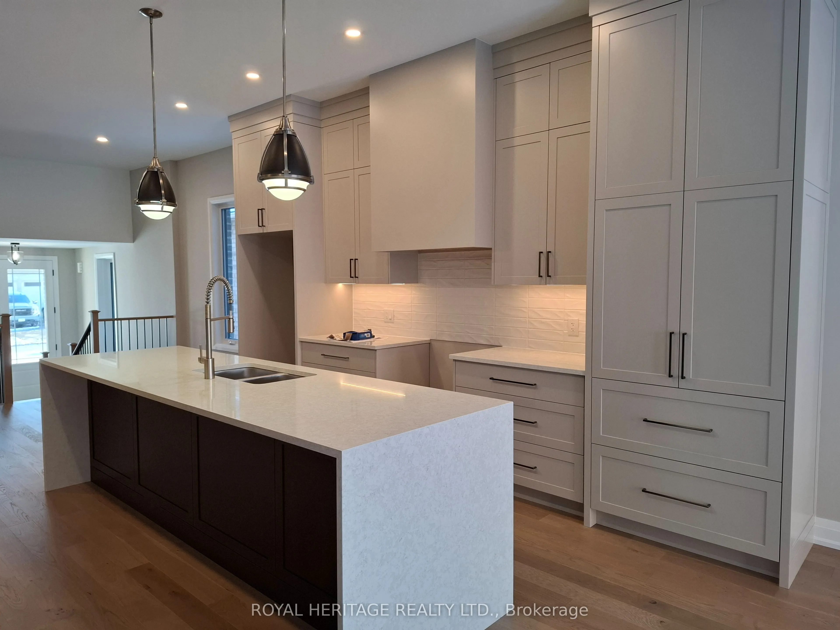
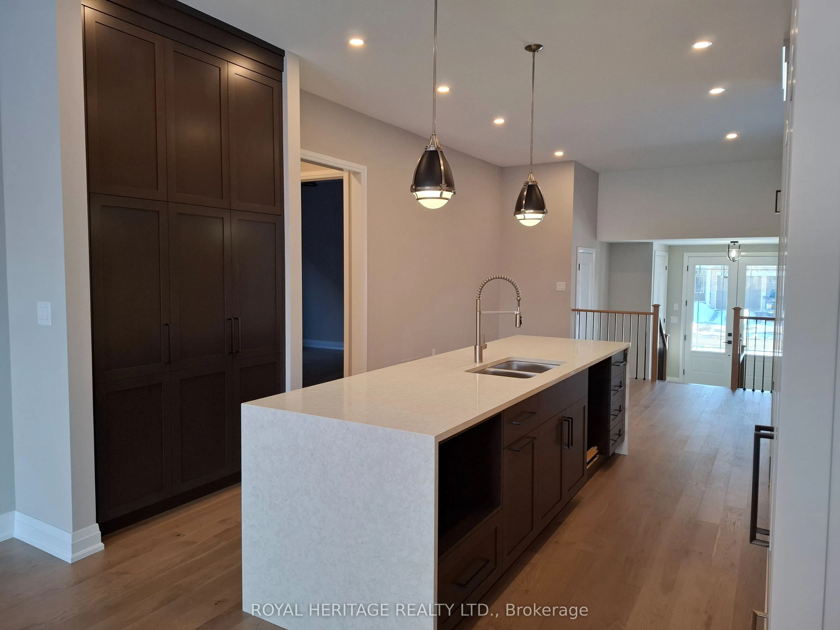
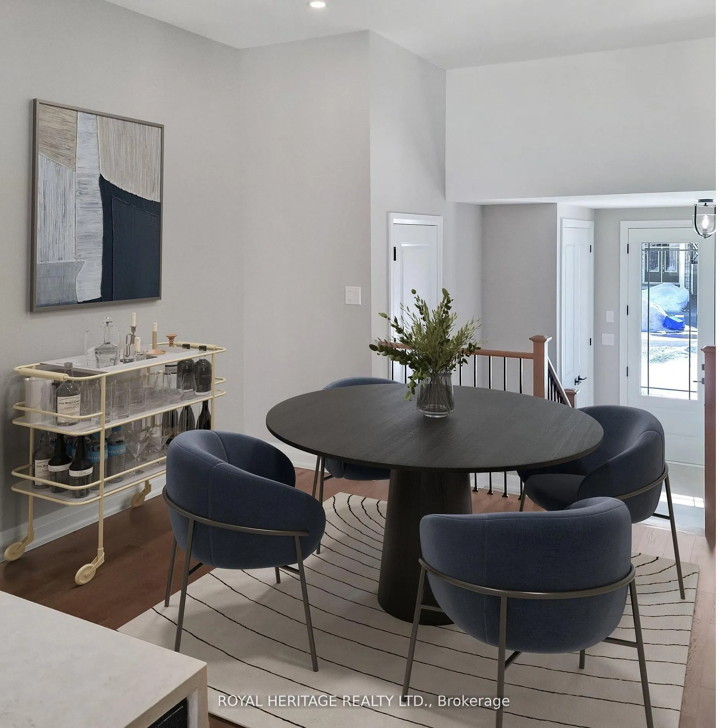
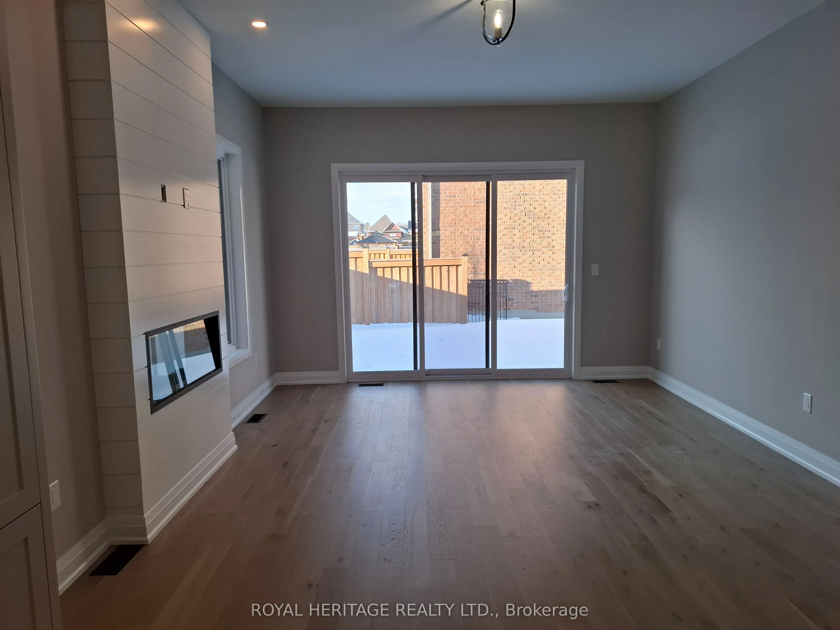
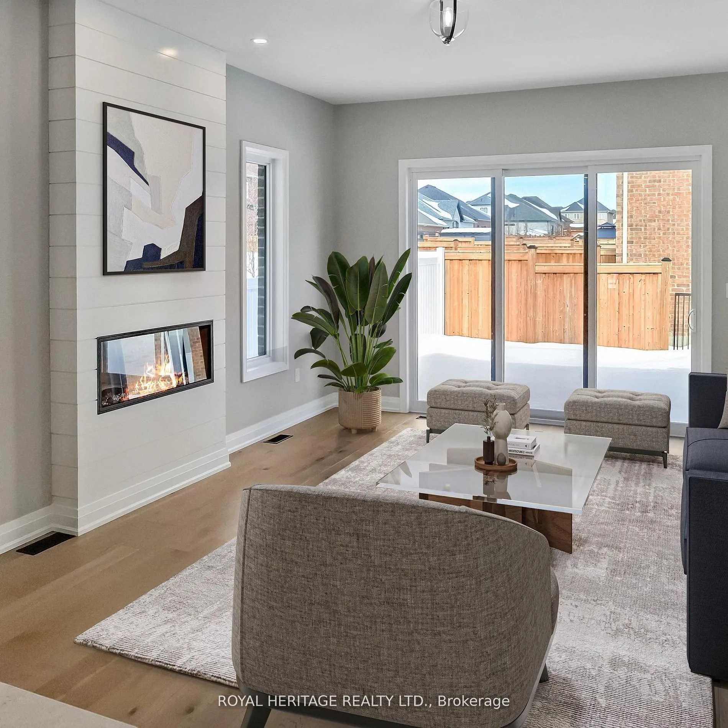
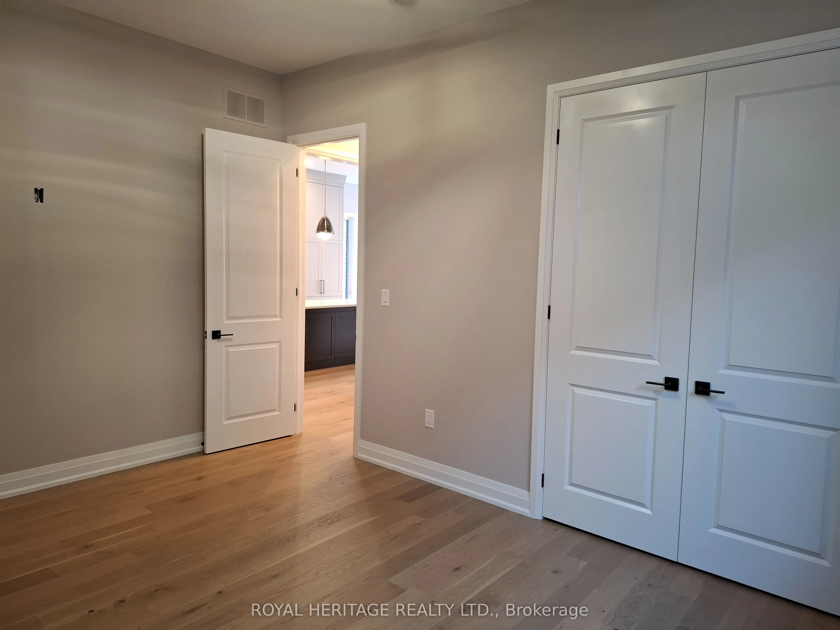
Discover this stunning new 2-bedroom bungalow by DeNoble Homes, perfectly situated across from Winchester Park! Thoughtfully designed with premium upgrades, the home boasts 10-ft smooth ceilings and a bright, open layout. The kitchen impresses with high-end cabinetry, a pantry, quartz counters, a center island, pot drawers, a stylish backsplash, and under-cabinet lighting. The primary bedroom includes a 4-piece ensuite and walk-in closet, plus a spacious second bedroom. Enjoy the convenience of main-floor laundry and a basement with large windows, a finished landing, higher ceilings, and 200-amp service. The garage is fully drywalled for a polished finish. Located steps from top schools, parks, and amenities, with quick access to public transit and highways 407, 412, and 401. Kindly note certain rooms have been virtually staged to show scale of rooms and provide inspiration. We have provided exact photos of each room as they are before each staged photo.. The options with these homes in terms of furniture placement and design are absolutely endless!

Property Details

Full Property Details

Interior

Bedrooms
2
Total Bedrooms
2
Washrooms
2
Square Footage
1100-1500 sqft
Basement
Full
Heating Source
Gas
Heating Fuel
Forced Air
Air Conditioning
None
Family Room
No
Kitchens
1
Total Kitchens
1
Fireplace Features
Yes

Exterior

Depth
33.0
Front
12.0
Acreage
Not Applicable
Driveway
Private Double
Lot Size
12 x 33.0 ft
Pool
None
Parking Spaces
2
Total Parking Spaces
4.00
Parking Description
Built-In
Garage Spaces
2

Building Description

Style
Bungalow
Home Type
House
Subtype
Detached
Year Built
New
Property Orientation
North
Exterior Finish
Brick
Sewers
Sewer
Water Supply
Municipal
Possession Date
10/30/2026

Community

Community
Brooklin

Taxes & Fees

Tax Year
2026
Occupancy
Vacant

Other

Virtual Tour Link

Room Types

Room Dimensions Area Description
Bedroom 2 10.99 x 10.01 110.01 sqft Hardwood Floor, Double Closet, Large Window
Dining Room 14.01 x 10.99 153.97 sqft Hardwood Floor, Open Concept
Great Room 19 x 14.01 266.19 sqft Hardwood Floor, Electric Fireplace, W/O To Yard
Kitchen 11.32 x 10.01 113.31 sqft Hardwood Floor, Centre Island, Quartz Counter
Primary Bedroom 14.99 x 12.34 184.98 sqft Hardwood Floor, Walk-In Closet(s), 3 Pc Ensuite
Prasath Selvarajah
Prasath Selvarajah
HOUSESIGMA INC.
Listed by MAURICE KING, Salesperson
56 days on site
Listing Broker
ROYAL HERITAGE REALTY LTD.
Courtesy
ROYAL HERITAGE REALTY LTD.
Listed Date
9/25/2026

Courtesy of PropTx MLS® / ROYAL HERITAGE REALTY LTD.

Similar homes for sale in Whitby

Explore Whitby

Copyright 2026 All rights reserved. PropTx MLS® assumes no responsibility for the accuracy of any information shown. The information provided herein must only be used by consumers that have a bona fide interest in the purchase, sale or lease of real estate and may not be used for any commercial purpose or any other purpose.
Powered by AgentLocator






