
130 Myrtle Road E, Whitby
1 / 49
For Sale
$1,075,000
4 bd · 3 ba · 3,000–3,500 sq ft

130 Myrtle Road E, Whitby L0B 1A0

MLS®# E13826554

Est. mortgage
$4,078/mo
Property taxes $8,379/yr

About This Home

Property Type
House, Detached, 2-Storey
Parking
Detached 4 garage, 6 parking
MLS #
E13826554
Size
3000-3500 sqft
Basement
Full,Unfinished,Exposed Rock
Listed on
2026-09-24
Lot size
220 x 198.15
Tax
$8,379 /yr
Days on Market
57
Approximate Age
100+
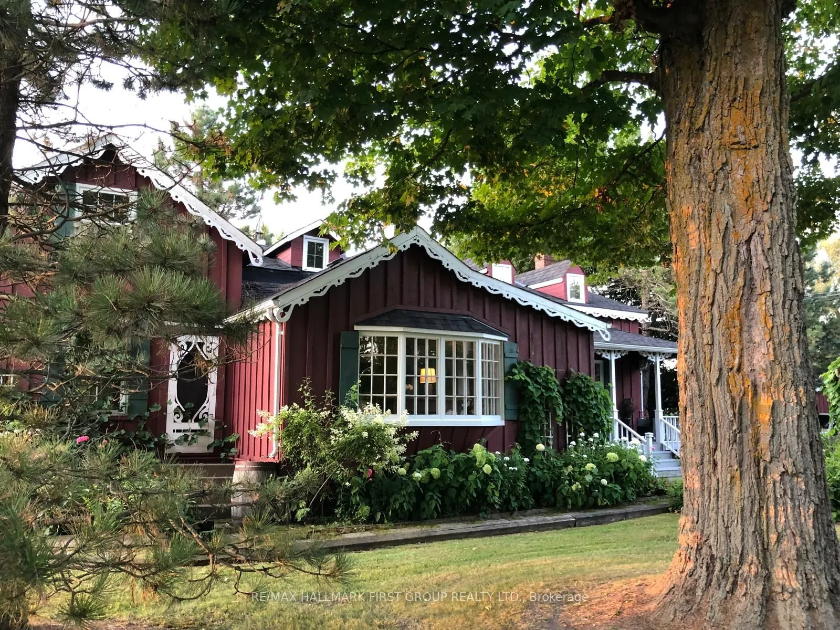
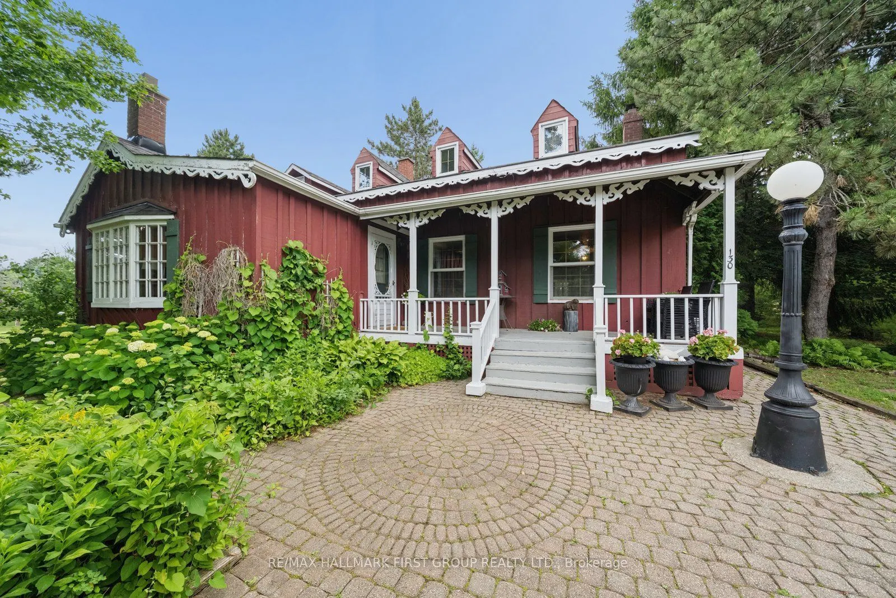
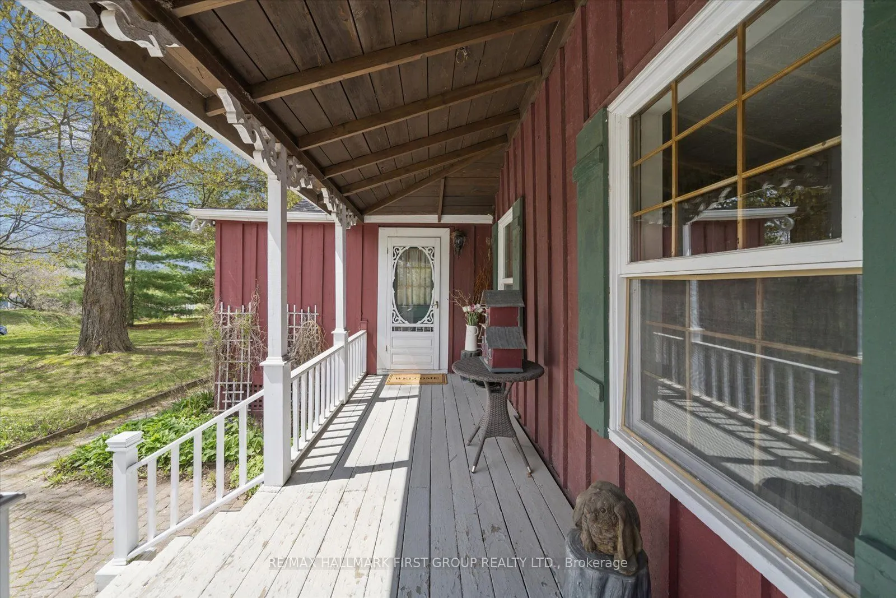
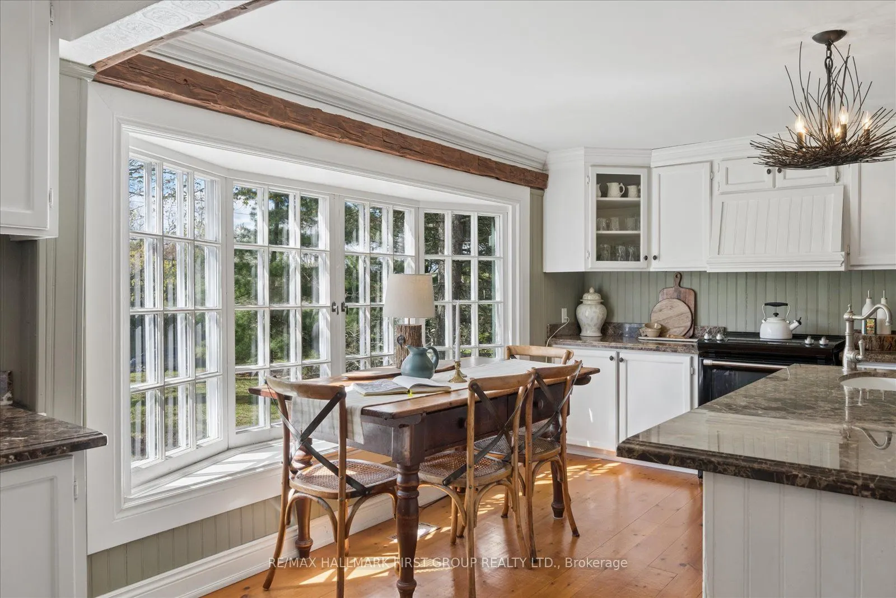
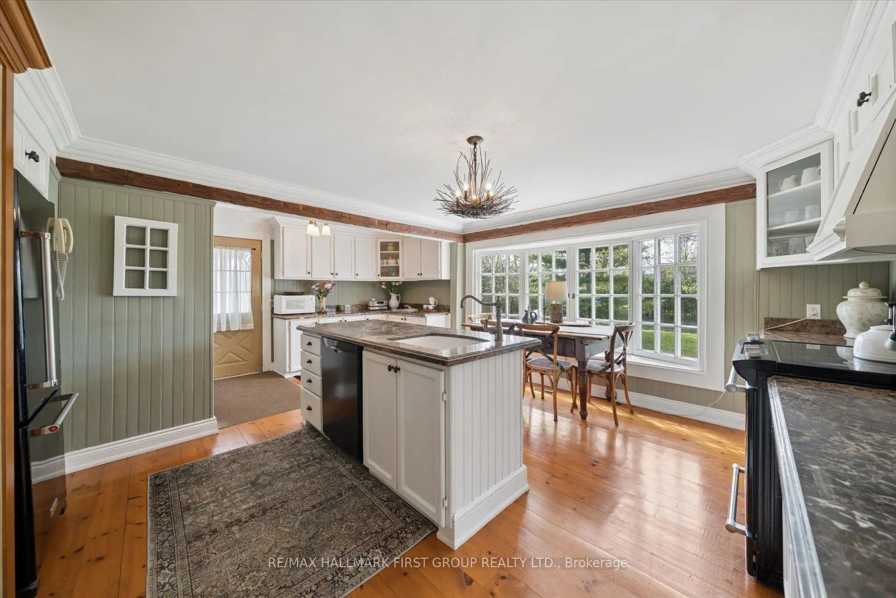
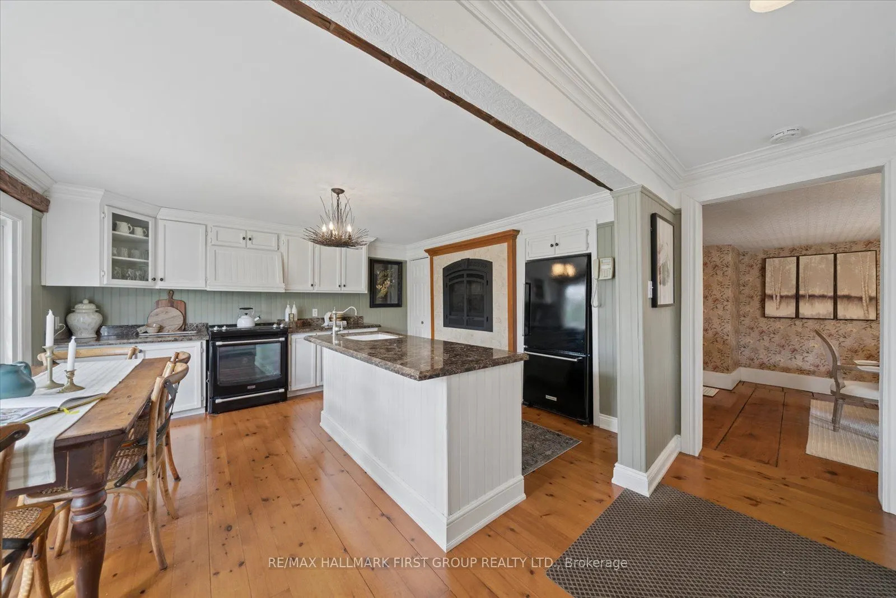
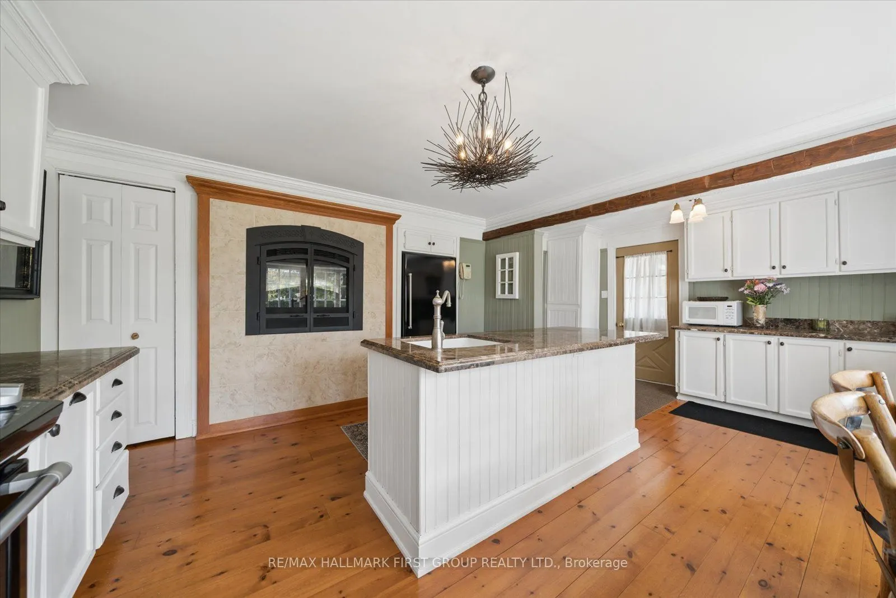
Welcome to 130 Myrtle Rd E, a truly special country retreat full of warmth, character and endless possibility. Set in the charming community of Ashburn, this cottage-inspired century home offers the cozy feeling of a weekend getaway with the space and versatility for everyday living.From the moment you step inside, the rich wood beams, timeless details, inviting fireplaces and warm architectural charm create a home full of history and heart. This property is ideal for someone who appreciates character, craftsmanship and the opportunity to make a home their own.The layout offers generous principal rooms, unique living spaces and a separate in-law suite with its own entrance, kitchen, loft bedroom and laundry-perfect for extended family, guests, a creative studio, or added flexibility. Outside, the approximately one-acre property offers room to garden, entertain, relax and enjoy the peaceful country setting, along with multiple outbuildings for storage, hobbies or workshop potential. This is not a cookie-cutter home; it is a rare opportunity for someone with vision to create something truly beautiful while preserving the charm and soul that make this property special. A warm, welcoming home for those who love character, cozy living and the feeling of a private country escape.

Property Details

Full Property Details

Interior

Bedrooms
4
Total Bedrooms
4
Washrooms
3
Square Footage
3000-3500 sqft
Basement
Full,Unfinished,Exposed Rock
Heating Source
Gas
Heating Fuel
Forced Air
Air Conditioning
Central Air
Family Room
Yes
Kitchens
1
Kitchens Plus
1
Total Kitchens
2
Fireplace Features
Yes

Exterior

Depth
198.15
Front
220.3
Lot Size
220 x 198.15 ft
Pool
None
Parking Spaces
6
Total Parking Spaces
10.00
Parking Description
Detached
Garage Spaces
4

Building Description

Style
2-Storey
Home Type
House
Subtype
Detached
Year Built
100+
Property Orientation
South
Exterior Finish
Board & Batten ,Log
Sewers
Septic
Water Supply
Well
Possession Date
No Data

Community

Community
Rural Whitby

Taxes & Fees

Taxes
$8,379 /yr
Tax Year
2025
Occupancy
Owner

Other

Virtual Tour Link

Room Types

Room Dimensions Area Description
Bedroom 2 19.1 x 9.84 187.94 sqft Broadloom, Window
Bedroom 3 19.38 x 13.42 260.08 sqft Broadloom, Skylight
Dining Room 12.96 x 16.76 217.21 sqft Hardwood Floor, Window
Family Room 22.93 x 18.29 419.39 sqft Hardwood Floor, Gas Fireplace, Large Window
Kitchen 19.21 x 13.38 257.03 sqft Hardwood Floor, Wood Stove, Centre Island
Kitchen 9.72 x 11.9 115.67 sqft Hardwood Floor
Living Room 10.52 x 19.19 201.88 sqft Hardwood Floor, Window
Living Room 13.86 x 24.74 342.9 sqft Hardwood Floor, Combined w/Dining, Gas Fireplace
Loft 12.08 x 18.66 225.41 sqft Broadloom, Window
Primary Bedroom 28.3 x 18.66 528.08 sqft Broadloom, Walk-In Closet(s)
Prasath Selvarajah
Prasath Selvarajah
HOUSESIGMA INC.
Listed by MARY ROY, Broker
57 days on site
Listing Broker
RE/MAX HALLMARK FIRST GROUP REALTY LTD.

Courtesy
RE/MAX HALLMARK FIRST GROUP REALTY LTD.
Listed Date
9/24/2026

Courtesy of PropTx MLS® / RE/MAX HALLMARK FIRST GROUP REALTY LTD.

Similar homes for sale in Whitby

Explore Whitby

Copyright 2026 All rights reserved. PropTx MLS® assumes no responsibility for the accuracy of any information shown. The information provided herein must only be used by consumers that have a bona fide interest in the purchase, sale or lease of real estate and may not be used for any commercial purpose or any other purpose.
Powered by AgentLocator






