
109 Thickson Road S, Whitby
1 / 49
For Sale
$725,000
4 bd · 4 ba · 1,100–1,500 sq ft

109 Thickson Road S, Whitby L1N 2C7

MLS®# E13822502

Est. mortgage
$2,750/mo
Property taxes $5,861.52/yr

About This Home

Property Type
House, Detached, Backsplit 4
Parking
Built-In 1 garage, 4 parking
MLS #
E13822502
Size
1100-1500 sqft
Basement
Finished
Listed on
2026-09-24
Lot size
62 x 120.5
Tax
$5,861.52 /yr
Days on Market
57
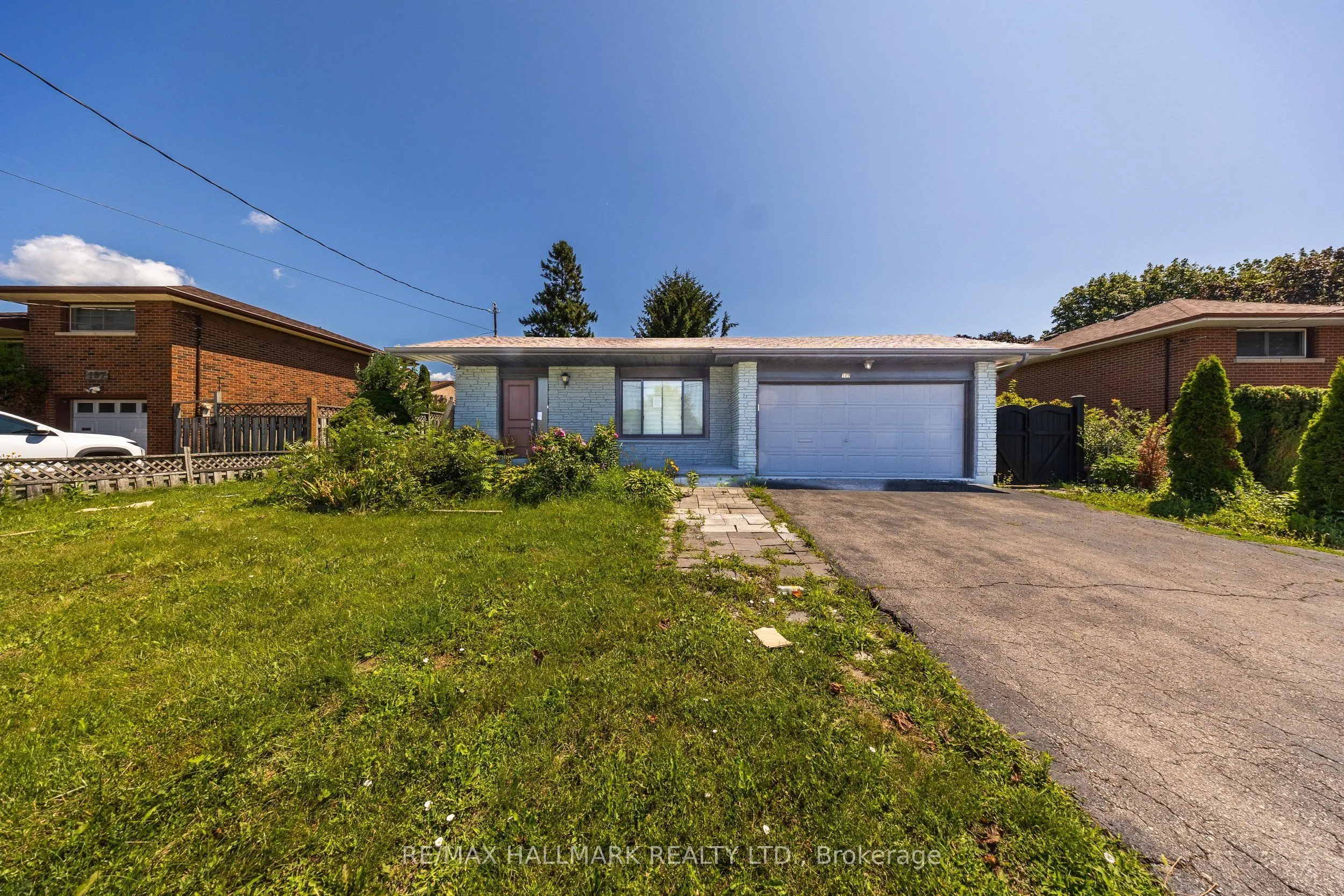
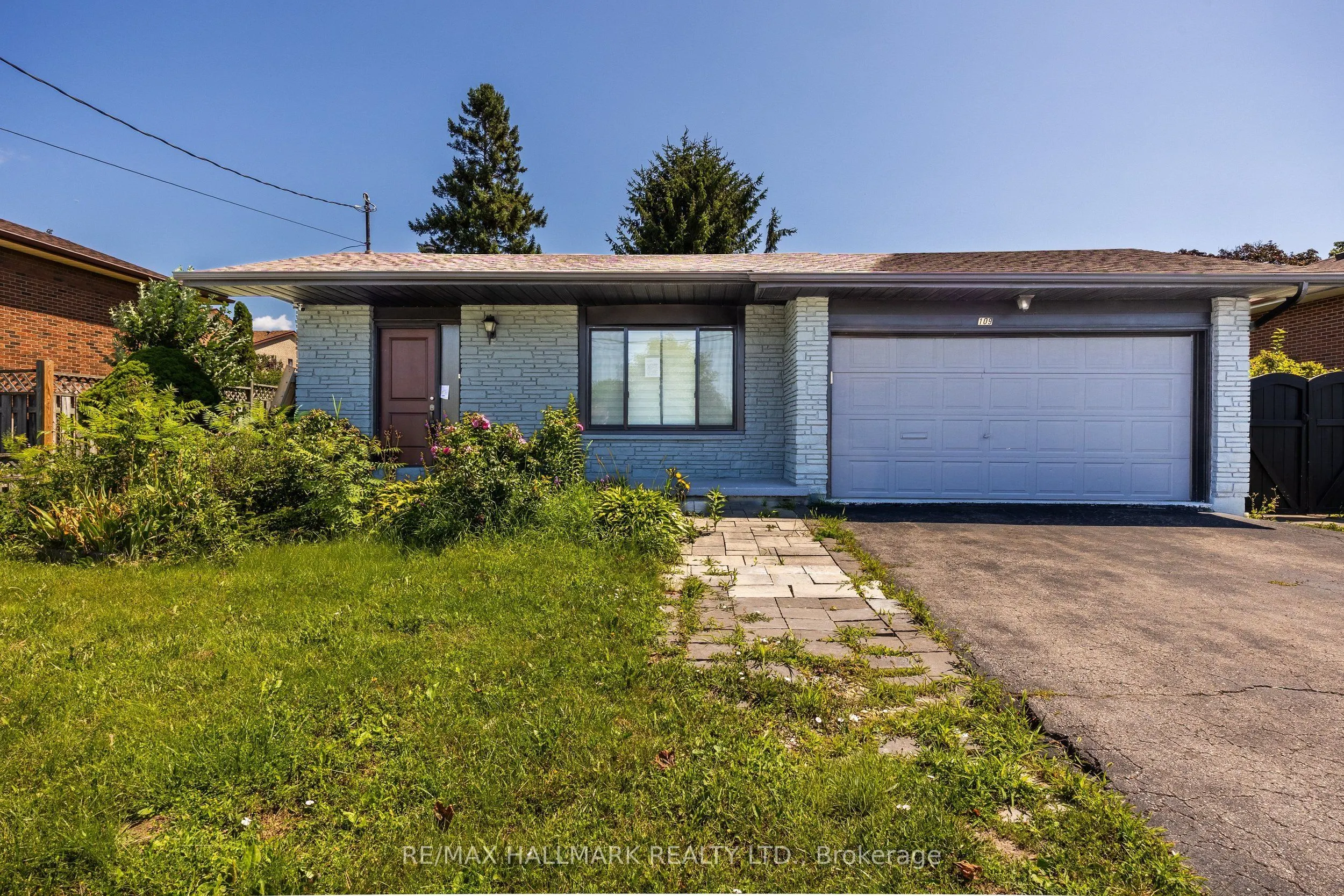
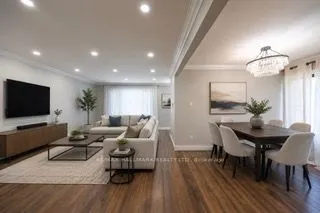
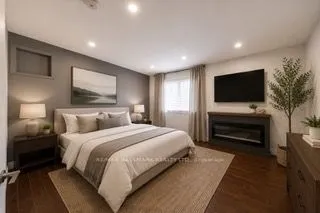
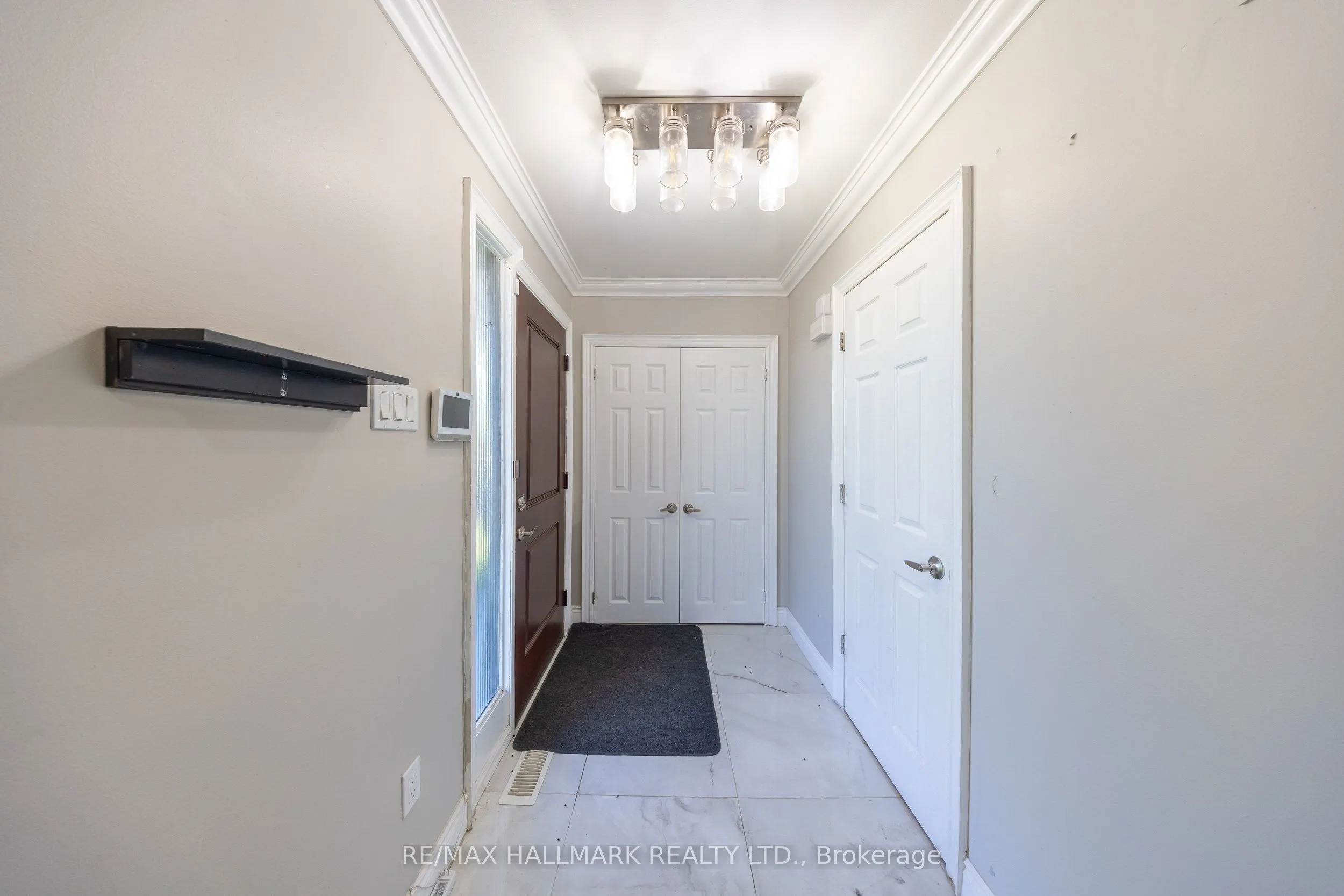
Welcome to 109 Thickson Rd S, this gorgeous 4 level back split right in the heart of Whitby. This home is offering 4 bedrooms split 2 in the upper level and 2 in the lower level. The washrooms, 4 of them in the home. One on each floor. The main floor is offering a generous entertaining living/dining room with the kitchen, not to mention the 3 season closed in room on the south side of the house. The 3 season room has its own cooking area so you don't have to worry about bugs at all. The basement is a recreational space with plenty of storage but not to forget the projector screen painted already on the wall for you. This is a home you do not want to miss!

Property Details

Full Property Details

Interior

Bedrooms
4
Total Bedrooms
4
Washrooms
4
Square Footage
1100-1500 sqft
Basement
Finished
Heating Source
Gas
Heating Fuel
Forced Air
Air Conditioning
Central Air
Family Room
No
Kitchens
1
Total Kitchens
1
Fireplace Features
Yes

Exterior

Depth
120.5
Front
62.25
Driveway
Private
Lot Size
62 x 120.5 ft
Pool
None
Parking Spaces
4
Total Parking Spaces
5.00
Parking Description
Built-In
Garage Spaces
1

Building Description

Style
Backsplit 4
Home Type
House
Subtype
Detached
Property Orientation
East
Exterior Finish
Brick
Sewers
Sewer
Water Supply
Municipal
Possession Date
No Data

Community

Community
Blue Grass Meadows

Taxes & Fees

Taxes
$5,861.52 /yr
Tax Year
2025
Occupancy
Vacant

Room Types

Room Dimensions Area Description
Bedroom 2 13.09 x 12.73 166.64 sqft -
Bedroom 3 13.16 x 9.45 124.36 sqft -
Bedroom 4 9.88 x 10.76 106.31 sqft -
Dining Room 16.44 x 10.93 179.69 sqft -
Kitchen 13.09 x 12.73 166.64 sqft -
Living Room 16.44 x 10.93 179.69 sqft -
Primary Bedroom 19.72 x 14.57 287.32 sqft -
Recreation 20.34 x 10.76 218.86 sqft -
Prasath Selvarajah
Prasath Selvarajah
HOUSESIGMA INC.
Listed by CHRIS KELOS, Salesperson
57 days on site
Listing Broker
RE/MAX HALLMARK REALTY LTD.
Courtesy
RE/MAX HALLMARK REALTY LTD.
Listed Date
9/24/2026

Courtesy of PropTx MLS® / RE/MAX HALLMARK REALTY LTD.

Similar homes for sale in Whitby

Explore Whitby

Copyright 2026 All rights reserved. PropTx MLS® assumes no responsibility for the accuracy of any information shown. The information provided herein must only be used by consumers that have a bona fide interest in the purchase, sale or lease of real estate and may not be used for any commercial purpose or any other purpose.
Powered by AgentLocator






