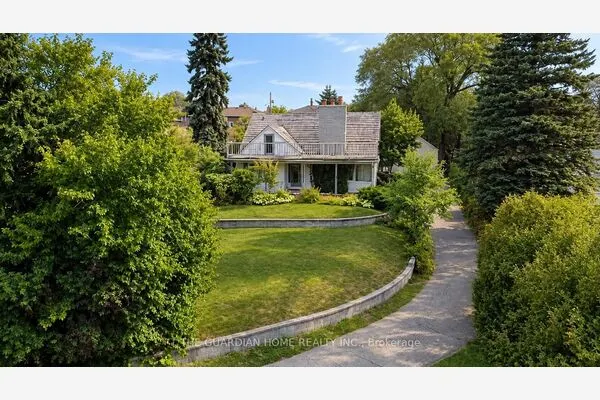
343 Frontenac Avenue, Oshawa
1 / 18
For Sale
$849,900
4+1 bd · 3 ba · 1,500–2,000 sq ft

343 Frontenac Avenue, Oshawa L1J 2A7

MLS®# E13819370

Est. mortgage
$3,224/mo
Property taxes $5,892/yr

About This Home

Property Type
Apartment, Triplex, 2-Storey
Parking
Detached 1 garage, 5 parking
MLS #
E13819370
Size
1500-2000 sqft
Basement
Apartment
Listed on
2026-09-21
Lot size
67 x 100.0
Tax
$5,892 /yr
Days on Market
60
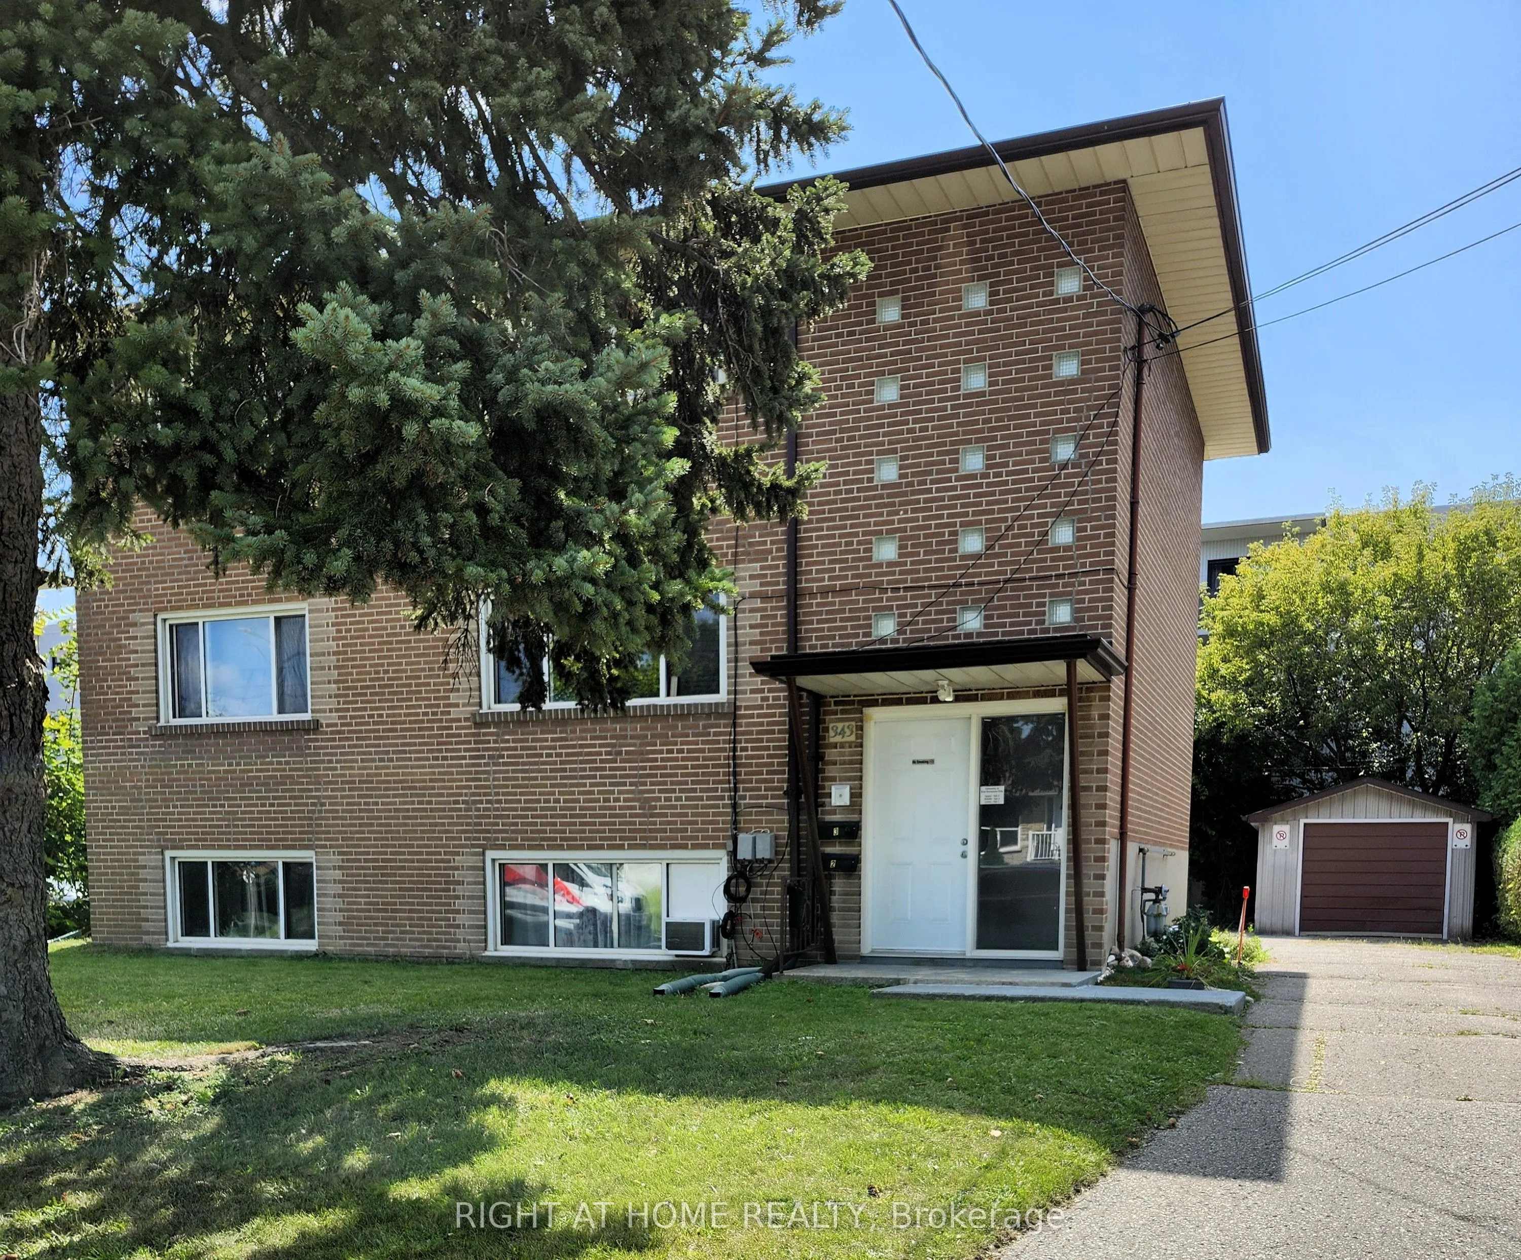
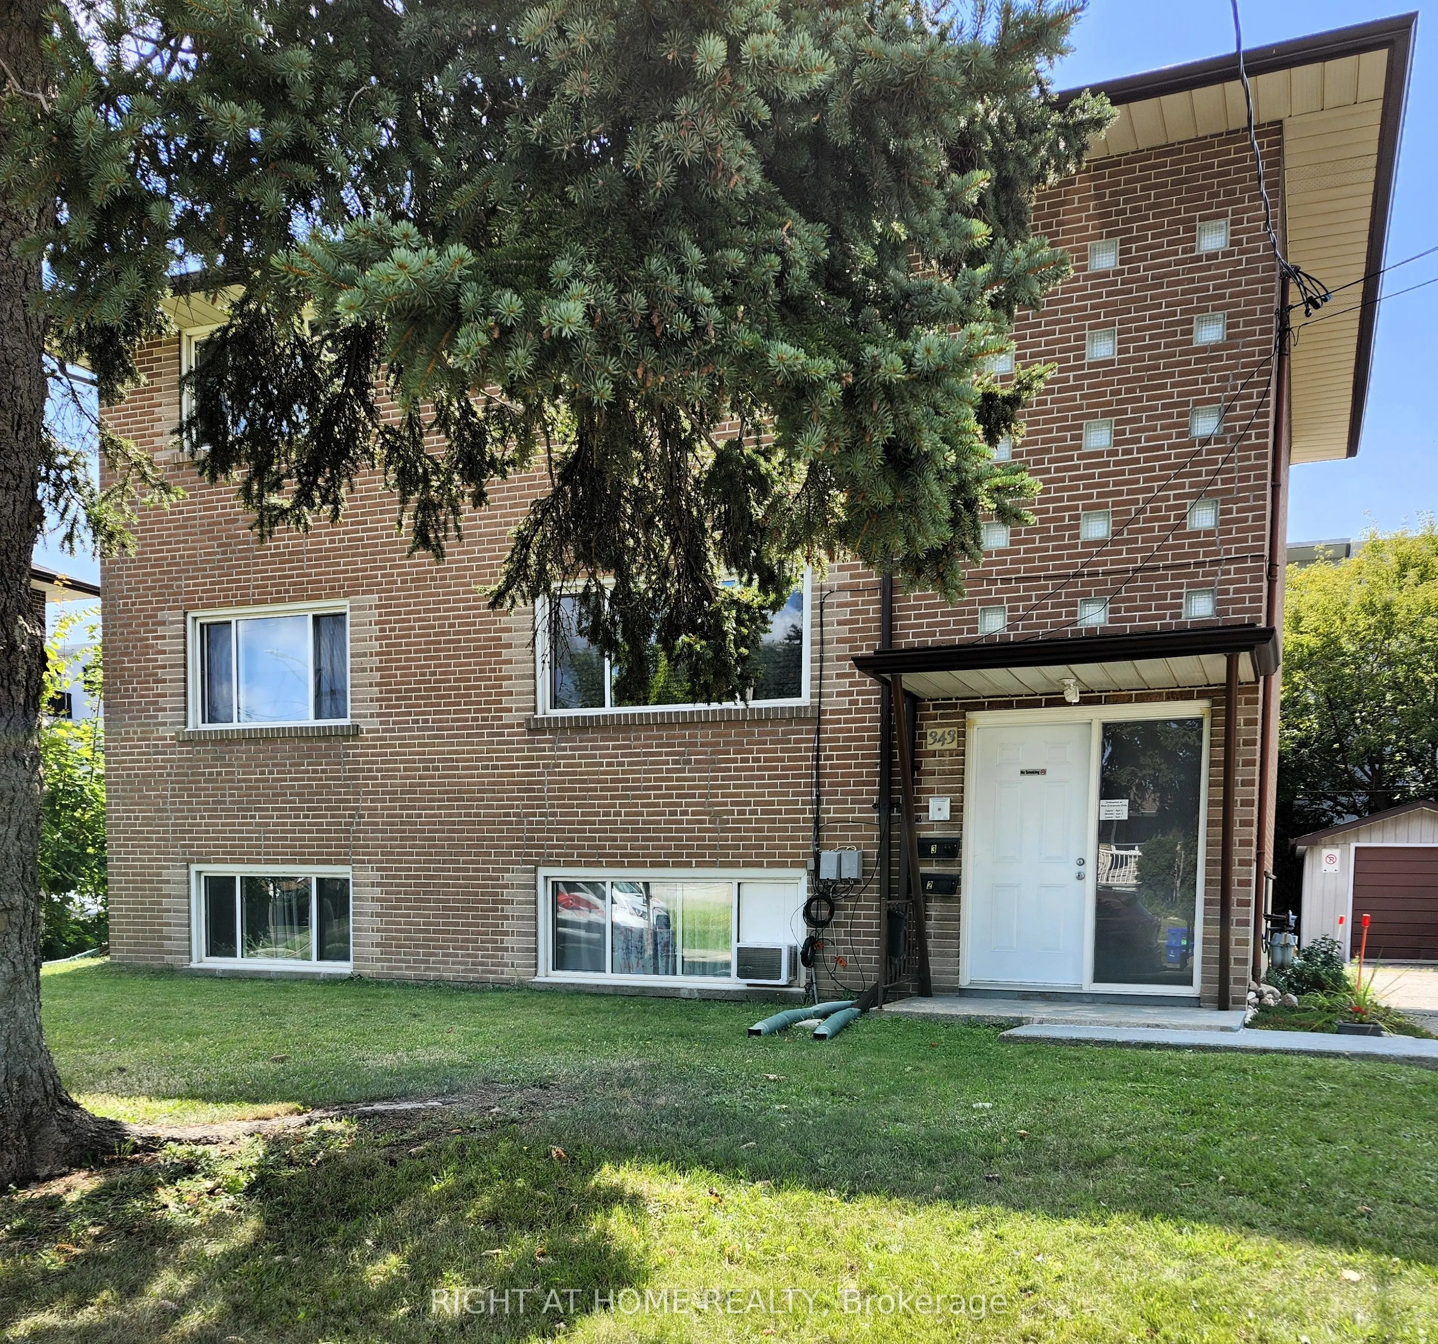
Legal Triplex in good location, walking distance to Oshawa Shopping Centre. Stable tenants. 2- 2 bdrm apts, 1-1 bdrm apts. Rents: Gross Annual rents of $49,994.40. Annual increase to take effect January 1st, 2027. Expenses for 2025 - Insurance $1,754.00, Natural Gas $1,417.5, Water and Sewer $1,632.55. Electricity $841.69. Each tenant pays their own electricity. There are separate hydro meters. Garage in backyard, storage lockers in laundry room, coin operated washer/dryer. Well maintained building. In 2025, replaced sewer lines to the street under the building, $30,000 spent in new, upgraded drainage pipes, in 2026 concrete work completed in backyard costing $7,000.

Property Details

Full Property Details

Interior

Bedrooms
4
Bedrooms Plus
1
Total Bedrooms
5
Washrooms
3
Square Footage
1500-2000 sqft
Basement
Apartment
Heating Source
Gas
Heating Fuel
Forced Air
Air Conditioning
None
Family Room
No
Kitchens
2
Kitchens Plus
1
Total Kitchens
3
Fireplace Features
No

Exterior

Depth
100.0
Front
67.0
Acreage
< .50
Driveway
Private,Private Double
Lot Size
67 x 100.0 ft
Pool
None
Parking Spaces
5
Total Parking Spaces
5.00
Parking Description
Detached
Garage Spaces
1

Building Description

Style
2-Storey
Home Type
Apartment
Subtype
Triplex
Property Orientation
South
Exterior Finish
Brick
Sewers
Sewer
Water Supply
Municipal
Possession Date
12/31/2026

Community

Community
Vanier

Taxes & Fees

Taxes
$5,892 /yr
Tax Year
2026
Occupancy
Tenant

Room Types

Room Dimensions Area Description
Bedroom 9.84 x 8.2 80.69 sqft -
Bedroom 9.84 x 9.84 96.83 sqft -
Bedroom 2 9.84 x 8.53 83.94 sqft -
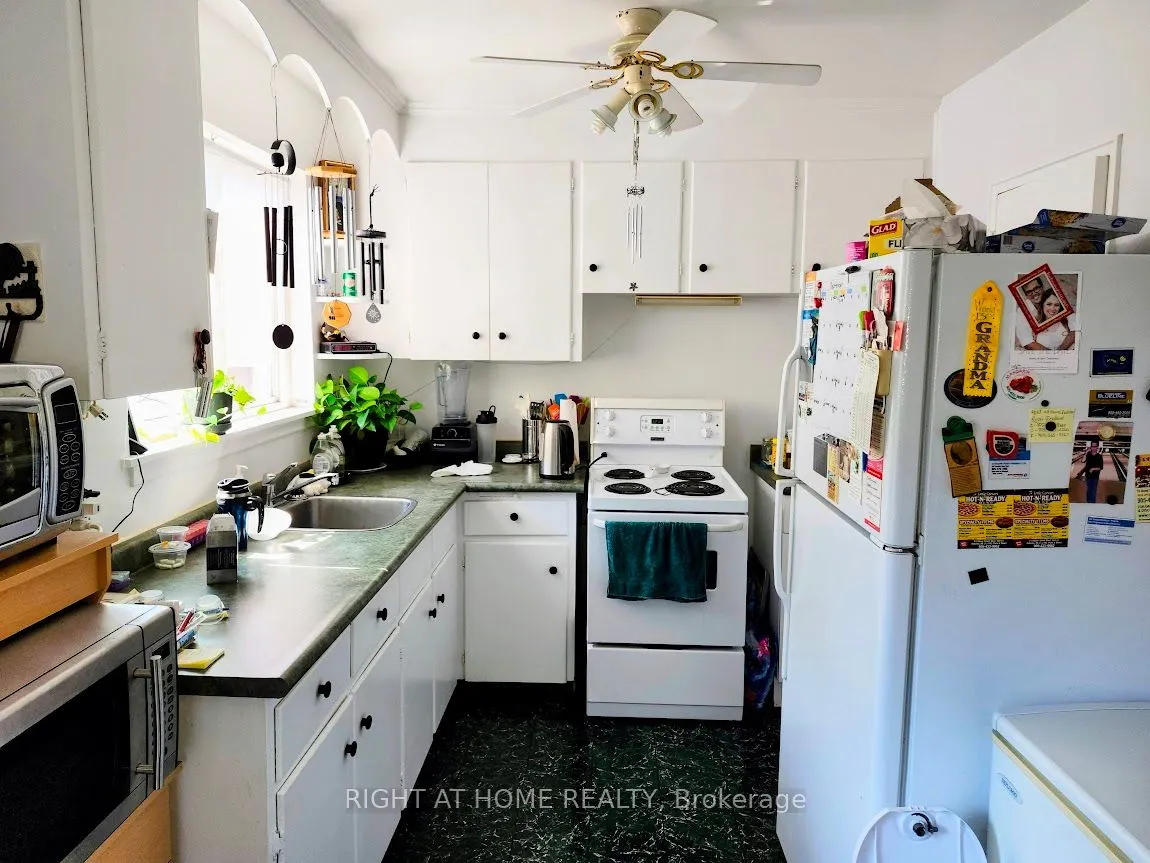
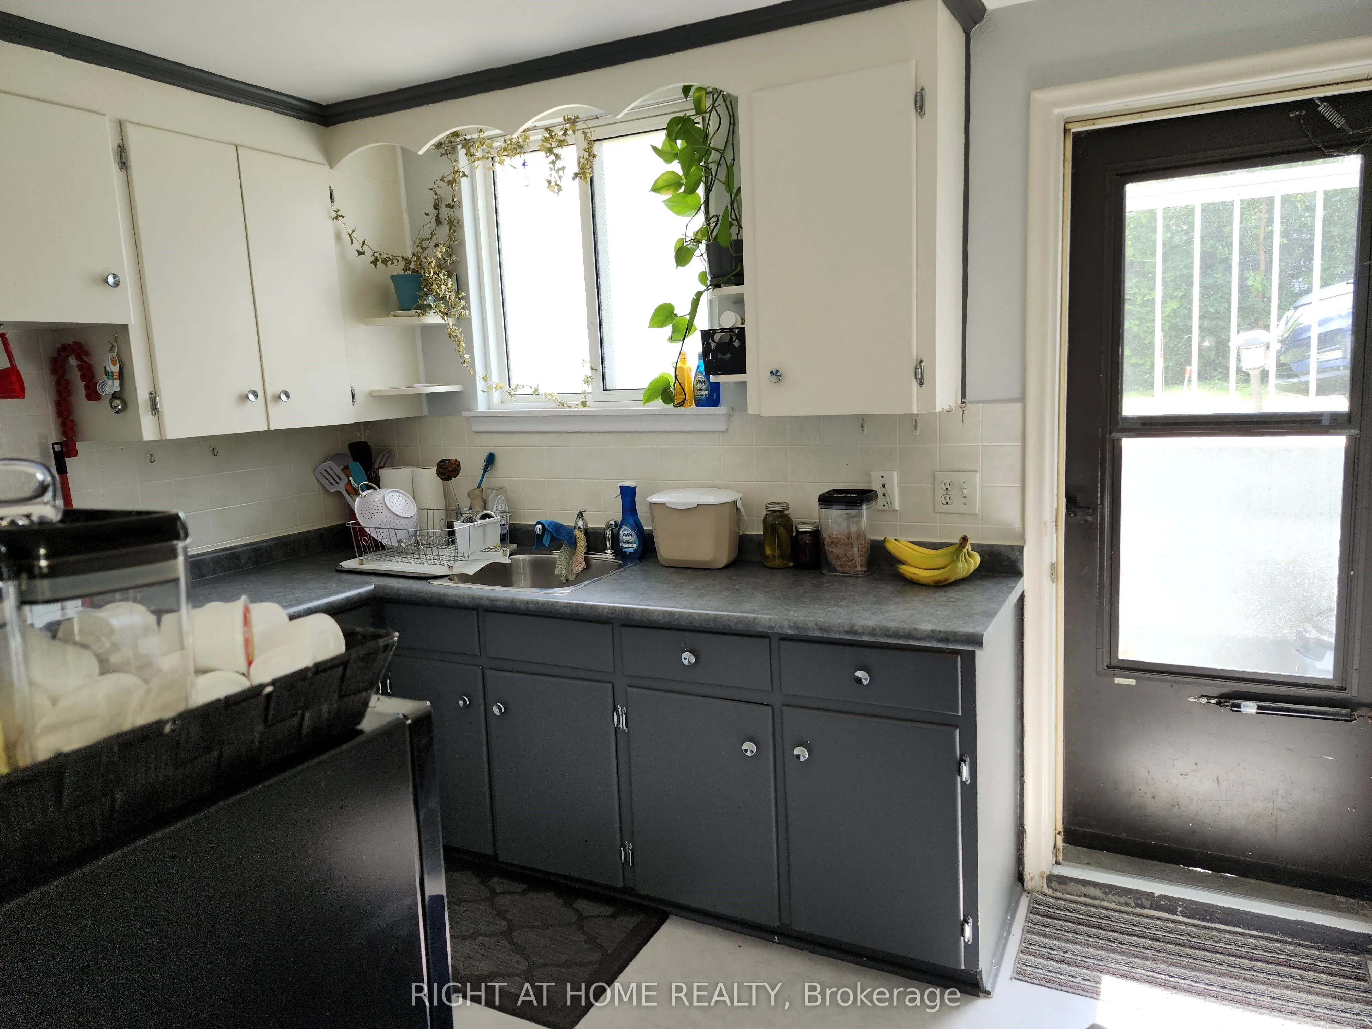
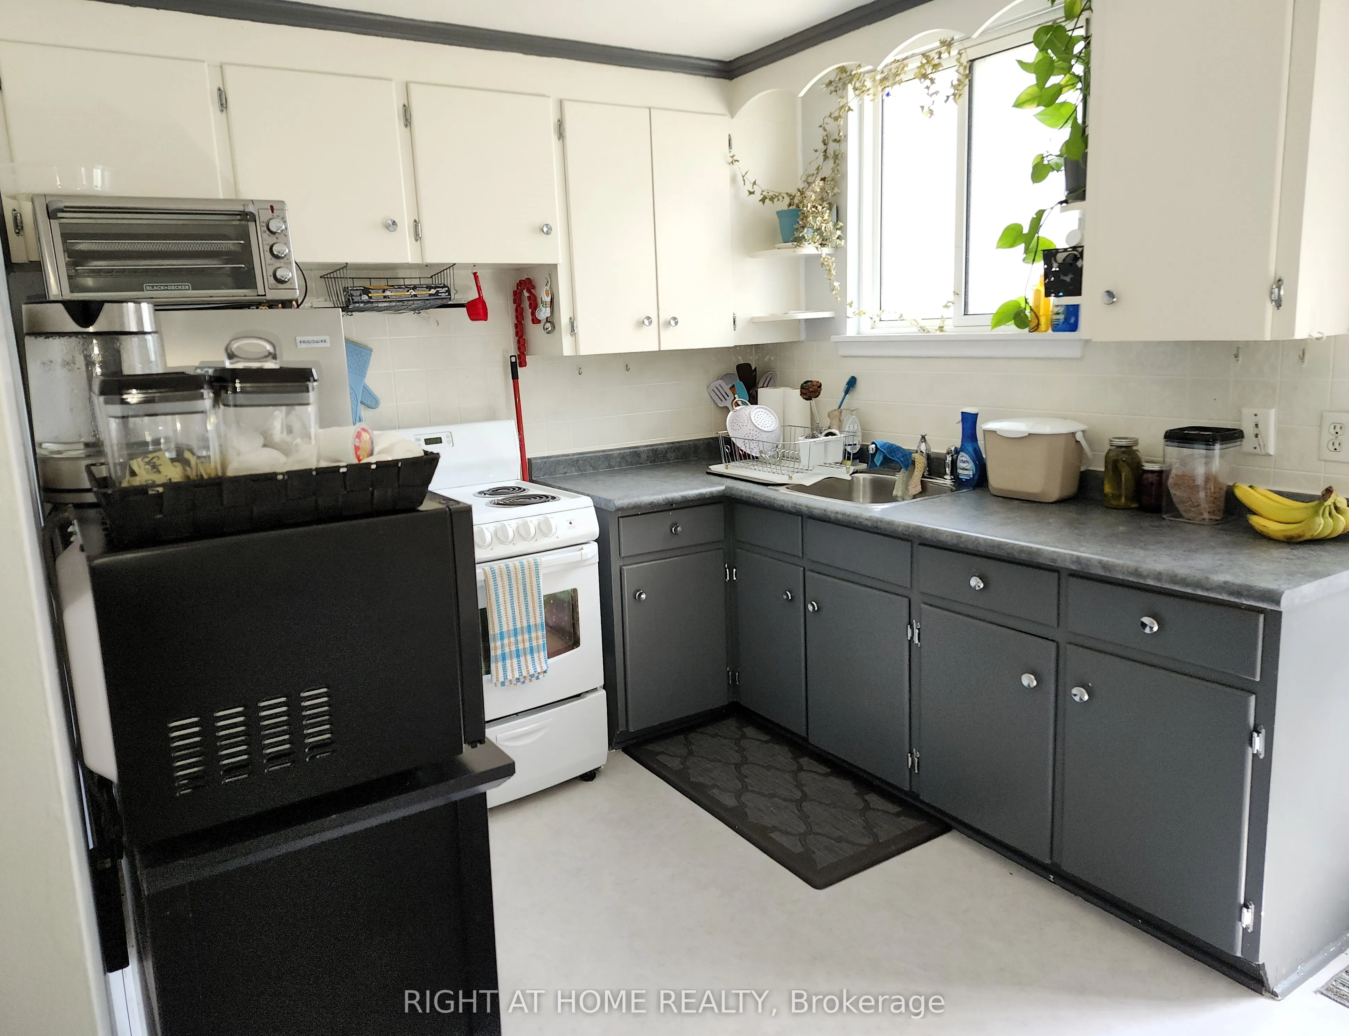
Kitchen 9.84 x 8.2 80.69 sqft W/O To Garden
Kitchen 9.84 x 8.2 80.69 sqft Walk-Out
Laundry - 0 sqft -
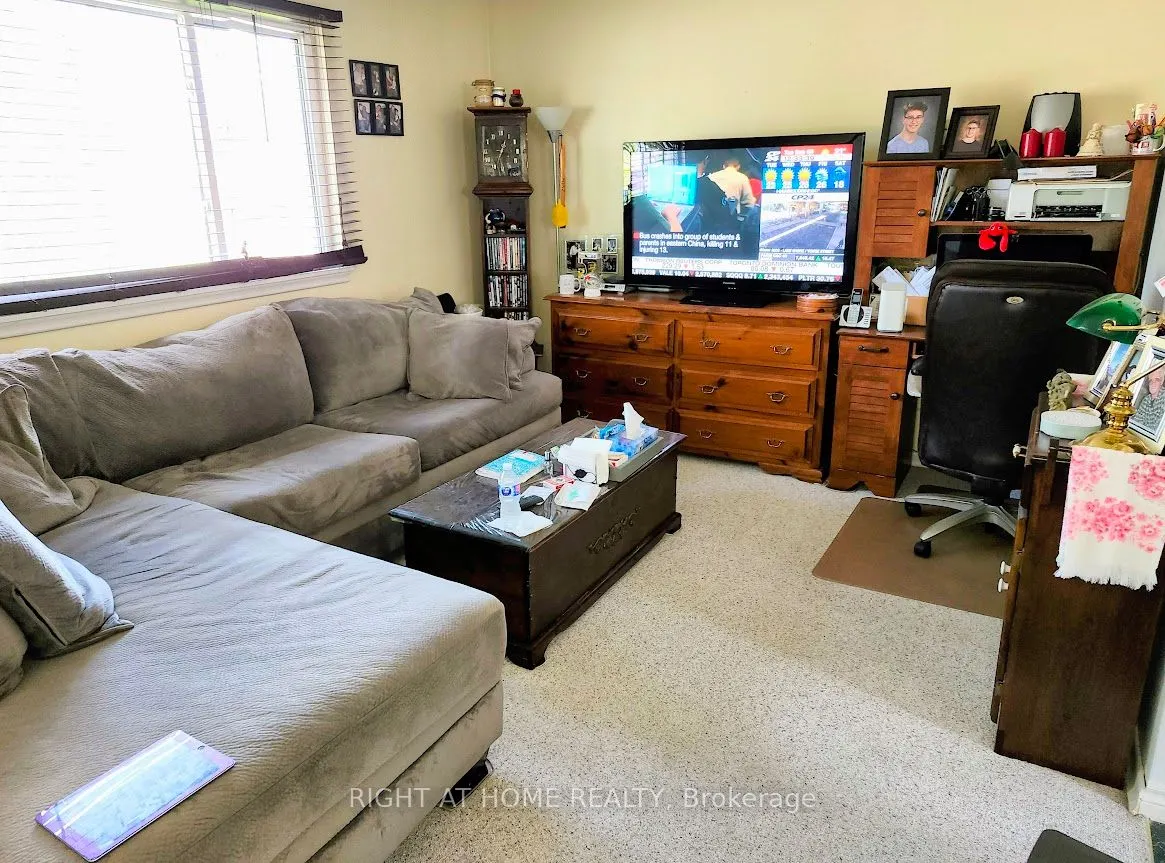
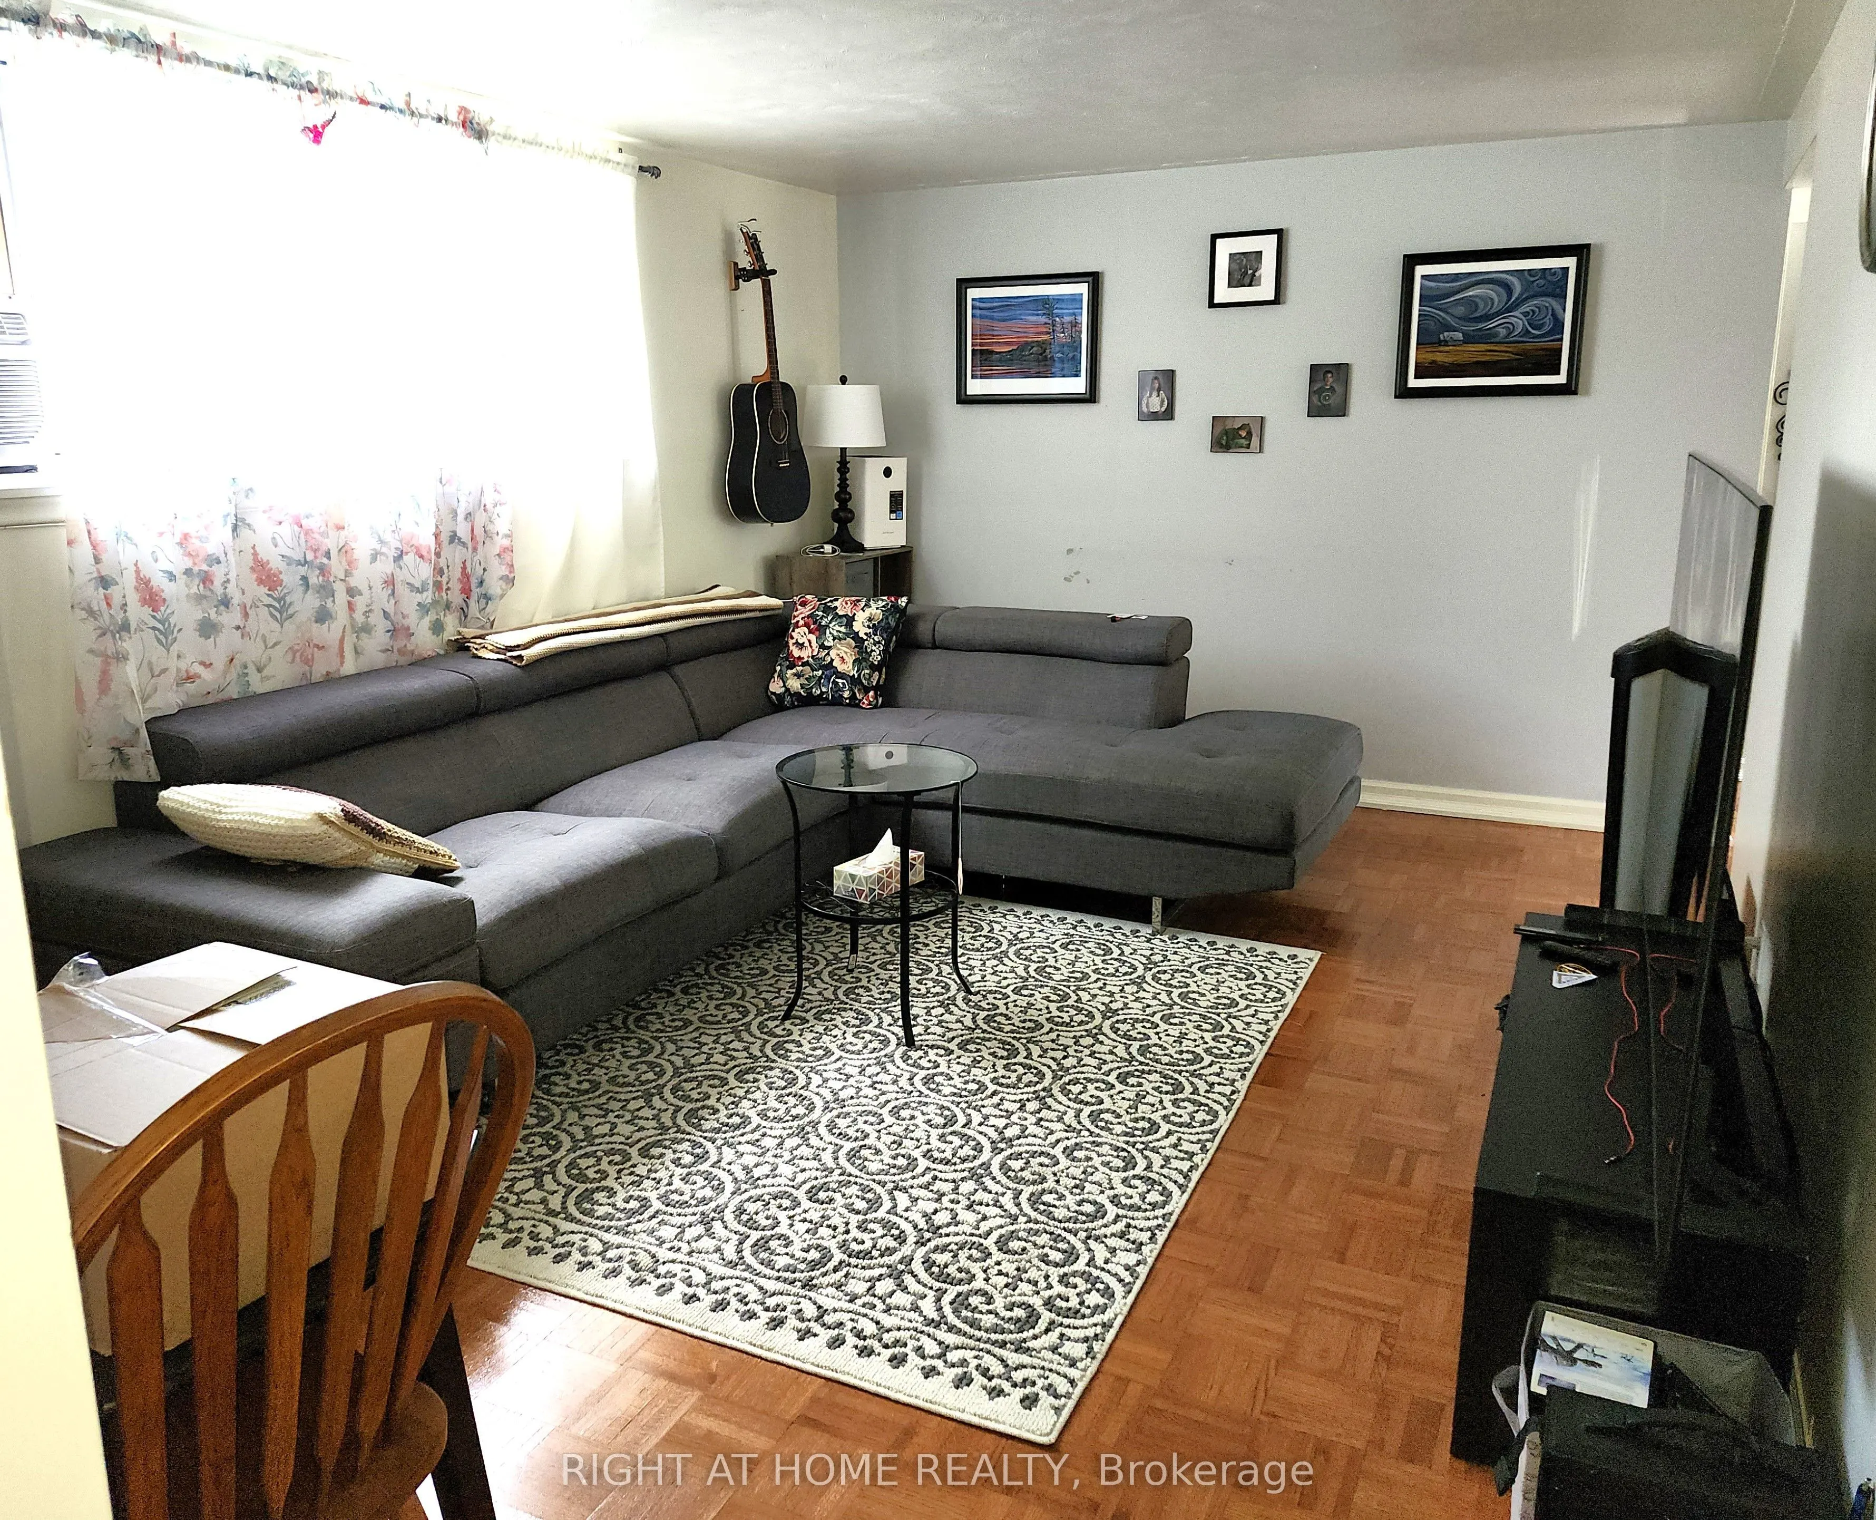
Living Room 15.75 x 11.48 180.81 sqft -
Primary Bedroom 9.84 x 9.84 96.83 sqft -
Prasath Selvarajah
Prasath Selvarajah
HOUSESIGMA INC.
Listed by EMILIO R ZINGONE, Salesperson
58 days on site
Listing Broker
RIGHT AT HOME REALTY
Courtesy
RIGHT AT HOME REALTY
Listed Date
9/21/2026

Courtesy of PropTx MLS® / RIGHT AT HOME REALTY
Similar homes for sale in Oshawa

Explore Oshawa

Copyright 2026 All rights reserved. PropTx MLS® assumes no responsibility for the accuracy of any information shown. The information provided herein must only be used by consumers that have a bona fide interest in the purchase, sale or lease of real estate and may not be used for any commercial purpose or any other purpose.
Powered by AgentLocator