
44 Galea Drive, Ajax
1 / 33
For Sale
$828,000
2 bd · 3 ba · 700–1,100 sq ft

44 Galea Drive, Ajax L1Z 0J7

MLS®# E13819026

Est. mortgage
$3,141/mo
Property taxes $6,091/yr

About This Home

Property Type
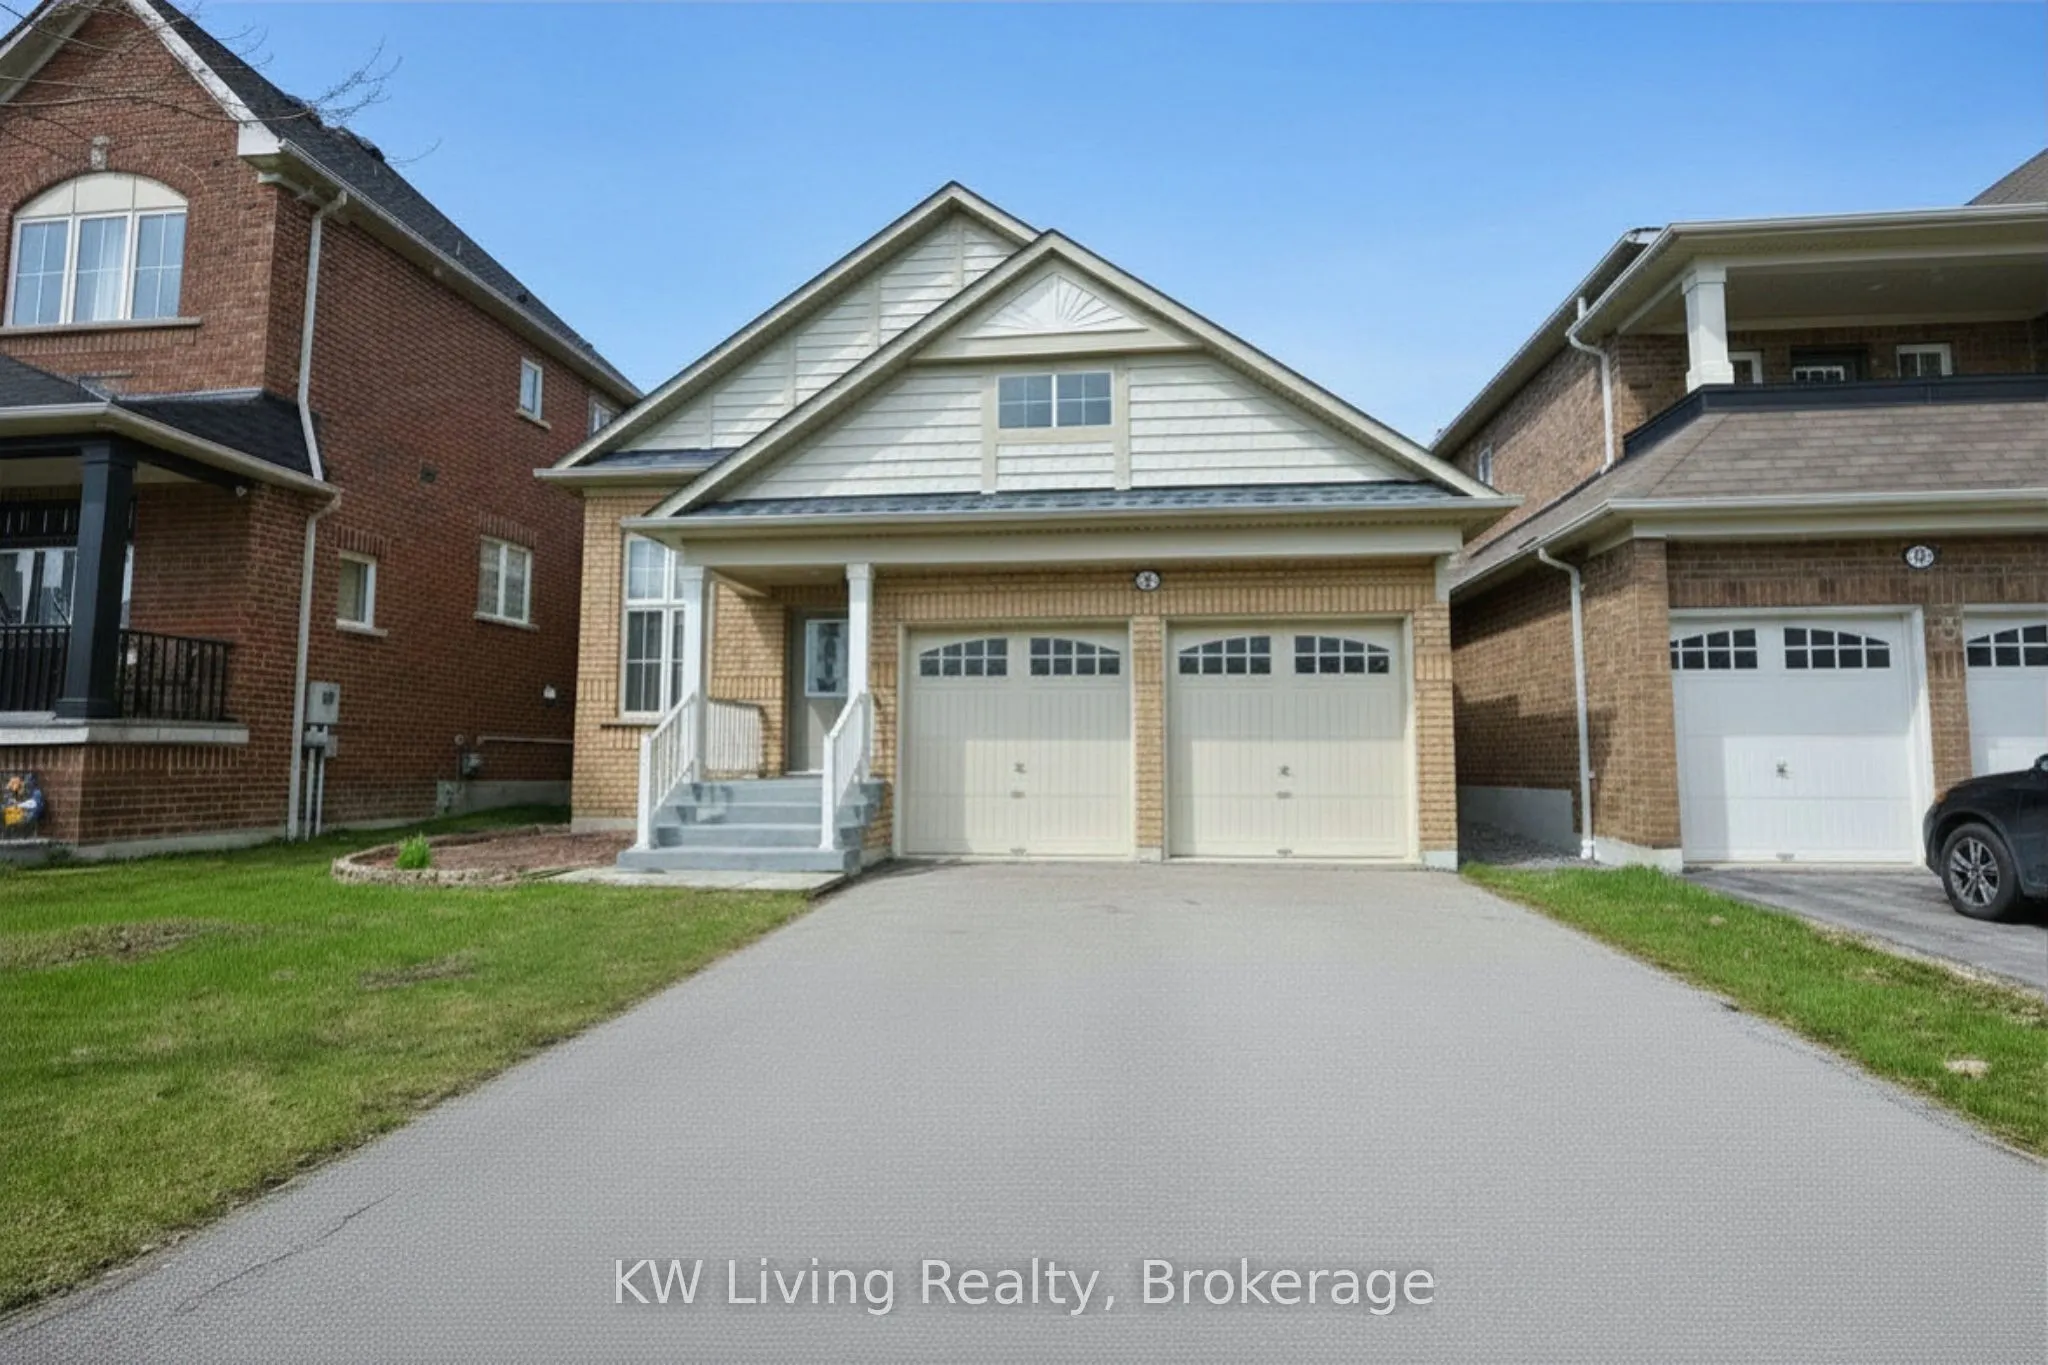
House, Detached, Bungalow
Parking
Built-In 4 garage, 4 parking
MLS #
E13819026
Size
700-1100 sqft
Basement
Finished
Listed on
2026-09-22
Lot size
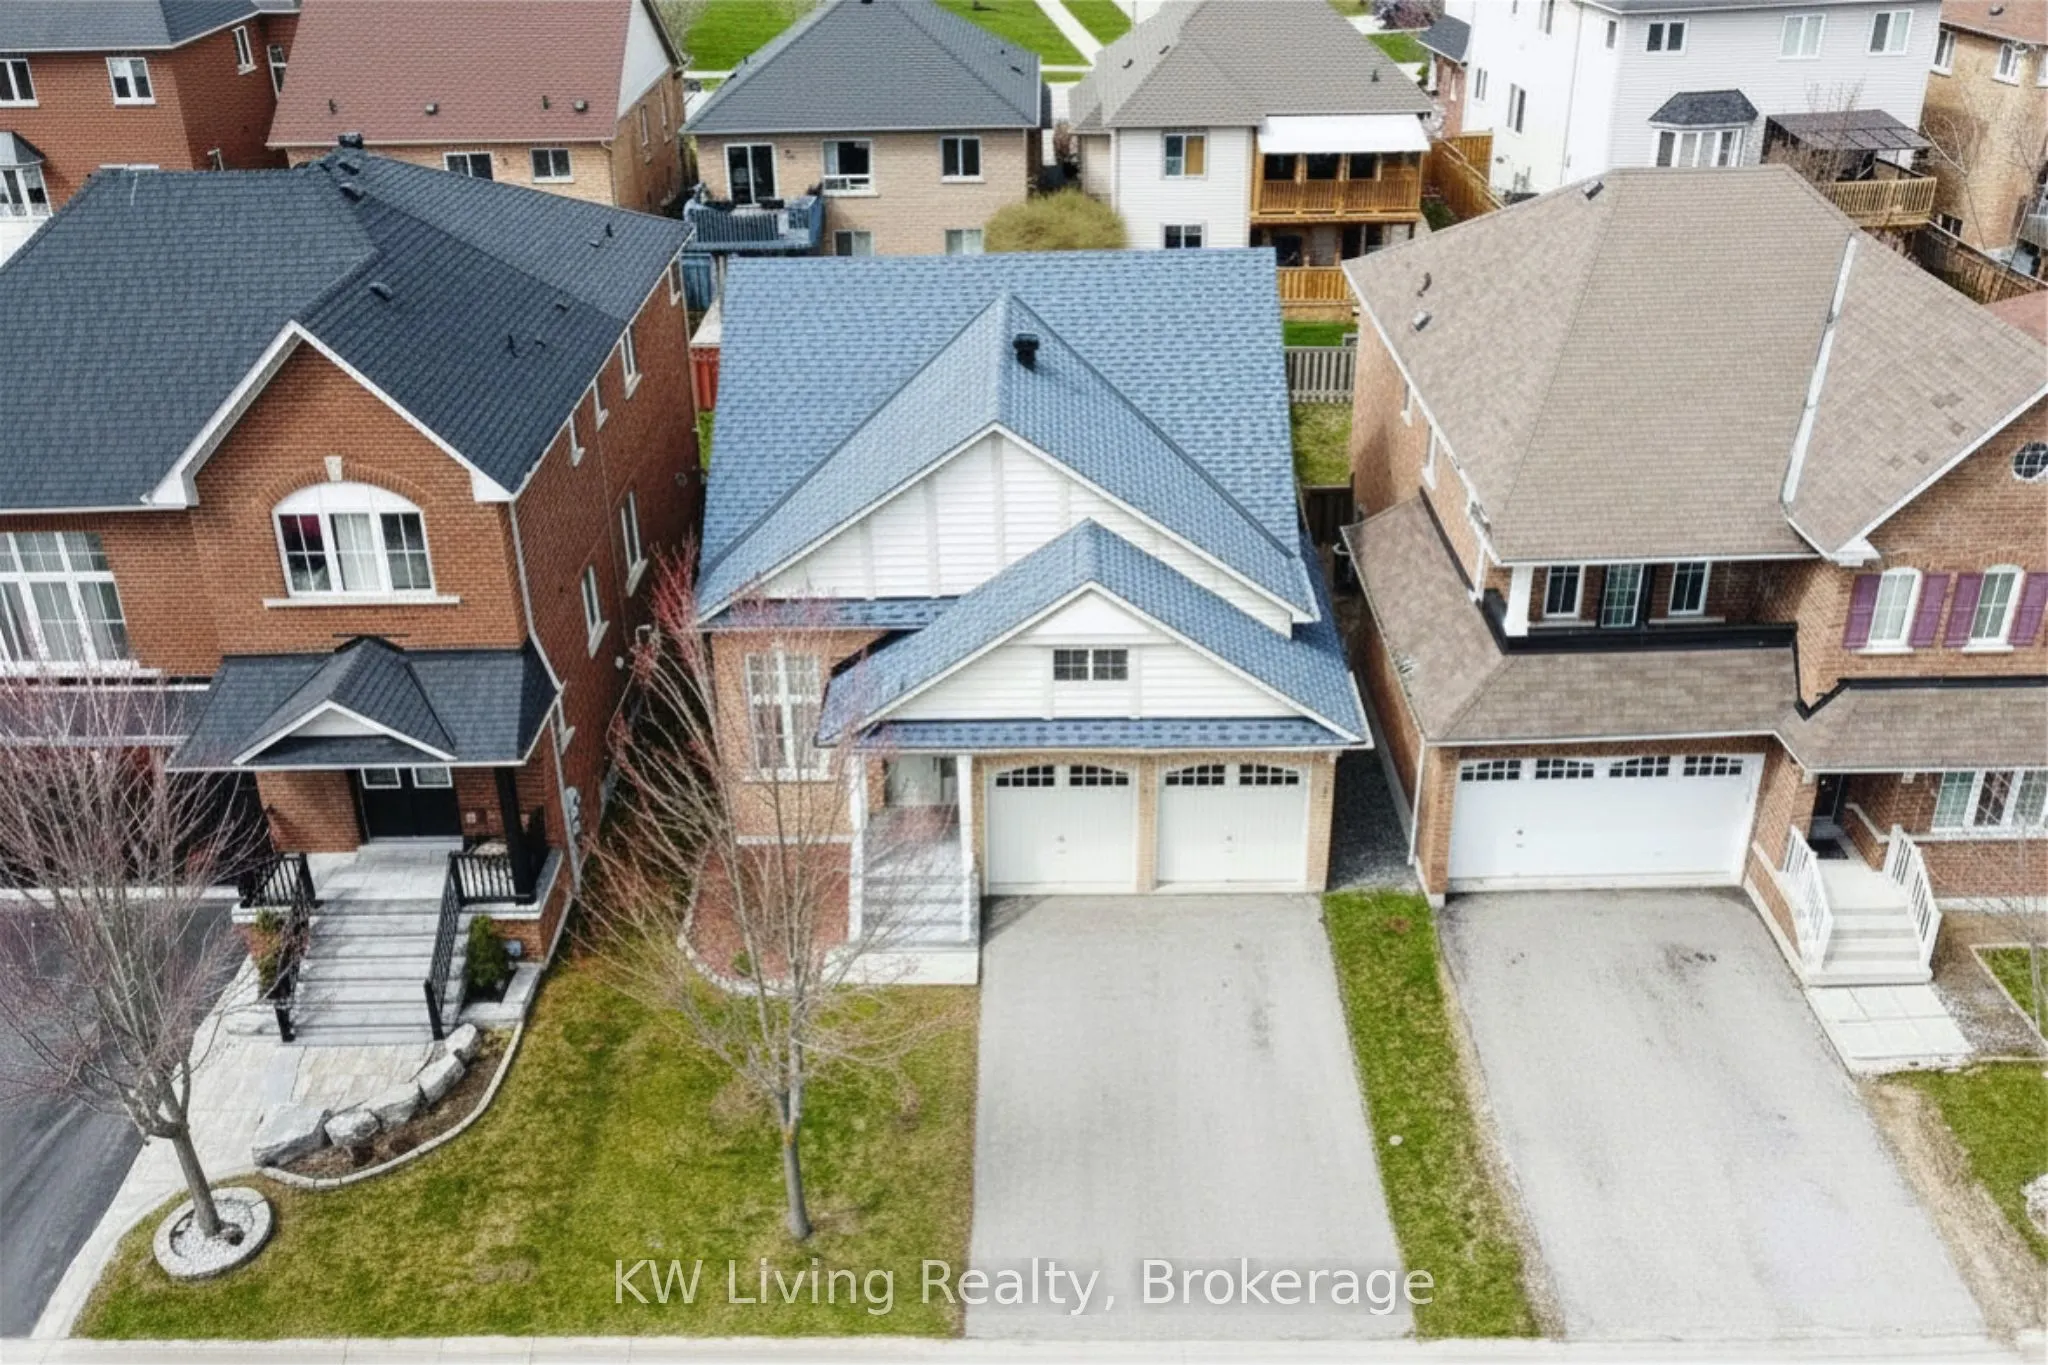
40 x 90.29
Tax
$6,091 /yr
Days on Market
59
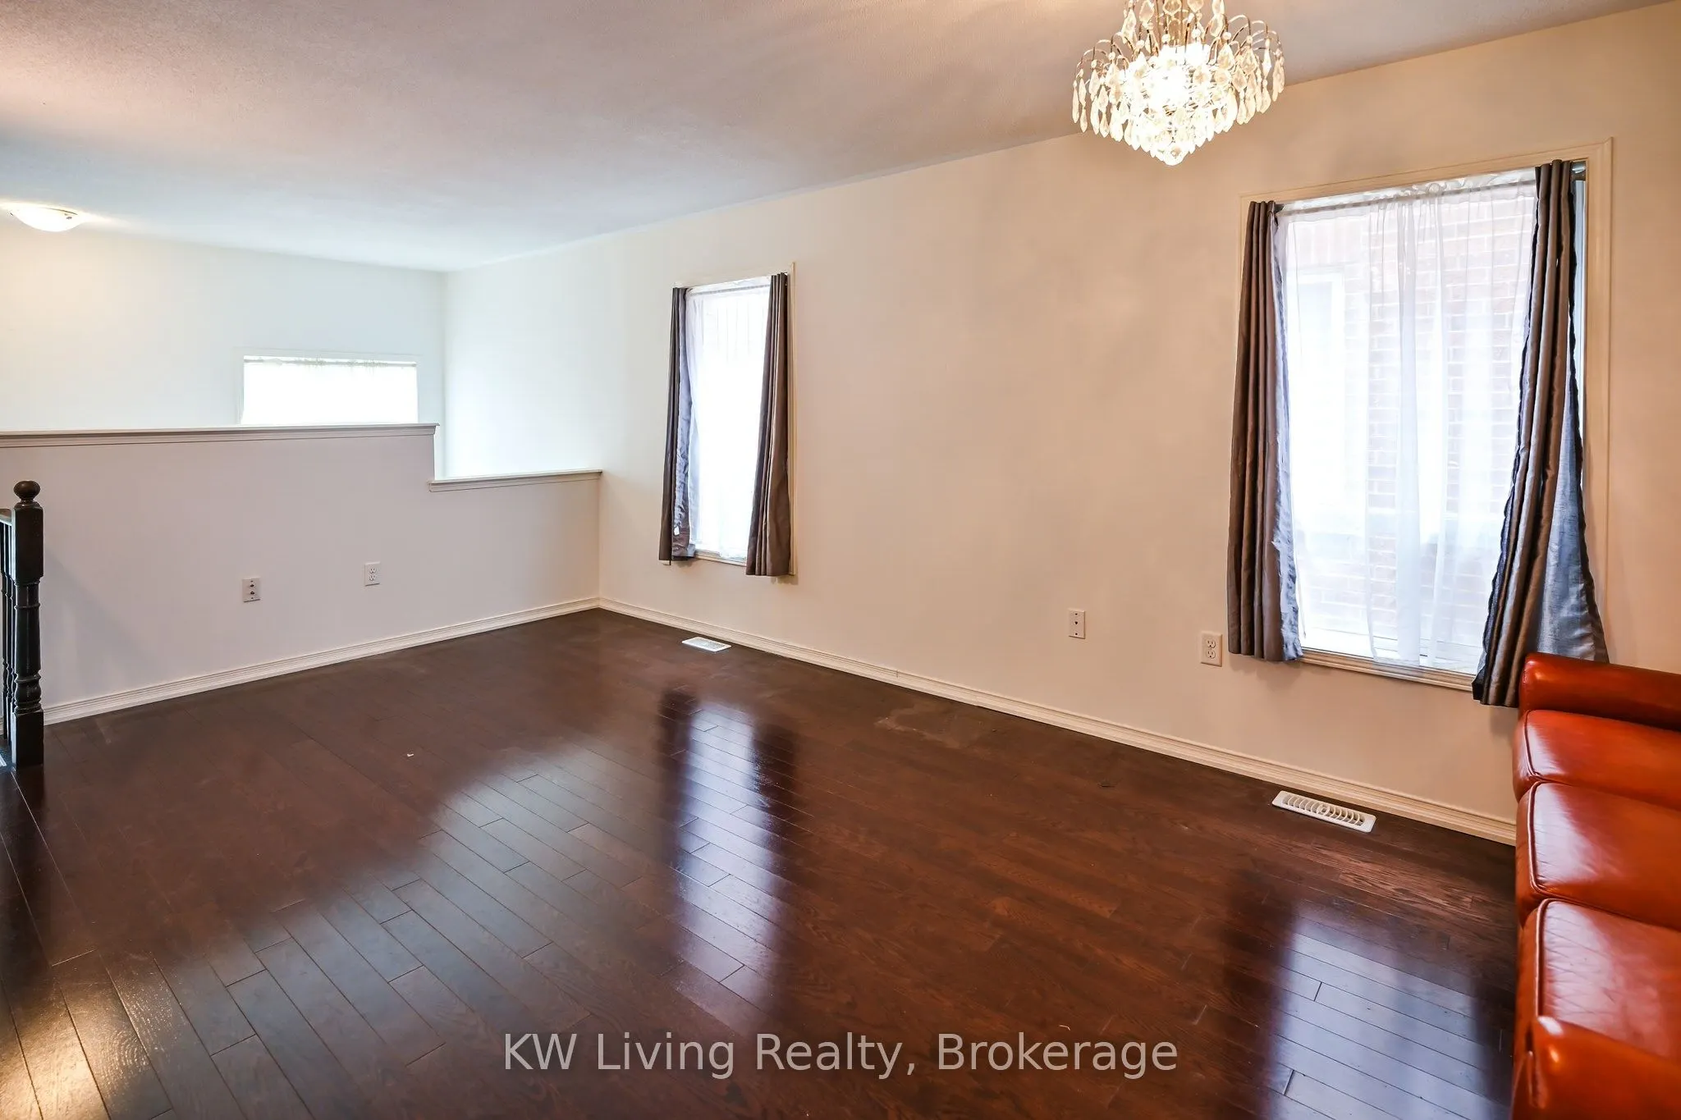
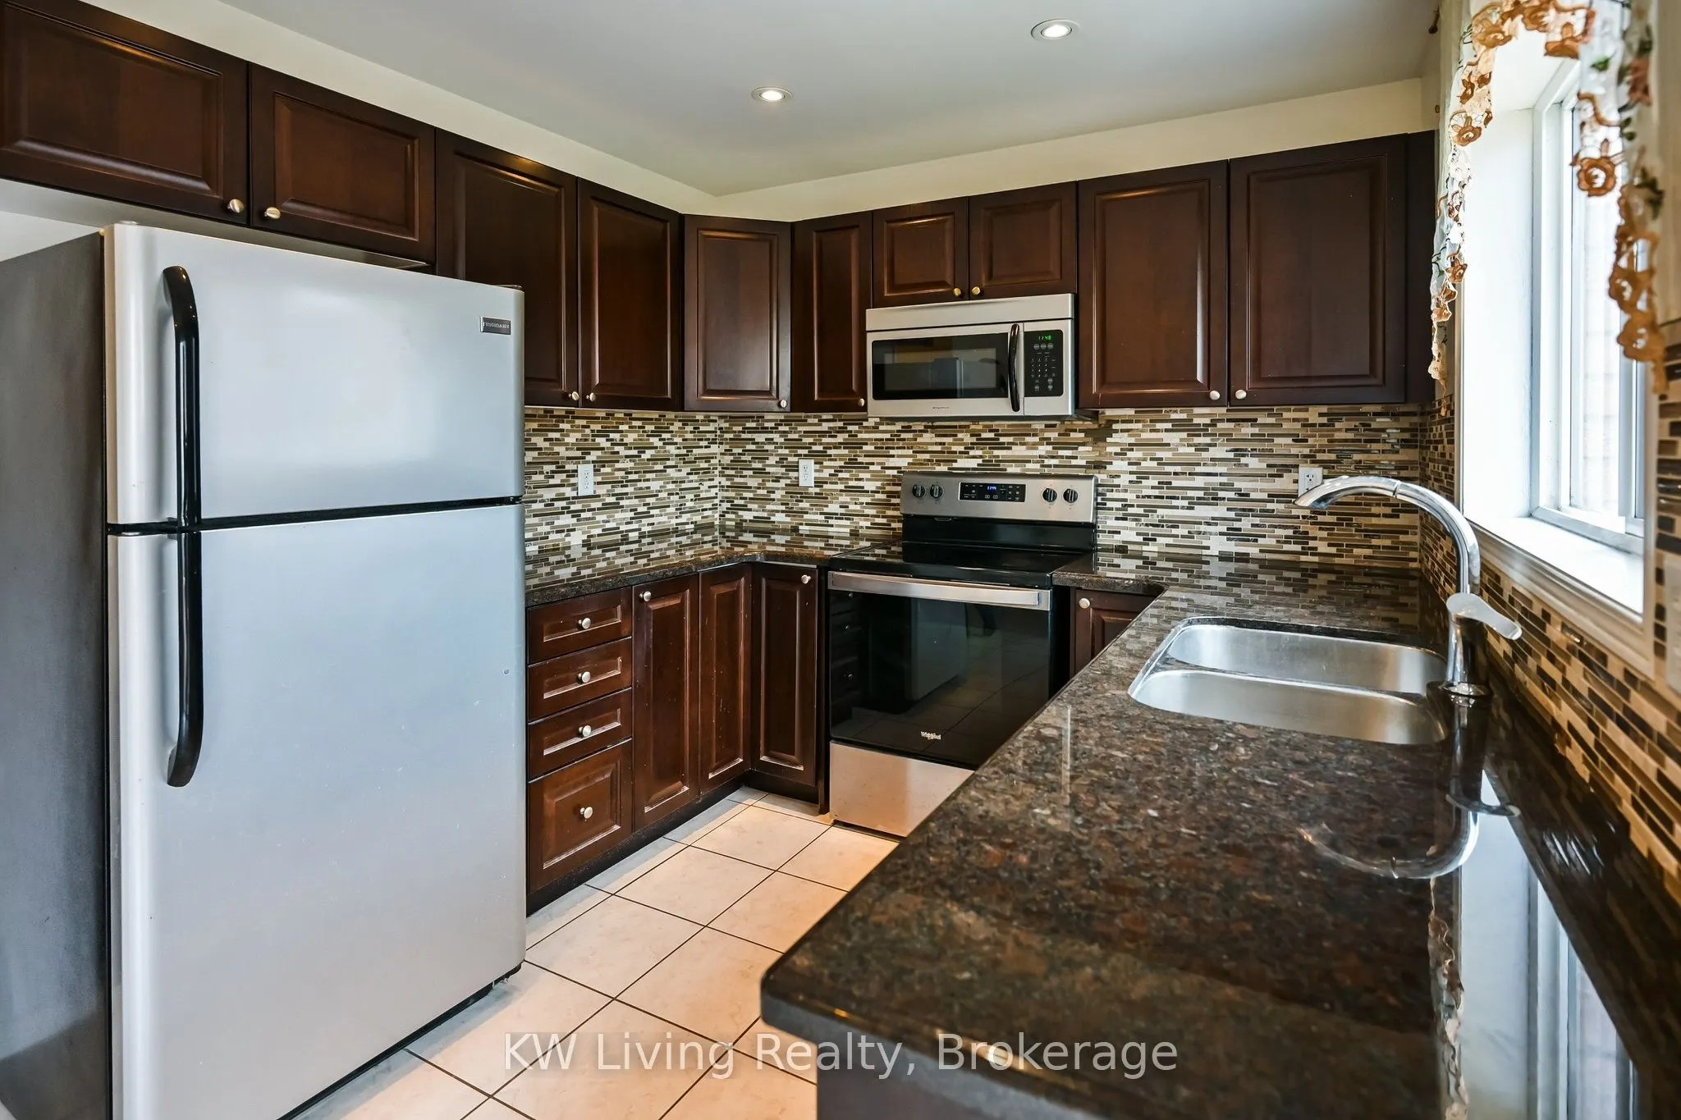
A rare and exceptional find, perfectly tailored for the downsizing buyer seeking easy-care living without compromising on premium amenities. This detached home sits on a notable wide-frontage lot and features the rare luxury of a double-car garage. With 982 sqft of bright above-grade space, the home is effortlessly manageable yet feels expansive thanks to a massive, fully finished basement complete with a stove and hood fan-ideal for an in-law setup, secondary kitchen, or versatile guest quarters. Located in a quiet, established pocket of Ajax just a few blocks from Cadarackque Public School and a short drive to top-tier secondary schools. Enjoy unbeatable lifestyle convenience with Durham Centre shopping, Life Time Fitness, and Casino Ajax nearby, plus quick access to Salem Road for seamless GTA commuting. This is the perfect opportunity to transition into a detached space that offers privacy, ample parking, and a community-focused lifestyle.

Property Details

Full Property Details

Interior

Bedrooms
2
Total Bedrooms
2
Washrooms
3
Square Footage
700-1100 sqft
Basement
Finished
Heating Source
Gas
Heating Fuel
Forced Air
Air Conditioning
Central Air
Family Room
Yes
Kitchens
1
Total Kitchens
1
Fireplace Features
No

Exterior

Depth
90.29
Front
40.03
Driveway
Private
Lot Size
40 x 90.29 ft
Pool
None
Parking Spaces
4
Total Parking Spaces
6.00
Parking Description
Built-In
Garage Spaces
4

Building Description

Style
Bungalow
Home Type
House
Subtype
Detached
Property Orientation
West
Exterior Finish
Vinyl Siding,Brick
Sewers
Sewer
Water Supply
Municipal
Possession Date
No Data

Community

Community
Central East

Taxes & Fees

Taxes
$6,091 /yr
Tax Year
2026
Occupancy
Owner

Other

Virtual Tour Link

Room Types

Room Dimensions Area Description
Bedroom 2 9.19 x 11.61 106.7 sqft -
Dining Room 18.93 x 12.63 239.09 sqft -
Family Room 23.95 x 10.17 243.57 sqft -
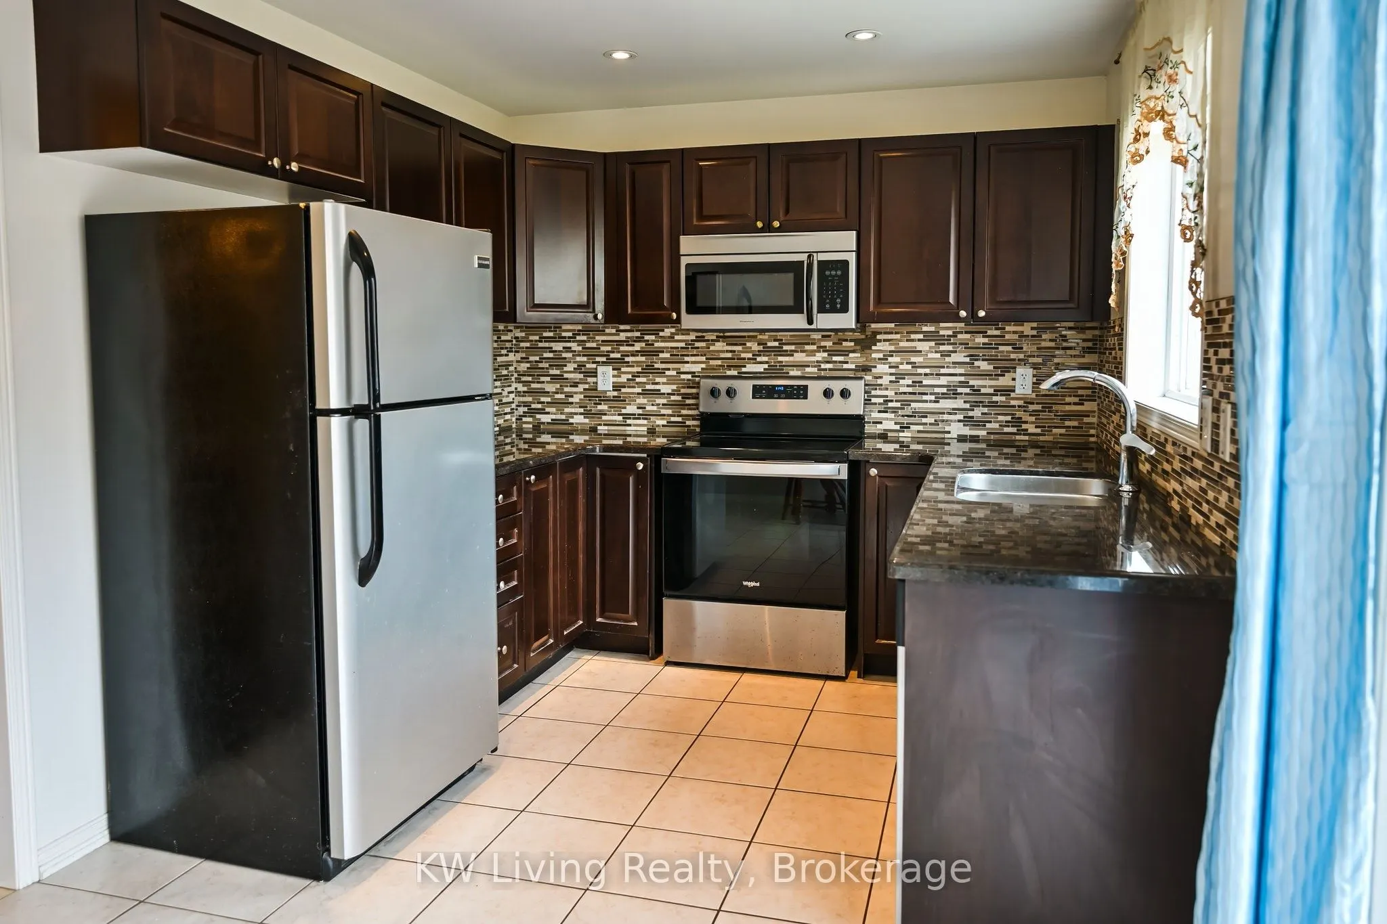
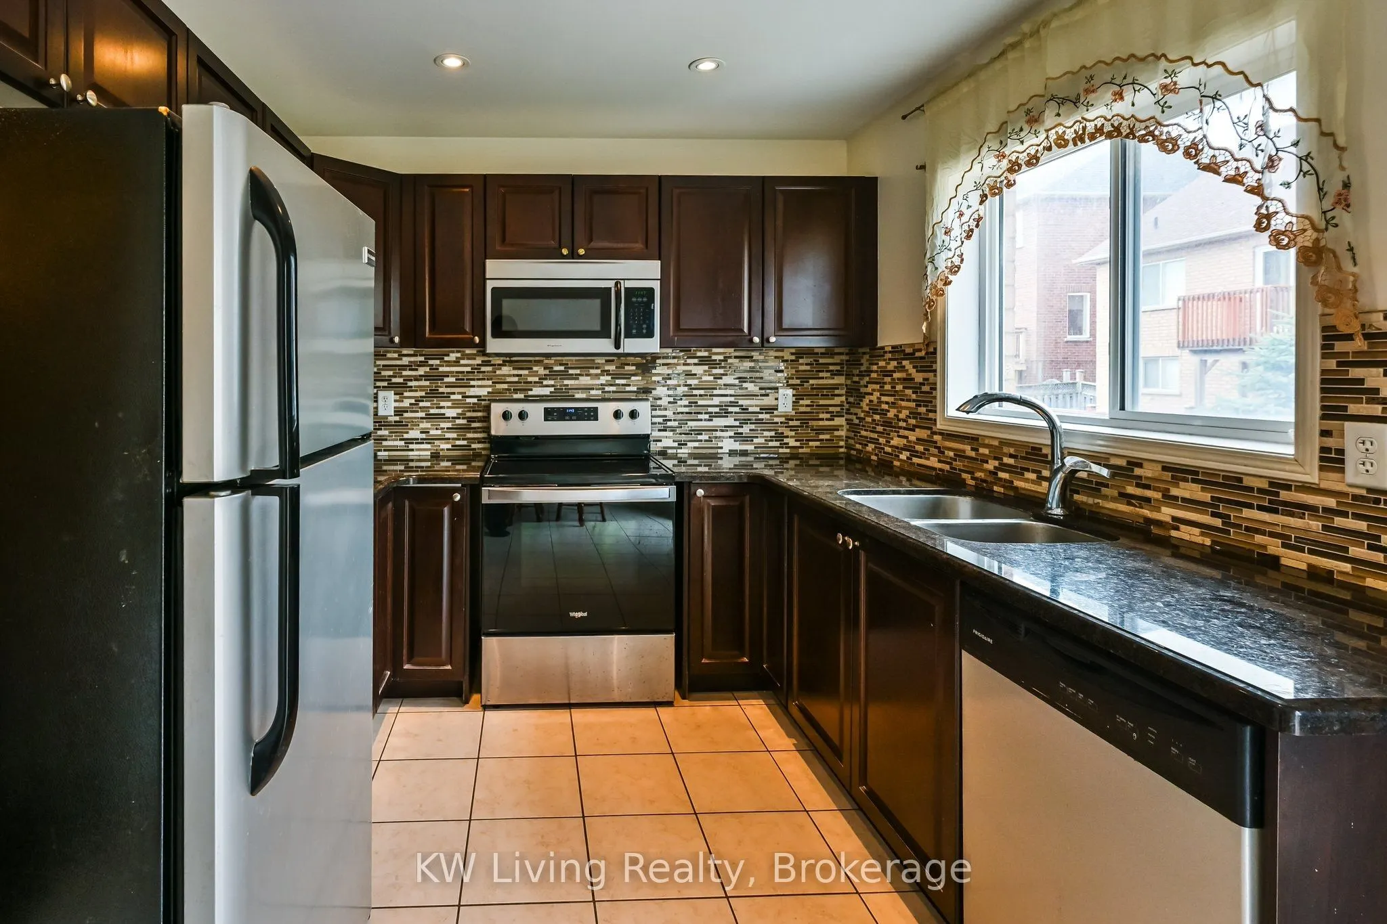
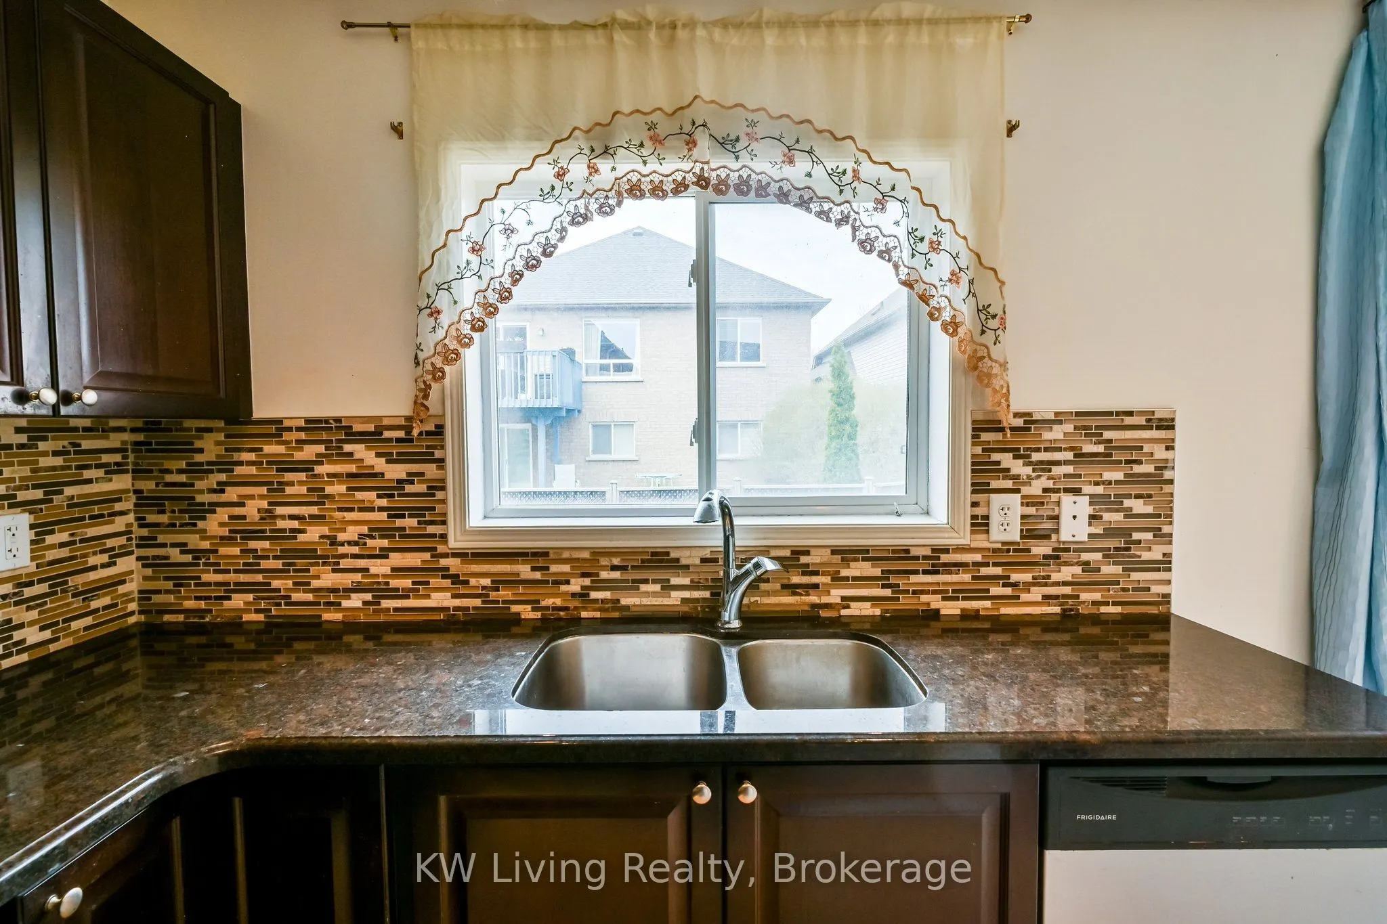
Kitchen 16.86 x 8.33 140.44 sqft -
Living Room 18.93 x 12.63 239.09 sqft -
Primary Bedroom 12.07 x 11.84 142.91 sqft -
Recreation 19.52 x 13.78 268.99 sqft -
Sitting 23.95 x 10.17 243.57 sqft -
Prasath Selvarajah
Prasath Selvarajah
HOUSESIGMA INC.
58 days on site
Listing Broker
KW Living Realty
Courtesy
KW Living Realty
Listed Date
9/22/2026

Courtesy of PropTx MLS® / KW Living Realty

Similar homes for sale in Ajax

Explore Ajax

Copyright 2026 All rights reserved. PropTx MLS® assumes no responsibility for the accuracy of any information shown. The information provided herein must only be used by consumers that have a bona fide interest in the purchase, sale or lease of real estate and may not be used for any commercial purpose or any other purpose.
Powered by AgentLocator






