
75 Shipway Avenue #308, Clarington
1 / 26
For Sale
$399,000
1 bd · 1 ba · 600–699 sq ft

75 Shipway Avenue #308, Clarington L1B 0B8

MLS®# E13817630

Est. mortgage
$1,514/mo
Property taxes $2,582.97/yr

About This Home

Property Type
Condo, Condo Apartment, Apartment
Parking
Surface 0 garage, 1 parking
MLS #
E13817630
Size
600-699 sqft
Basement
None
Listed on
2026-09-22
Tax
$2,582.97 /yr
Days on Market
59
Maintenance Fee
$479
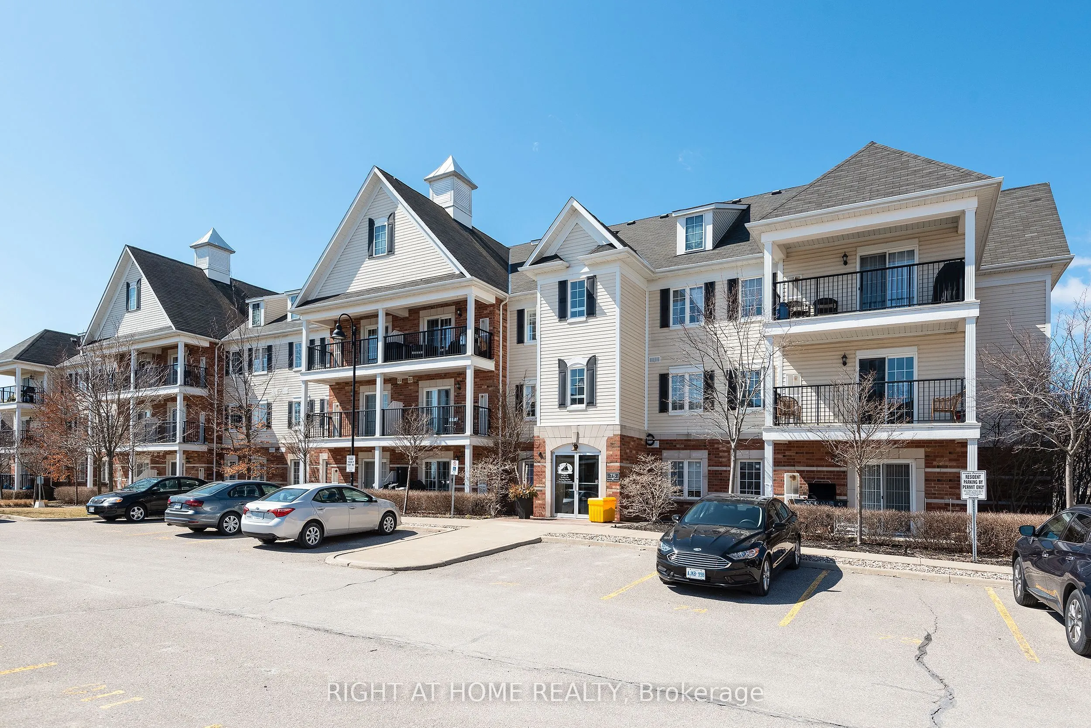
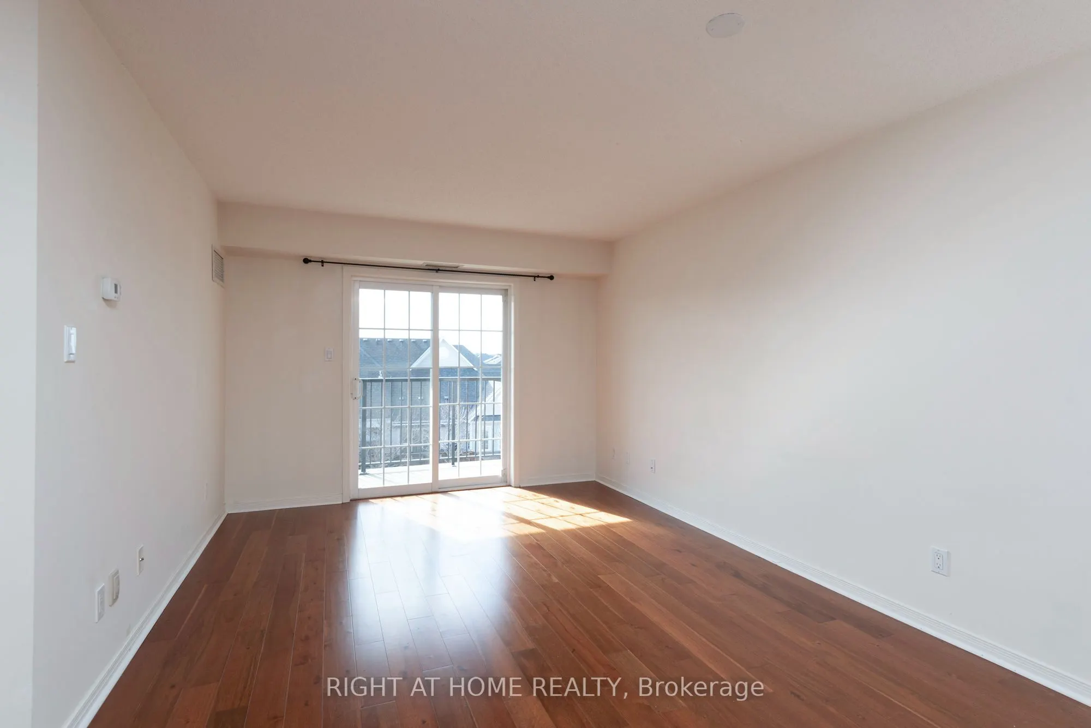
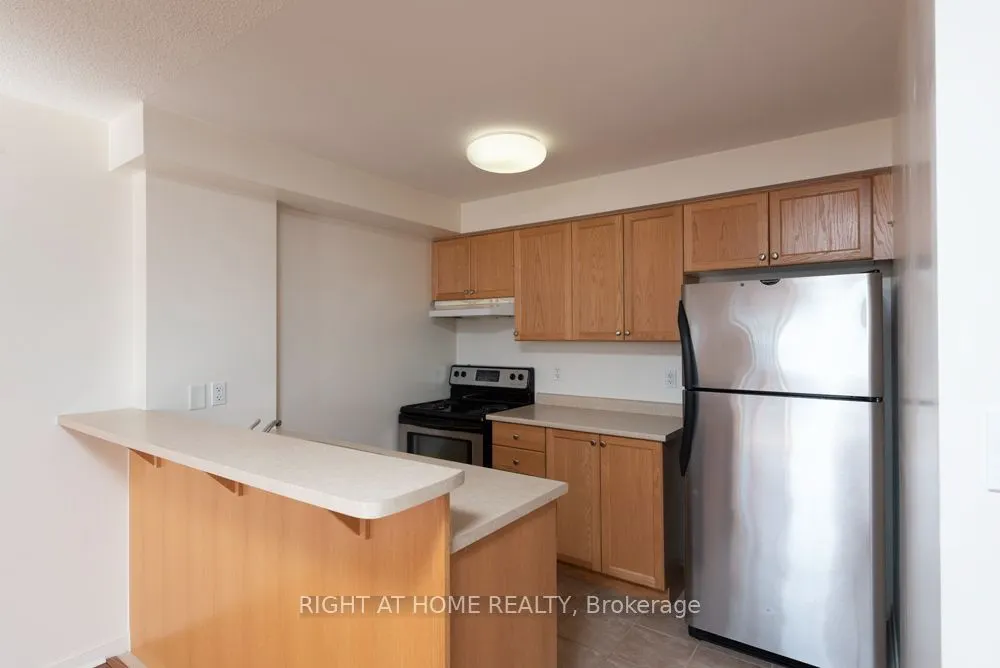
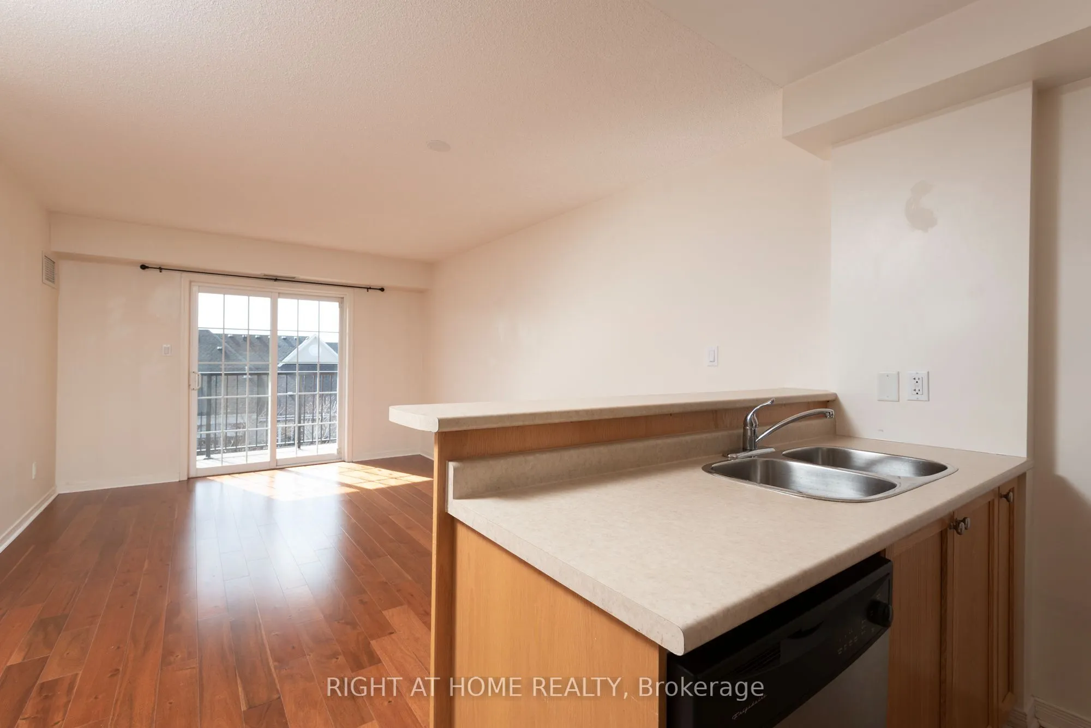
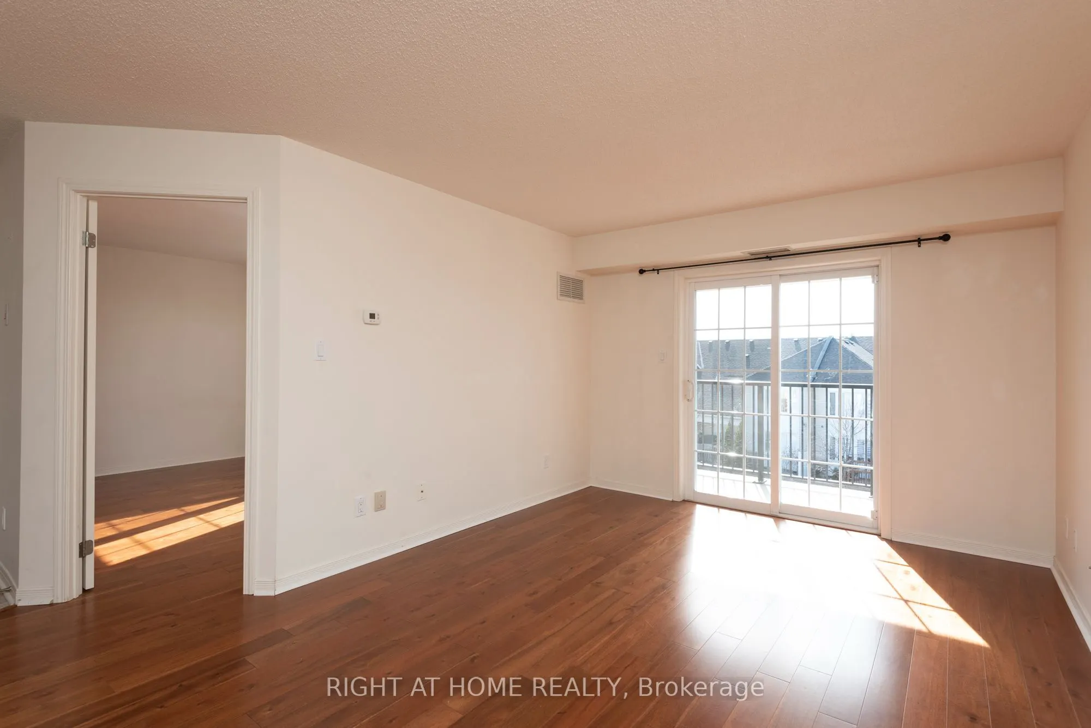
Enjoy life near the lake in the Port of Newcastle! This inviting 1-bedroom, 1-bathroom condo offers a top-floor setting with abundant natural light and a private balcony. The perfect spot to unwind and enjoy the sunset. Ensuite laundry and one outdoor parking space add everyday convenience. Just steps from Lake Ontario and the marina, with easy access to waterfront trails, Highway 401 and the historic village of Newcastle. Admirals Walk Clubhouse membership includes access to a pool, gym, movie theatre, games room and more. A one-time clubhouse membership transfer fee of $200 plus HST is payable by the buyer. This home puts waterfront strolls and neighbourhood charm within easy reach. Whether you're purchasing your first home, down sizing or seeking an investment opportunity, this condo offers a welcoming place to call your own.

Property Details

Full Property Details

Interior

Bedrooms
1
Total Bedrooms
1
Washrooms
1
Square Footage
600-699 sqft
Basement
None
Heating Source
Gas
Heating Fuel
Forced Air
Air Conditioning
Central Air
Family Room
No
Kitchens
1
Total Kitchens
1
Fireplace Features
No

Exterior

Driveway
Surface
Parking Spaces
1
Total Parking Spaces
1.00
Parking Description
Surface
Garage Spaces
0
Balcony
Open

Building Description

Style
Apartment
Home Type
Condo
Subtype
Condo Apartment
Property Orientation
West
Exterior Finish
Brick
Possession Date
10/5/2026
Locker
None

Community

Community
Newcastle

Taxes & Fees

Taxes
$2,582.97 /yr
Tax Year
2026
Occupancy
Vacant
Maintenance Fee
$479
Common Elements
Included
Parking
Included
Building Insurance
Included

Other

Pets
Yes-with Restrictions

Room Types

Room Dimensions Area Description
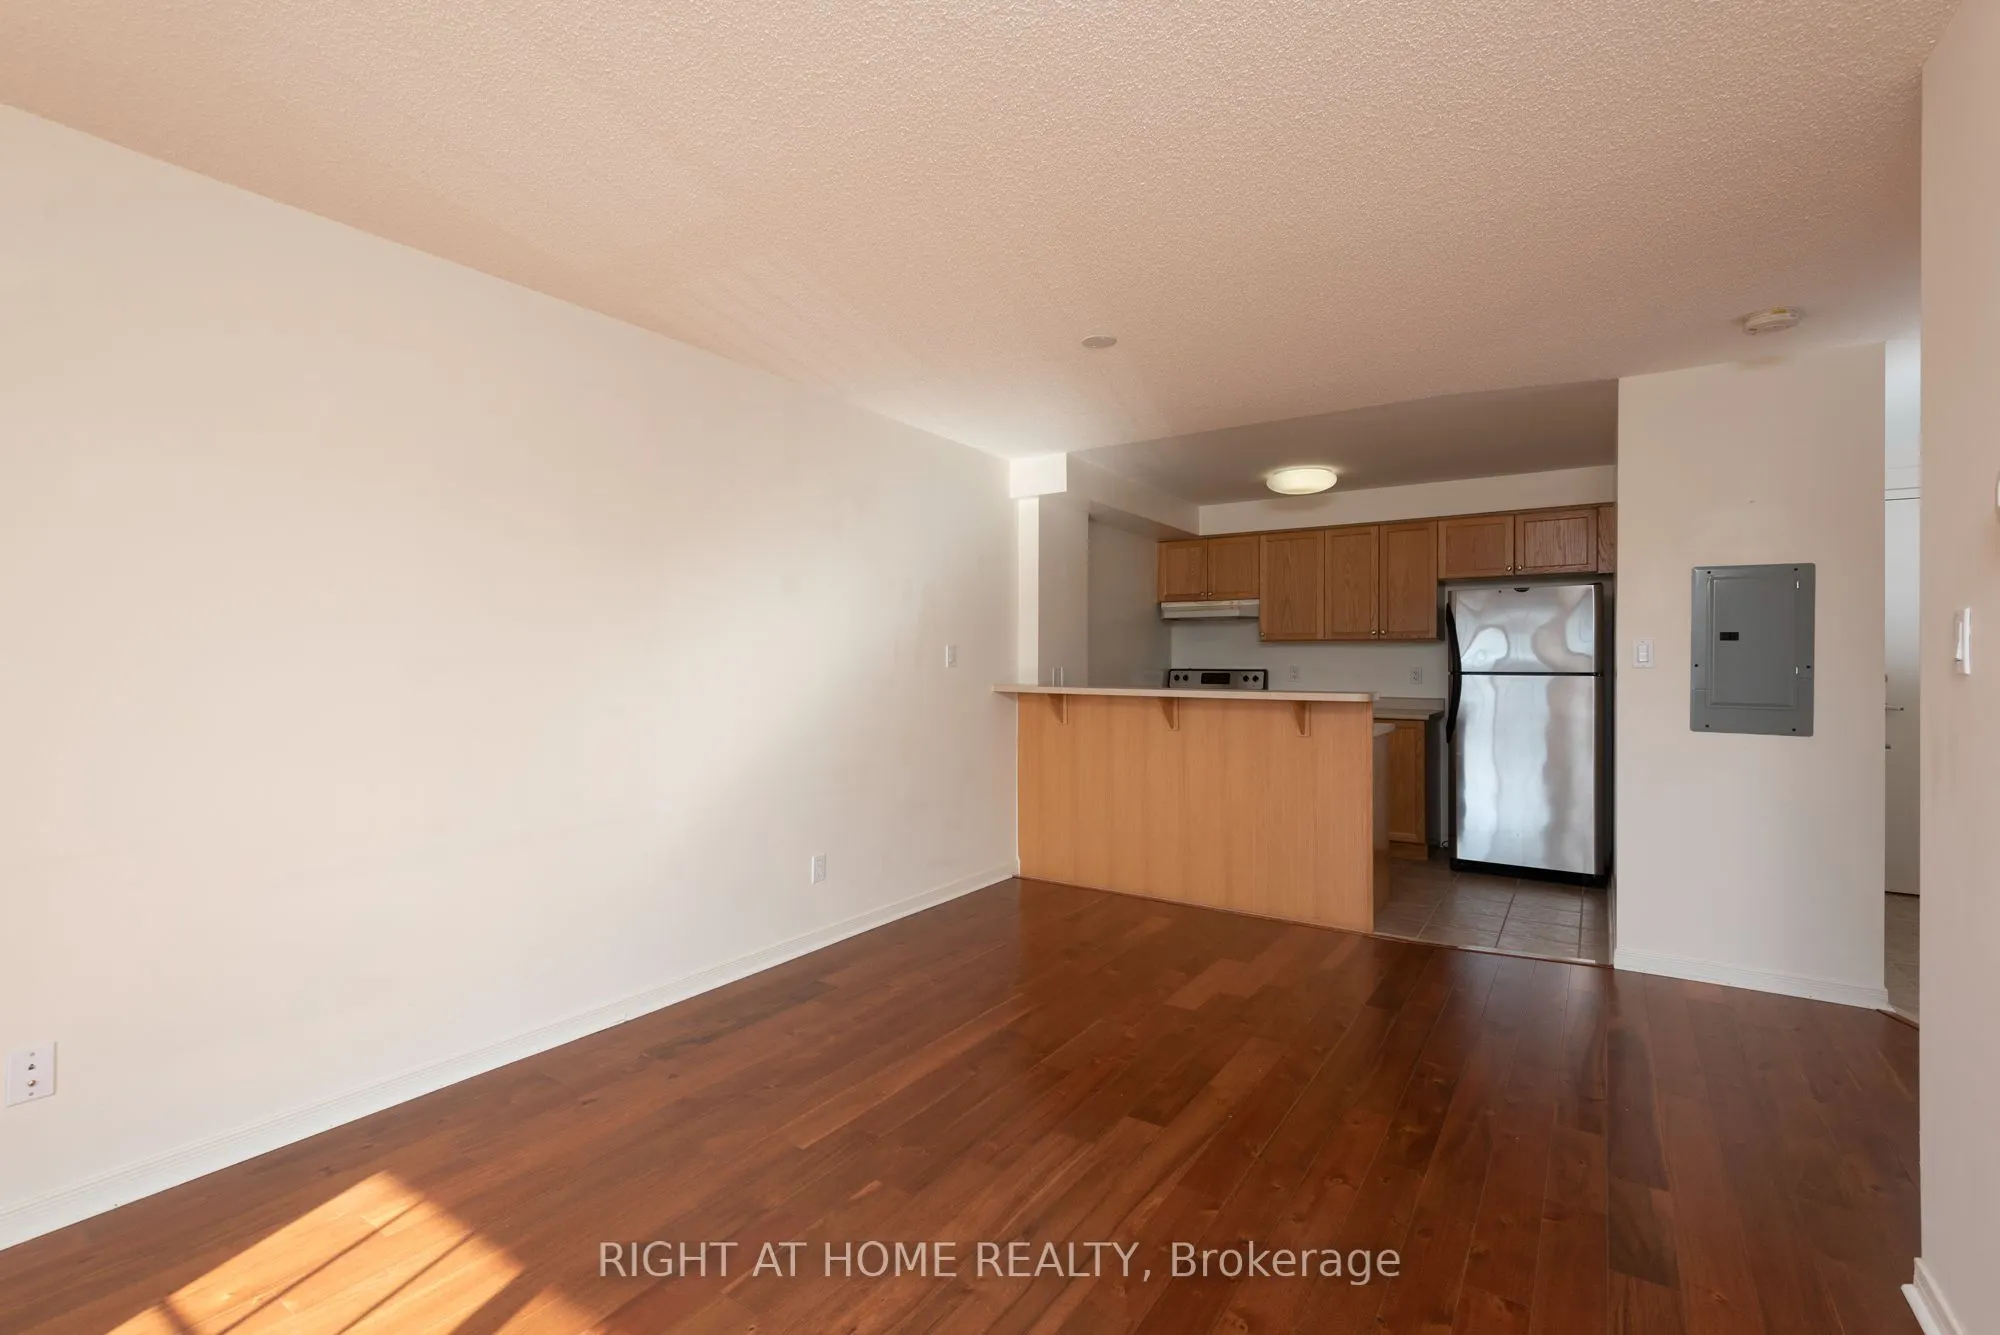
Dining Room 10.89 x 16.27 177.18 sqft Combined w/Living, Hardwood Floor
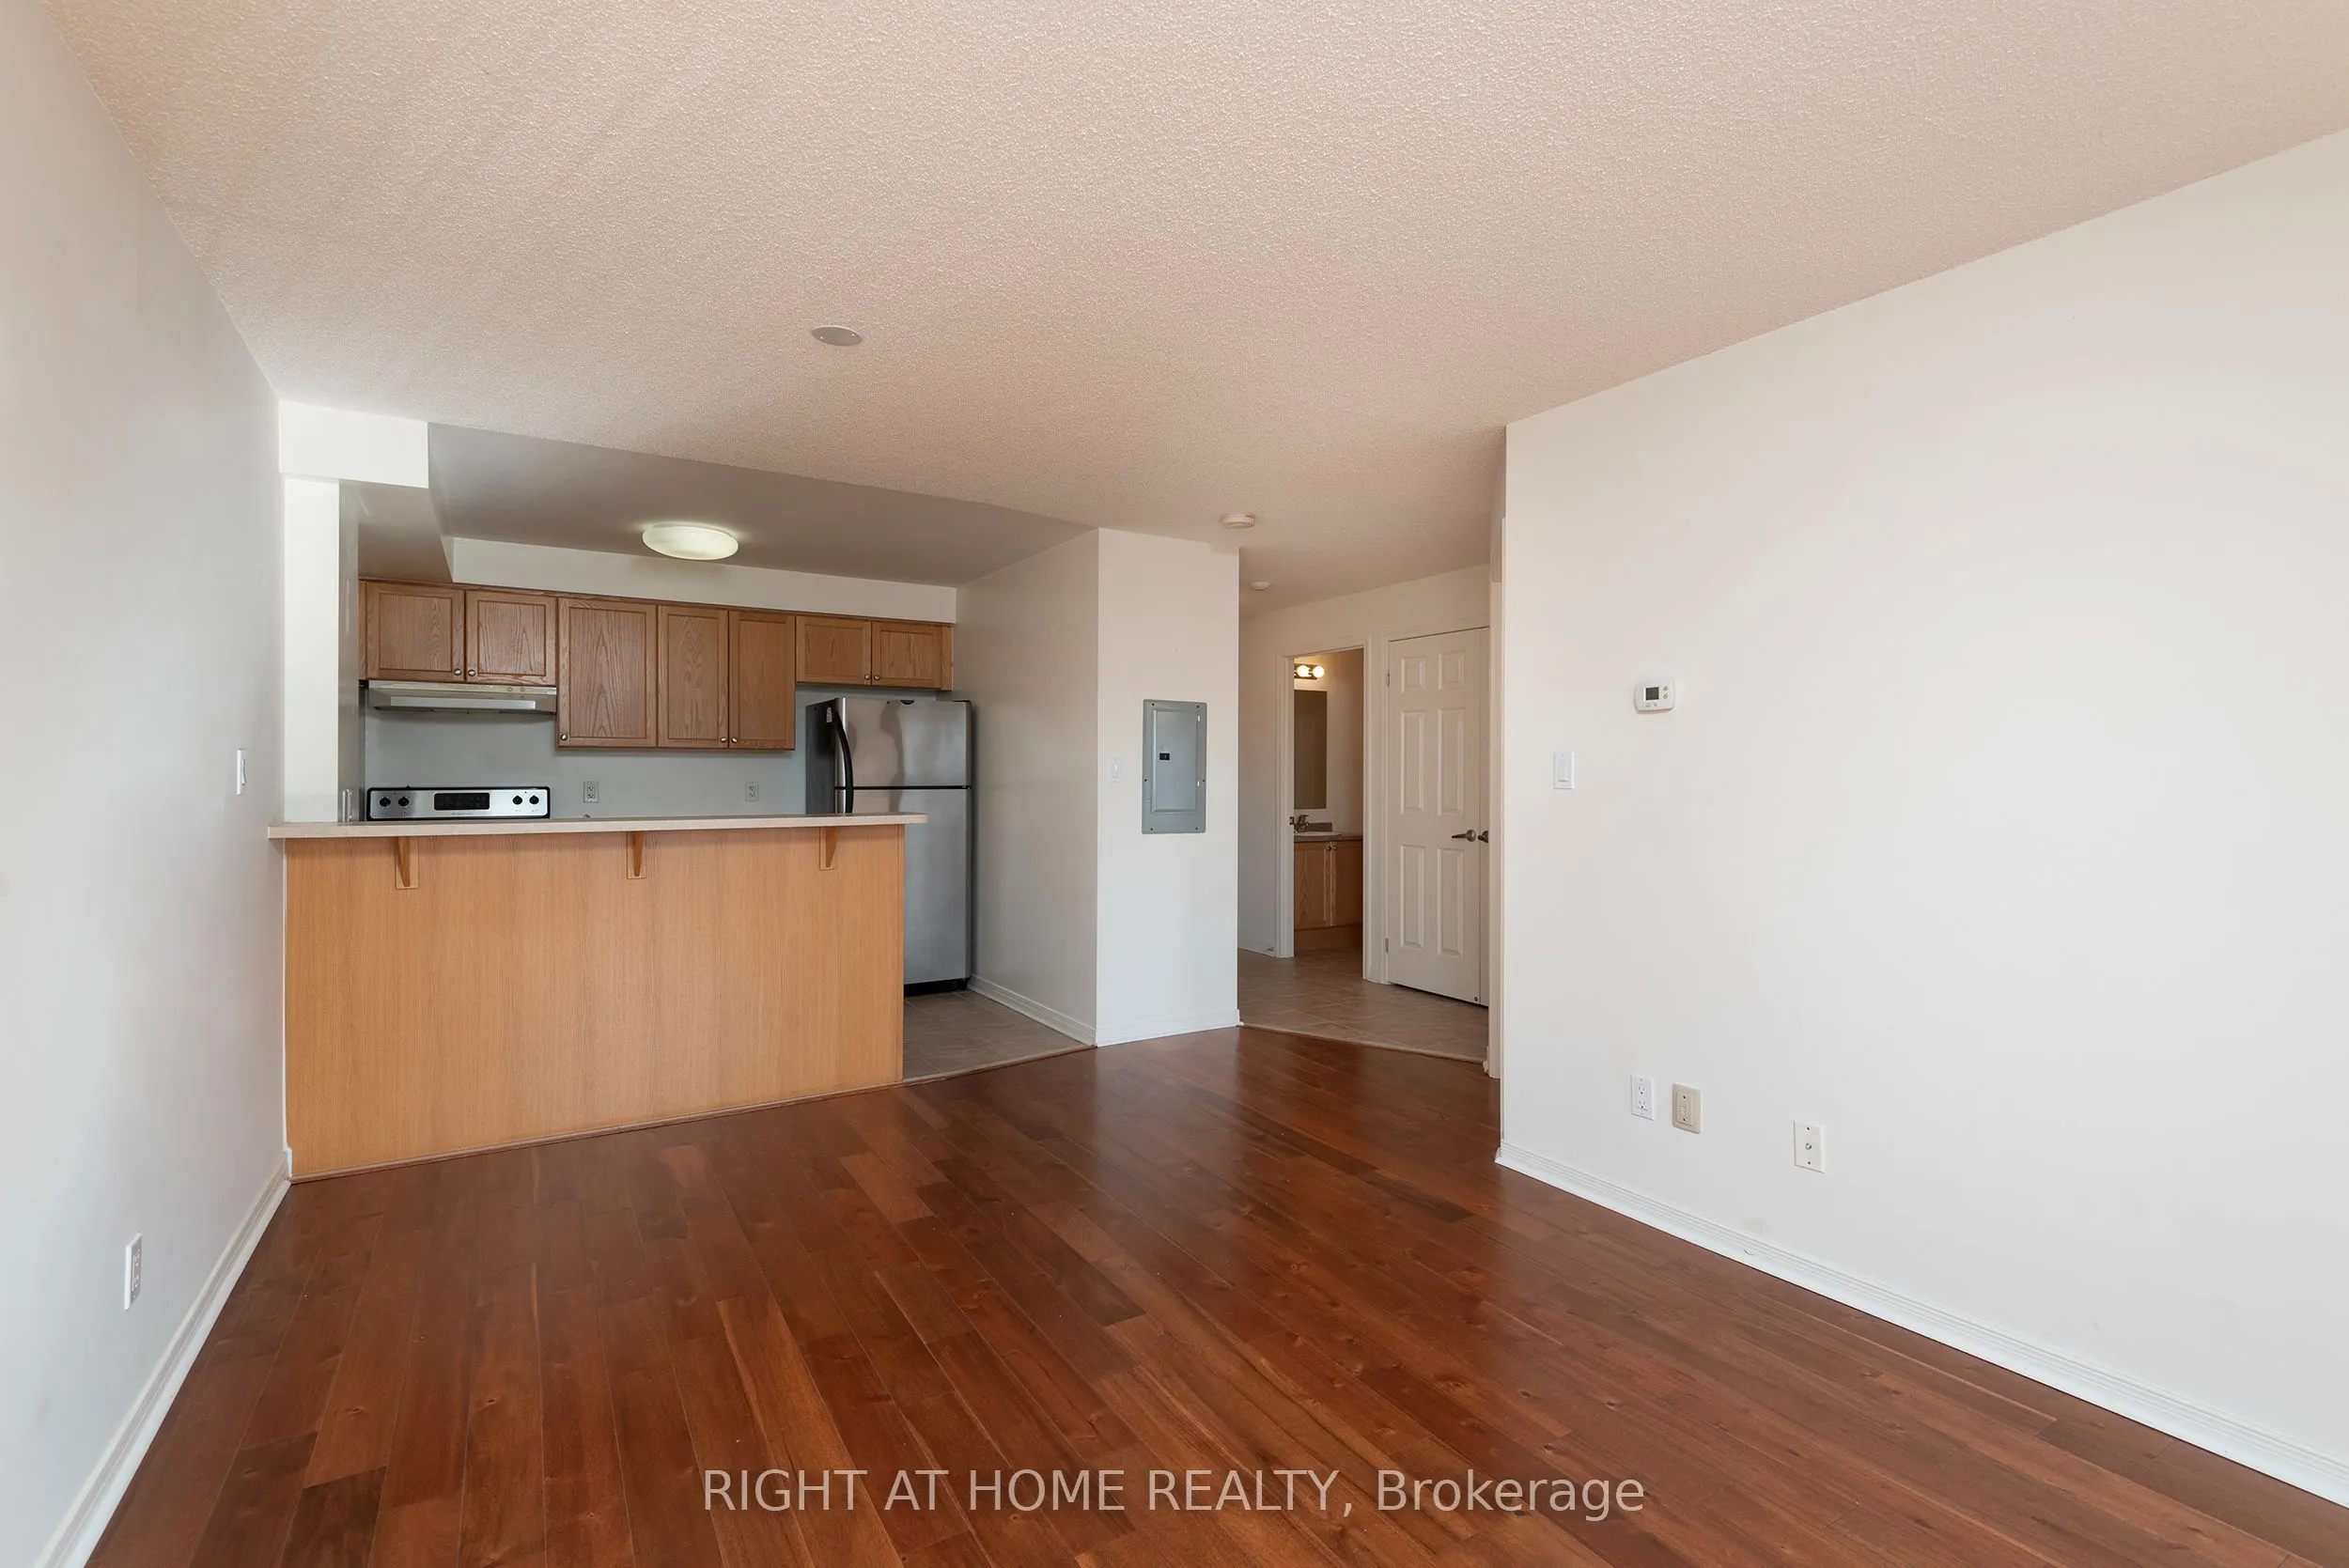
Kitchen 9.35 x 8.43 78.82 sqft Ceramic Floor, Breakfast Bar, Stainless Steel Appl
Living Room 10.89 x 16.27 177.18 sqft Combined w/Dining, Hardwood Floor, W/O To Balcony
Primary Bedroom 13.52 x 9.81 132.63 sqft Walk-In Closet(s), Hardwood Floor
Prasath Selvarajah
Prasath Selvarajah
HOUSESIGMA INC.
Listed by RAQUEL ROXAS FANUGAO, Salesperson
58 days on site
Listing Broker
RIGHT AT HOME REALTY
Courtesy
RIGHT AT HOME REALTY
Listed Date
9/22/2026

Courtesy of PropTx MLS® / RIGHT AT HOME REALTY

Similar homes for sale in Clarington

Explore Clarington

Copyright 2026 All rights reserved. PropTx MLS® assumes no responsibility for the accuracy of any information shown. The information provided herein must only be used by consumers that have a bona fide interest in the purchase, sale or lease of real estate and may not be used for any commercial purpose or any other purpose.
Powered by AgentLocator






