
23 Croxall Boulevard, Whitby
1 / 49
For Sale
$1,249,900
4 bd · 4 ba · 3,000–3,500 sq ft

23 Croxall Boulevard, Whitby L1M 2E3

MLS®# E13816472

Est. mortgage
$4,742/mo
Property taxes $8,925.49/yr

About This Home

Property Type
House, Detached, 2-Storey
Parking
Attached 2 garage, 4 parking
MLS #
E13816472
Size
3000-3500 sqft
Basement
Unfinished
Listed on
2026-09-22
Lot size
43 x 114.89
Tax
$8,925.49 /yr
Days on Market
59
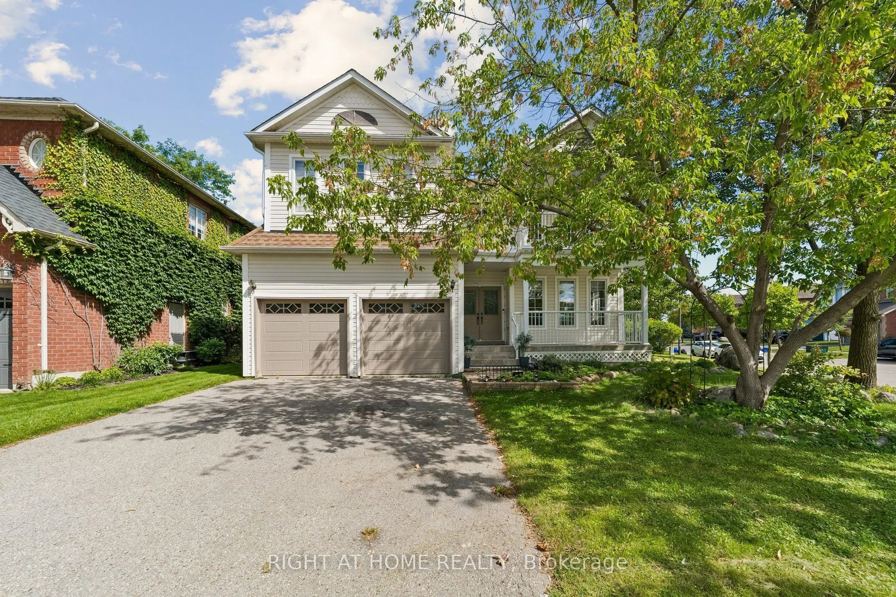
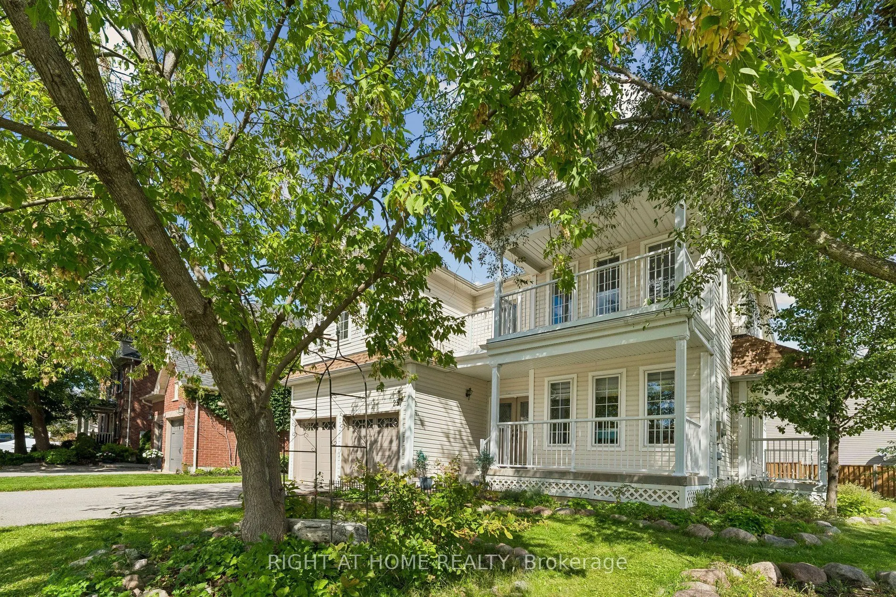
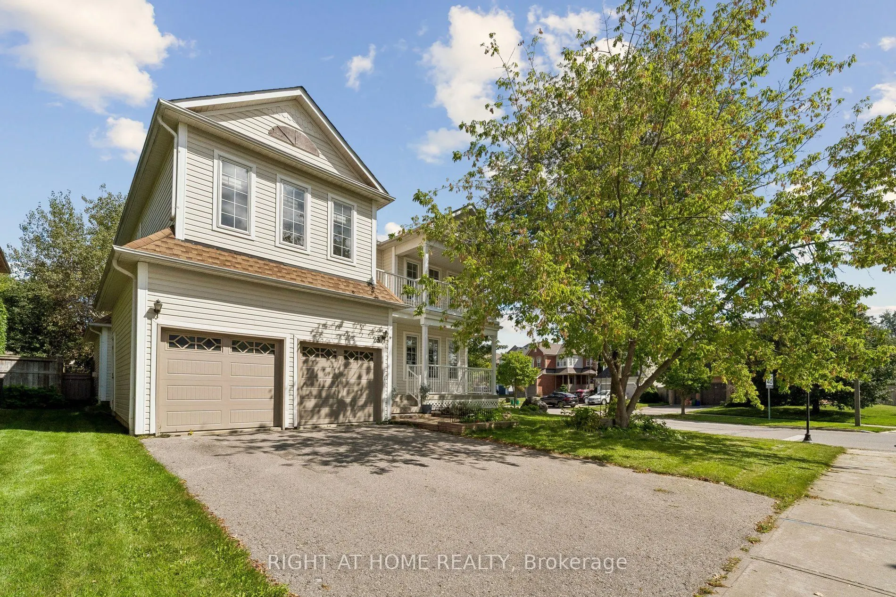
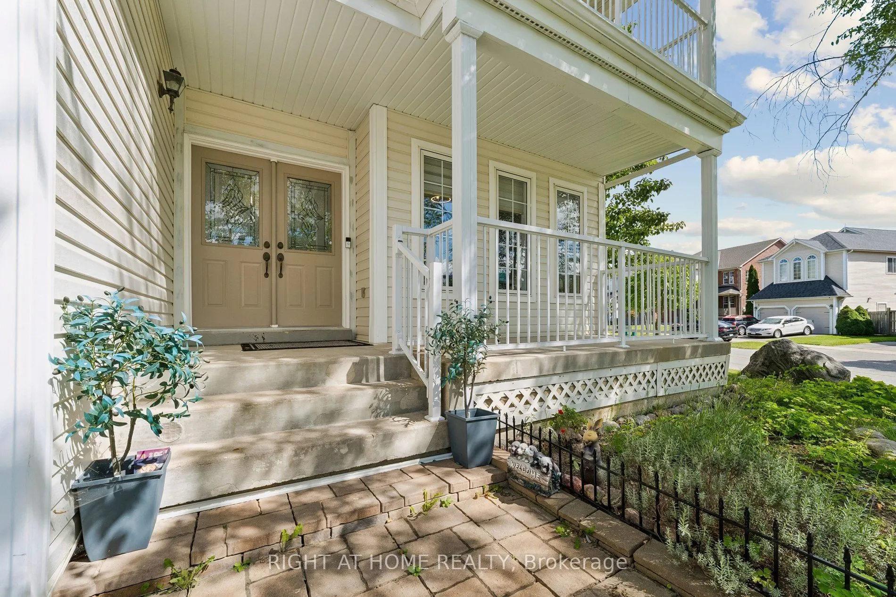
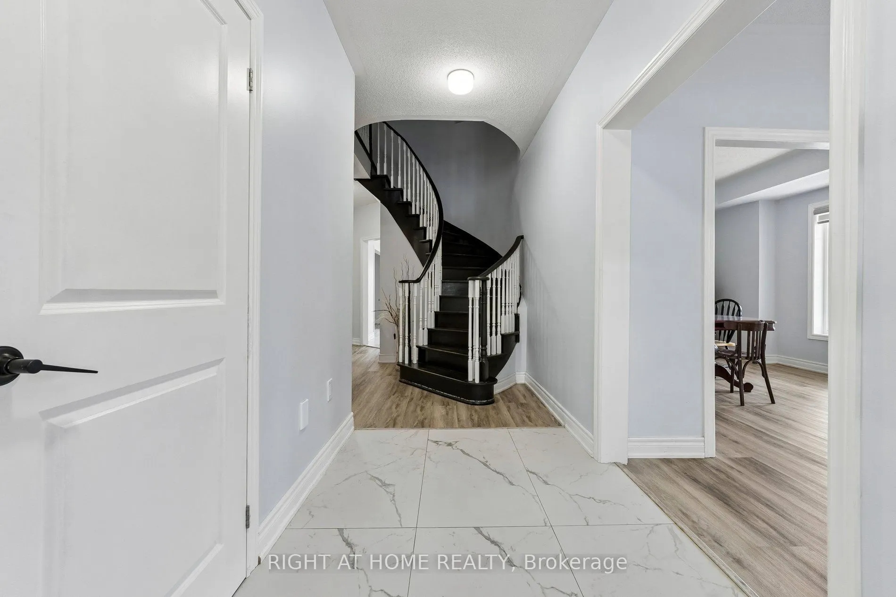
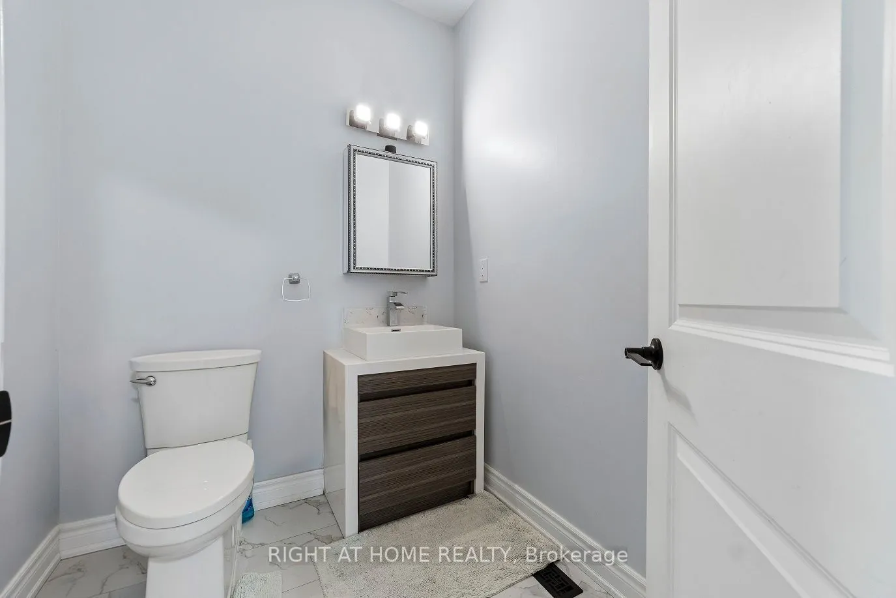
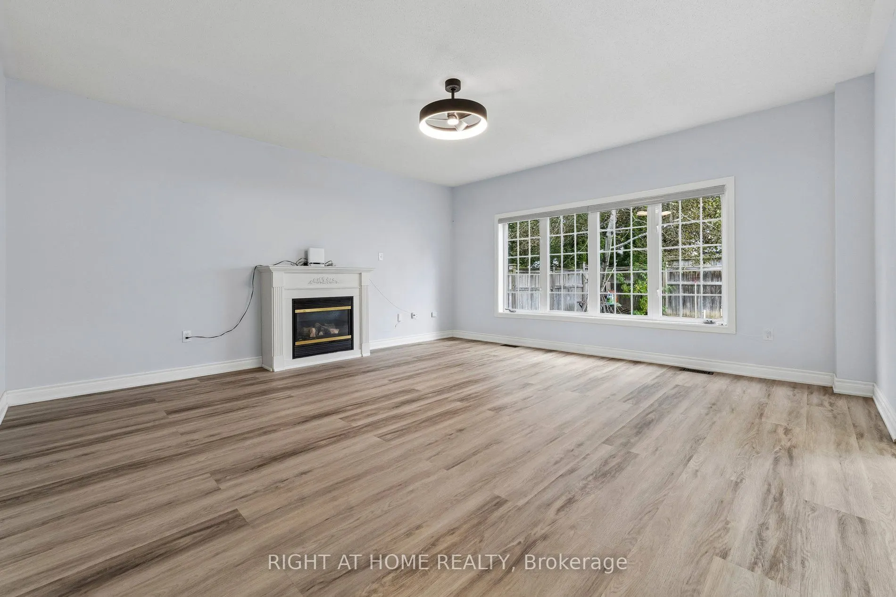
Welcome to 23 Croxall Blvd, a stunning 2-storey detached home offering 3,265 sq ft above grade on a premium, extra-large corner lot with an irregular shape - offering exceptional outdoor space rarely found on a standard lot. Nestled in the heart of Brooklin, one of Whitby's most sought-after and charming communities.This home has been extensively upgraded and is completely carpet-free throughout. The showpiece is a brand new 2026 kitchen with pot lights, ready for everyday living and entertaining alike. All bathrooms have been upgraded, offering 4 well-appointed washrooms to comfortably serve a growing family. 4 generously sized bedrooms complete the upper level.The unfinished basement offers a blank canvas - ready for your vision, whether that's a home theatre, gym, or additional living space. A double car garage provides ample parking and storage.Ideally located steps to Brooklin's top-rated schools, parks, the Brooklin Library, and Brooklin Horticultural Society Garden, with easy access to Highways 407, 412, and 401 for commuters. A rare opportunity to own a fully upgraded home on one of Brooklin's premium lots.

Property Details

Full Property Details

Interior

Bedrooms
4
Total Bedrooms
4
Washrooms
4
Square Footage
3000-3500 sqft
Basement
Unfinished
Heating Source
Gas
Heating Fuel
Forced Air
Air Conditioning
Central Air
Family Room
Yes
Kitchens
1
Total Kitchens
1
Fireplace Features
Yes

Exterior

Depth
114.89
Front
43.47
Lot Size
43 x 114.89 ft
Pool
None
Parking Spaces
4
Total Parking Spaces
6.00
Parking Description
Attached
Garage Spaces
2

Building Description

Style
2-Storey
Home Type
House
Subtype
Detached
Property Orientation
East
Exterior Finish
Vinyl Siding
Sewers
Sewer
Water Supply
Municipal
Possession Date
No Data

Community

Community
Brooklin

Taxes & Fees

Taxes
$8,925.49 /yr
Tax Year
2025
Occupancy
Partial

Other

Virtual Tour Link

Room Types

Room Dimensions Area Description
Bedroom 2 12.01 x 12.99 156.01 sqft Closet, Window, Semi Ensuite
Bedroom 3 13.68 x 15.68 214.5 sqft Walk-In Closet(s), Window, Semi Ensuite
Bedroom 4 14.01 x 12.01 168.26 sqft 4 Pc Ensuite, Walk-In Closet(s), Window
Breakfast 10.33 x 14.99 154.85 sqft Combined w/Kitchen, Open Concept, W/O To Yard
Dining Room 11.32 x 15.49 175.35 sqft Coffered Ceiling(s), Window
Family Room 16.01 x 17.49 280.01 sqft Fireplace, Window, Open Concept
Kitchen 10.5 x 12.99 136.4 sqft Centre Island, Breakfast Bar, Pantry
Laundry 12.01 x 6 72.06 sqft Sunken Room, Laundry Sink, Access To Garage
Living Room 11.32 x 13.32 150.78 sqft Combined w/Dining, Window
Office 10.99 x 10.01 110.01 sqft Window
Primary Bedroom 20.83 x 14.99 312.24 sqft 5 Pc Ensuite, Walk-In Closet(s), Window
Prasath Selvarajah
Prasath Selvarajah
HOUSESIGMA INC.
Listed by KALEB ABBAS GILLANI, Salesperson
59 days on site
Listing Broker
RIGHT AT HOME REALTY
Courtesy
RIGHT AT HOME REALTY
Listed Date
9/22/2026

Courtesy of PropTx MLS® / RIGHT AT HOME REALTY

Similar homes for sale in Whitby

Explore Whitby

Copyright 2026 All rights reserved. PropTx MLS® assumes no responsibility for the accuracy of any information shown. The information provided herein must only be used by consumers that have a bona fide interest in the purchase, sale or lease of real estate and may not be used for any commercial purpose or any other purpose.
Powered by AgentLocator






