
1870 Altona Road #13, Pickering
1 / 26
For Sale
$798,000
4 bd · 3 ba · 1,600–1,799 sq ft

1870 Altona Road #13, Pickering L1V 0E4

MLS®# E13814154

Est. mortgage
$3,027/mo
Property taxes $7,200/yr

About This Home

Property Type
Condo, Condo Townhouse, 3-Storey
Parking
Private 2 garage, 2 parking
MLS #
E13814154
Size
1600-1799 sqft
Basement
None
Listed on
2026-09-22
Tax
$7,200 /yr
Days on Market
59
Maintenance Fee
$510
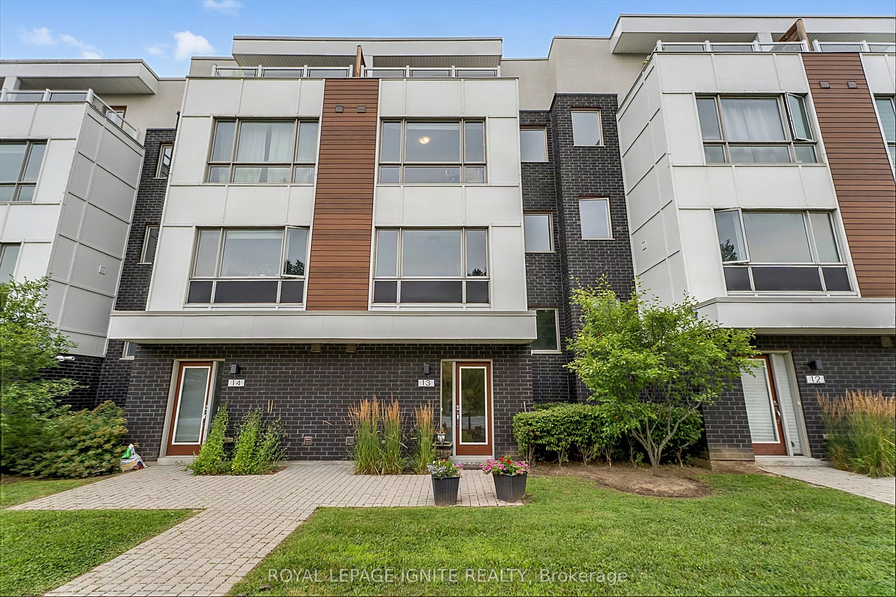
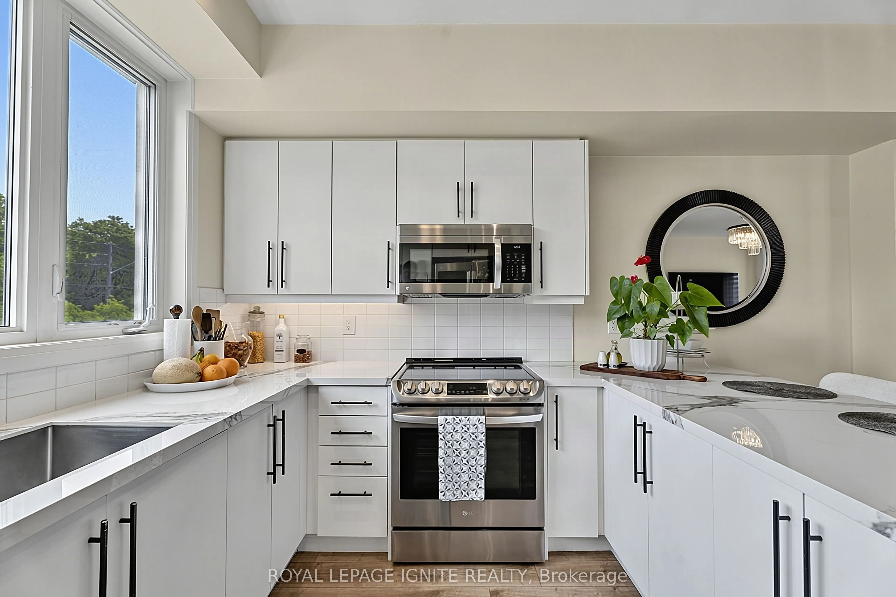
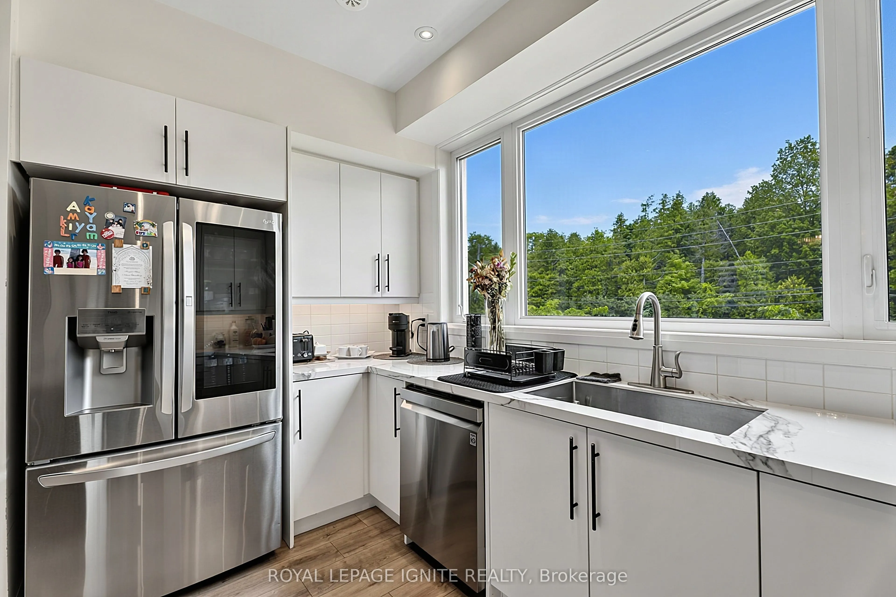
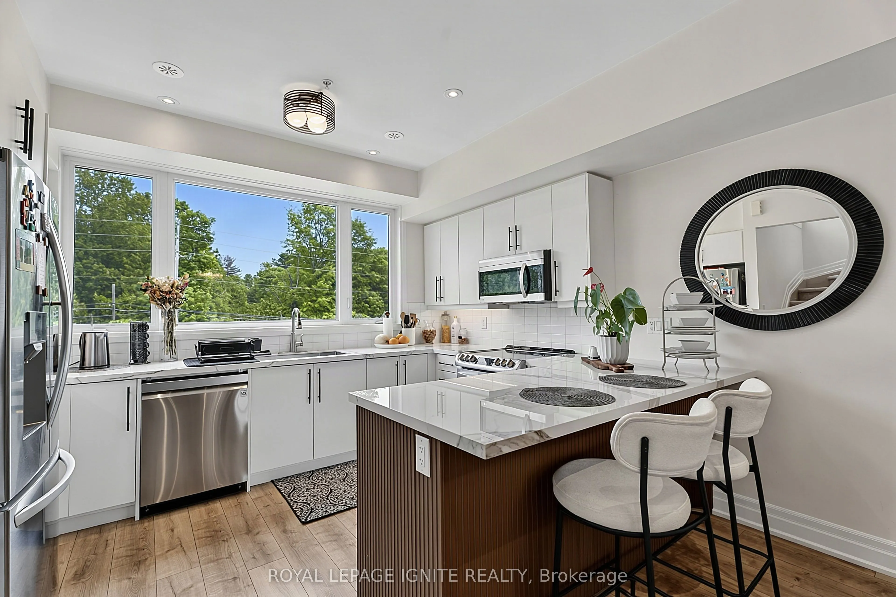
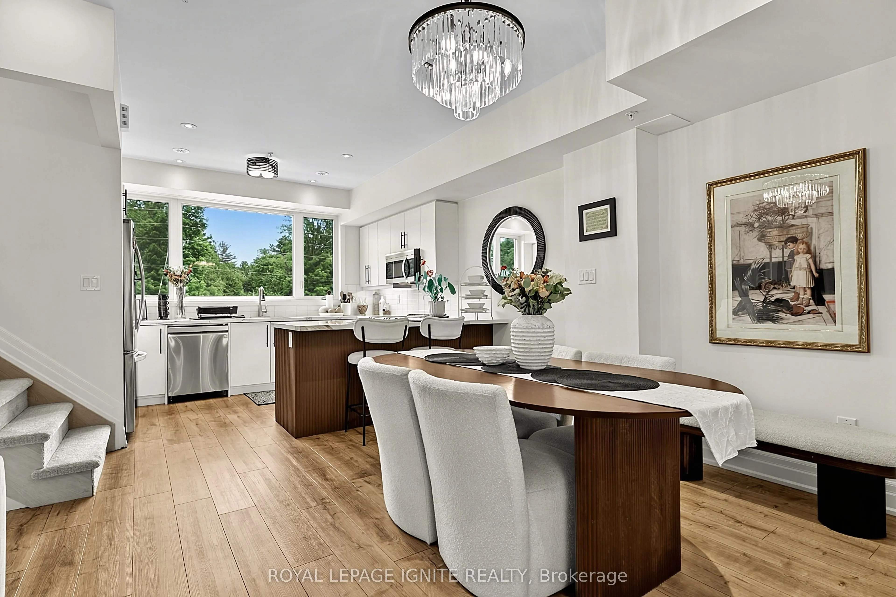
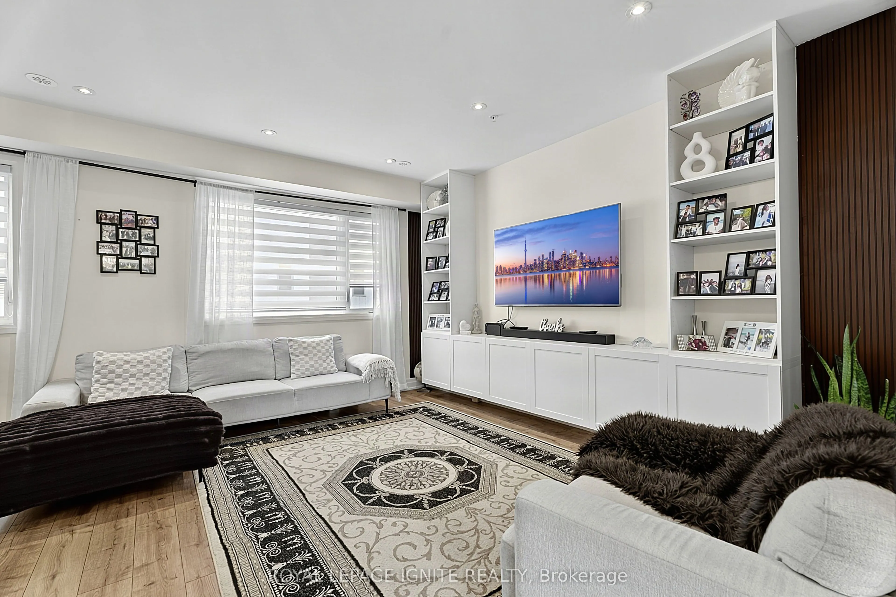
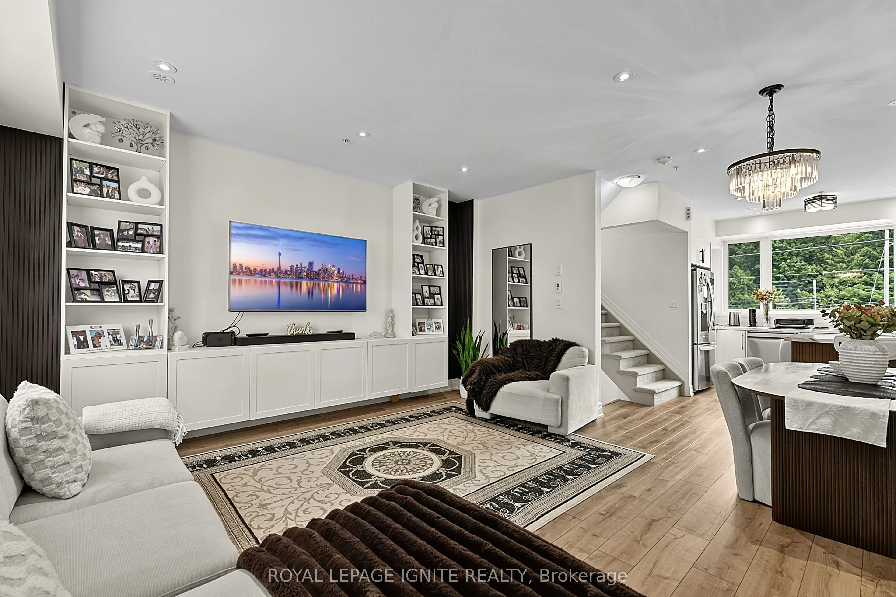
Extensively Renovated 4-Bedroom Townhome with Unobstructed Forest Views! Significant investment has been made in renovations and modern upgrades throughout this bright, move-in-ready home. Featuring 9-ft ceilings, an open-concept layout, upgraded flooring, and a beautifully updated modern kitchen with quartz countertops, breakfast bar, and stainless steel appliances. Enjoy 2 private balconies plus an oversized forest-facing terrace with a gas line, creating exceptional outdoor space for entertaining or relaxing. Direct access from the double-car garage adds everyday convenience. Ideally located near schools, parks, trails, shopping, transit, and all amenities, with easy access to Hwy 401/407 and Pickering GO Station. A rare opportunity to own a thoughtfully renovated home where substantial investment has gone into creating a modern, comfortable, and stylish living space.

Property Details

Full Property Details

Interior

Bedrooms
4
Total Bedrooms
4
Washrooms
3
Square Footage
1600-1799 sqft
Basement
None
Heating Source
Gas
Heating Fuel
Forced Air
Air Conditioning
Central Air
Family Room
No
Kitchens
1
Total Kitchens
1
Fireplace Features
No

Exterior

Driveway
Private
Parking Spaces
2
Total Parking Spaces
2.00
Parking Description
Private
Garage Spaces
2
Balcony
Terrace

Building Description

Style
3-Storey
Home Type
Condo
Subtype
Condo Townhouse
Property Orientation
East
Exterior Finish
Brick
Possession Date
No Data
Locker
None

Community

Community
Highbush

Taxes & Fees

Taxes
$7,200 /yr
Tax Year
2026
Occupancy
Owner
Maintenance Fee
$510
Common Elements
Included
Parking
Included
Building Insurance
Included

Other

Pets
Yes-with Restrictions

Room Types

Room Dimensions Area Description
Bedroom 2 15.09 x 9.28 140.04 sqft Laminate, Window, Closet
Bedroom 3 12.04 x 8.07 97.16 sqft Laminate, Window, Closet
Bedroom 4 15.09 x 9.28 140.04 sqft Laminate, Window, Closet
Dining Room 21.69 x 18.11 392.81 sqft Combined w/Living, Laminate, Window
Kitchen 12.11 x 7.71 93.37 sqft Breakfast Bar, Quartz Counter, Stainless Steel Appl
Living Room 21.69 x 18.11 392.81 sqft Combined w/Dining, 3 Pc Bath, Laminate
Primary Bedroom 15.09 x 11.81 178.21 sqft Balcony, Walk-In Closet(s), 5 Pc Ensuite
Prasath Selvarajah
Prasath Selvarajah
HOUSESIGMA INC.
Listed by THINESH THURAIRAJAH, Salesperson
59 days on site
Listing Broker
ROYAL LEPAGE IGNITE REALTY
Courtesy
ROYAL LEPAGE IGNITE REALTY
Listed Date
9/22/2026

Courtesy of PropTx MLS® / ROYAL LEPAGE IGNITE REALTY

Similar homes for sale in Pickering

Explore Pickering

Copyright 2026 All rights reserved. PropTx MLS® assumes no responsibility for the accuracy of any information shown. The information provided herein must only be used by consumers that have a bona fide interest in the purchase, sale or lease of real estate and may not be used for any commercial purpose or any other purpose.
Powered by AgentLocator






