
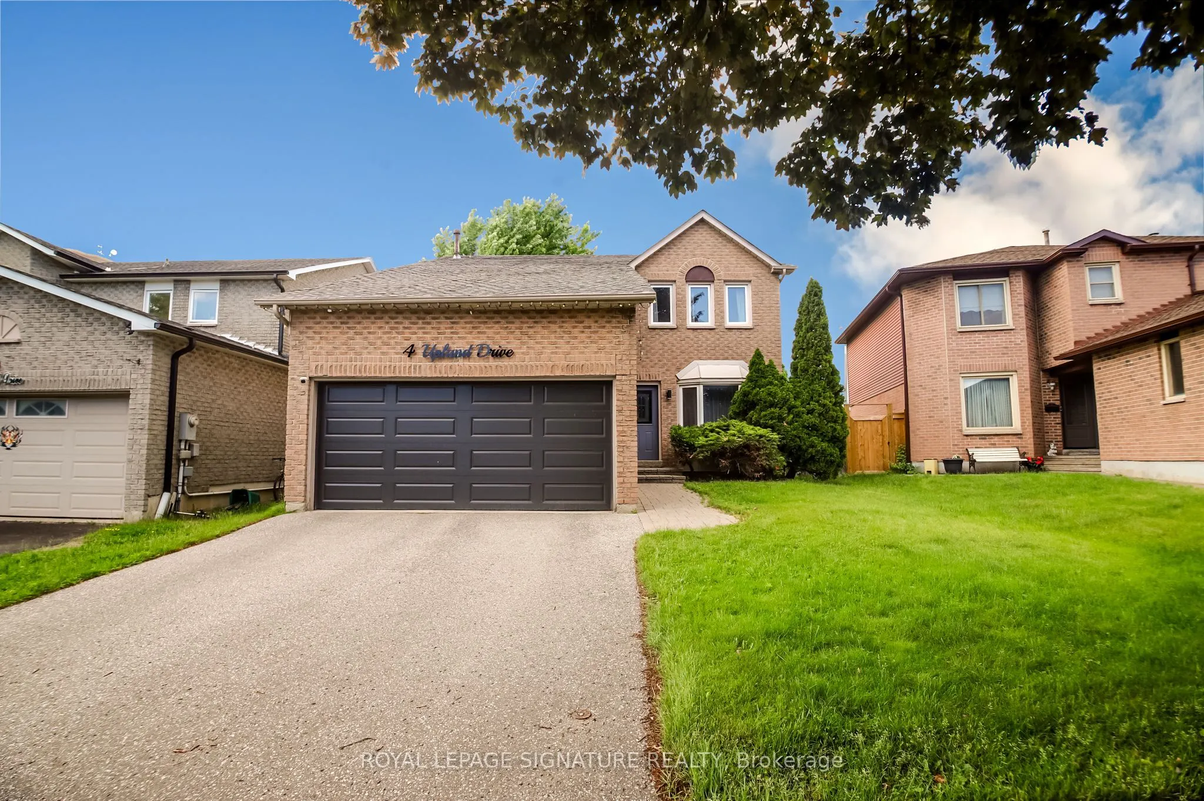
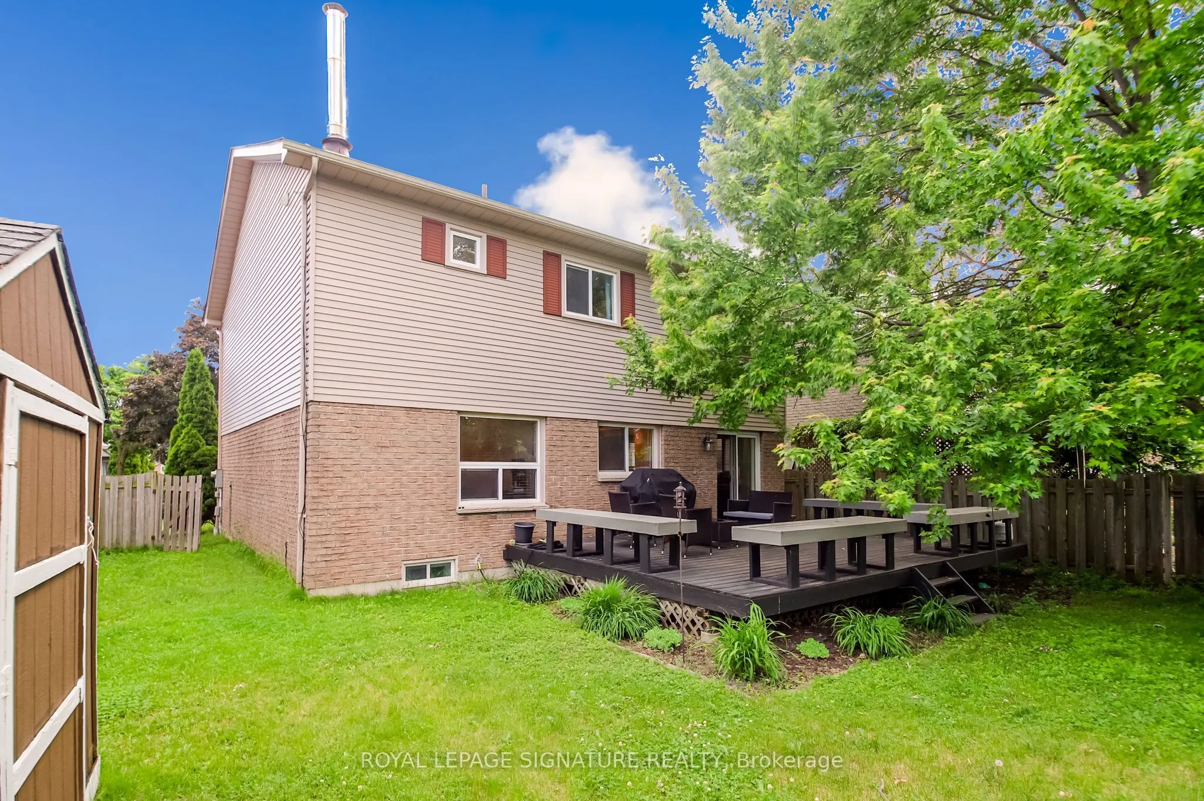
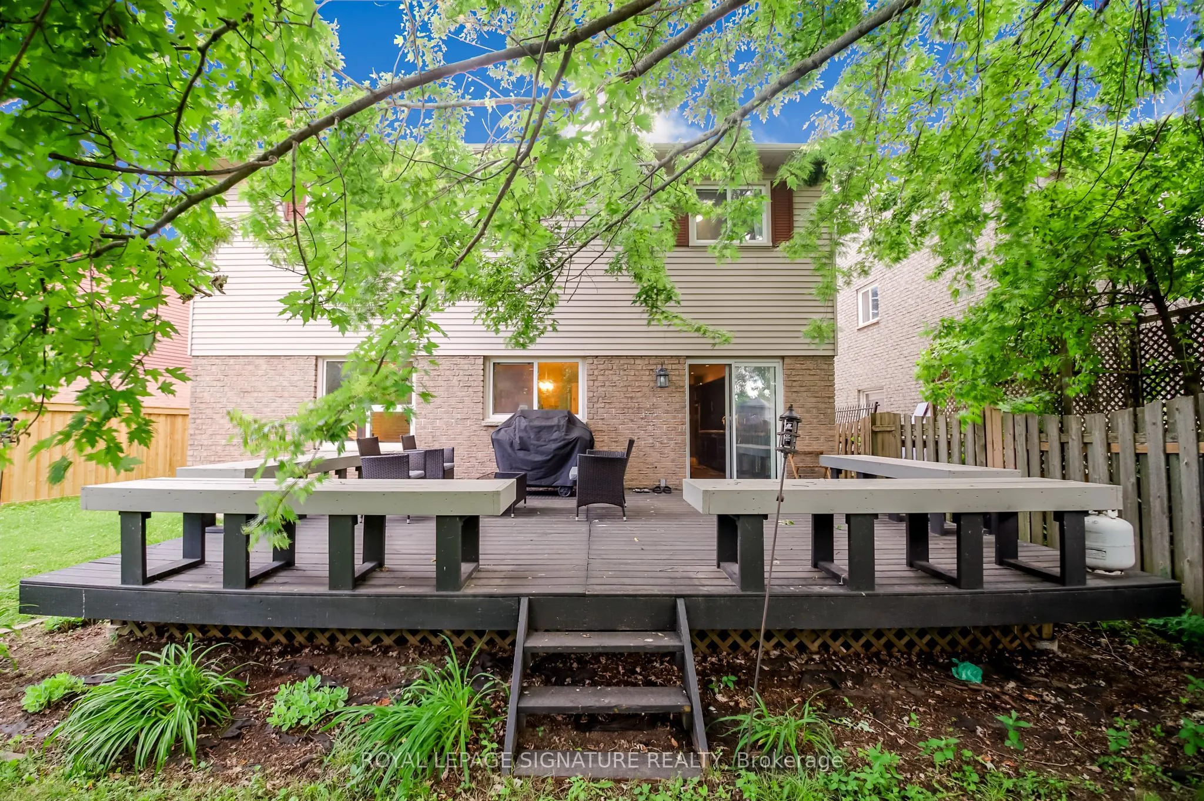
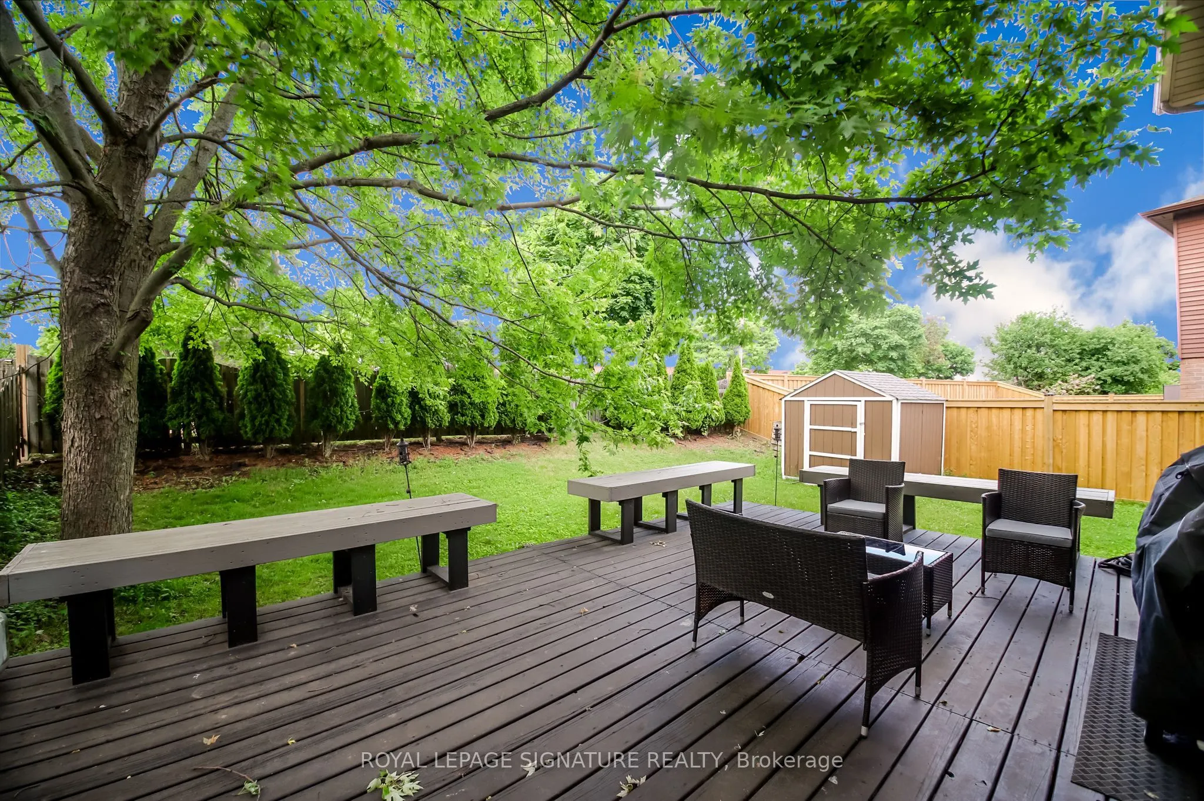
4 Upland Drive, Whitby
1 / 50
For Sale
$985,000
4 bd · 3 ba · 2,000–2,500 sq ft

4 Upland Drive, Whitby L1N 8H5

MLS®# E13814130

Est. mortgage
$3,737/mo
Property taxes $6,674/yr

About This Home

Property Type
House, Detached, 2-Storey
Parking
Attached 2 garage, 2 parking
MLS #
E13814130
Size
2000-2500 sqft
Basement
Finished
Listed on
2026-09-21
Lot size
38 x 119.0
Tax
$6,674 /yr
Days on Market
60
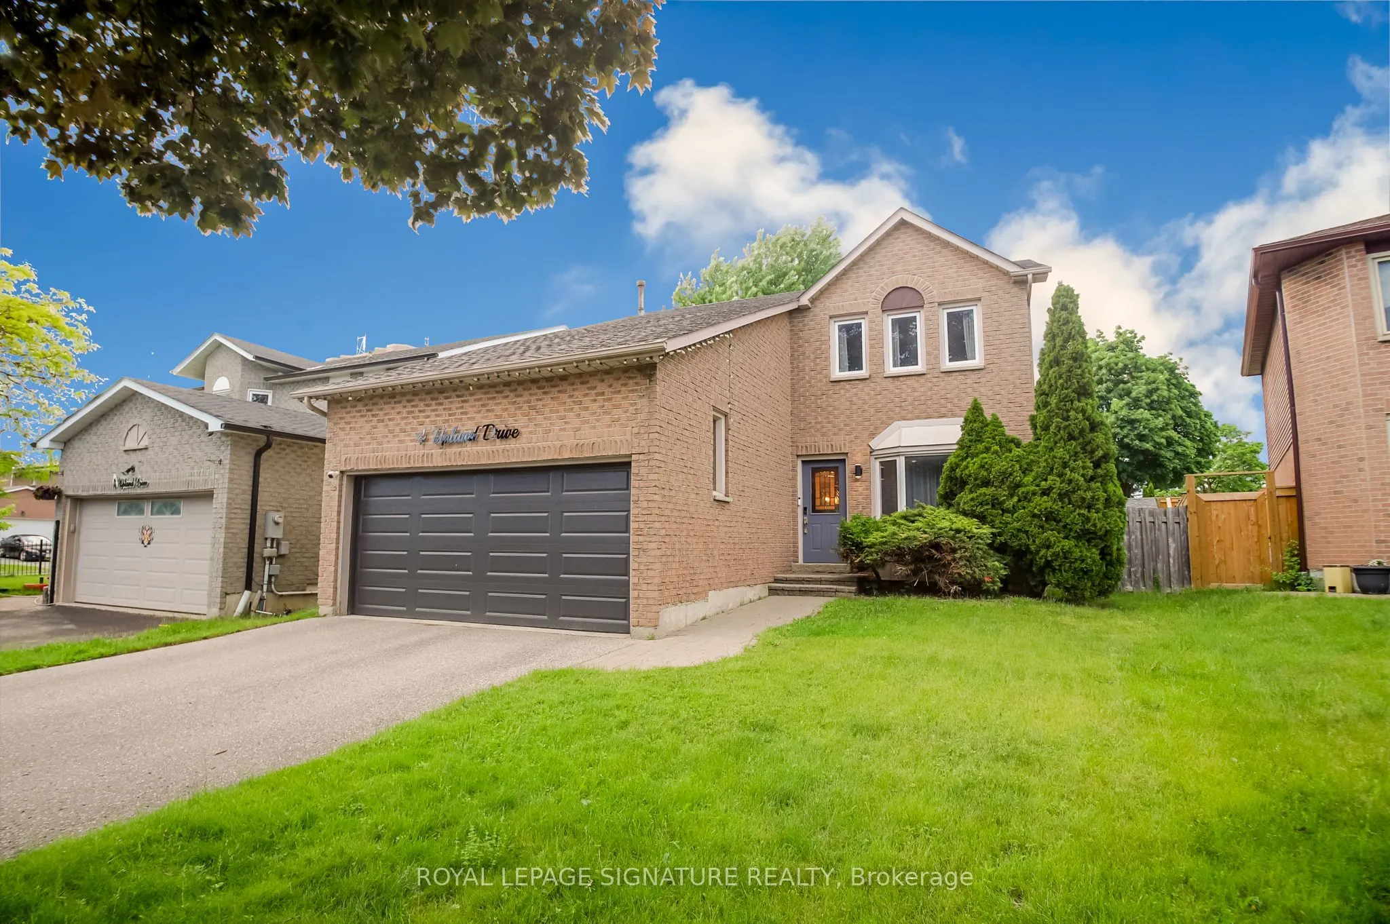
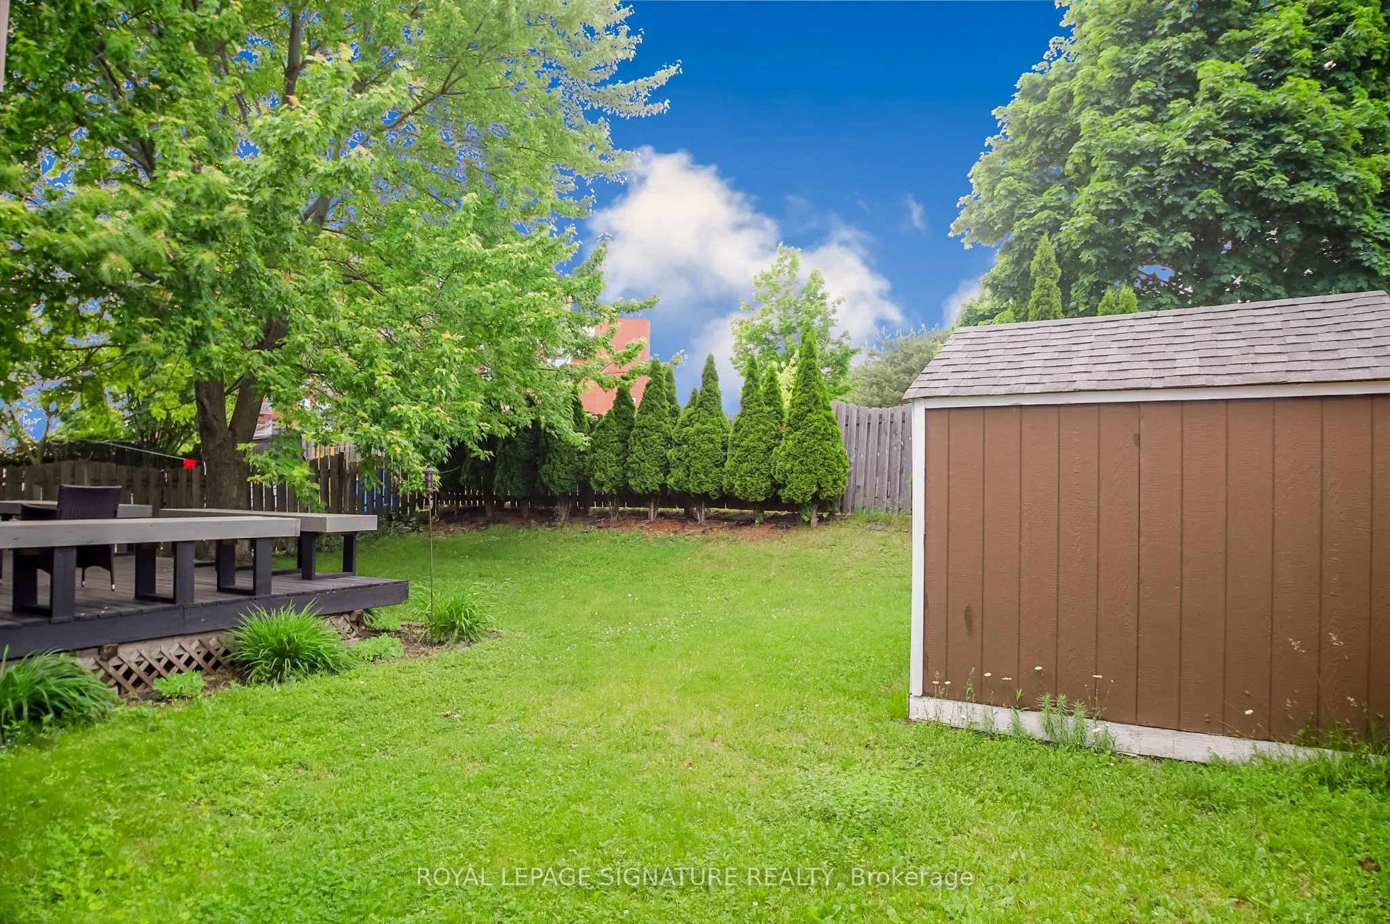
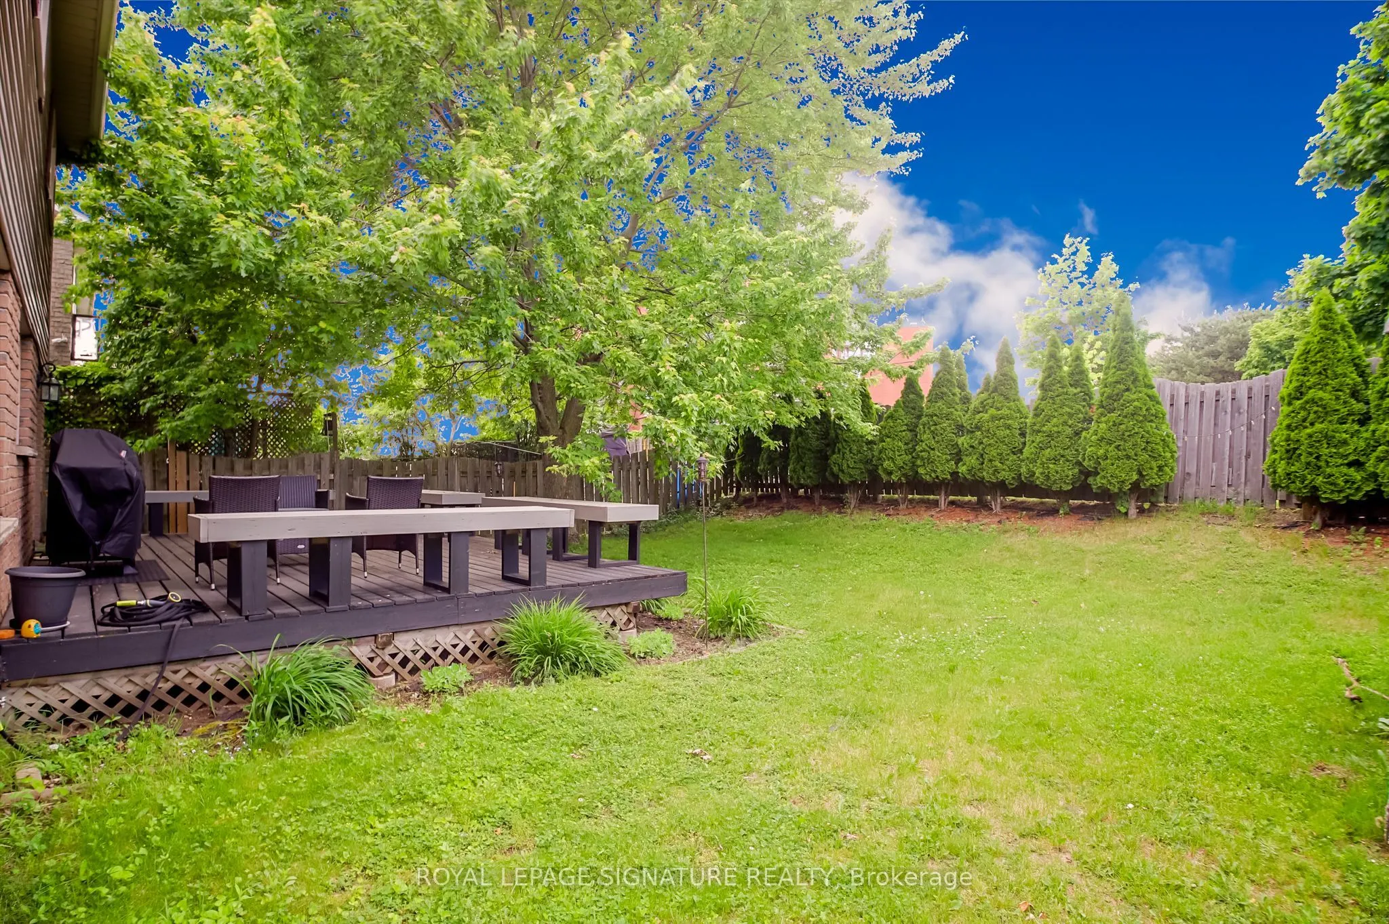
Price Improved - An Incredible Opportunity in One of Whitby's Most Desirable Family Communities. Welcome to 4 Upland Dr., Whitby, a beautifully appointed 4-bedroom family home that perfectly blends timeless elegance, modern upgrades, and exceptional everyday functionality. Now offered at a newly improved price, this move-in-ready residence delivers outstanding value for buyers seeking luxury finishes, generous living space, and an unbeatable location. Step through the front door into a spectacular open-to-above foyer, where soaring ceilings and abundant natural light create a warm and sophisticated first impression. The thoughtfully designed main floor features an open-concept layout with gleaming hardwood flooring throughout-there is no carpet anywhere-offering both refined style and effortless maintenance. The heart of the home is the stunning chef-inspired kitchen, complete with built-in stainless steel appliances, upgraded countertops, extensive cabinetry, and ample workspace for preparing family meals or entertaining guests. The spacious living and dining areas flow seamlessly together, creating the perfect setting for both intimate gatherings and larger celebrations. Convenient interior access from the double-car garage adds practical everyday convenience. Upstairs, you'll find four generously sized bedrooms and three beautifully finished bathrooms designed with growing families in mind. The impressive primary suite offers a peaceful retreat featuring a custom walk-in closet with built-in organizers and a luxurious 5-piece spa-inspired ensuite highlighted by dual rain shower heads, double vanity, and premium finishes. The fully finished basement provides valuable additional living space that can easily accommodate a recreation room, home theatre, children's playroom, fitness studio, or private home office. A rough-in fora future bathroom offers excellent potential for additional customization and long-term value.

Property Details

Full Property Details

Interior

Bedrooms
4
Total Bedrooms
4
Washrooms
3
Square Footage
2000-2500 sqft
Basement
Finished
Heating Source
Gas
Heating Fuel
Forced Air
Air Conditioning
Central Air
Family Room
Yes
Kitchens
1
Total Kitchens
1
Fireplace Features
Yes

Exterior

Depth
119.0
Front
37.9
Driveway
Private
Lot Size
38 x 119.0 ft
Pool
None
Parking Spaces
2
Total Parking Spaces
4.00
Parking Description
Attached
Garage Spaces
2

Building Description

Style
2-Storey
Home Type
House
Subtype
Detached
Property Orientation
North
Exterior Finish
Brick
Sewers
Sewer
Water Supply
Municipal
Possession Date
11/1/2026

Community

Community
Blue Grass Meadows

Taxes & Fees

Taxes
$6,674 /yr
Tax Year
2025
Occupancy
Owner

Other

Virtual Tour Link

Room Types

Room Dimensions Area Description
Bedroom 2 9.84 x 10.5 103.32 sqft Hardwood Floor, Large Closet, Large Window
Bedroom 3 11.12 x 10.33 114.87 sqft Hardwood Floor, Large Closet, Large Window
Bedroom 4 10.5 x 9.19 96.49 sqft Hardwood Floor, Large Window, Large Closet
Dining Room 16.8 x 9.71 163.13 sqft Porcelain Floor, Pot Lights, Combined w/Kitchen
Family Room 16.8 x 11.32 190.18 sqft Hardwood Floor, Fireplace Insert, Large Window
Kitchen 21.82 x 9.12 199 sqft Stainless Steel Appl, W/O To Deck, Pot Lights
Laundry 10.93 x 6.2 67.77 sqft Porcelain Floor, Access To Garage
Living Room 16.9 x 11.32 191.31 sqft Hardwood Floor, Pot Lights, Large Window
Primary Bedroom 20.11 x 13.45 270.48 sqft Hardwood Floor, Walk-In Closet(s), 5 Pc Ensuite
Prasath Selvarajah
Prasath Selvarajah
HOUSESIGMA INC.
Listed by OSWALD VASIHARAN EMMANUEL, Salesperson
59 days on site
Listing Broker
ROYAL LEPAGE SIGNATURE REALTY
Courtesy
ROYAL LEPAGE SIGNATURE REALTY
Listed Date
9/21/2026

Courtesy of PropTx MLS® / ROYAL LEPAGE SIGNATURE REALTY

Similar homes for sale in Whitby

Explore Whitby

Copyright 2026 All rights reserved. PropTx MLS® assumes no responsibility for the accuracy of any information shown. The information provided herein must only be used by consumers that have a bona fide interest in the purchase, sale or lease of real estate and may not be used for any commercial purpose or any other purpose.
Powered by AgentLocator






