
11 Mcneilage Court, Ajax
1 / 39
For Sale
$1,200,000
4 bd · 3 ba · 2,000–2,500 sq ft

11 Mcneilage Court, Ajax L1T 3Z5

MLS®# E13811756

Est. mortgage
$4,552/mo
Property taxes $9,009.79/yr

About This Home

Property Type
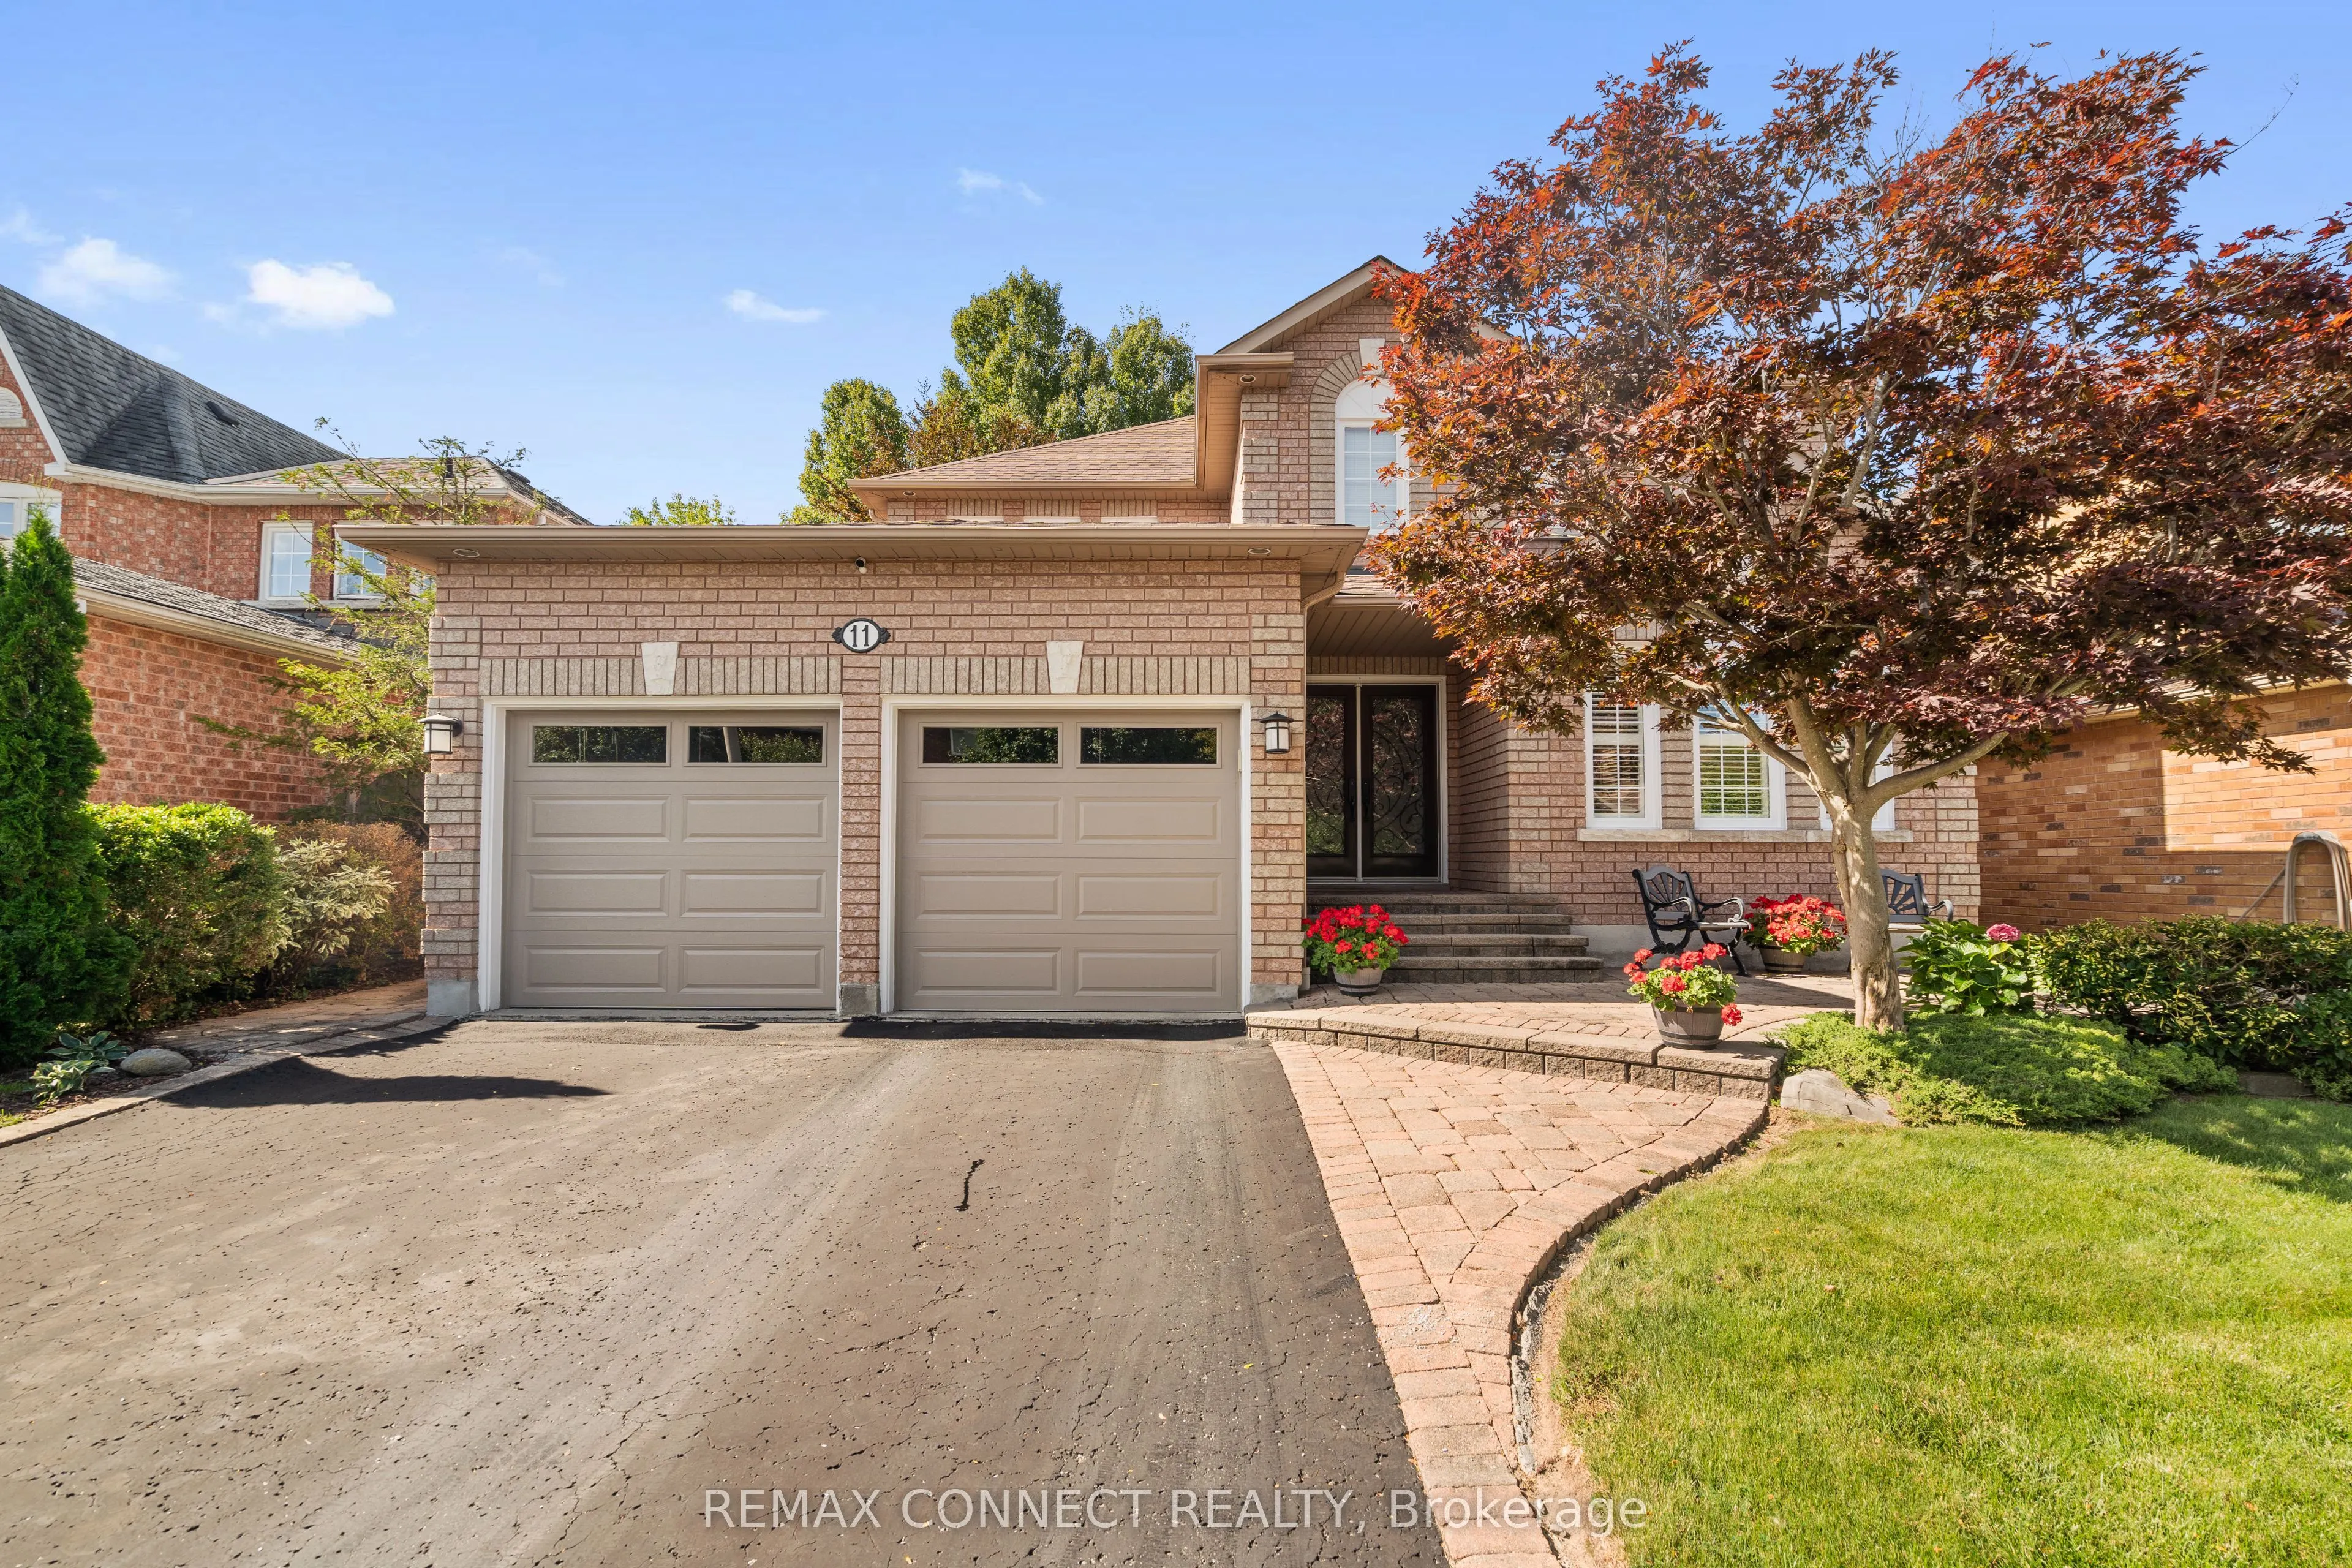
House, Detached, 2-Storey
Parking
Attached 2 garage, 2 parking
MLS #
E13811756
Size
2000-2500 sqft
Basement
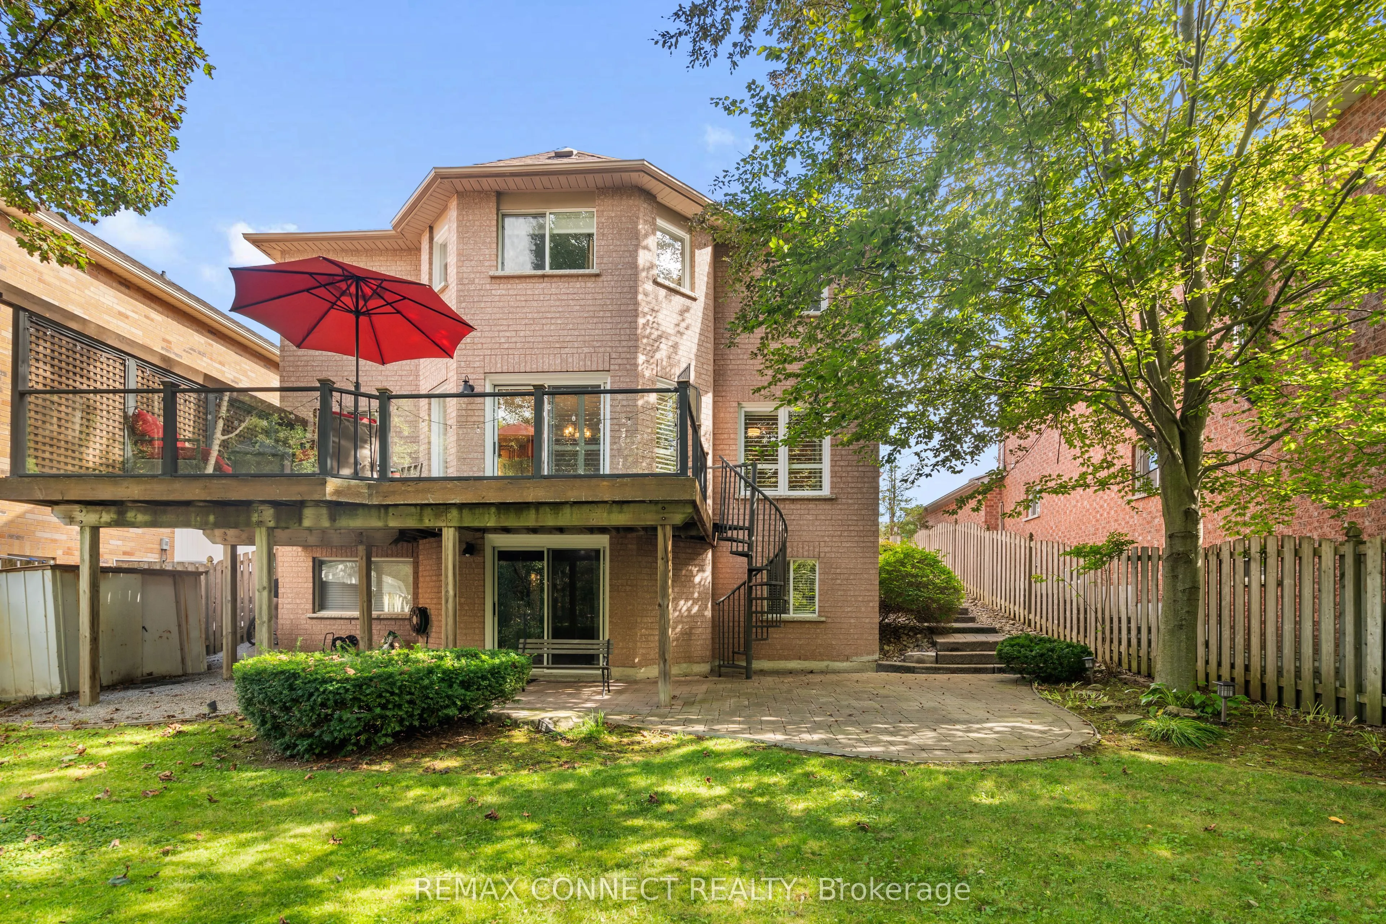
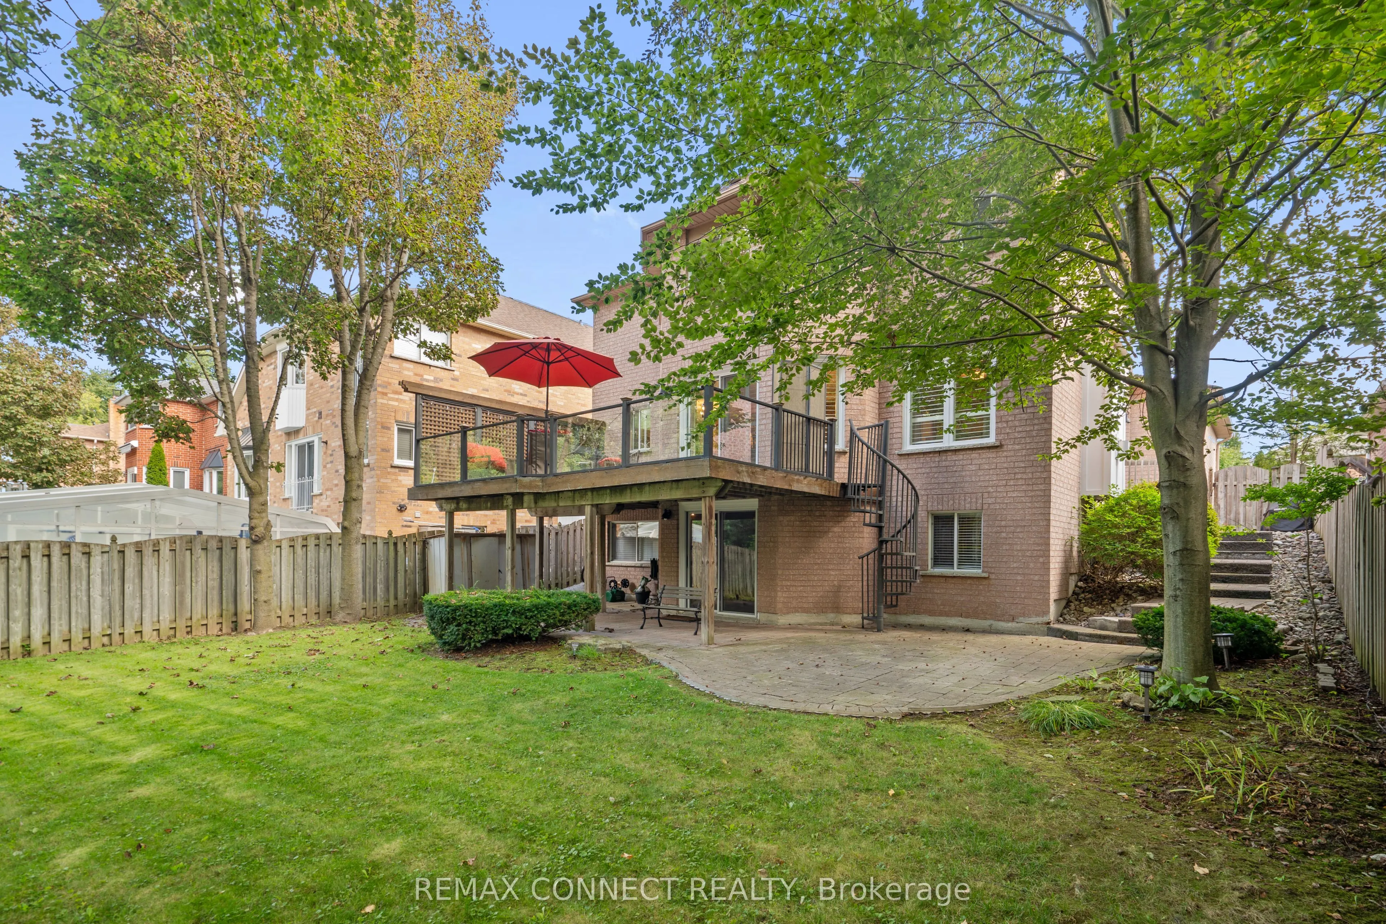
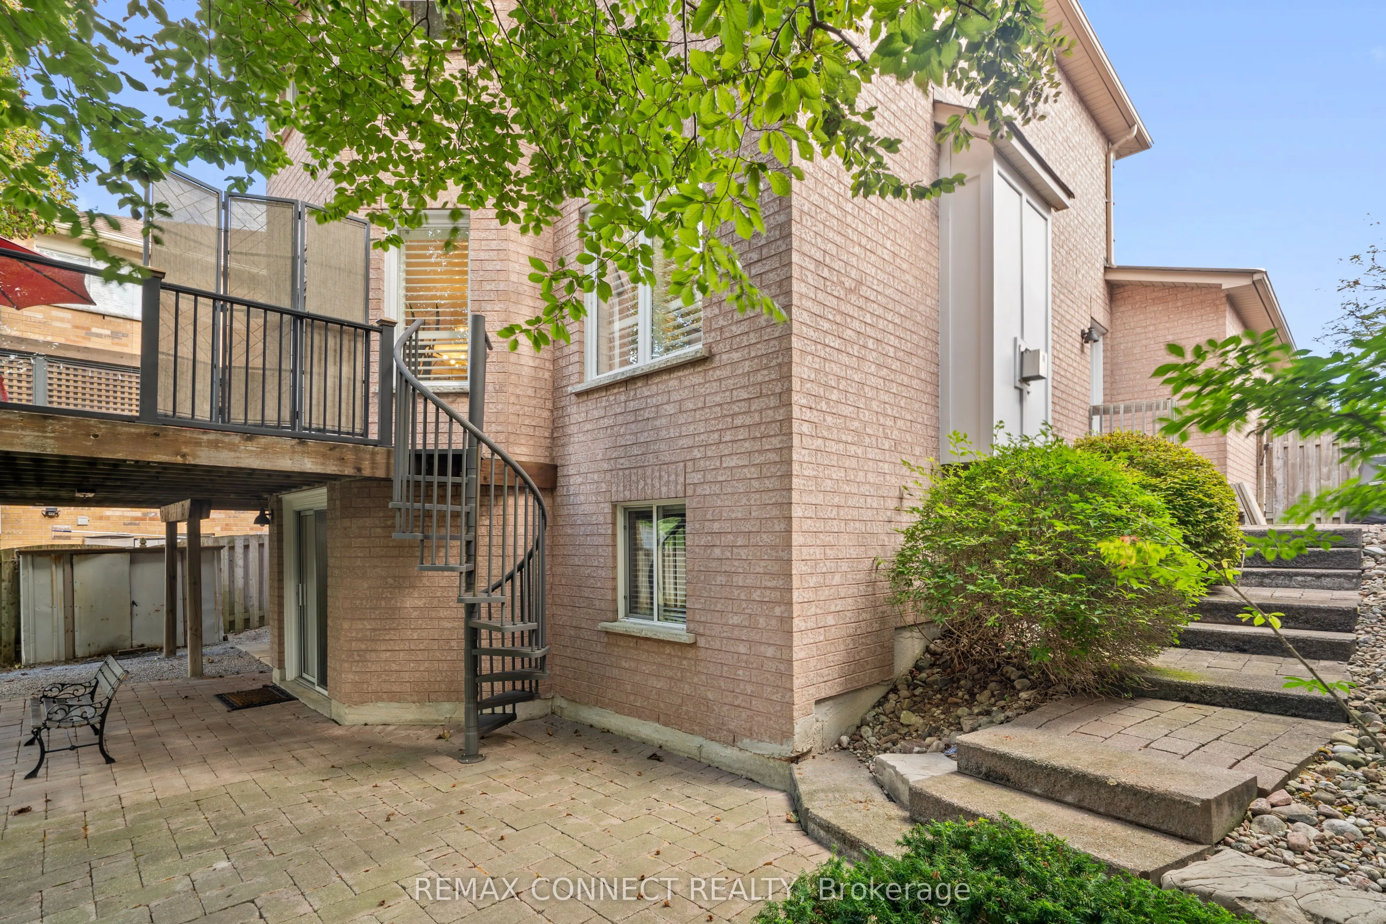
Walk-Out,Unfinished
Listed on
2026-09-21
Lot size
50 x 101.0
Tax
$9,009.79 /yr
Days on Market
60
Approximate Age
16-30
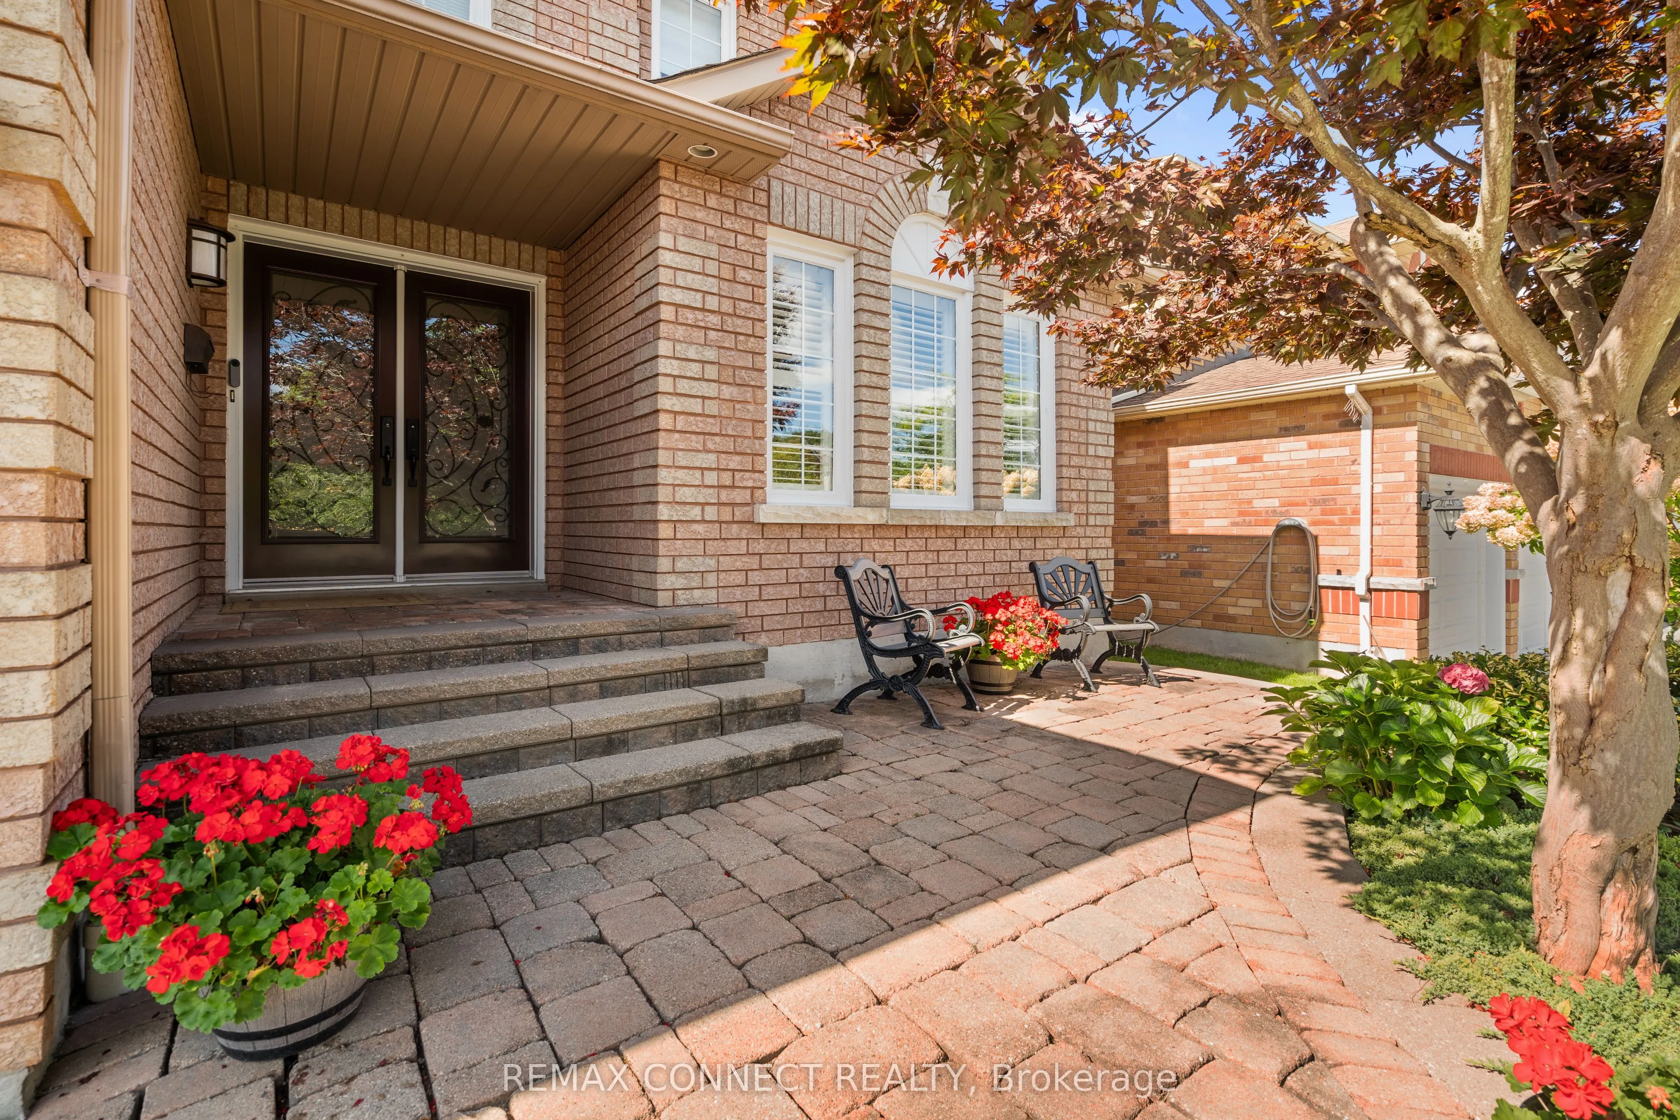
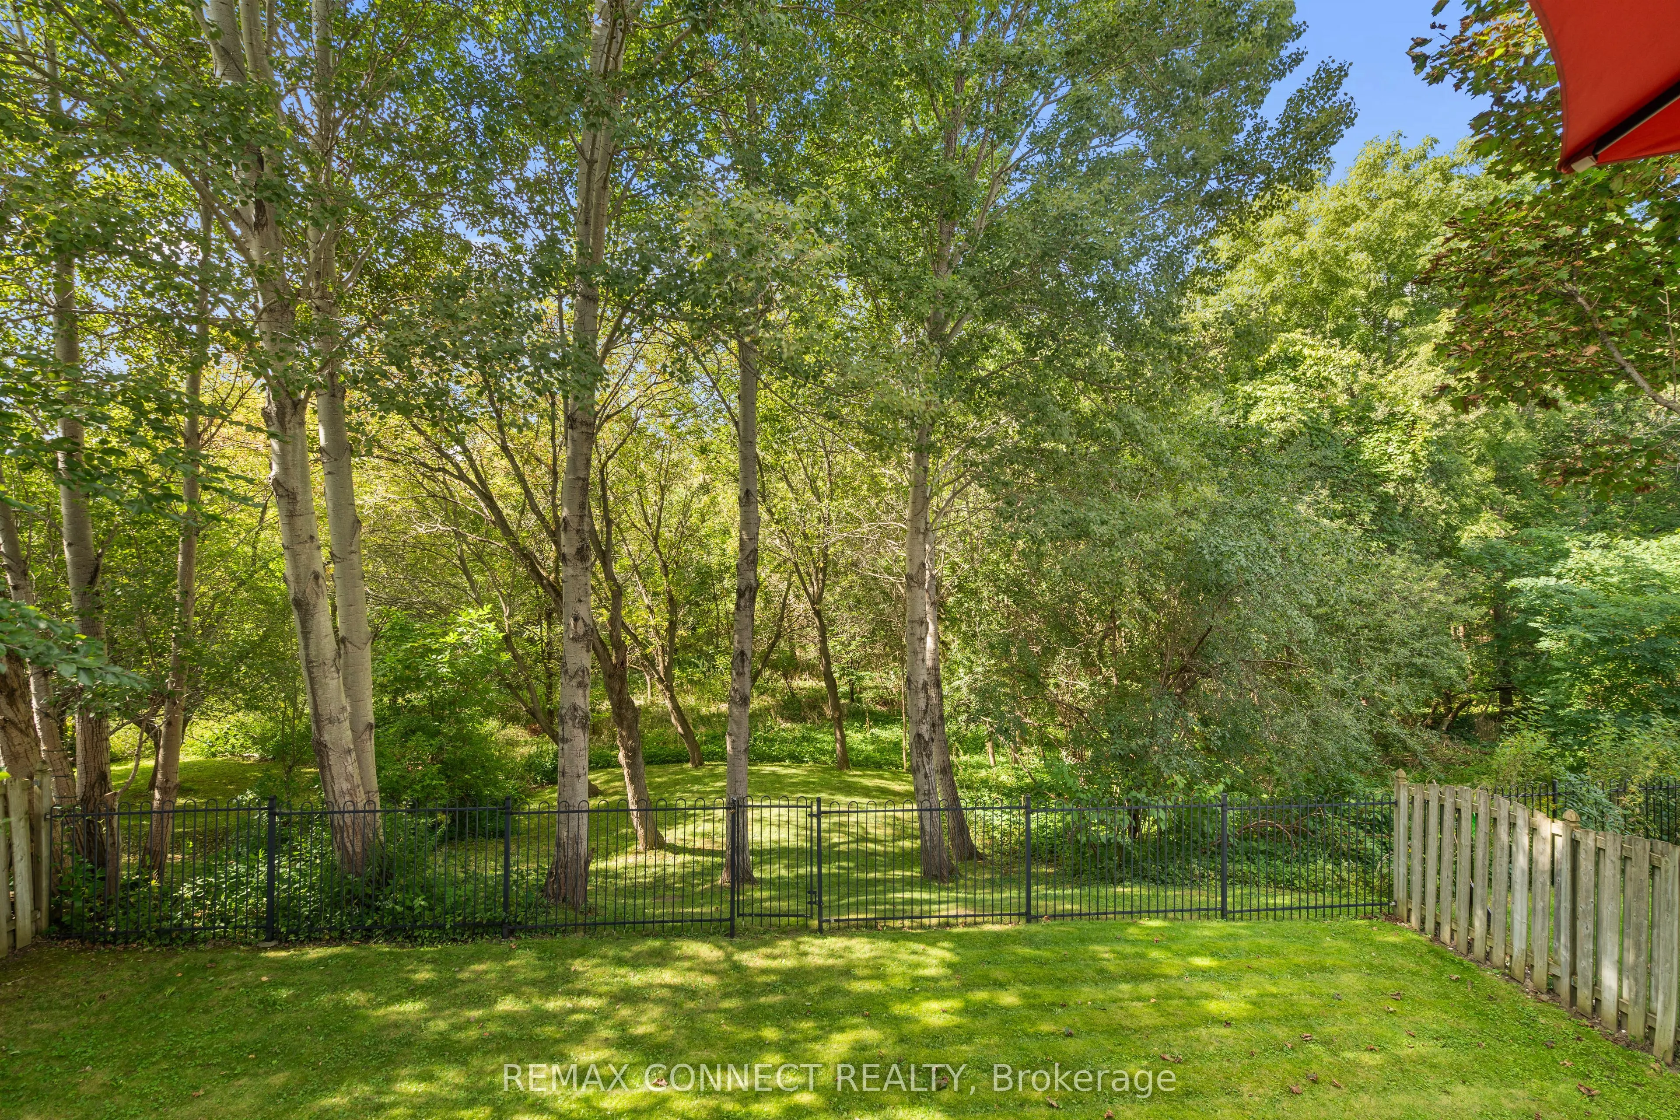
A spacious 4-bedroom, 3 bathroom home tucked away on a quiet court with a ravine lot in a desirable west Ajax neighbourhood. Ideally located close to high demand schools, parks and everyday amenities. This home offers generous living space in a peaceful, family friendly setting. Premium picturesque ravine setting, offering added privacy and a beautiful natural backdrop right in your own backyard. Walkout gate to Duffins creek walking trail.

Property Details

Full Property Details

Interior

Bedrooms
4
Total Bedrooms
4
Washrooms
3
Square Footage
2000-2500 sqft
Basement
Walk-Out,Unfinished
Heating Source
Gas
Heating Fuel
Forced Air
Air Conditioning
Central Air
Family Room
Yes
Kitchens
1
Total Kitchens
1
Fireplace Features
Yes

Exterior

Depth
101.0
Front
50.0
Driveway
Private Double
Lot Size
50 x 101.0 ft
Pool
None
Parking Spaces
2
Total Parking Spaces
4.00
Parking Description
Attached
Garage Spaces
2

Building Description

Style
2-Storey
Home Type
House
Subtype
Detached
Year Built
16-30
Property Orientation
West
Exterior Finish
Brick
Sewers
Sewer
Water Supply
Municipal
Possession Date
10/30/2026

Community

Community
Central West

Taxes & Fees

Taxes
$9,009.79 /yr
Tax Year
2026
Occupancy
Owner

Room Types

Room Dimensions Area Description
Bedroom 2 11.32 x 12.47 141.16 sqft Closet
Bedroom 3 12.93 x 11.91 154 sqft Walk-In Closet(s)
Bedroom 4 11.48 x 9.74 111.82 sqft Closet
Dining Room 13.12 x 11.02 144.58 sqft Combined w/Living, Hardwood Floor
Family Room 16.8 x 11.88 199.58 sqft Overlooks Ravine, Gas Fireplace
Kitchen 20.18 x 12.8 258.3 sqft Stainless Steel Appl, Stone Counters, W/O To Deck
Living Room 14.01 x 11.06 154.95 sqft Combined w/Dining, Hardwood Floor
Primary Bedroom 23.59 x 15.09 355.97 sqft Walk-In Closet(s), 4 Pc Ensuite, Separate Shower
Prasath Selvarajah
Prasath Selvarajah
HOUSESIGMA INC.
Listed by DAVIS KUKSIS, Salesperson
60 days on site
Listing Broker
REMAX CONNECT REALTY
Courtesy
REMAX CONNECT REALTY
Listed Date
9/21/2026

Courtesy of PropTx MLS® / REMAX CONNECT REALTY

Similar homes for sale in Ajax

Explore Ajax

Copyright 2026 All rights reserved. PropTx MLS® assumes no responsibility for the accuracy of any information shown. The information provided herein must only be used by consumers that have a bona fide interest in the purchase, sale or lease of real estate and may not be used for any commercial purpose or any other purpose.
Powered by AgentLocator






