
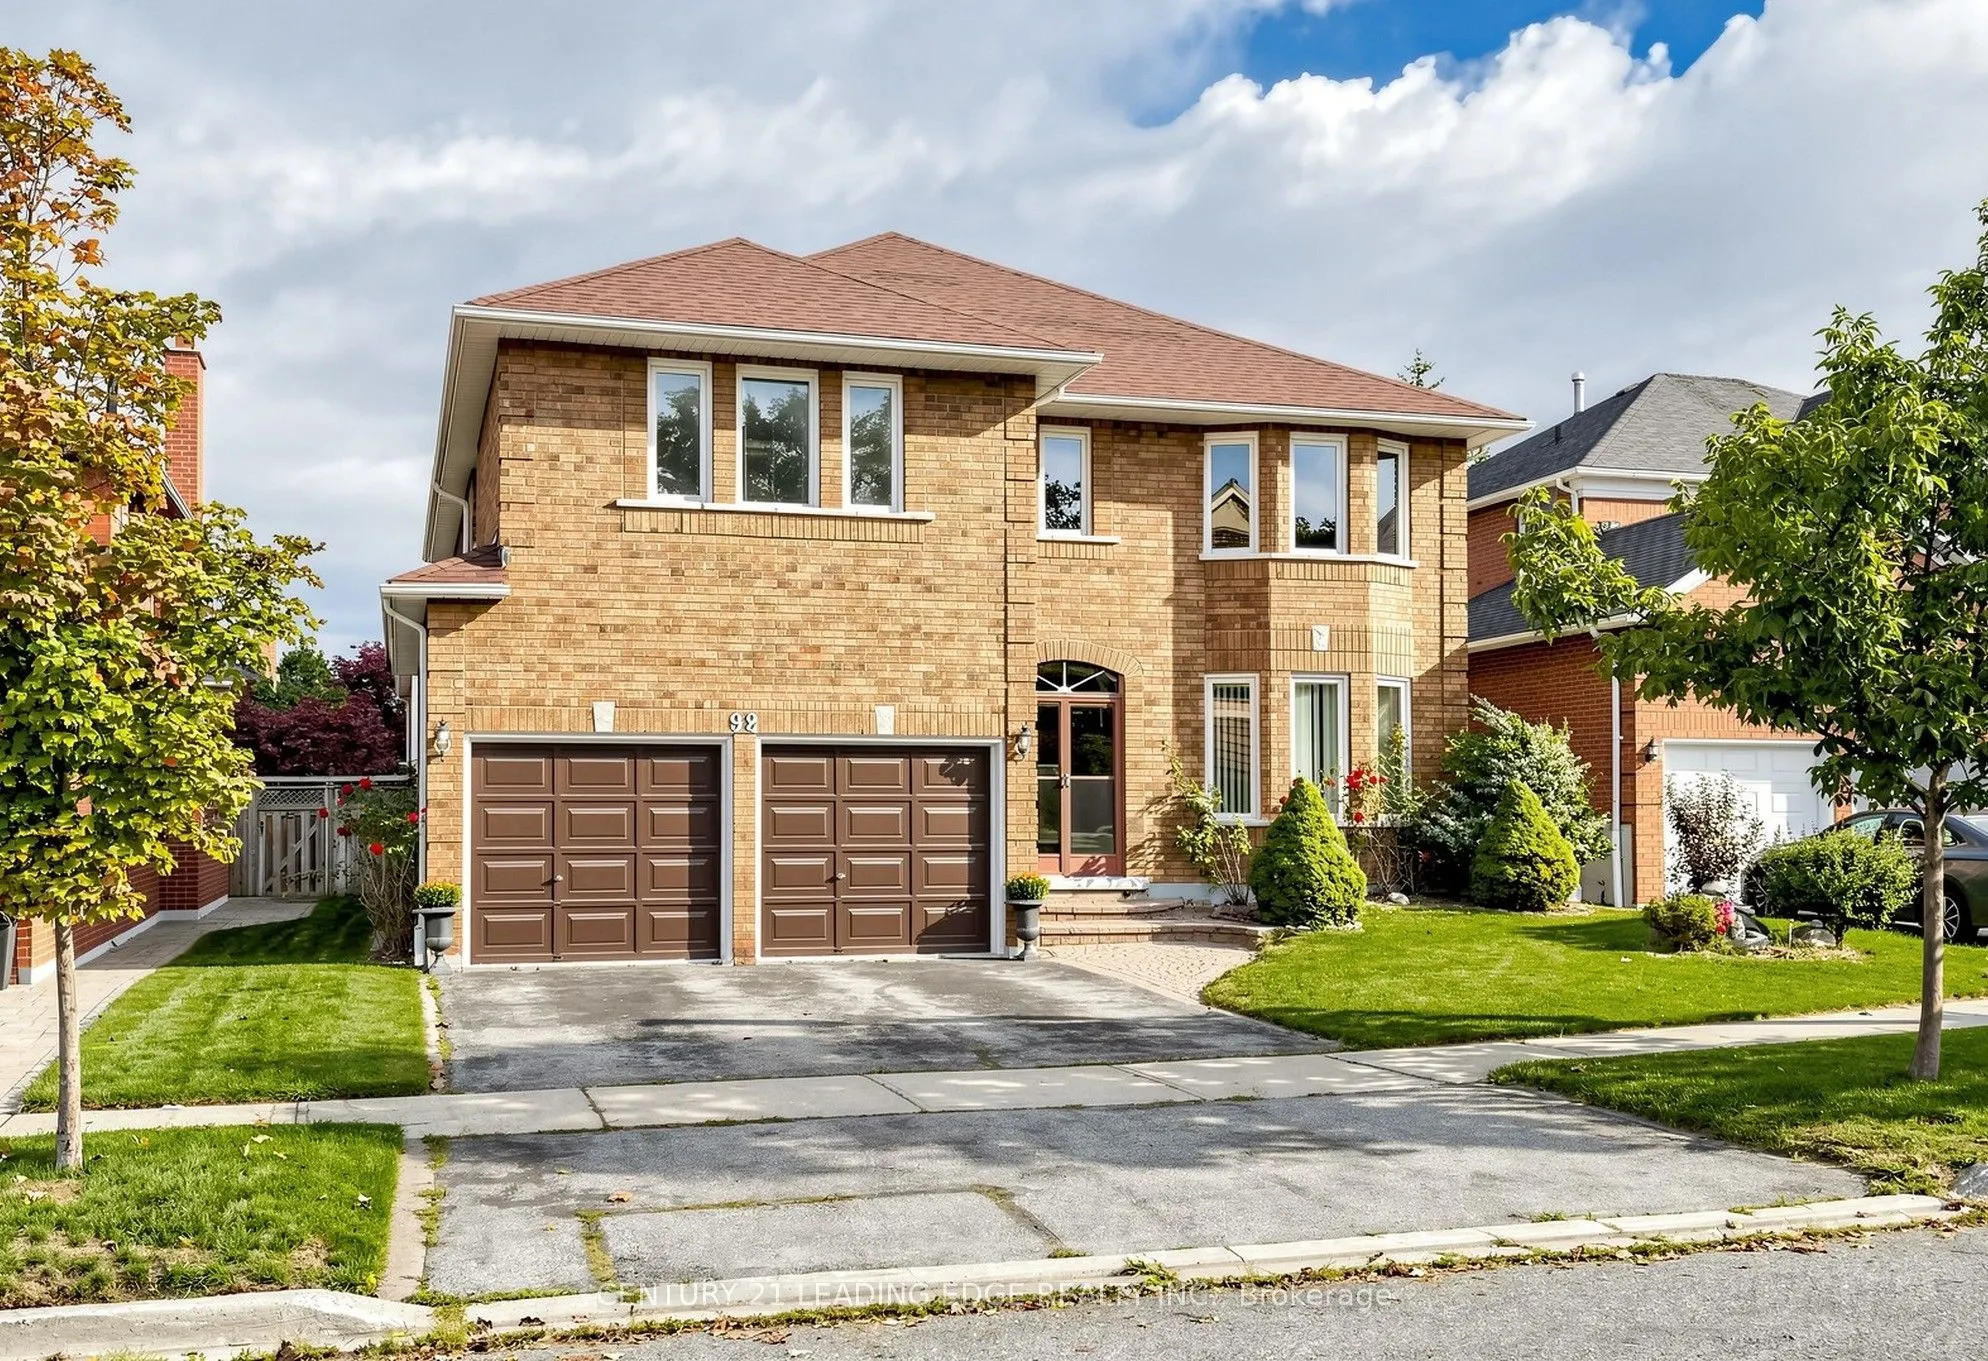
92 Erickson Drive, Whitby
1 / 37
For Sale
$1,099,000
5 bd · 3 ba · 3,000–3,500 sq ft

92 Erickson Drive, Whitby L1N 8V3

MLS®# E13811424

Est. mortgage
$4,169/mo
Property taxes $8,184.34/yr

About This Home

Property Type
House, Detached, 2-Storey
Parking
Built-In 2 garage, 2 parking
MLS #
E13811424
Size
3000-3500 sqft
Basement
Partially Finished
Listed on
2026-09-21
Lot size
46 x 114.89
Tax
$8,184.34 /yr
Days on Market
60
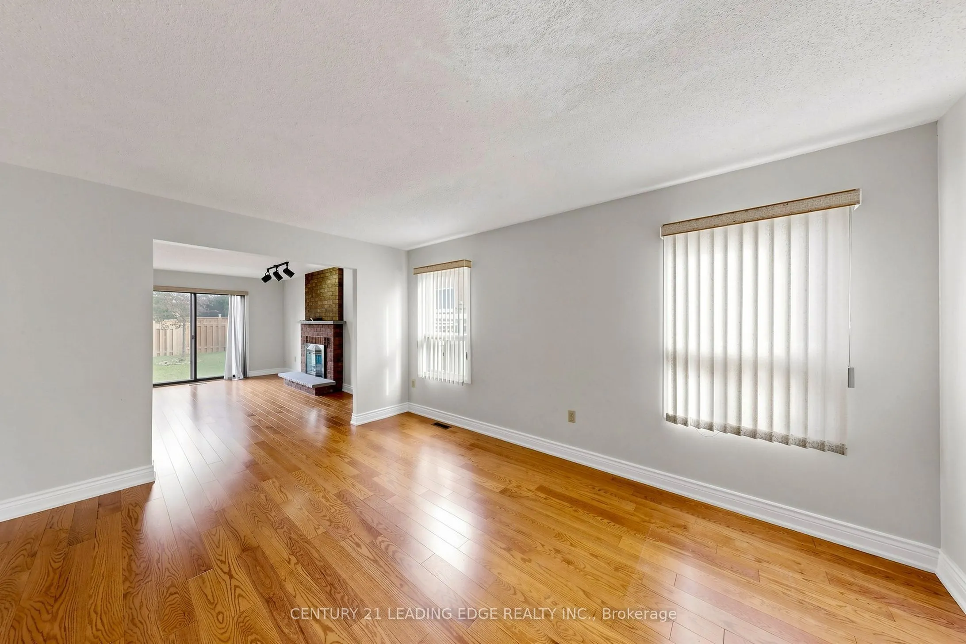
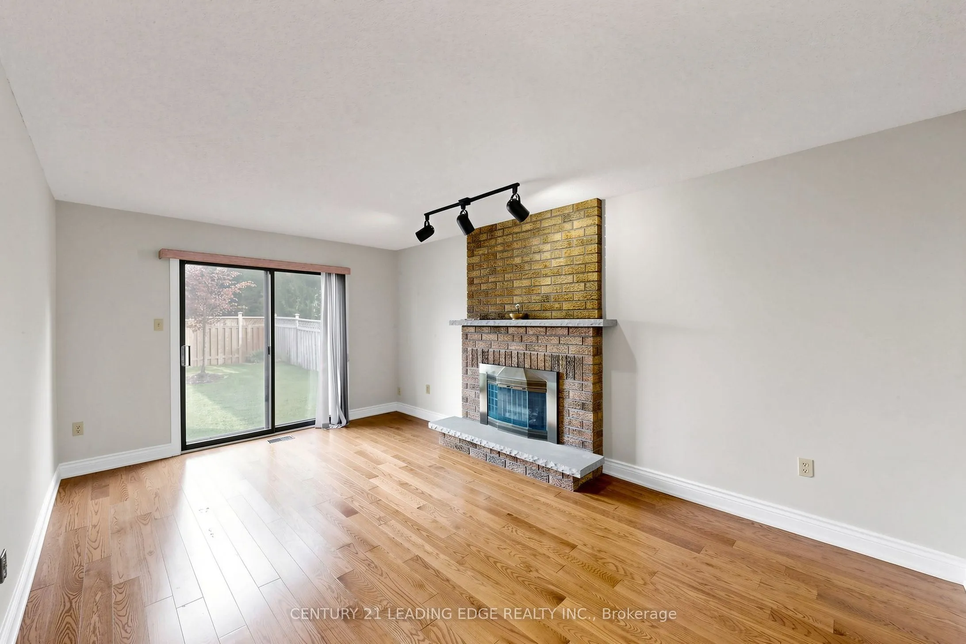
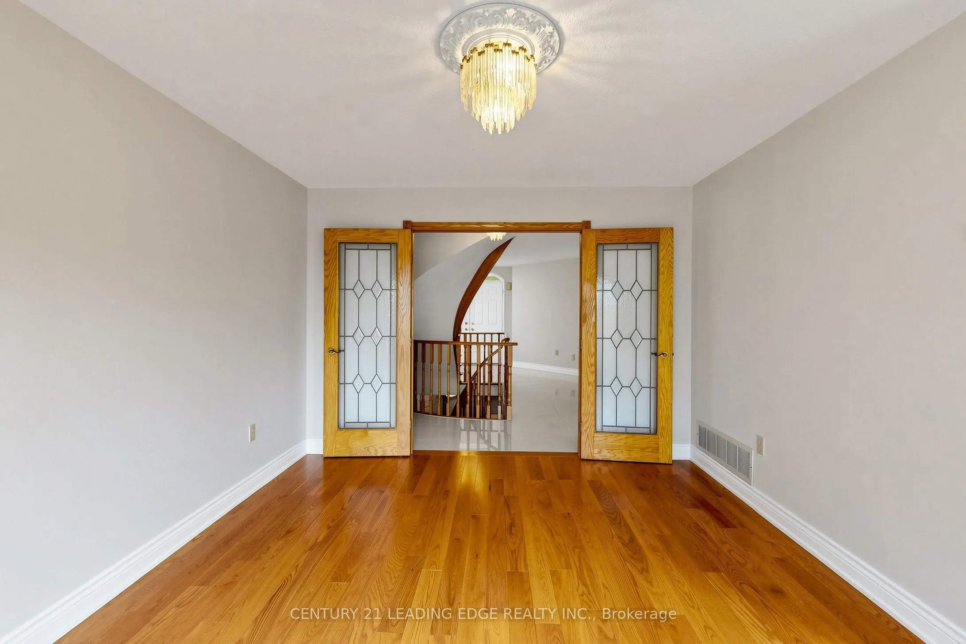
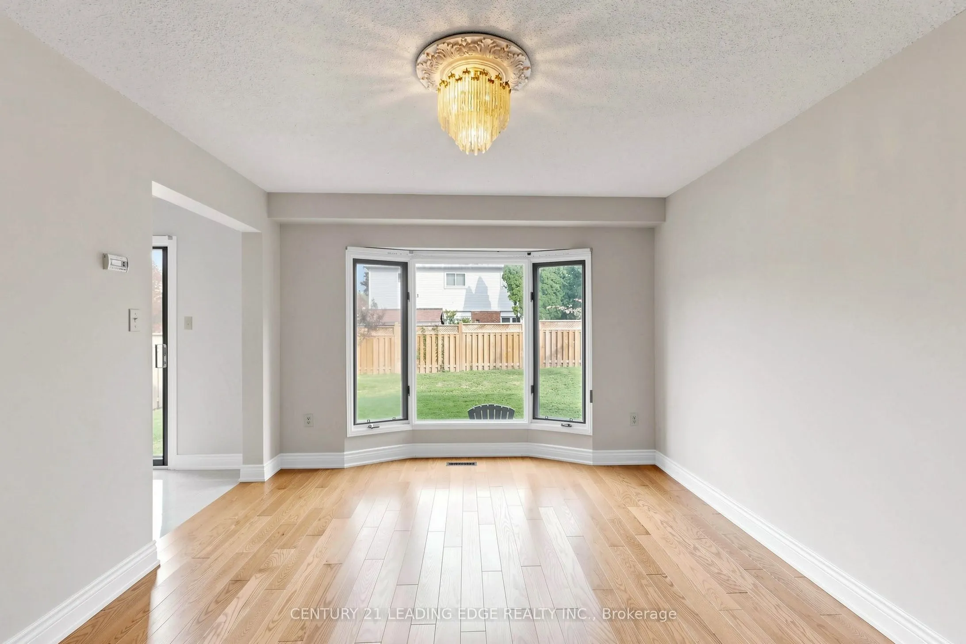
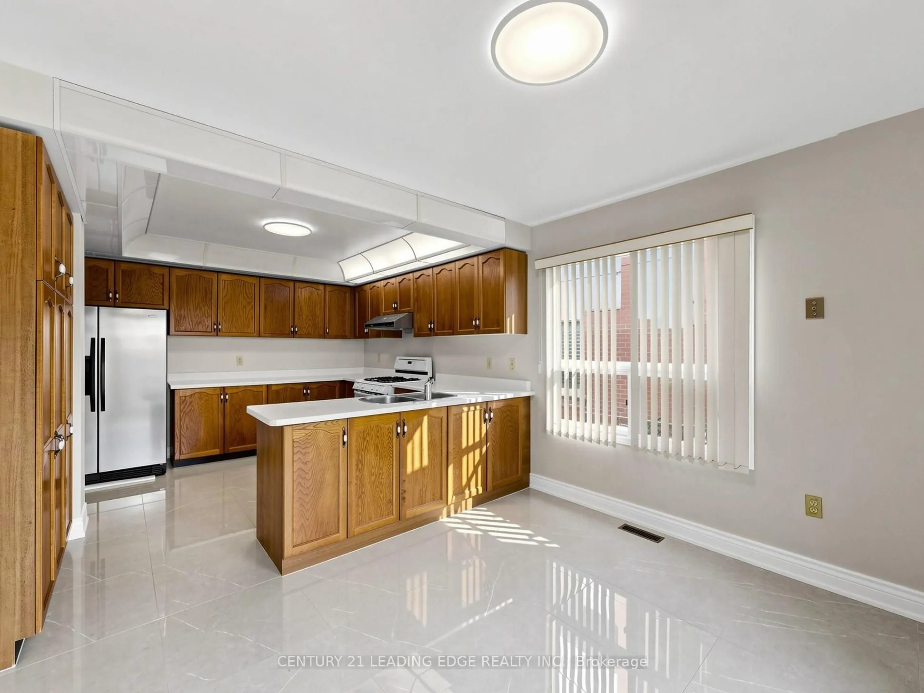
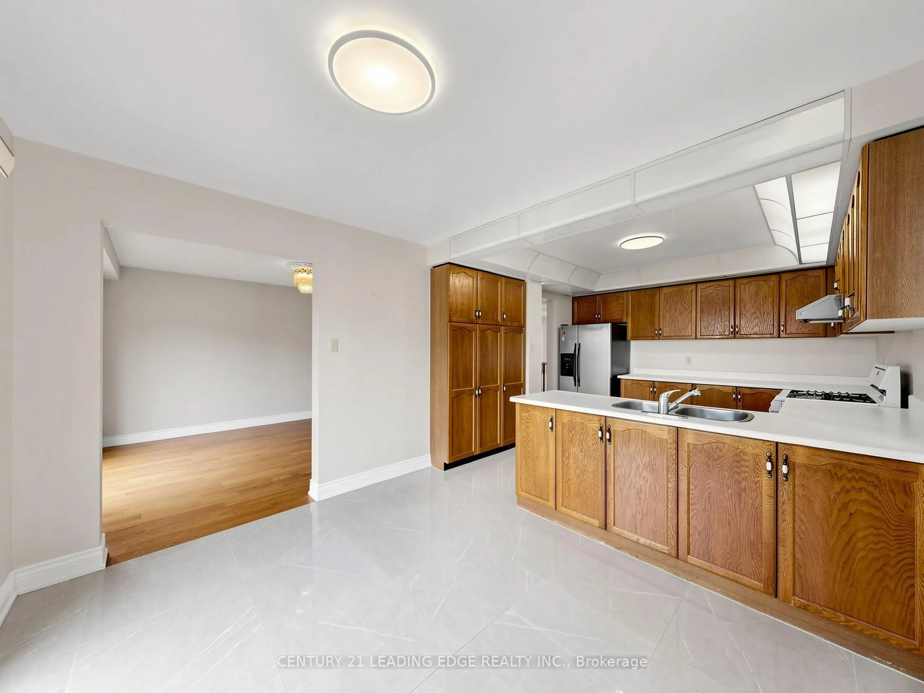
Amazing 5 Bedroom all brick executive home with plenty of curb appeal in desirable Blue Grass Meadows community. Premium 46ft x 110 ft lot. Double car garage. Clean and Bright - move in ready. One of largest home in area, updated 2021 with modern finishes. Spacious enclosed Double door entry to welcoming foyer with large format ceramic tiled floors featuring circular oak staircase. Skylight. Foyer leads to both formal and casual living spaces. Bright eat-in kitchen with plenty of counter space and cupboards. Walk out to fenced yard from spacious breakfast area. Pass through from kitchen to formal dining room with large bay window and french doors. Living room pass through to a Family room with brick fireplace and walkout to landscaped fenced yard. Separate front office with bay window. Convenient main floor laundry room with direct access to double car garage. Gleaming and Pristine hardwood floors in dining, living, family rooms, office, all bedrooms and 2nd floor/bsmt landings. Second floor huge Primary Bedroom includes sitting area with bay window, walk-in closet and 5 piece ensuite bath including double vanity, large corner drop in tub and separate shower. Two second floor linen closets. Generously sized Bedroom 2 and 3 overlooks front with double closets and multiple windows. Large Bedroom 4 and 5 with great closet space. Unfinished recreation room in basement a clean, blank canvas for custom potential has rough in for future fireplace and bathroom. Well kept front and back yard with soft landscaping.

Property Details

Full Property Details

Interior

Bedrooms
5
Total Bedrooms
5
Washrooms
3
Square Footage
3000-3500 sqft
Basement
Partially Finished
Heating Source
Gas
Heating Fuel
Forced Air
Air Conditioning
Central Air
Family Room
Yes
Kitchens
1
Total Kitchens
1
Fireplace Features
Yes

Exterior

Depth
114.89
Front
46.13
Driveway
Private Double
Lot Size
46 x 114.89 ft
Pool
None
Parking Spaces
2
Total Parking Spaces
4.00
Parking Description
Built-In
Garage Spaces
2

Building Description

Style
2-Storey
Home Type
House
Subtype
Detached
Property Orientation
North
Exterior Finish
Brick
Sewers
Sewer
Water Supply
Municipal
Possession Date
No Data

Community

Community
Blue Grass Meadows

Taxes & Fees

Taxes
$8,184.34 /yr
Tax Year
2026
Occupancy
Vacant

Room Types

Room Dimensions Area Description
Bedroom 2 18.24 x 12.93 235.84 sqft Bay Window, Hardwood Floor, Double Closet
Bedroom 3 15.75 x 7.68 120.96 sqft Double Closet, Hardwood Floor, Casement Windows
Bedroom 4 12.3 x 10.7 131.61 sqft Hardwood Floor, Double Closet, Window
Bedroom 5 12.24 x 9.74 119.22 sqft Hardwood Floor, Large Closet, Window
Dining Room 14.4 x 11.81 170.06 sqft Separate Room, Hardwood Floor, French Doors
Family Room 16.11 x 11.71 188.65 sqft Fireplace, Hardwood Floor, W/O To Yard
Foyer 19.49 x 12.11 236.02 sqft Circular Oak Stairs, Ceramic Floor, Large Closet
Kitchen 19.09 x 11.81 225.45 sqft Eat-in Kitchen, W/O To Yard, Ceramic Floor
Laundry 8.79 x 5.12 45 sqft Ceramic Floor, W/O To Garage
Living Room 14.11 x 11.71 165.23 sqft Hardwood Floor, Window, Pass Through
Office 11.71 x 10.2 119.44 sqft Hardwood Floor, Bay Window, Separate Room
Primary Bedroom 22.11 x 13.09 289.42 sqft 5 Pc Ensuite, Bay Window, Walk-In Closet(s)
Prasath Selvarajah
Prasath Selvarajah
HOUSESIGMA INC.
Listed by KIM FLIK CHAU, Broker
60 days on site
Listing Broker
CENTURY 21 LEADING EDGE REALTY INC.
Courtesy
CENTURY 21 LEADING EDGE REALTY INC.
Listed Date
9/21/2026

Courtesy of PropTx MLS® / CENTURY 21 LEADING EDGE REALTY INC.

Similar homes for sale in Whitby

Explore Whitby

Copyright 2026 All rights reserved. PropTx MLS® assumes no responsibility for the accuracy of any information shown. The information provided herein must only be used by consumers that have a bona fide interest in the purchase, sale or lease of real estate and may not be used for any commercial purpose or any other purpose.
Powered by AgentLocator






