
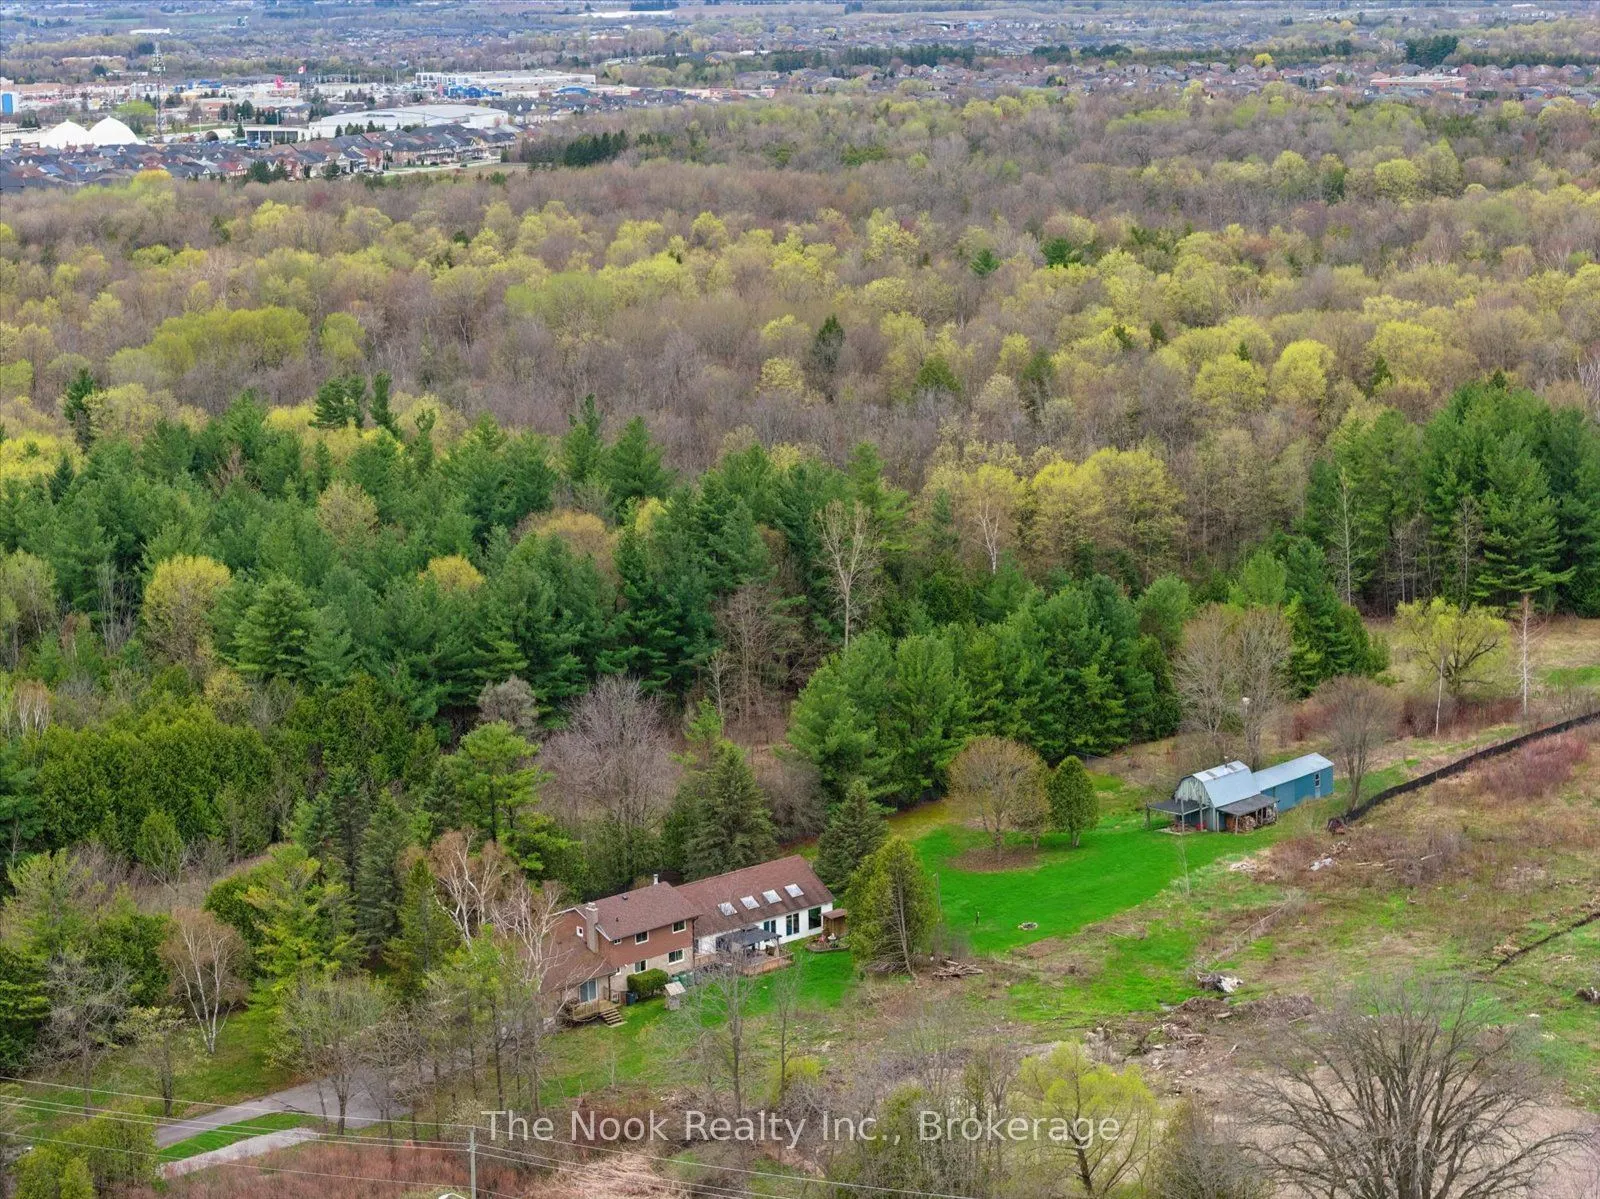
4680 Anderson Street, Whitby
1 / 22
For Sale
$1,199,900
3 bd · 2 ba · 1,500–2,000 sq ft

4680 Anderson Street, Whitby L1R 2V9

MLS®# E13808896

Est. mortgage
$4,552/mo
Property taxes $8,206.13/yr

About This Home

Property Type
House, Detached, 2-Storey
Parking
Attached 2 garage, 5 parking
MLS #
E13808896
Size
1500-2000 sqft
Basement
Partially Finished
Listed on
2026-09-21
Lot size
106 x 0.0
Tax
$8,206.13 /yr
Days on Market
60
Incredible opportunity for peaceful country living with the convenience of nearby city amenities on this 2.5 acre property! Offering privacy, space, and versatility, this unique home delivers a true "country in the city" lifestyle, just minutes from schools, shopping, and everyday essentials. The main floor features multiple walk-outs, heated kitchen/entry/bathroom floors, 2 wood burning fireplaces, and access to a 3-season pool area where you can stave off the summer sun. In the winter, there is lots of room to entertain or relax with the family in the oversized family room. When it's time to rest, an expanded primary bedroom features a sitting area and His 'n Hers closets. The large driveway easily accommodates multiple cars and recreational vehicles. The multi-use outbuilding has power and supplementary heat, ideal for hobbyists, storage, workspace, or gardeners. If you've been searching for space, privacy, and rural charm without sacrificing proximity to amenities, this uncommon property offers the best of both worlds. Furnace 2023. Click the VIRTUAL TOUR link for a video tour.

Property Details

Full Property Details

Interior

Bedrooms
3
Total Bedrooms
3
Washrooms
2
Square Footage
1500-2000 sqft
Basement
Partially Finished
Heating Source
Propane
Heating Fuel
Forced Air
Air Conditioning
Central Air
Family Room
Yes
Kitchens
1
Total Kitchens
1
Fireplace Features
Yes

Exterior

Depth
0.0
Front
106.23
Acreage
2-4.99
Driveway
Private Double
Lot Size
106 x 0.0 ft
Pool
Indoor
Parking Spaces
5
Total Parking Spaces
7.00
Parking Description
Attached
Garage Spaces
2

Building Description

Style
2-Storey
Home Type
House
Subtype
Detached
Property Orientation
West
Exterior Finish
Brick,Vinyl Siding
Sewers
Sewer
Water Supply
Well
Possession Date
No Data

Community

Community
Taunton North

Taxes & Fees

Taxes
$8,206.13 /yr
Tax Year
2025
Occupancy
Owner

Other

Virtual Tour Link

Room Types

Room Dimensions Area Description
Bedroom 2 10.14 x 9.48 96.13 sqft Broadloom, Double Closet
Bedroom 3 8.89 x 10.14 90.14 sqft Broadloom, Large Closet
Dining Room 10.89 x 10.07 109.66 sqft Hardwood Floor, W/O To Deck
Family Room 23.72 x 24.28 575.92 sqft Broadloom, Wood Stove, W/O To Deck
Kitchen 11.91 x 10.07 119.93 sqft Ceramic Floor, Heated Floor
Living Room 11.55 x 17.62 203.51 sqft Hardwood Floor, Wood Stove, W/O To Pool
Other 18.6 x 10.33 192.14 sqft Broadloom, Closet, Window
Other 49.44 x 26.97 1333.4 sqft W/O To Deck, Vaulted Ceiling(s)
Primary Bedroom 12.73 x 23.33 296.99 sqft Broadloom, His and Hers Closets, Irregular Room
Prasath Selvarajah
Prasath Selvarajah
HOUSESIGMA INC.
Listed by Blake Yuill, Salesperson
60 days on site
Listing Broker
The Nook Realty Inc.
Courtesy
The Nook Realty Inc.
Listed Date
9/21/2026

Courtesy of PropTx MLS® / The Nook Realty Inc.

Similar homes for sale in Whitby

Explore Whitby

Copyright 2026 All rights reserved. PropTx MLS® assumes no responsibility for the accuracy of any information shown. The information provided herein must only be used by consumers that have a bona fide interest in the purchase, sale or lease of real estate and may not be used for any commercial purpose or any other purpose.
Powered by AgentLocator






