
82 Closson Drive, Whitby
1 / 35
For Sale
$999,999
4 bd · 3 ba · 2,000–2,500 sq ft

82 Closson Drive, Whitby L1P 0M8

MLS®# E13805720

Est. mortgage
$3,794/mo
Property taxes $9,512/yr

About This Home

Property Type
House, Detached, 2-Storey
Parking
Attached 2 garage, 4 parking
MLS #
E13805720
Size
2000-2500 sqft
Basement
Unfinished
Listed on
2026-09-19
Lot size
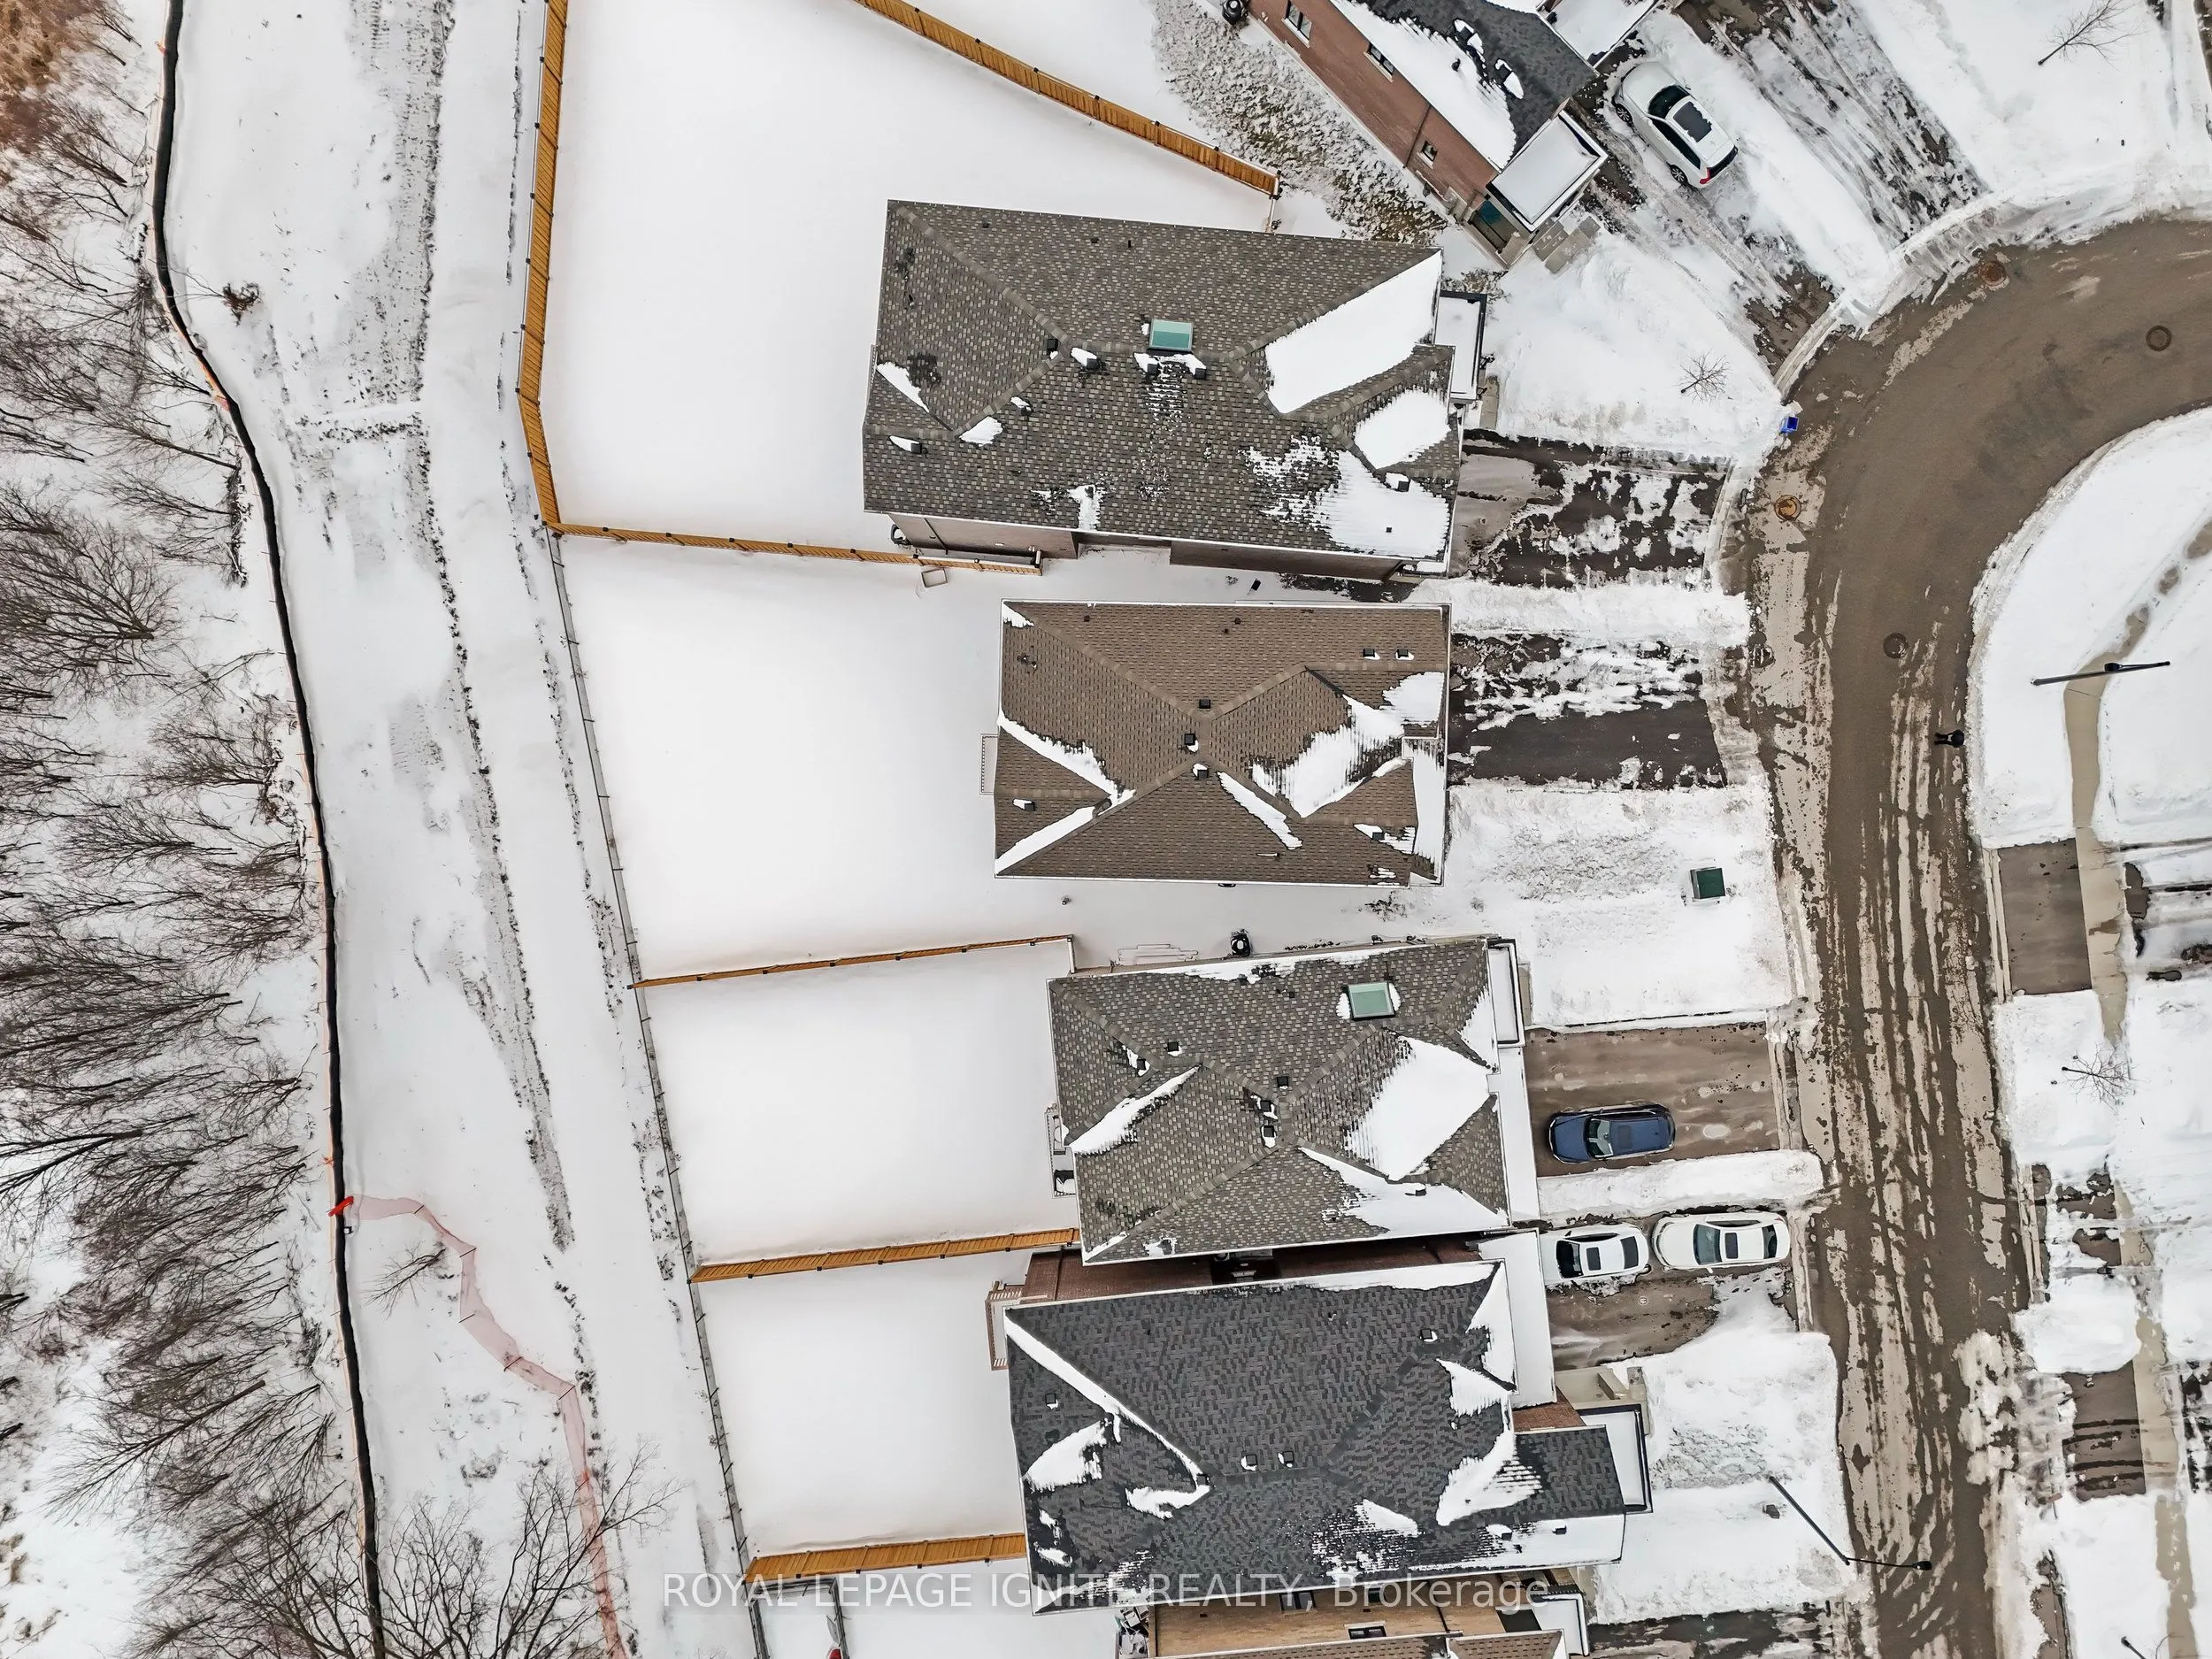
58 x 128.13
Tax
$9,512 /yr
Days on Market
62
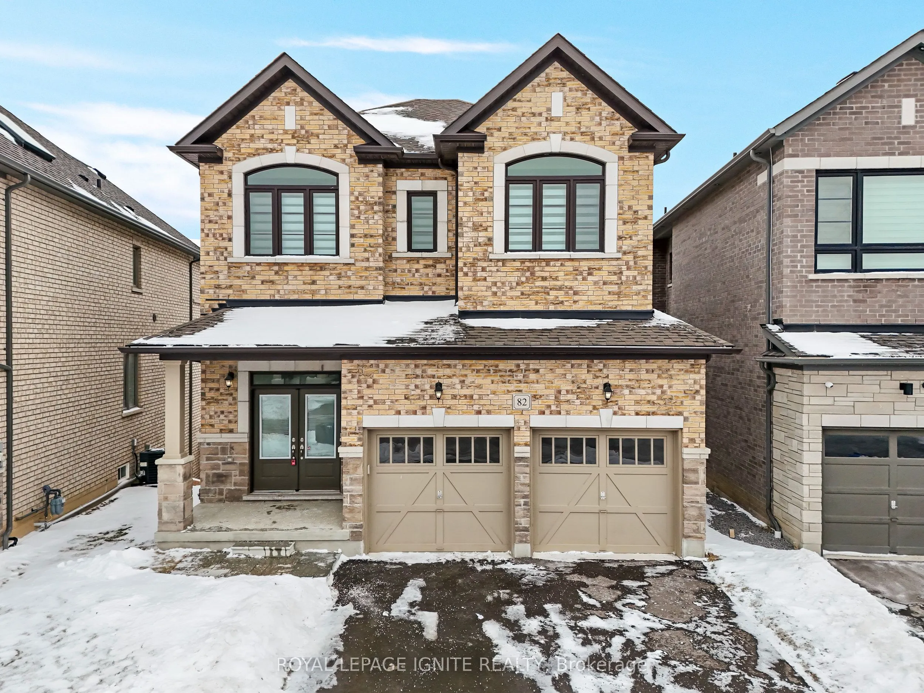
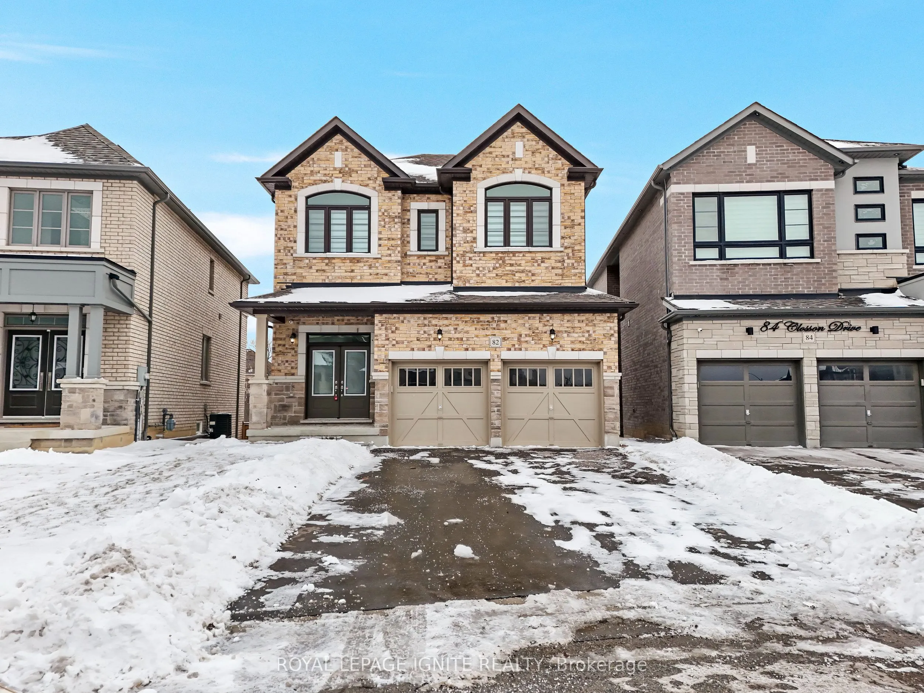
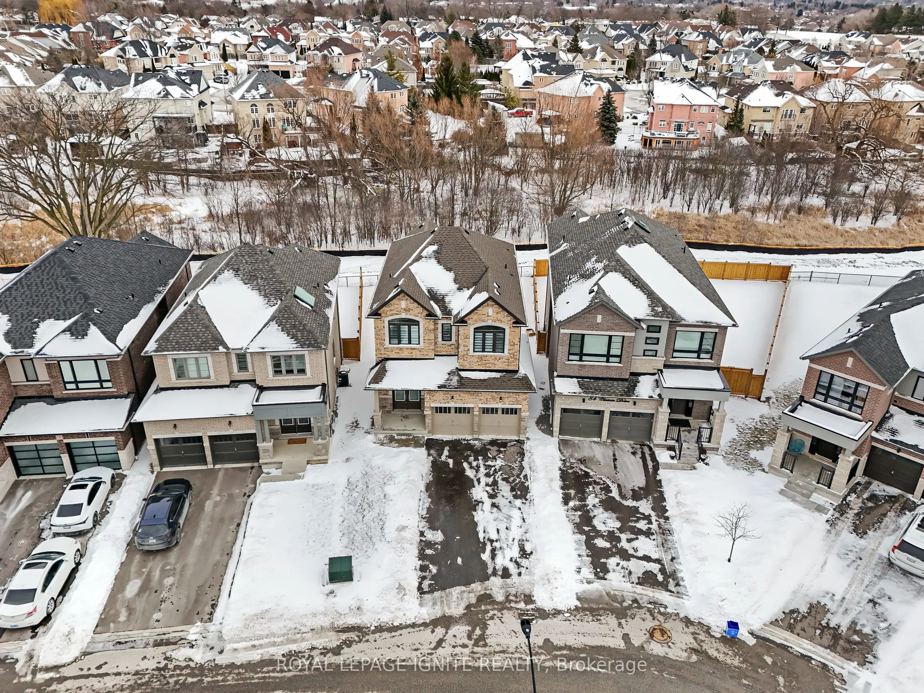
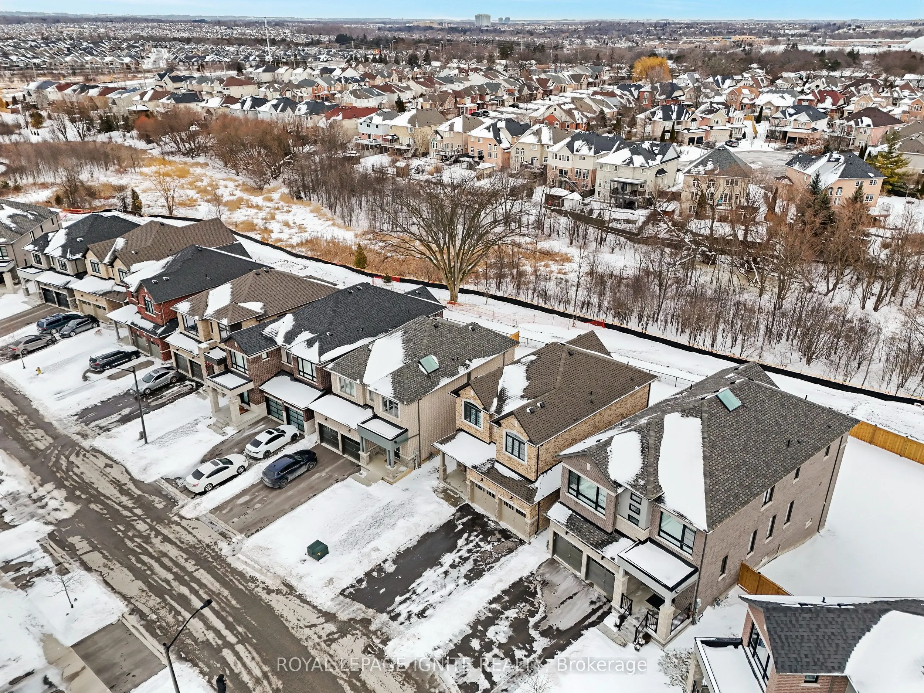
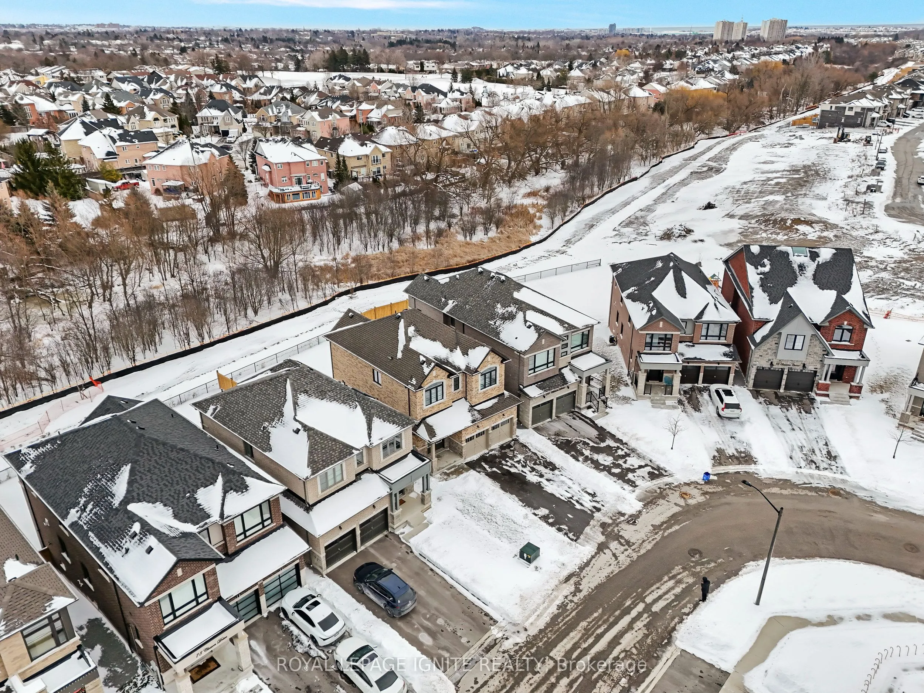
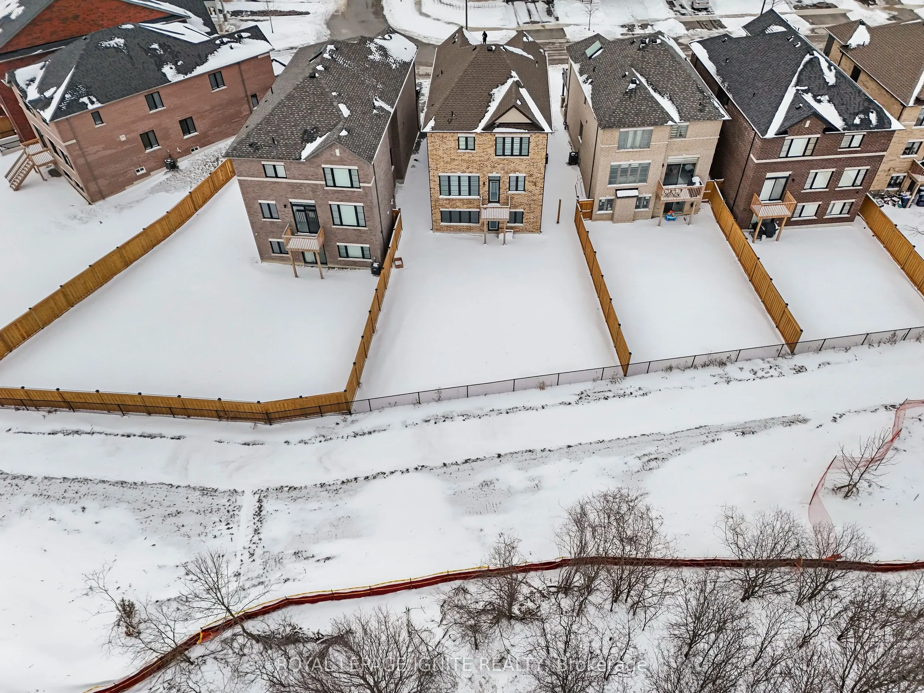
**Luxurious 4-Bedroom Home on a Private Ravine Lot | Modern Elegance & Tranquility** Welcome to **82 Closson Dr, Whitby**, where luxury, comfort, and natural beauty come together. This stunning **4-bedroom, 3.5-bathroom home** is beautifully situated on a ravine lot, offering exceptional privacy and peaceful views. The spacious and thoughtfully designed interior features **10-foot ceilings on the main floor** and **9-foot ceilings on the second floor**, creating a bright, open, and airy atmosphere. The **upgraded kitchen** showcases elegant porcelain tile, while **8-foot interior doors** and stylish Roman blinds add a sophisticated touch throughout the home. **Hardwood flooring** flows seamlessly across the main living areas, complemented by a striking **double-door front entrance** that creates an impressive first impression. The **walk-up basement** provides excellent potential for additional living, entertaining, or recreational space while offering easy access to the beautiful ravine setting. With **6-car parking**, including **4 driveway spaces and a 2-car garage**, this home offers both luxury and everyday convenience. Located in a desirable Whitby neighbourhood close to schools, parks, shopping, transit, and major highways, this exceptional property is an opportunity you won't want to miss! Photos were taken 2 years ago.

Property Details

Full Property Details

Interior

Bedrooms
4
Total Bedrooms
4
Washrooms
3
Square Footage
2000-2500 sqft
Basement
Unfinished
Heating Source
Gas
Heating Fuel
Forced Air
Air Conditioning
Central Air
Family Room
Yes
Kitchens
1
Total Kitchens
1
Fireplace Features
No

Exterior

Depth
128.13
Front
58.08
Lot Size
58 x 128.13 ft
Pool
None
Parking Spaces
4
Total Parking Spaces
6.00
Parking Description
Attached
Garage Spaces
2

Building Description

Style
2-Storey
Home Type
House
Subtype
Detached
Property Orientation
East
Exterior Finish
Brick
Sewers
Sewer
Water Supply
Municipal
Possession Date
No Data

Community

Community
Lynde Creek

Taxes & Fees

Taxes
$9,512 /yr
Tax Year
2025
Occupancy
Tenant

Room Types

Room Dimensions Area Description
Bedroom 2 11.42 x 8.99 102.67 sqft Hardwood Floor, Window
Bedroom 3 13.29 x 10.99 146.06 sqft Hardwood Floor, Window
Bedroom 4 14.01 x 10.01 140.24 sqft Hardwood Floor, Window
Breakfast 12.99 x 5.22 67.81 sqft W/O To Yard
Great Room 18.01 x 12.01 216.3 sqft Window, Hardwood Floor
Kitchen 12.99 x 12.01 156.01 sqft Stainless Steel Appl, Ceramic Floor
Primary Bedroom 14.99 x 14.01 210.01 sqft Hardwood Floor, 5 Pc Ensuite, Walk-In Closet(s)
Prasath Selvarajah
Prasath Selvarajah
HOUSESIGMA INC.
Listed by RAVI GUNASINGHAM, Salesperson
62 days on site
Listing Broker
ROYAL LEPAGE IGNITE REALTY
Courtesy
ROYAL LEPAGE IGNITE REALTY
Listed Date
9/19/2026

Courtesy of PropTx MLS® / ROYAL LEPAGE IGNITE REALTY

Similar homes for sale in Whitby

Explore Whitby

Copyright 2026 All rights reserved. PropTx MLS® assumes no responsibility for the accuracy of any information shown. The information provided herein must only be used by consumers that have a bona fide interest in the purchase, sale or lease of real estate and may not be used for any commercial purpose or any other purpose.
Powered by AgentLocator






