
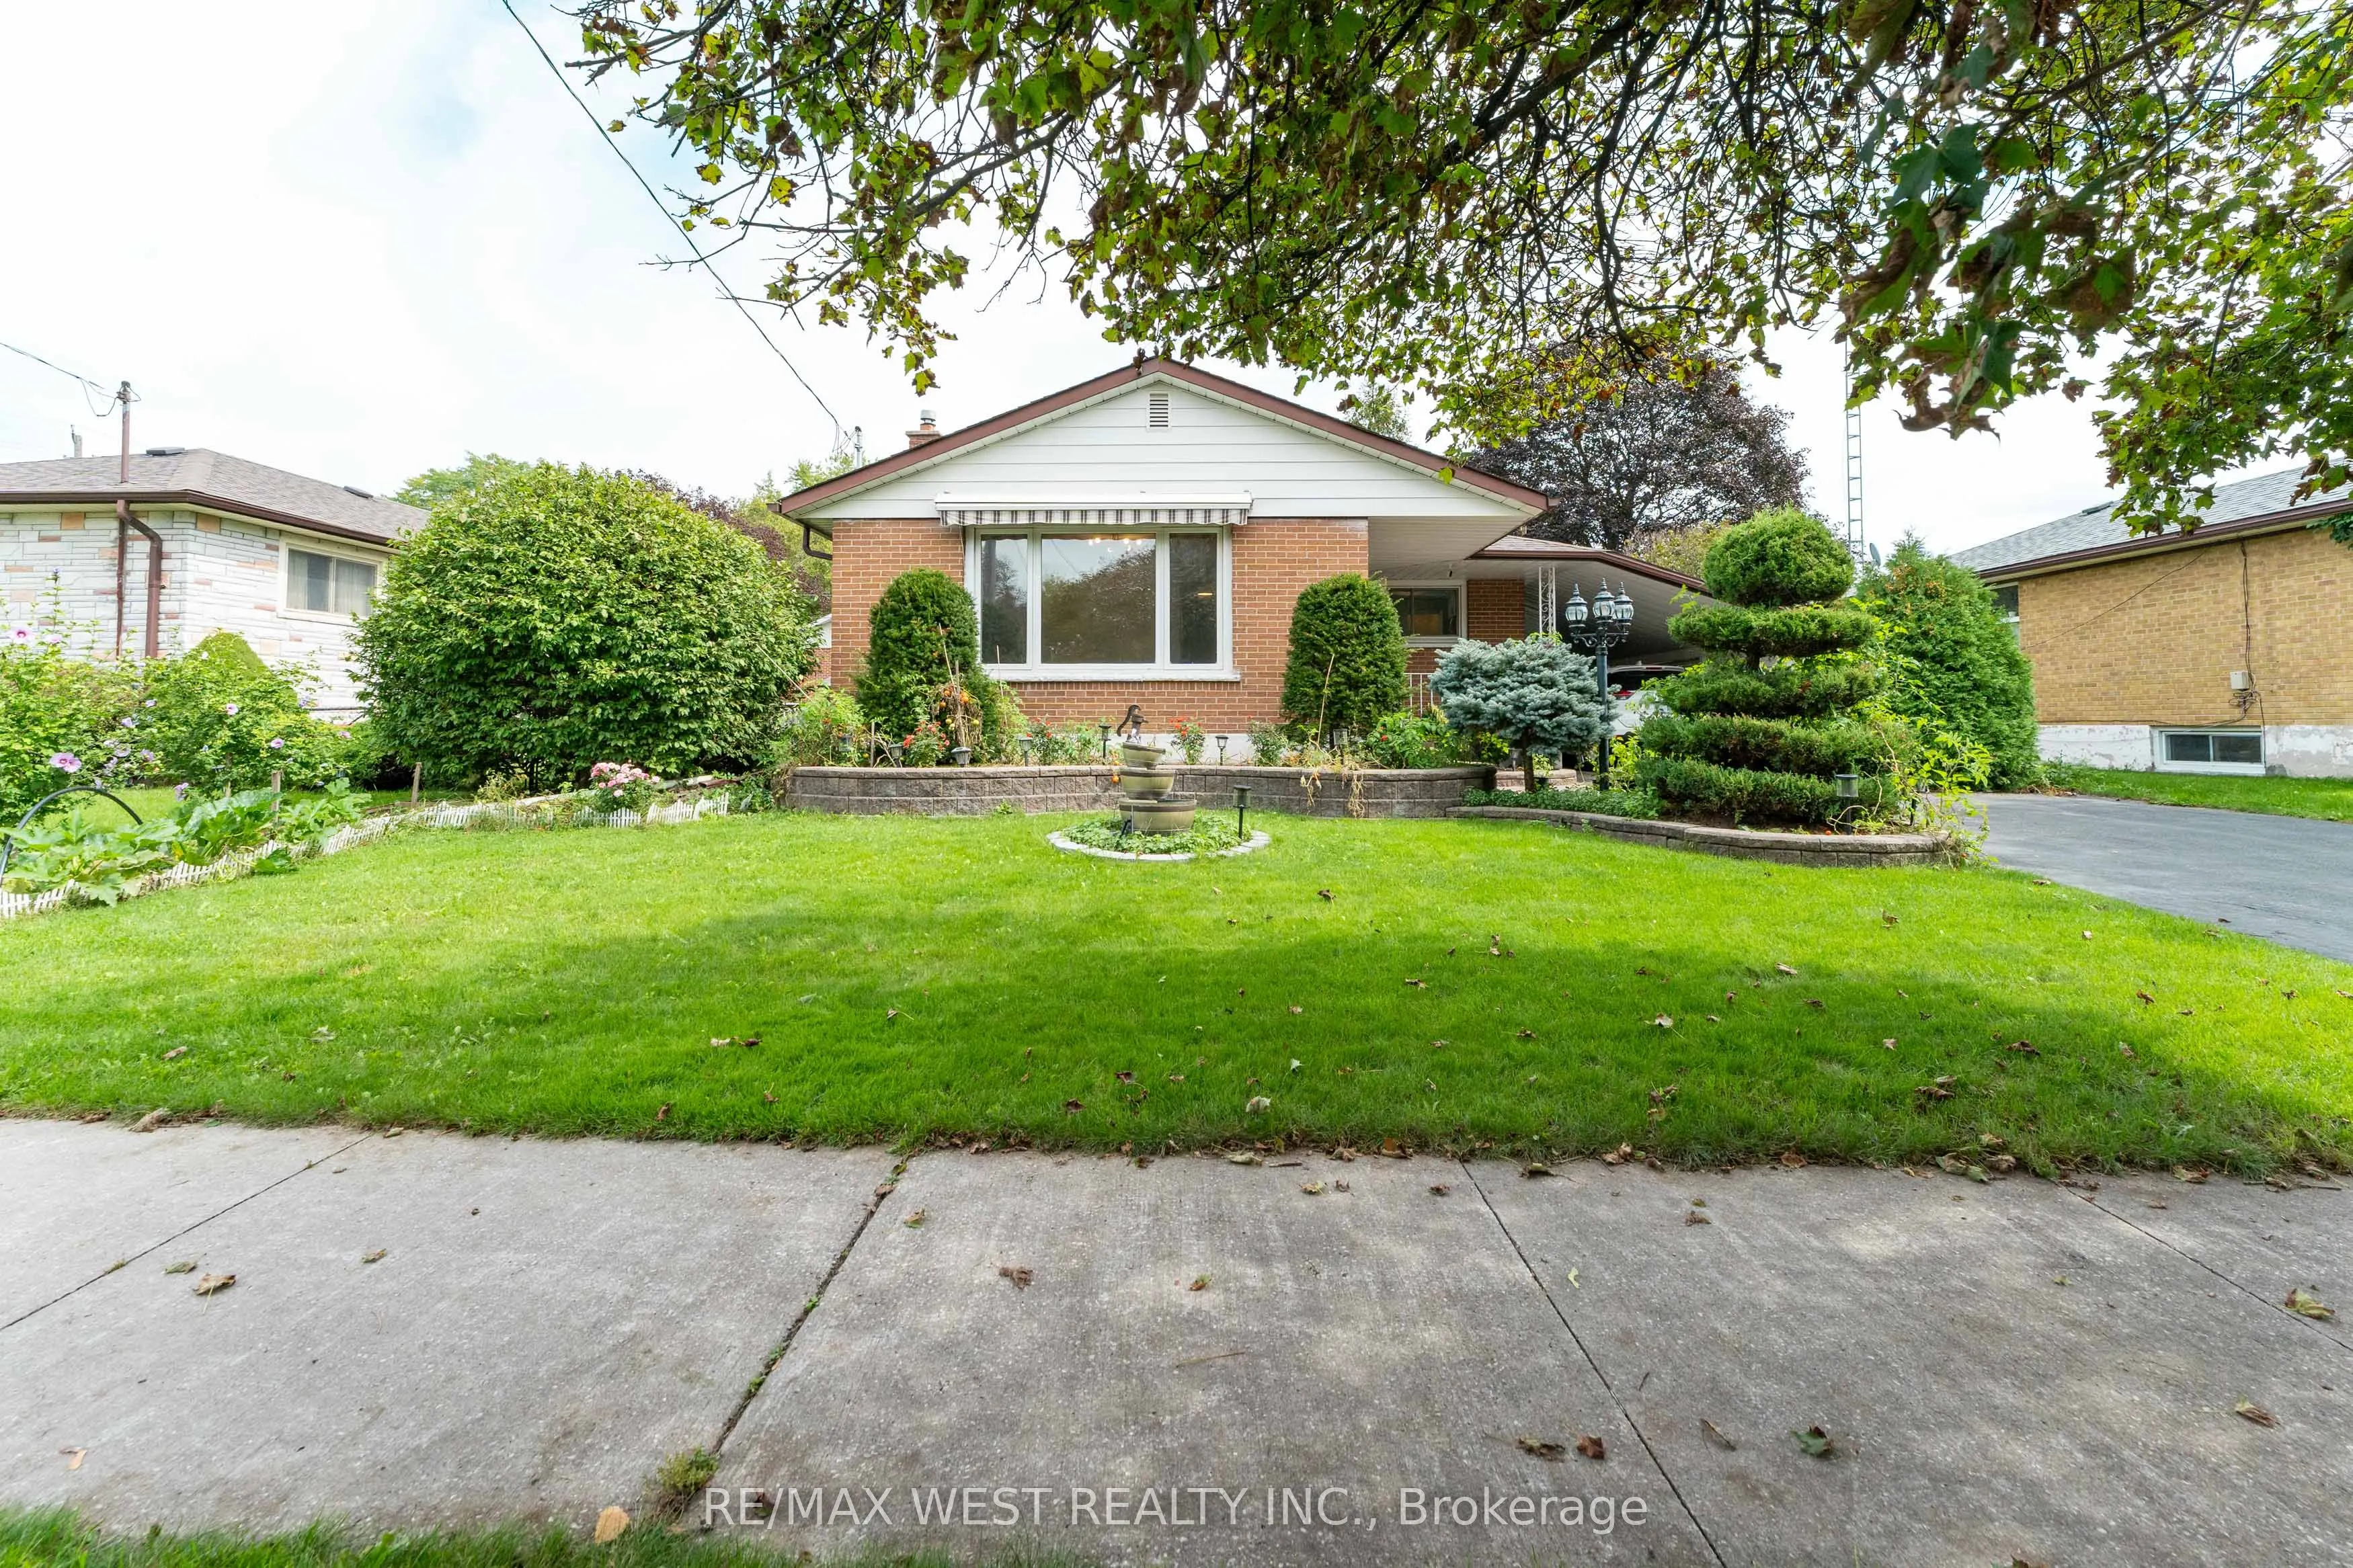
203 Lupin Drive, Whitby
1 / 50
For Sale
$795,000
3+1 bd · 2 ba · 700–1,100 sq ft

203 Lupin Drive, Whitby L1N 1Y2

MLS®# E13803866

Est. mortgage
$3,016/mo
Property taxes $6,276.51/yr

About This Home

Property Type
House, Detached, Bungalow
Parking
Carport 0 garage, 4 parking
MLS #
E13803866
Size
700-1100 sqft
Basement
Finished,Full
Listed on
2026-09-18
Lot size
64 x 112.33
Tax
$6,276.51 /yr
Days on Market
63
Rare Downtown Whitby Opportunity! Situated on an impressive 64' x 112' lot, this detached bungalow offers exceptional potential in a prime, convenient location. Featuring 3 bedrooms plus a den and 2 bathrooms, the home includes a separate basement entrance, providing excellent possibilities for an in-law suite or additional income potential. Ample parking for up to 4 vehicles with 3 spaces on the driveway and 1 under the carport. Enjoy the convenience of being within walking distance to shopping and just minutes from the GO Station and Highway 401. A fantastic opportunity for homeowners, investors, or those looking to add value in the heart of Whitby.

Property Details

Full Property Details

Interior

Bedrooms
3
Bedrooms Plus
1
Total Bedrooms
4
Washrooms
2
Square Footage
700-1100 sqft
Basement
Finished,Full
Heating Source
Gas
Heating Fuel
Forced Air
Air Conditioning
Central Air
Family Room
No
Kitchens
1
Total Kitchens
1
Fireplace Features
No

Exterior

Depth
112.33
Front
64.0
Driveway
Private
Lot Size
64 x 112.33 ft
Pool
None
Parking Spaces
4
Total Parking Spaces
4.00
Parking Description
Carport
Garage Spaces
0

Building Description

Style
Bungalow
Home Type
House
Subtype
Detached
Property Orientation
East
Exterior Finish
Brick
Sewers
Sewer
Water Supply
Municipal
Possession Date
No Data

Community

Community
Downtown Whitby

Taxes & Fees

Taxes
$6,276.51 /yr
Tax Year
2026
Occupancy
Owner

Other

Virtual Tour Link

Room Types

Room Dimensions Area Description
Bedroom 17.55 x 11.29 198.14 sqft Closet, Window
Bedroom 2 10.83 x 8.96 97.04 sqft Closet, Window, Hardwood Floor
Bedroom 3 11.45 x 10.66 122.06 sqft Window, Closet, Hardwood Floor
Cold Room/Cantina 10.24 x 4.23 43.32 sqft -
Den 11.45 x 8.4 96.18 sqft Window, Hardwood Floor
Kitchen 13.55 x 12.14 164.5 sqft Eat-in Kitchen, Window
Laundry 12.17 x 10.7 130.22 sqft Window
Living Room 17.78 x 11.42 203.05 sqft Picture Window, Hardwood Floor
Primary Bedroom 13.45 x 11.38 153.06 sqft Closet, Window, Hardwood Floor
Recreation 23.95 x 12.63 302.49 sqft L-Shaped Room, Window, Broadloom
Recreation 9.12 x 8.66 78.98 sqft L-Shaped Room, Wet Bar, Broadloom
Utility Room 12.99 x 9.12 118.47 sqft Window
Prasath Selvarajah
Prasath Selvarajah
HOUSESIGMA INC.
Listed by MINAS HATZIGIANNATZOGLOU, Broker
63 days on site
Listing Broker
RE/MAX WEST REALTY INC.
Courtesy
RE/MAX WEST REALTY INC.
Listed Date
9/18/2026

Courtesy of PropTx MLS® / RE/MAX WEST REALTY INC.

Similar homes for sale in Whitby

Explore Whitby

Copyright 2026 All rights reserved. PropTx MLS® assumes no responsibility for the accuracy of any information shown. The information provided herein must only be used by consumers that have a bona fide interest in the purchase, sale or lease of real estate and may not be used for any commercial purpose or any other purpose.
Powered by AgentLocator






