
1695 Dersan Street #1310, Pickering
1 / 19
For Sale
$614,900
2 bd · 3 ba · 1,200–1,399 sq ft

1695 Dersan Street #1310, Pickering L1X 0S9

MLS®# E13803526

Est. mortgage
$2,333/mo
Property taxes $5,603.23/yr

About This Home

Property Type
Condo, Condo Townhouse, 3-Storey
Parking
1 garage, 2 parking
MLS #
E13803526
Size
1200-1399 sqft
Basement
None
Listed on
2026-09-17
Tax
$5,603.23 /yr
Days on Market
64
Approximate Age
New
Maintenance Fee
$371.35
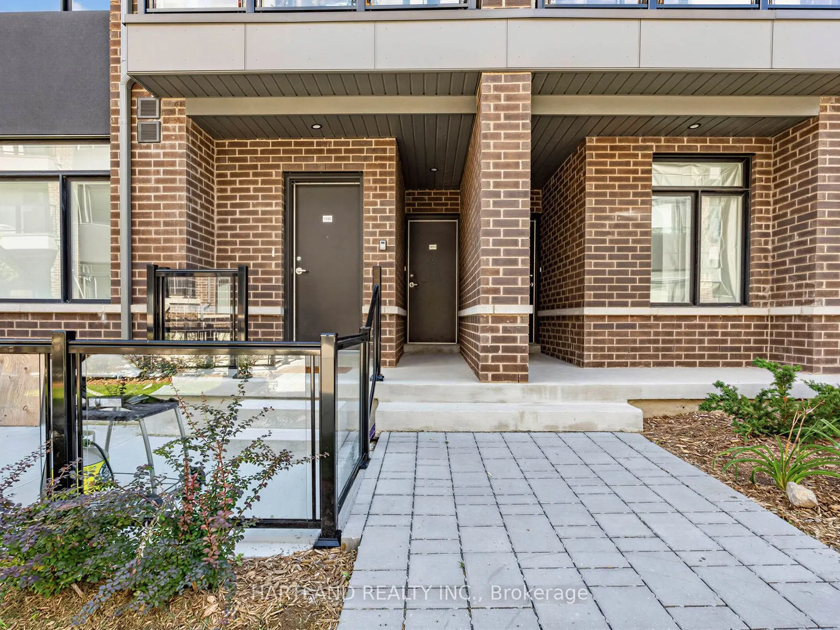
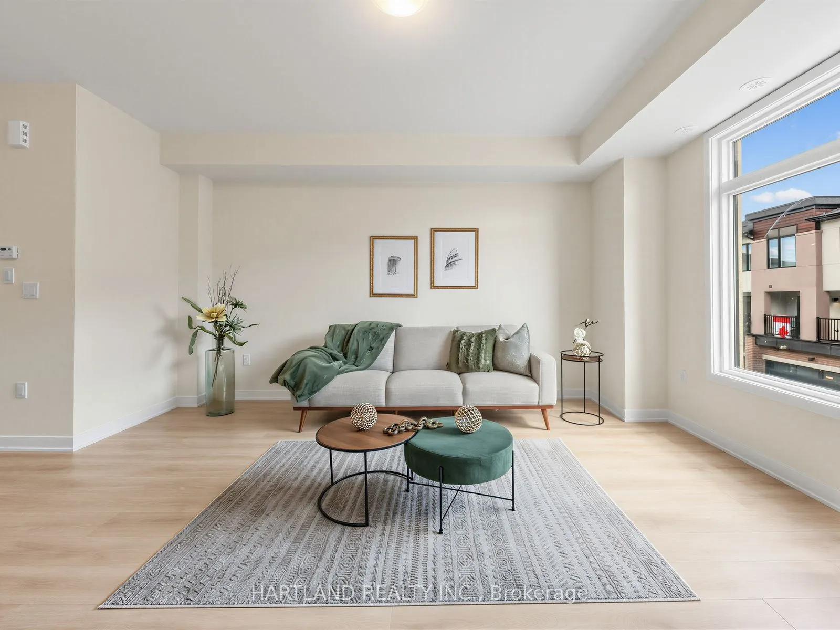
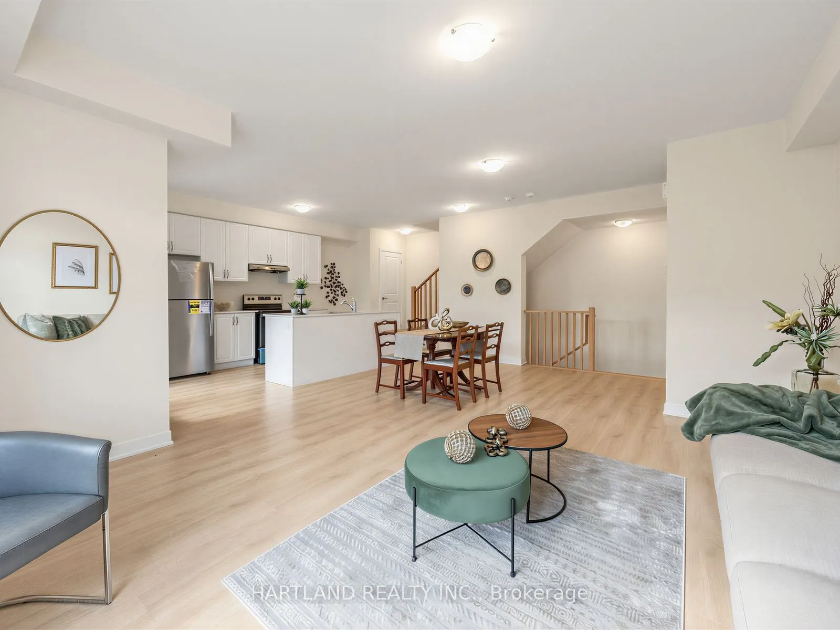
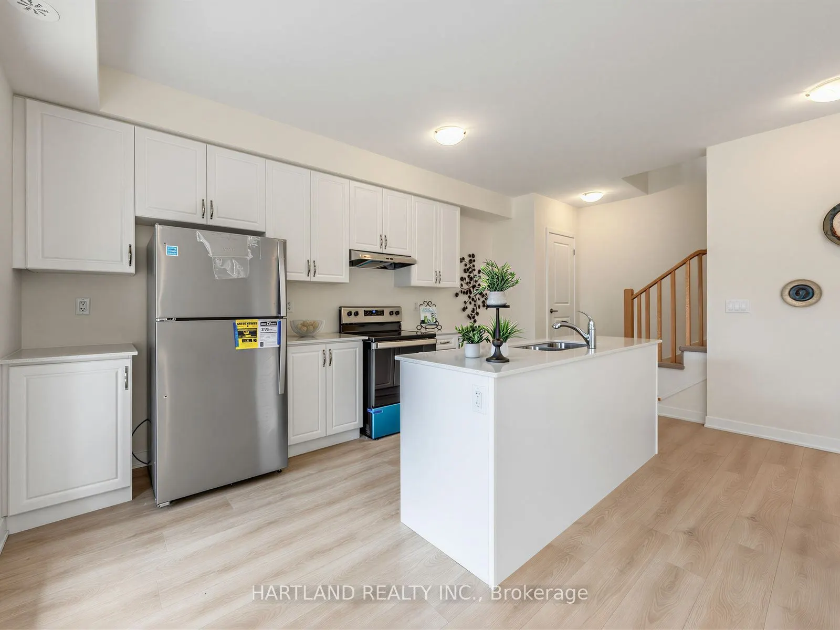
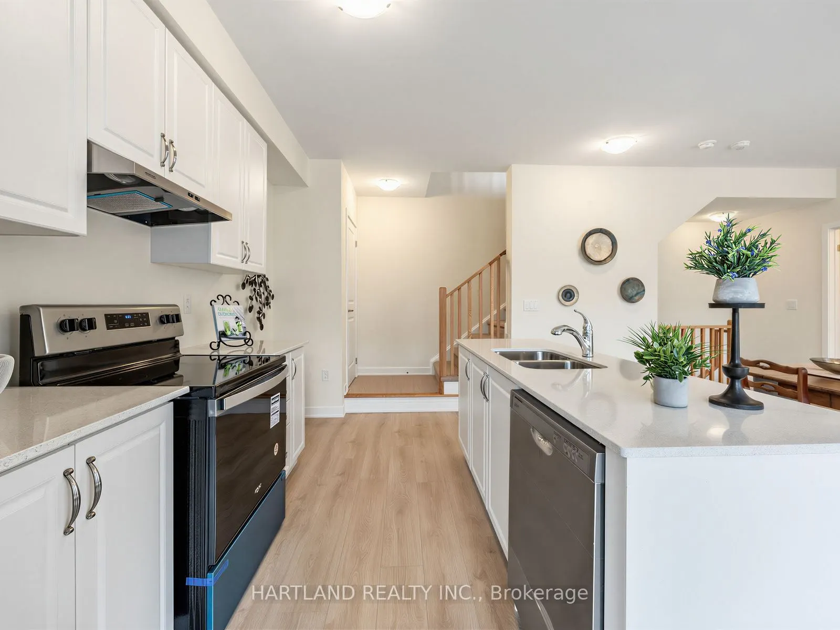
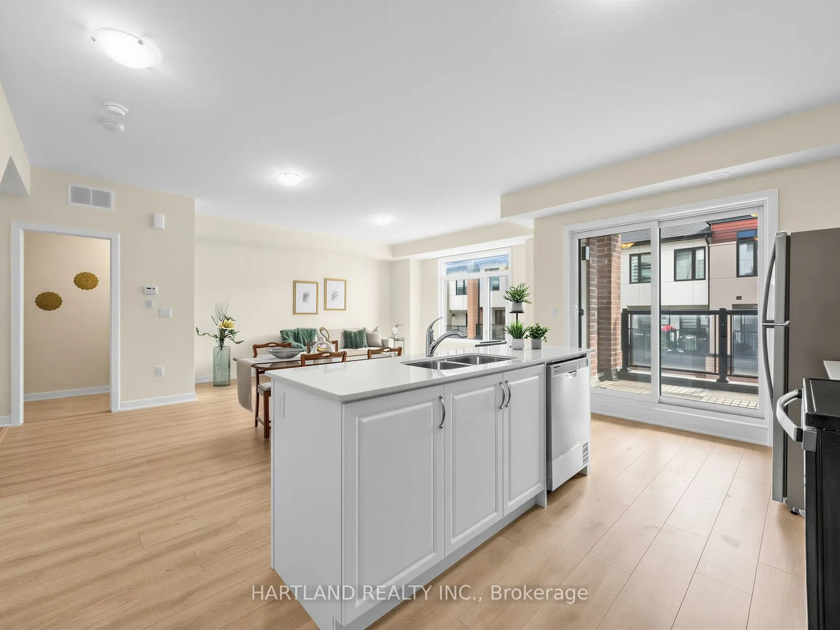
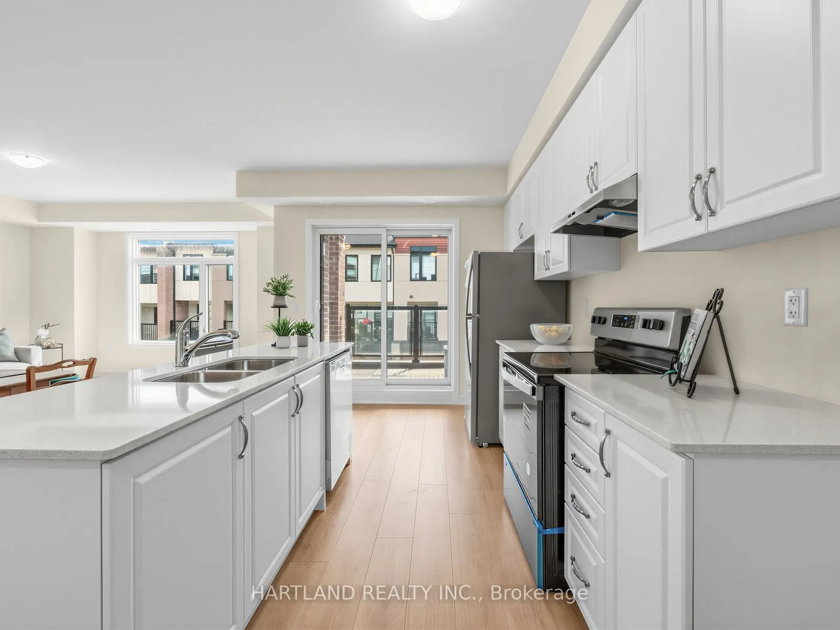
Welcome to Park District Towns! This fully furnished 2 bedroom model home is ready to welcome its new owners. From the moment you step inside, you'll appreciate the luxurious finishes and thoughtful design throughout. The spacious, chef-friendly kitchen features sleek quartz countertops, a large centre island and a stainless steel appliance package - perfect for everyday living and entertaining. Laminate flooring flows throughout the living areas and bedrooms, creating a modern, cohesive feel. A welcoming main-floor foyer offers direct access to the garage for added convenience.Located in Duffin Heights, one of Pickering's growing and sought-after communities, you'll enjoy a family-friendly neighbourhood surrounded by parks, trails and green spaces, with shopping, restaurants and everyday amenities close by. Convenient access to major highways makes commuting throughout Pickering and the GTA a breeze, while nearby Pickering's recreational amenities and natural spaces provide plenty of opportunities to enjoy the outdoors.Beautifully finished, and move-in ready - this is a home you won't want to miss! Purchase price is Net of HST - OPEN HOUSE SUNDAY 1-4 PM

Property Details

Full Property Details

Interior

Bedrooms
2
Total Bedrooms
2
Washrooms
3
Square Footage
1200-1399 sqft
Basement
None
Heating Source
Gas
Heating Fuel
Forced Air
Air Conditioning
Central Air
Family Room
No
Kitchens
1
Total Kitchens
1
Fireplace Features
No

Exterior

Parking Spaces
2
Total Parking Spaces
2.00
Garage Spaces
1
Balcony
Open

Building Description

Style
3-Storey
Home Type
Condo
Subtype
Condo Townhouse
Year Built
New
Property Orientation
South
Exterior Finish
Brick
Possession Date
10/1/2026
Locker
None

Community

Community
Duffin Heights

Taxes & Fees

Taxes
$5,603.23 /yr
Tax Year
2026
Occupancy
Vacant
Maintenance Fee
$371.35
Common Elements
Included
Parking
Included
Building Insurance
Included

Other

Virtual Tour Link
Pets
Yes-with Restrictions

Room Types

Room Dimensions Area Description
Bedroom 2 10.27 x 11.75 120.67 sqft Laminate, W/O To Balcony, Closet
Foyer 20 x 3.41 68.2 sqft Tile Floor, Closet, Access To Garage
Great Room 15.52 x 15.75 244.44 sqft Laminate, Open Concept, 2 Pc Bath
Kitchen 9.61 x 12.07 115.99 sqft Family Size Kitchen, Centre Island, W/O To Balcony
Primary Bedroom 12.17 x 11.68 142.15 sqft Laminate, 3 Pc Ensuite, W/O To Balcony
Prasath Selvarajah
Prasath Selvarajah
HOUSESIGMA INC.
63 days on site
Listing Broker
HARTLAND REALTY INC.
Courtesy
HARTLAND REALTY INC.
Listed Date
9/17/2026

Courtesy of PropTx MLS® / HARTLAND REALTY INC.

Similar homes for sale in Pickering

Explore Pickering

Copyright 2026 All rights reserved. PropTx MLS® assumes no responsibility for the accuracy of any information shown. The information provided herein must only be used by consumers that have a bona fide interest in the purchase, sale or lease of real estate and may not be used for any commercial purpose or any other purpose.
Powered by AgentLocator






