
780 Garden Street, Whitby
1 / 26
For Sale
$1,995,000
5 bd · 4 ba · 3,500–5,000 sq ft

780 Garden Street, Whitby L1N 8P2

MLS®# E13799118

Est. mortgage
$7,568/mo

About This Home

Property Type
House, Detached, 2-Storey
Parking
Detached 3 garage, 11 parking
MLS #
E13799118
Size
3500-5000 sqft
Basement
Partial Basement,Unfinished
Listed on
2026-09-17
Lot size
62 x 277.1
Days on Market
64
Approximate Age
100+
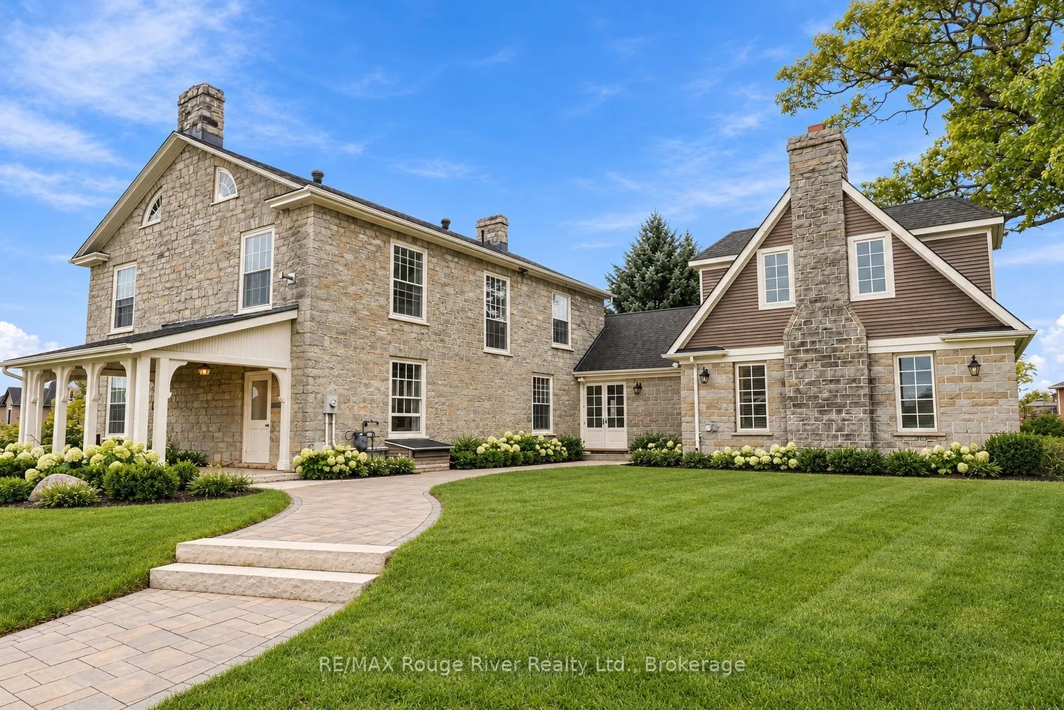
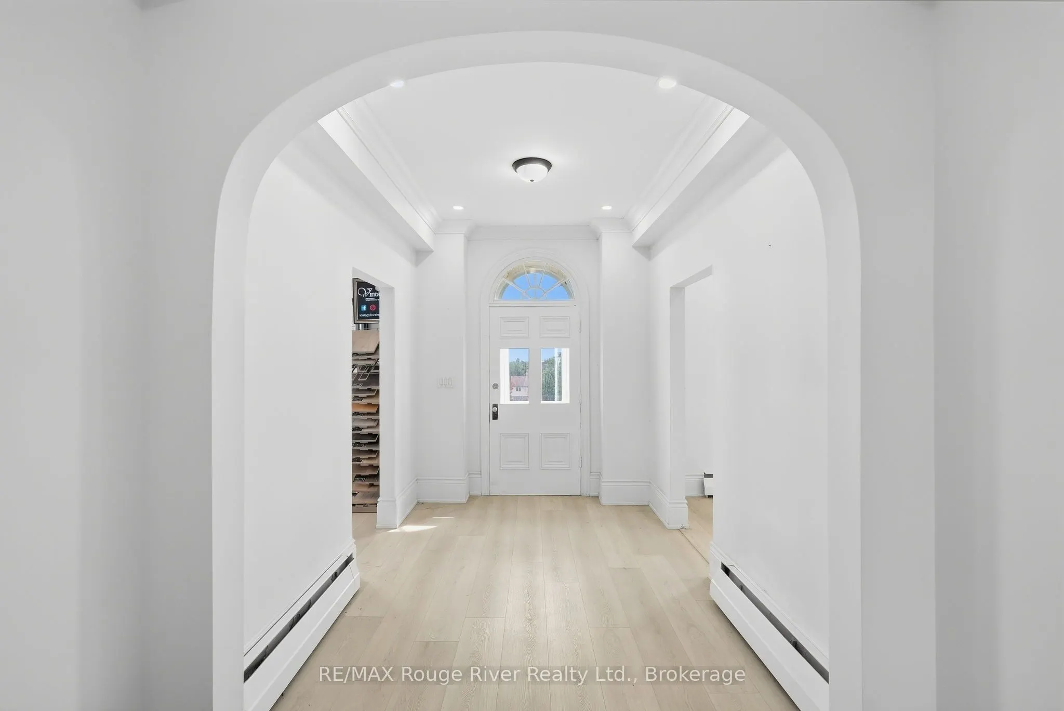
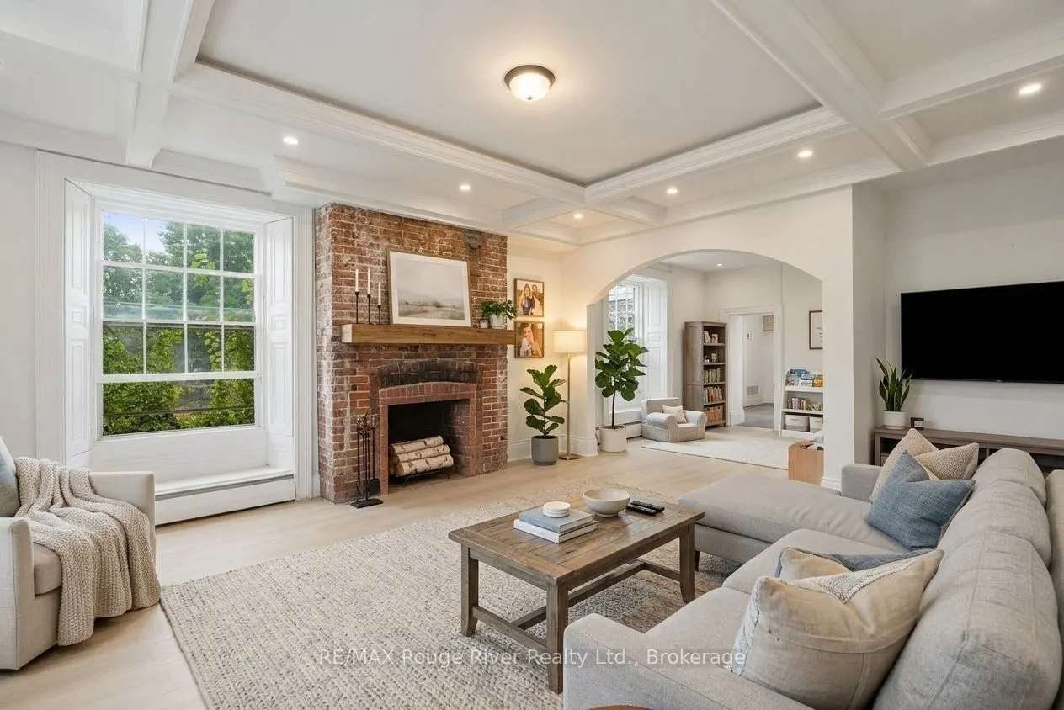
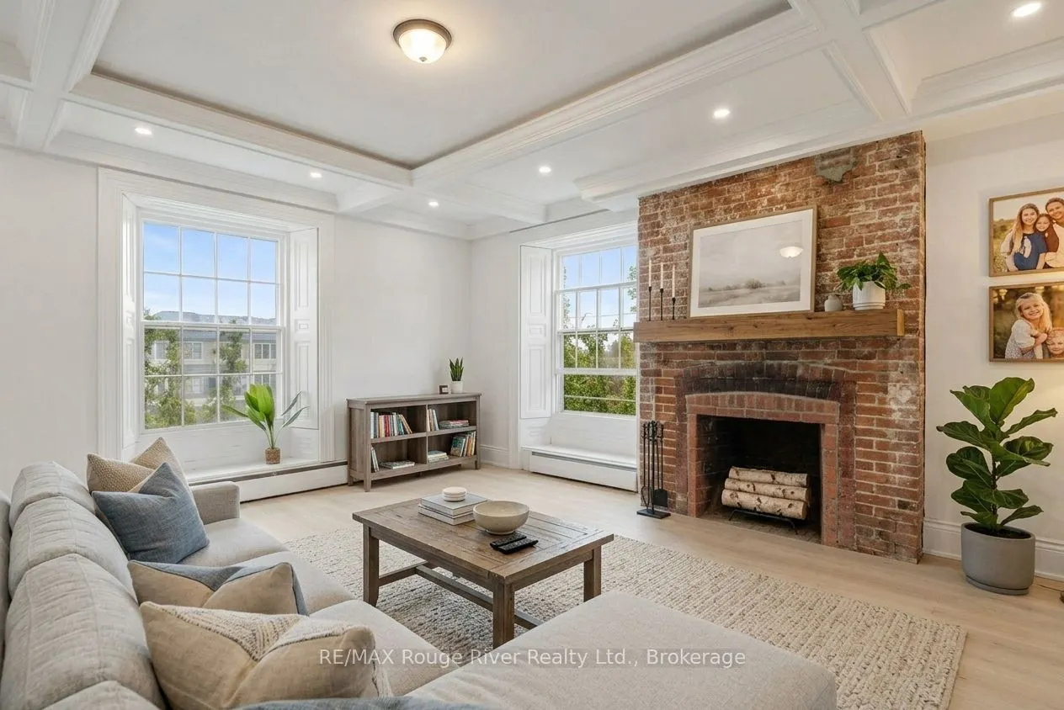
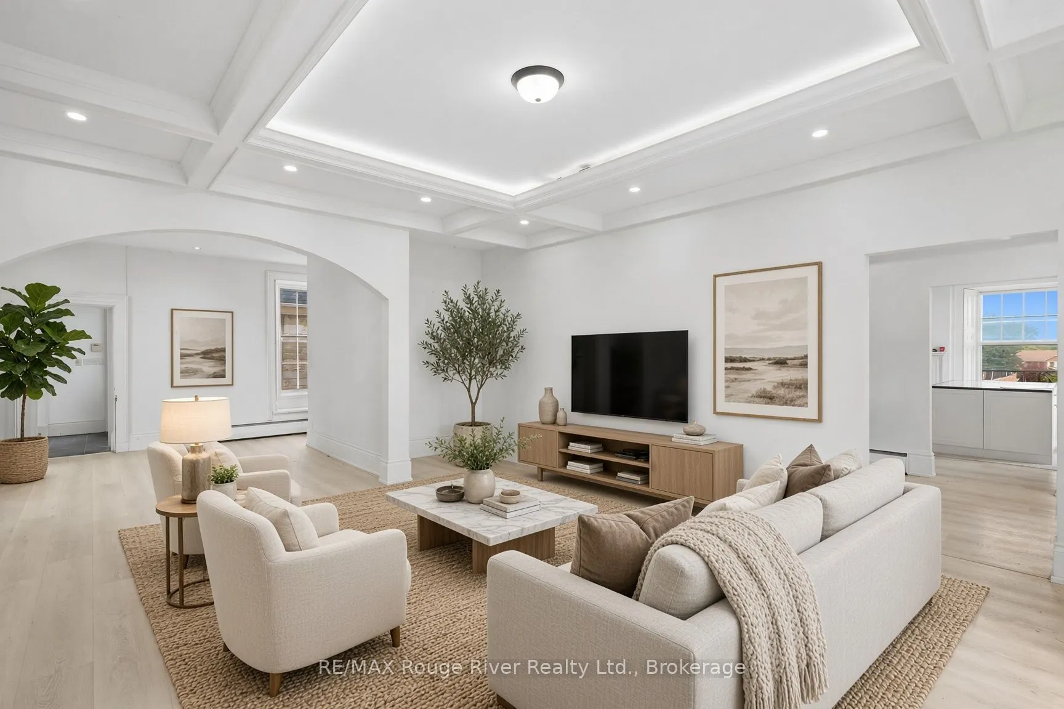
Dating back to 1845, the Mayfield Residence is a truly distinguished Whitby heritage estate set on more than an acre of beautifully landscaped grounds. This remarkable property offers a rare opportunity to own a piece of Whitby history while enjoying the space, privacy and versatility of an exceptional residential setting. The stately main residence showcases the character and presence of a historic estate, with a flexible floorplan offering a variety of possibilities for modern family living. Generous living spaces, timeless architectural details and the expansive property create an impressive backdrop for both everyday life and entertaining. A separate 1,100 sq. ft. Coach House adds exceptional versatility, featuring covered parking for three vehicles along with abundant storage. The extensive grounds provide plenty of outdoor space to relax, entertain and enjoy the privacy of this remarkable setting, with ample parking for family and guests. Adding further flexibility, the property's zoning permits up to four residential units, offering potential for extended family living, additional accommodations or future income opportunities. The existing mixed-use zoning also permits office uses, providing the option to incorporate a professional component if desired. A rare offering where history, scale and versatility come together, the Mayfield Residence presents an extraordinary opportunity to own an iconic Whitby property with endless possibilities for its next chapter.

Property Details

Full Property Details

Interior

Bedrooms
5
Total Bedrooms
5
Washrooms
4
Square Footage
3500-5000 sqft
Basement
Partial Basement,Unfinished
Heating Source
Electric
Heating Fuel
Baseboard
Air Conditioning
Central Air
Family Room
Yes
Kitchens
1
Total Kitchens
1
Fireplace Features
Yes

Exterior

Depth
277.1
Front
61.75
Acreage
.50-1.99
Driveway
Private Triple
Lot Size
62 x 277.1 ft
Pool
None
Parking Spaces
11
Total Parking Spaces
14.00
Parking Description
Detached
Garage Spaces
3
Zoning
Mixed-Use

Building Description

Style
2-Storey
Home Type
House
Subtype
Detached
Year Built
100+
Property Orientation
West
Exterior Finish
Stone
Sewers
Sewer
Water Supply
Municipal
Possession Date
No Data

Community

Community
Pringle Creek

Taxes & Fees

Tax Year
2026
Occupancy
Vacant

Other

Virtual Tour Link

Room Types

Room Dimensions Area Description
Bedroom 11.91 x 6.89 82.06 sqft Large Window, Vinyl Floor
Bedroom 17.91 x 13.91 249.13 sqft Vinyl Floor, Fireplace, Closet
Bedroom 17.91 x 14.9 266.86 sqft Bay Window, Vinyl Floor
Bedroom 32.91 x 31.1 1023.5 sqft Closet, Vinyl Floor, Window
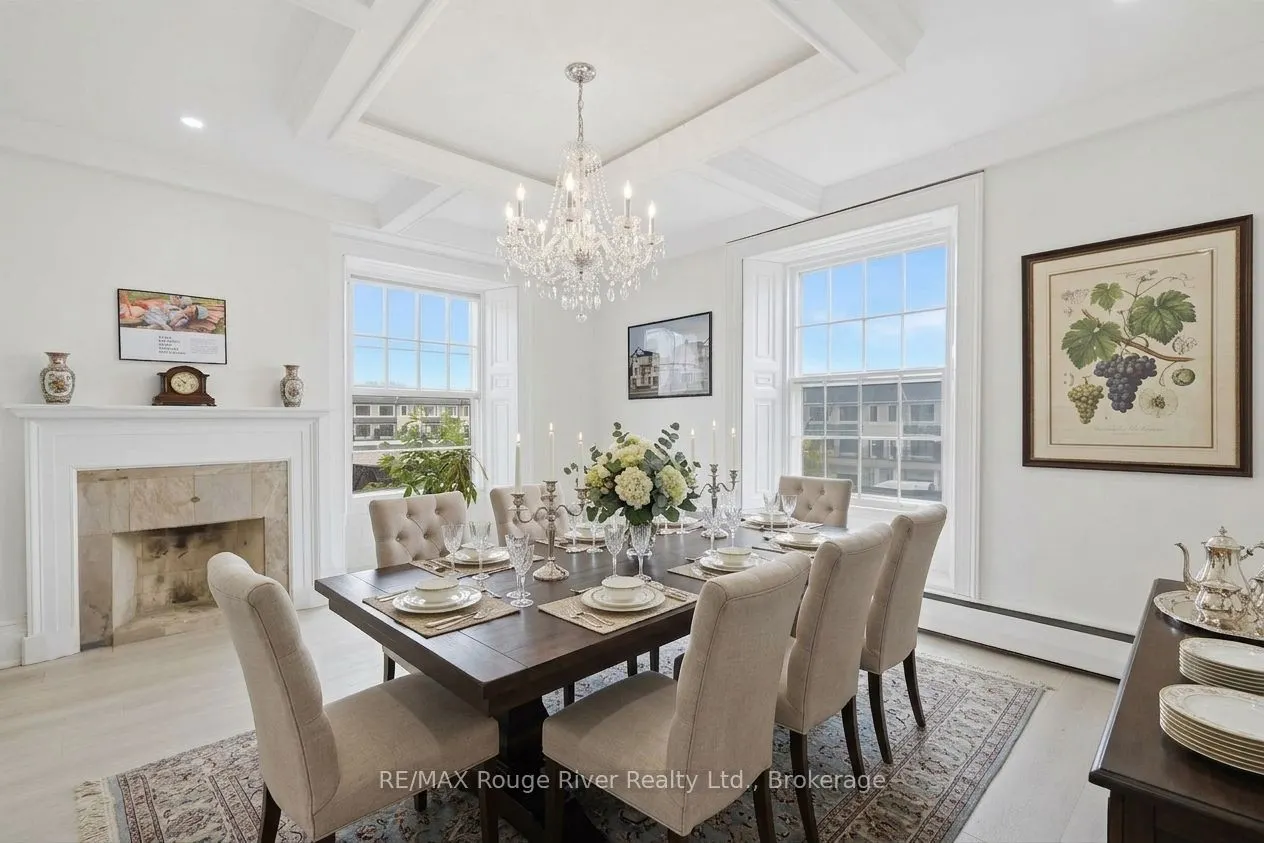
Dining Room 19.91 x 12.89 256.64 sqft Fireplace, Window, Vinyl Floor
Family Room 37.89 x 29.89 1132.53 sqft Fireplace, W/O To Patio, Window
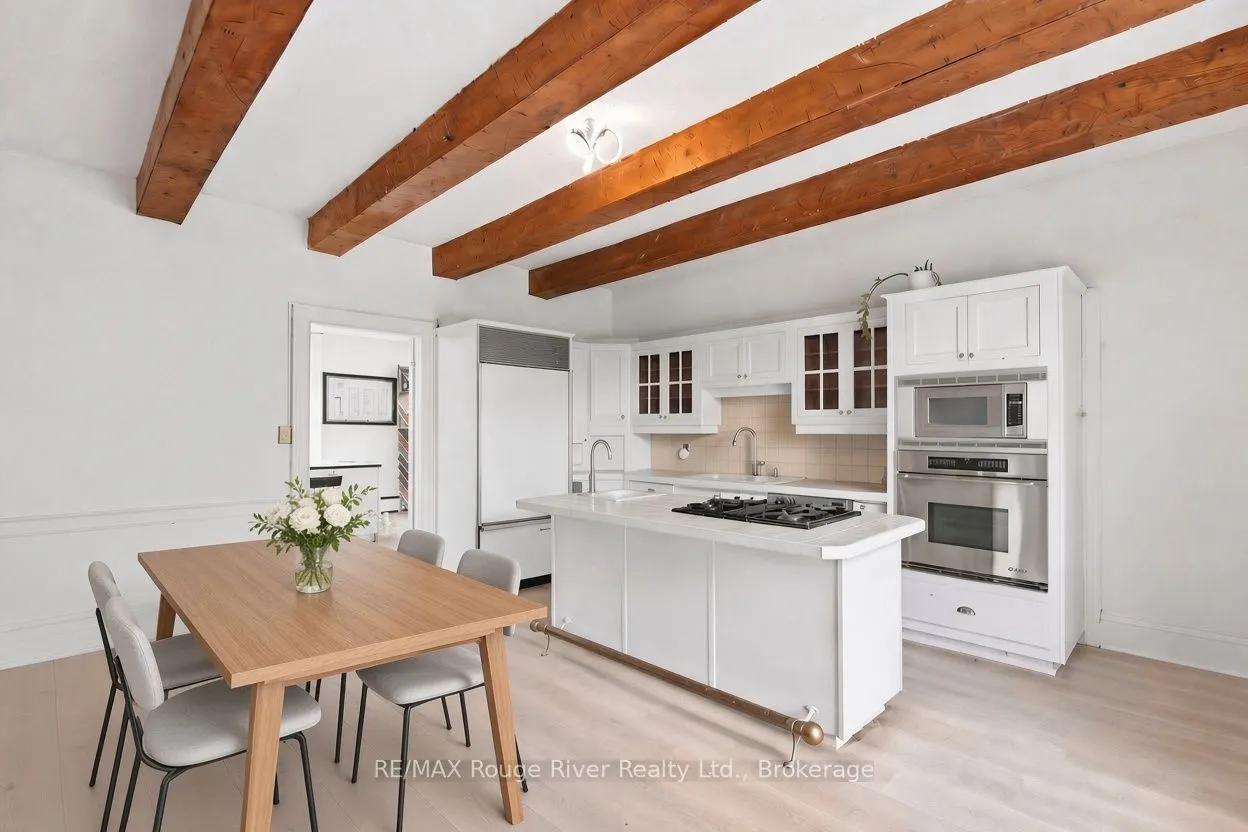
Kitchen 18.9 x 18.9 357.21 sqft Walk-Out, Beamed Ceilings, Window
Laundry 13.91 x 17.91 249.13 sqft Tile Floor, B/I Shelves, Window
Living Room 17.91 x 13.91 249.13 sqft Vinyl Floor, Bay Window, Fireplace
Office 13.91 x 12.89 179.3 sqft Combined w/Living, 2 Pc Bath, Window
Primary Bedroom 17.91 x 14.9 266.86 sqft Closet, Fireplace, Bay Window
Prasath Selvarajah
Prasath Selvarajah
HOUSESIGMA INC.
Listed by Lisa Fayle, Salesperson
64 days on site
Listing Broker
RE/MAX Rouge River Realty Ltd.
Courtesy
RE/MAX Rouge River Realty Ltd.
Listed Date
9/17/2026

Courtesy of PropTx MLS® / RE/MAX Rouge River Realty Ltd.

Similar homes for sale in Whitby

Explore Whitby

Copyright 2026 All rights reserved. PropTx MLS® assumes no responsibility for the accuracy of any information shown. The information provided herein must only be used by consumers that have a bona fide interest in the purchase, sale or lease of real estate and may not be used for any commercial purpose or any other purpose.
Powered by AgentLocator






