
14 Ormandy Court, Whitby
1 / 47
For Sale
$1,248,880
4+1 bd · 4 ba · 2,000–2,500 sq ft

14 Ormandy Court, Whitby L1P 1E8

MLS®# E13793846

Est. mortgage
$4,738/mo
Property taxes $8,024.70/yr

About This Home

Property Type
House, Detached, 2-Storey
Parking
Attached 2 garage, 4 parking
MLS #
E13793846
Size
2000-2500 sqft
Basement
Finished with Walk-Out
Listed on
2026-09-16
Lot size
45 x 157.07
Tax
$8,024.70 /yr
Days on Market
65
Approximate Age
31-50
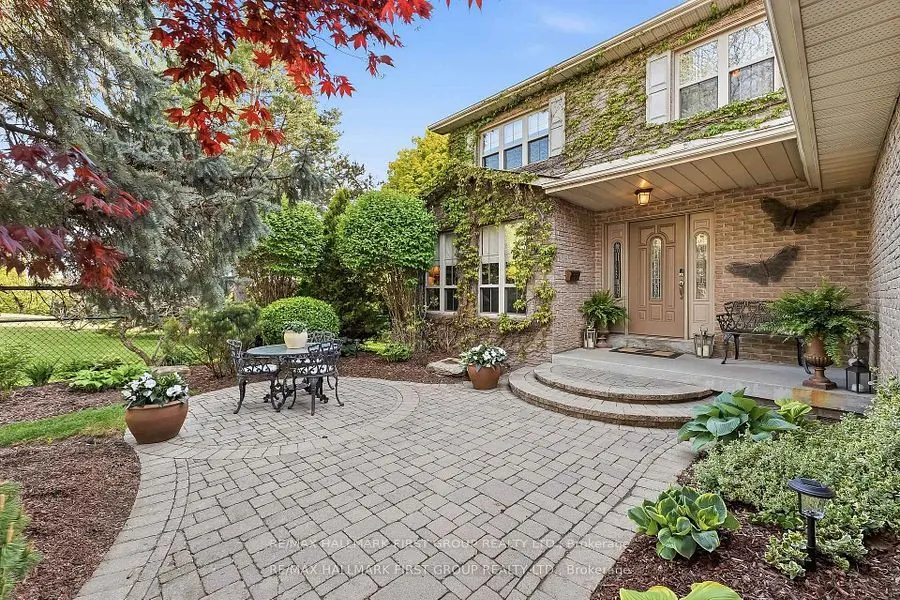
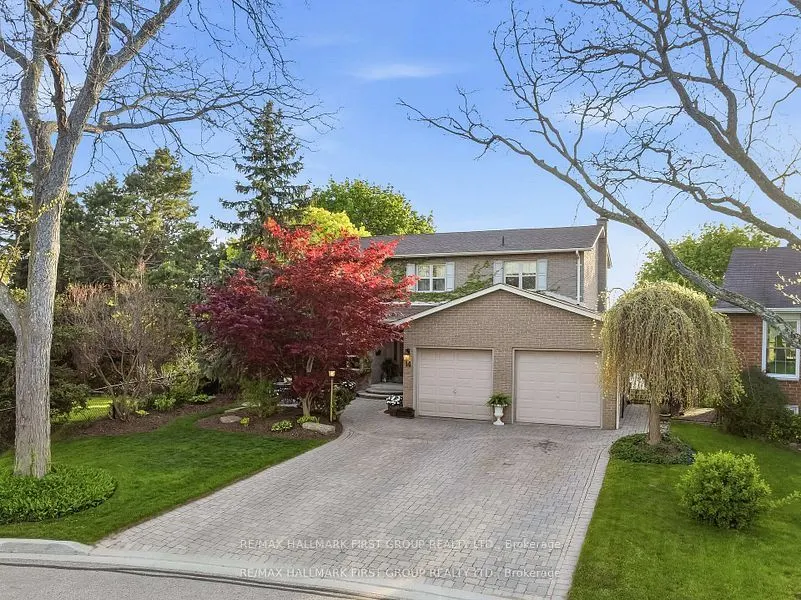
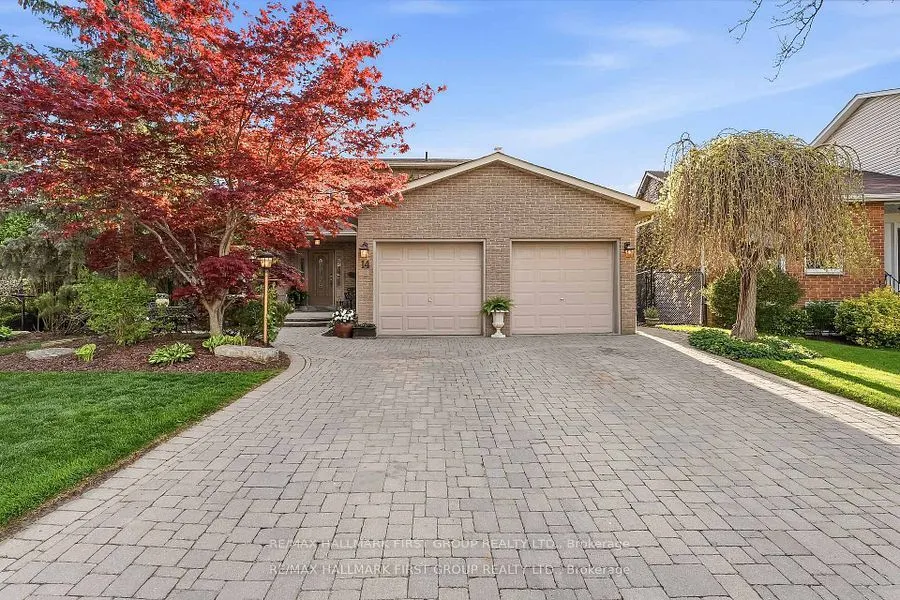
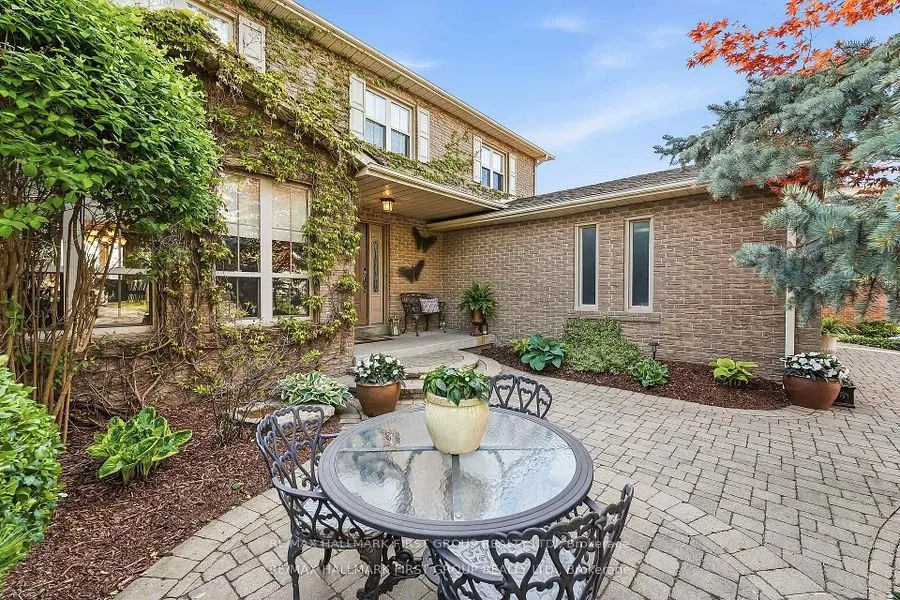
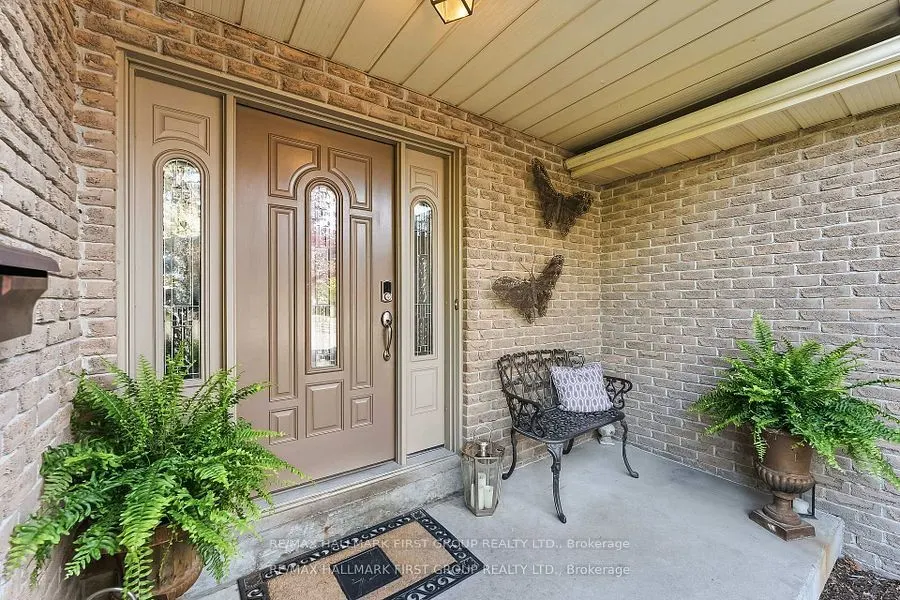
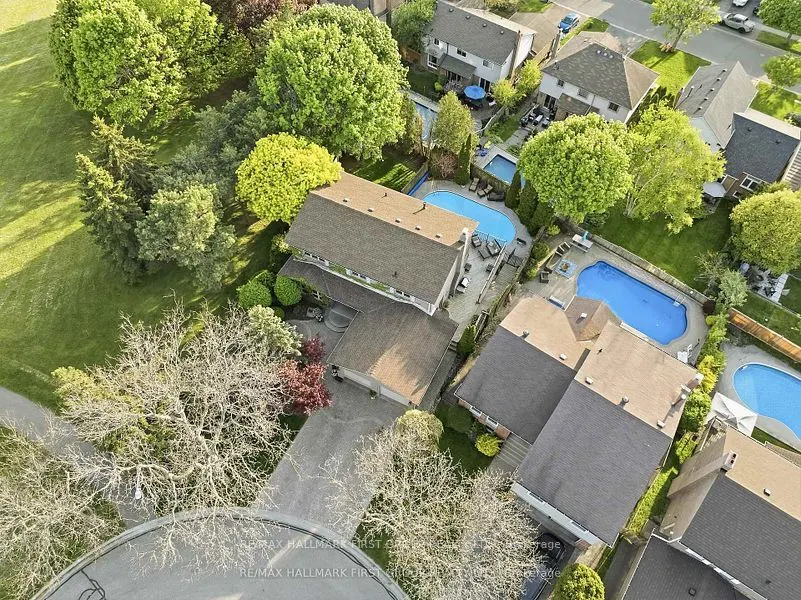
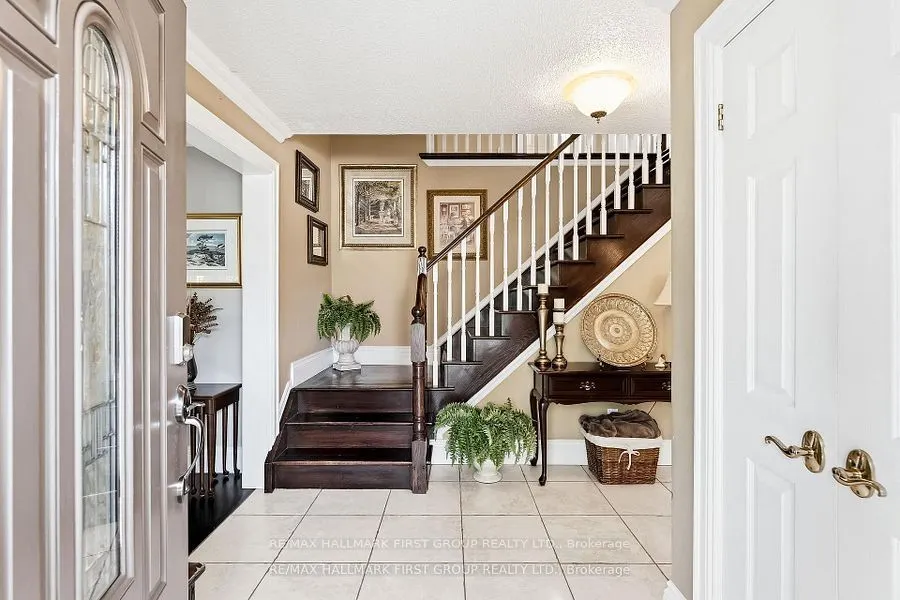
A rare opportunity awaits in the highly desirable Otter Creek neighbourhood. Set on a premium 45' x 157' in-town lot, this beautifully upgraded family home offers exceptional indoor-outdoor living, a walkout basement, oversized windows and hardwood flooring throughout the main level and staircase. The bright, open-concept kitchen flows seamlessly into the spacious family room, while the large formal dining room is ideal for hosting family and friends. A stunning fireplace with a custom built-in surround creates an inviting focal point, and the walkout leads to a deck overlooking the private backyard, pond and spectacular pool with stamped-concrete surround. The private primary suite features an ensuite and walk-in closet. The finished basement adds even more living space, including a bedroom, living room and dedicated gym area-all just steps from the pool. Outside, enjoy professional landscaping, a charming front-yard sitting area and gated access to the neighbouring park. With the local toboggan hill and park right next door, this is an outstanding setting for family living. As the first home built in the subdivision and now offered for sale for the first time, this truly is a special opportunity you won't want to miss.

Property Details

Full Property Details

Interior

Bedrooms
4
Bedrooms Plus
1
Total Bedrooms
5
Washrooms
4
Square Footage
2000-2500 sqft
Basement
Finished with Walk-Out
Heating Source
Gas
Heating Fuel
Forced Air
Air Conditioning
Central Air
Family Room
Yes
Kitchens
1
Total Kitchens
1
Fireplace Features
Yes

Exterior

Depth
157.07
Front
45.05
Driveway
Private Double
Lot Size
45 x 157.07 ft
Pool
Inground
Parking Spaces
4
Total Parking Spaces
6.00
Parking Description
Attached
Garage Spaces
2

Building Description

Style
2-Storey
Home Type
House
Subtype
Detached
Year Built
31-50
Property Orientation
West
Exterior Finish
Brick
Sewers
Sewer
Water Supply
Municipal
Possession Date
No Data

Community

Community
Lynde Creek

Taxes & Fees

Taxes
$8,024.70 /yr
Tax Year
2025
Occupancy
Owner

Other

Virtual Tour Link

Room Types

Room Dimensions Area Description
Bedroom 11.09 x 10.37 115 sqft -
Bedroom 13.58 x 8.96 121.68 sqft -
Bedroom 2 11.15 x 10.24 114.18 sqft -
Dining Room 11.42 x 13.91 158.85 sqft -
Family Room 11.42 x 13.52 154.4 sqft -
Kitchen 15.75 x 9.61 151.36 sqft -
Living Room 11.15 x 14.37 160.23 sqft -
Office 11.15 x 12.37 137.93 sqft -
Other 10.07 x 22.93 230.91 sqft -
Primary Bedroom 14.63 x 16.34 239.05 sqft -
Recreation 11.42 x 17.03 194.48 sqft -
Utility Room 17.88 x 9.61 171.83 sqft -
Prasath Selvarajah
Prasath Selvarajah
HOUSESIGMA INC.
Listed by JEFF MONTAIGUE, Salesperson
65 days on site
Listing Broker
RE/MAX HALLMARK FIRST GROUP REALTY LTD.

Courtesy
RE/MAX HALLMARK FIRST GROUP REALTY LTD.
Listed Date
9/16/2026

Courtesy of PropTx MLS® / RE/MAX HALLMARK FIRST GROUP REALTY LTD.

Similar homes for sale in Whitby

Explore Whitby

Copyright 2026 All rights reserved. PropTx MLS® assumes no responsibility for the accuracy of any information shown. The information provided herein must only be used by consumers that have a bona fide interest in the purchase, sale or lease of real estate and may not be used for any commercial purpose or any other purpose.
Powered by AgentLocator






