2337 Steeplechase Street, Oshawa
1 / 35
For Sale
$719,999
3 bd · 3 ba · 1,500–2,000 sq ft

2337 Steeplechase Street, Oshawa L1L 0C8

MLS®# E13790522

Est. mortgage
$2,731/mo
Property taxes $5,137/yr

About This Home

Property Type
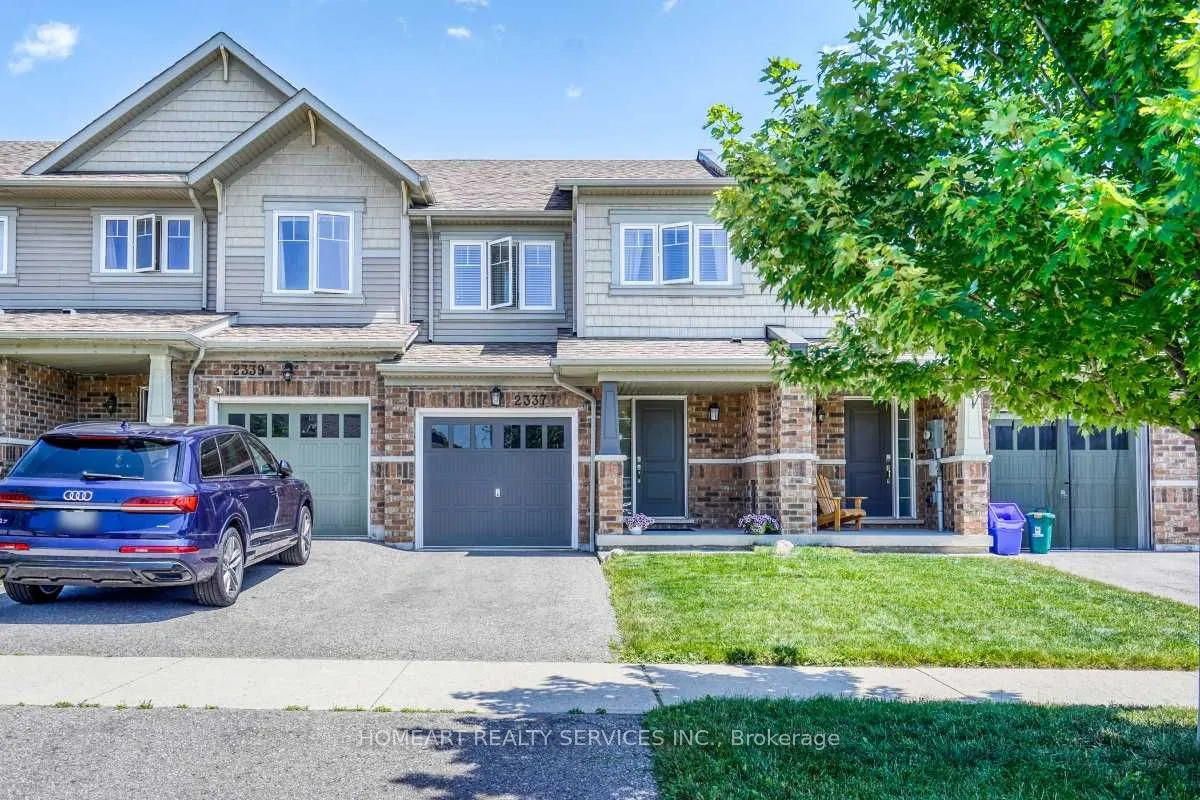
Townhome, Att/Row/Townhouse, 2-Storey
Parking
Attached 1 garage, 3 parking
MLS #
E13790522
Size
1500-2000 sqft
Basement
Finished
Listed on
2026-09-15
Lot size
20 x 95.14
Tax
$5,137 /yr
Days on Market
66
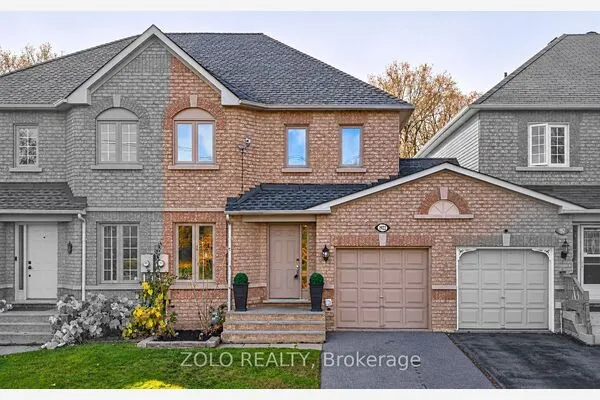
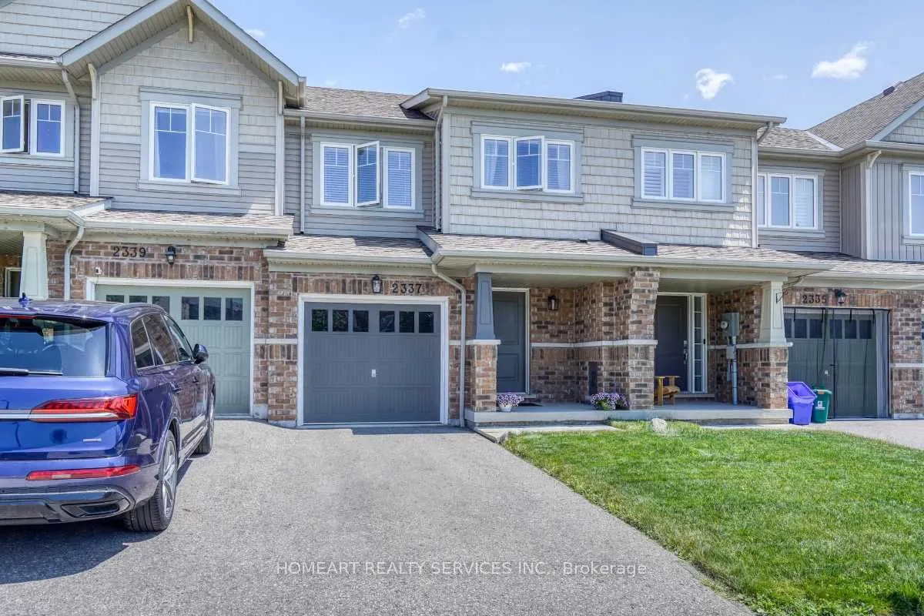
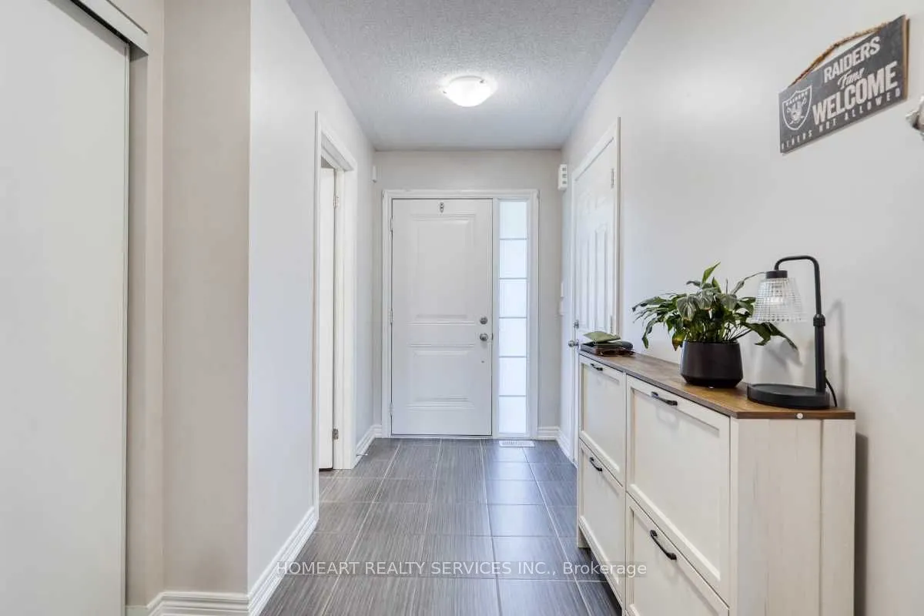
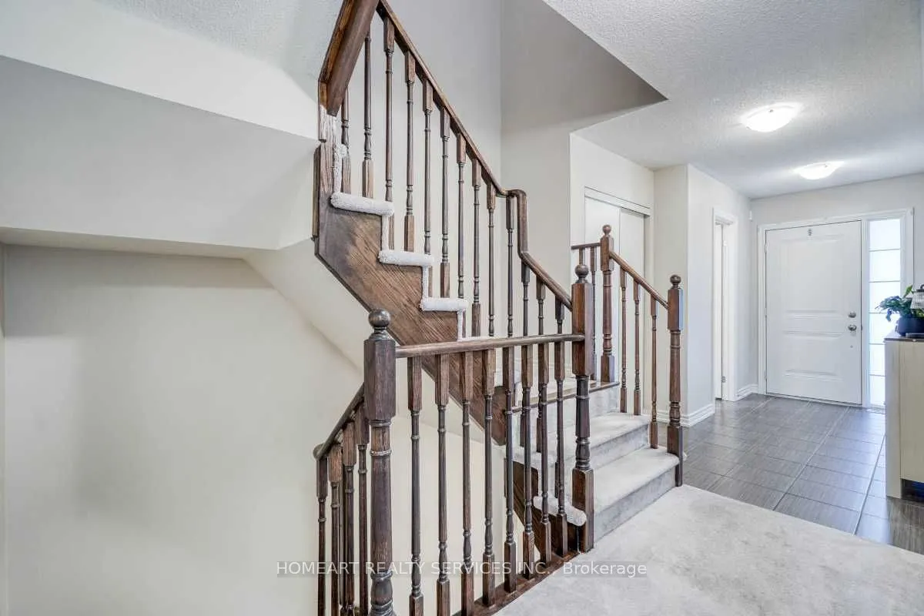
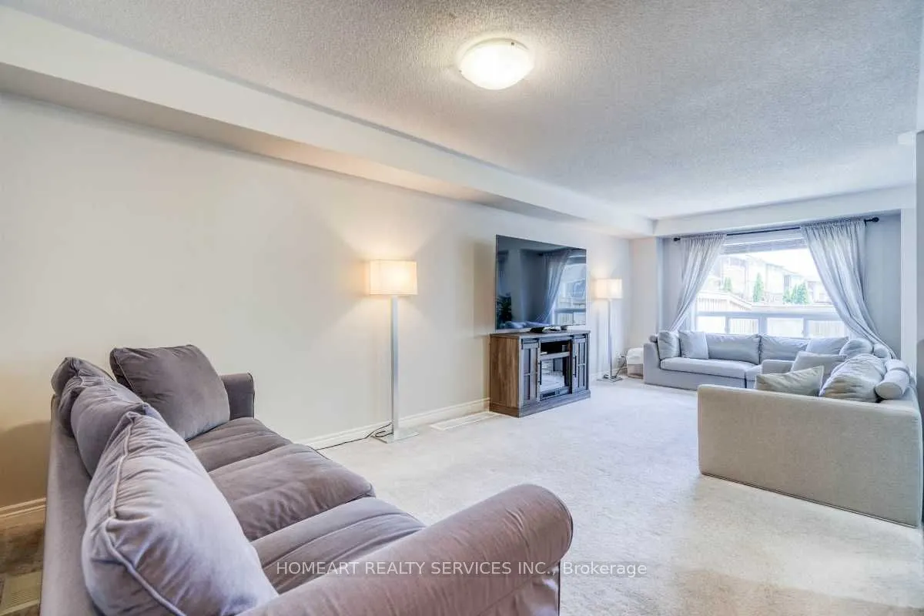
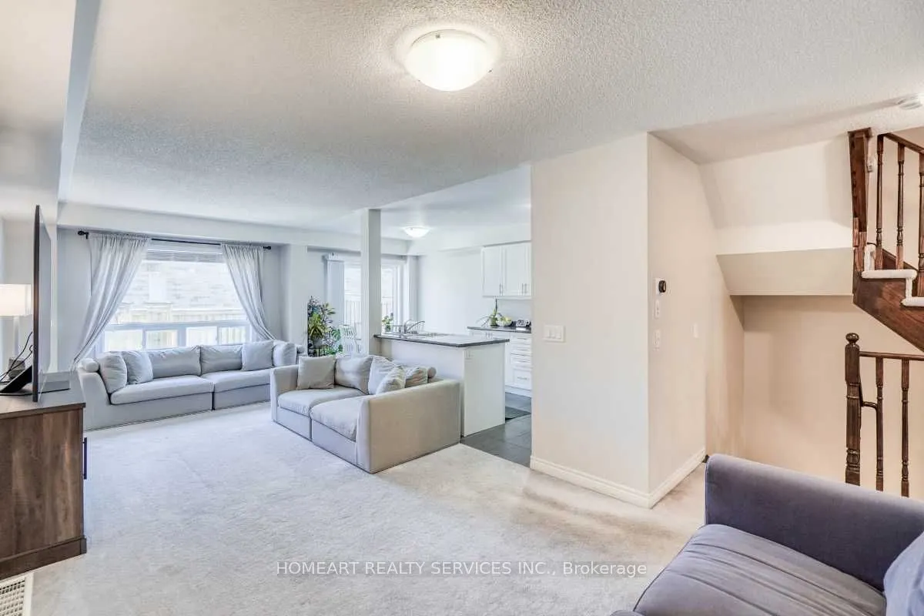
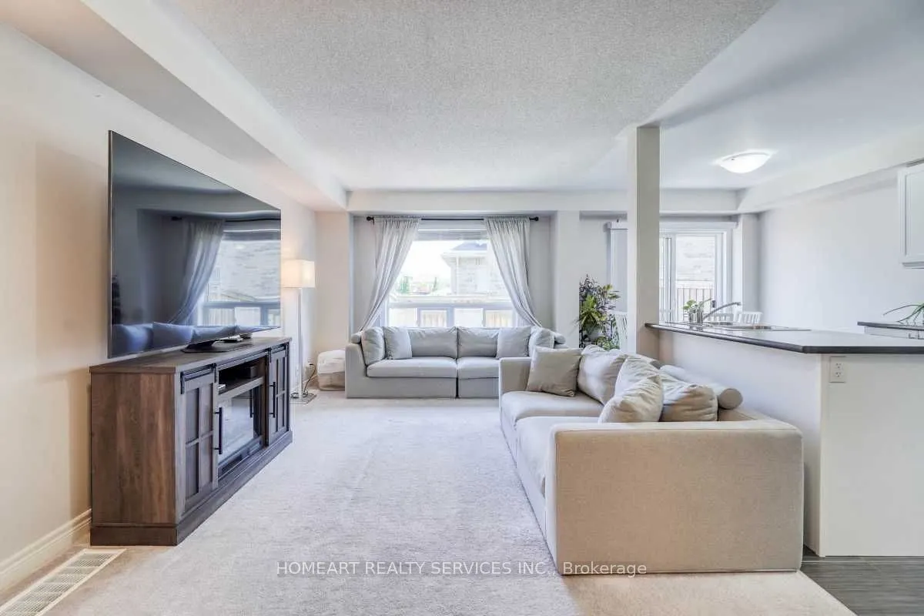
Your Search Ends Here at this beautifully maintained freehold townhome located in the highly desirable, family-friendly Windfields community. Ideally situated within walking distance to restaurants, shopping, schools, and parks, this bright and spacious home showcases true pride of ownership. It features 3 generously sized bedrooms, 3 bathrooms, and the convenience of an upstairs laundry room, making everyday living that much easier. The finished basement offers a large family/recreation room and a rough-in for a future fourth bathroom. The kitchen is equipped with brand-new appliances, including a stove, refrigerator, dishwasher, and over-the-range microwave. Enjoy the convenience of direct garage access and a fully fenced backyard complete with gardens and a patio, perfect for entertaining family and friends. This Energy Star-rated home is just minutes from Costco, Highway 407, and other everyday amenities. Families will also appreciate the brand-new school opening nearby this September, adding even more value to this sought-after neighbourhood. Be sure to view the virtual tour and experience all this exceptional home has to offer. Welcome Home!

Property Details

Full Property Details

Interior

Bedrooms
3
Total Bedrooms
3
Washrooms
3
Square Footage
1500-2000 sqft
Basement
Finished
Heating Source
Gas
Heating Fuel
Forced Air
Air Conditioning
Central Air
Family Room
No
Kitchens
1
Total Kitchens
1
Fireplace Features
No

Exterior

Depth
95.14
Front
20.01
Lot Size
20 x 95.14 ft
Pool
None
Parking Spaces
3
Total Parking Spaces
3.00
Parking Description
Attached
Garage Spaces
1

Building Description

Style
2-Storey
Home Type
Townhome
Subtype
Att/Row/Townhouse
Property Orientation
East
Exterior Finish
Brick,Vinyl Siding
Sewers
Sewer
Water Supply
Municipal
Possession Date
No Data

Community

Community
Windfields

Taxes & Fees

Taxes
$5,137 /yr
Tax Year
2025
Occupancy
Owner

Room Types

Room Dimensions Area Description
Bathroom 3.28 x 3.28 10.76 sqft -
Bathroom 3.28 x 3.28 10.76 sqft 3 Pc Bath
Bathroom 3.28 x 3.28 10.76 sqft 4 Pc Ensuite
Bedroom 2 11.52 x 9.32 107.37 sqft Large Window, Large Closet
Bedroom 3 14.34 x 9.32 133.65 sqft Large Window, Large Closet
Family Room 18.5 x 13.32 246.42 sqft Broadloom
Great Room 24.61 x 10.83 266.53 sqft Broadloom, Open Concept, Eat-in Kitchen
Kitchen 10.83 x 8.17 88.48 sqft Ceramic Floor, Stainless Steel Appl, Open Concept
Primary Bedroom 14.5 x 12.83 186.04 sqft 4 Pc Ensuite, Walk-In Closet(s), Large Window
Prasath Selvarajah
Prasath Selvarajah
HOUSESIGMA INC.
65 days on site
Listing Broker
HOMEART REALTY SERVICES INC.
Courtesy
HOMEART REALTY SERVICES INC.
Listed Date
9/15/2026

Courtesy of PropTx MLS® / HOMEART REALTY SERVICES INC.

Similar homes for sale in Oshawa

Explore Oshawa

Copyright 2026 All rights reserved. PropTx MLS® assumes no responsibility for the accuracy of any information shown. The information provided herein must only be used by consumers that have a bona fide interest in the purchase, sale or lease of real estate and may not be used for any commercial purpose or any other purpose.
Powered by AgentLocator