
120 Port Darlington Road #6, Clarington
1 / 15
For Sale
$699,900
2 bd · 3 ba · 2,000–2,249 sq ft

120 Port Darlington Road #6, Clarington L1C 3K3

MLS®# E13790400

Est. mortgage
$2,655/mo
Property taxes $4,300/yr

About This Home

Property Type
Condo, Common Element Condo, 3-Storey
Parking
Private 2 garage, 2 parking
MLS #
E13790400
Size
2000-2249 sqft
Basement
Finished with Walk-Out
Listed on
2026-09-16
Tax
$4,300 /yr
Days on Market
65
Approximate Age
31-50
Maintenance Fee
$897.19
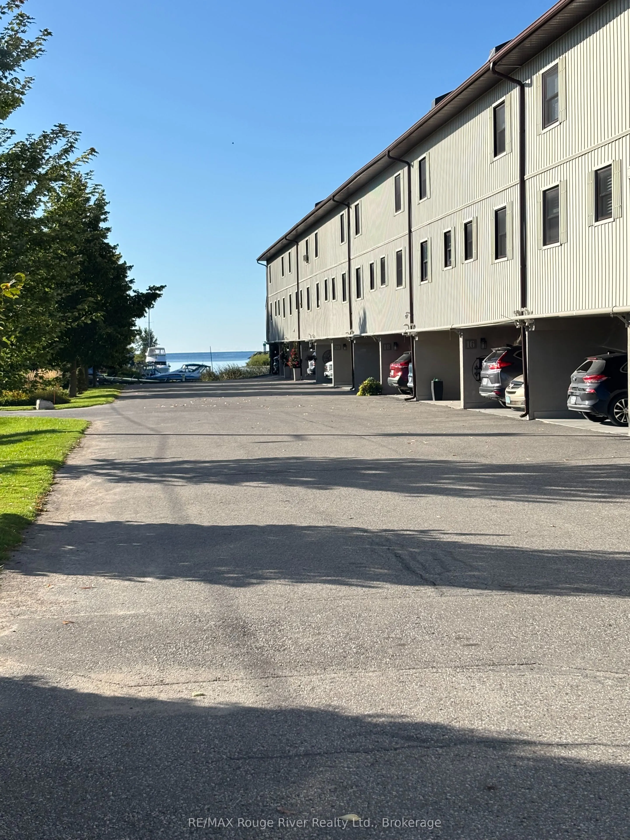
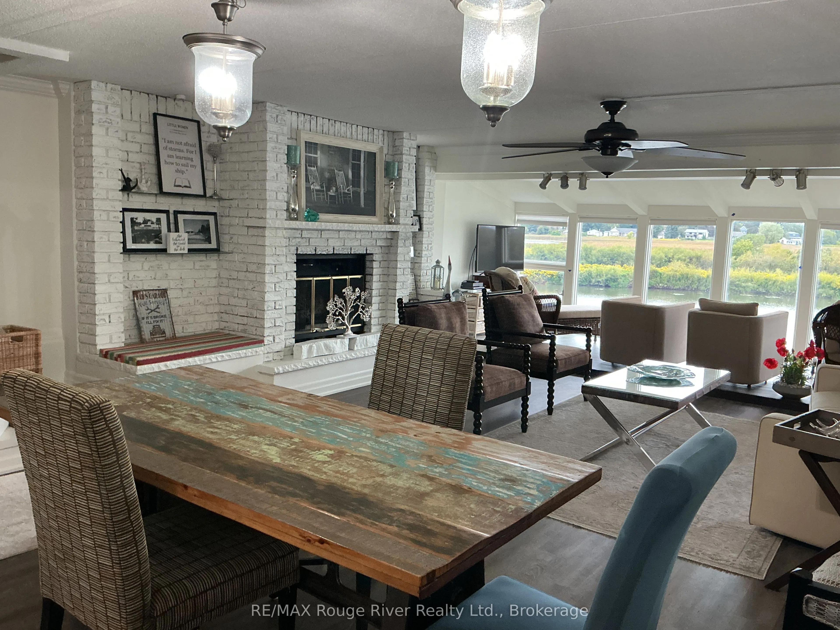
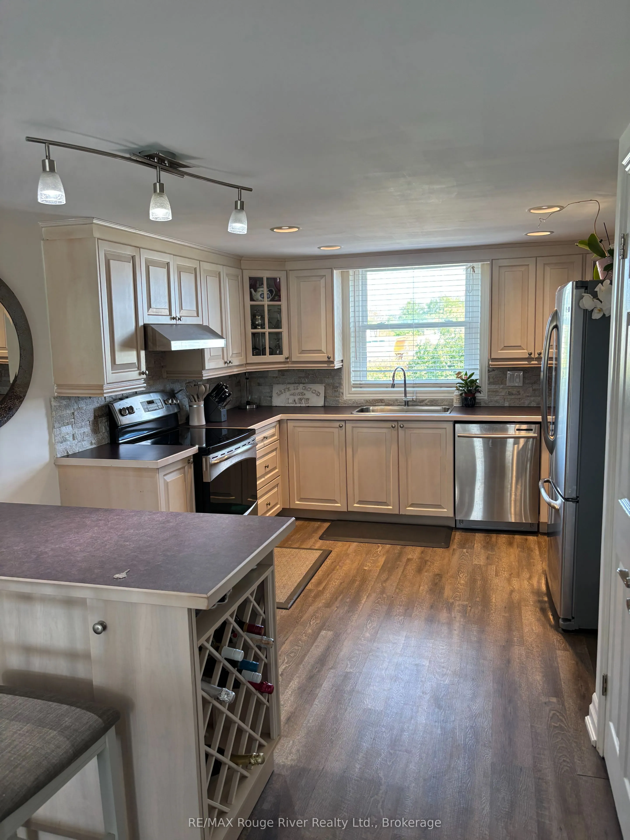
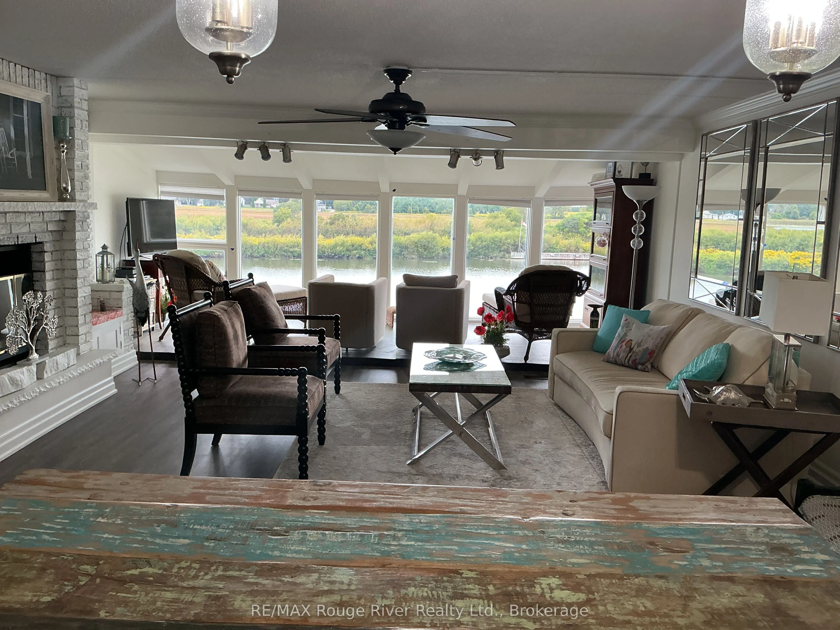
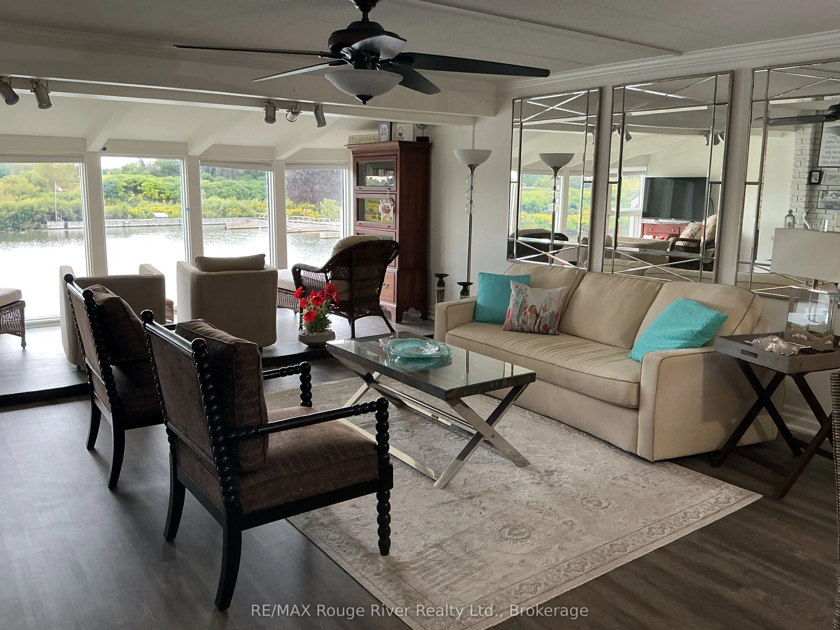
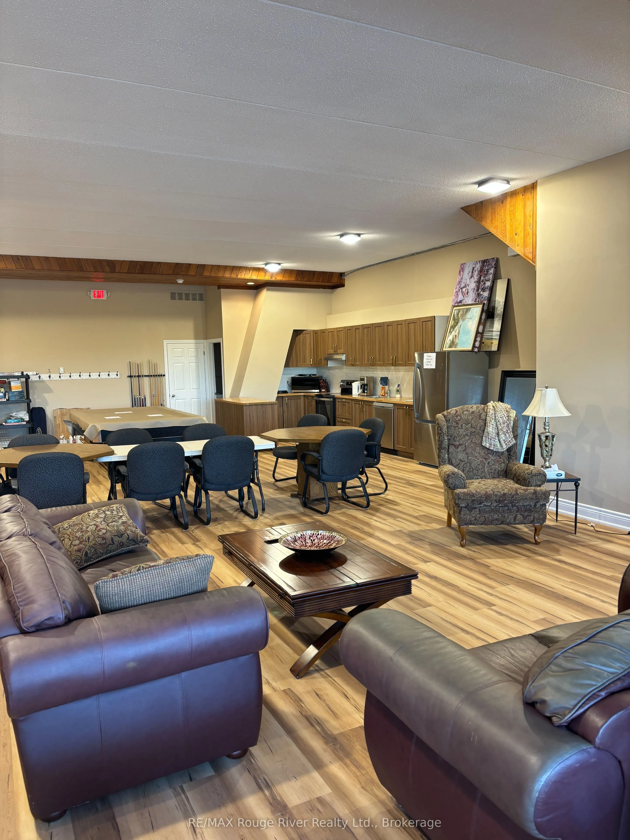
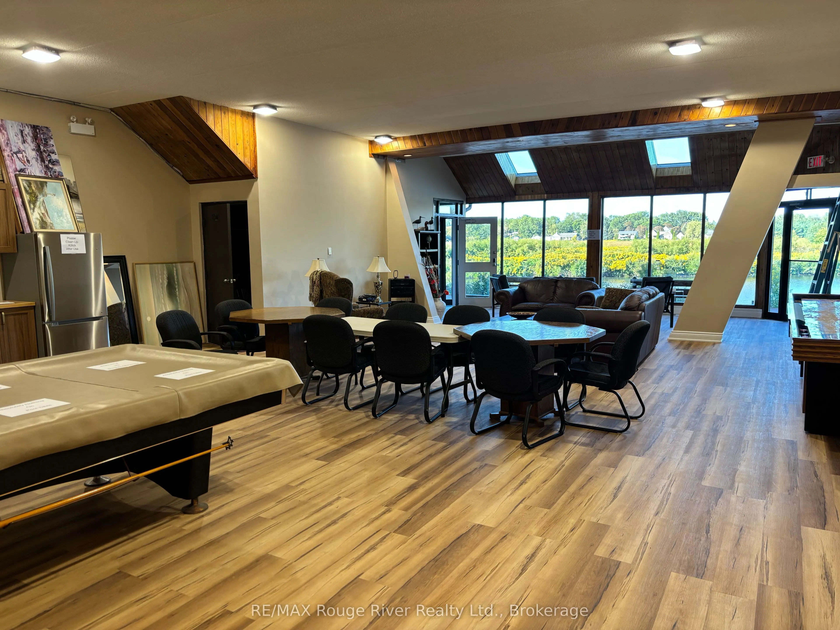
Excellent upgraded waterfront condo with beautiful new deck across the back of the whole property. New renovated party/meeting room. Just like being at the cottage 5 minutes from downtown. Property has natural gas for gas appliances. Also including in Maintenance fees is garbage, snow/grass & internet.

Property Details

Full Property Details

Interior

Bedrooms
2
Total Bedrooms
2
Washrooms
3
Square Footage
2000-2249 sqft
Basement
Finished with Walk-Out
Heating Source
Gas
Heating Fuel
Forced Air
Air Conditioning
Central Air
Family Room
Yes
Kitchens
1
Total Kitchens
1
Fireplace Features
Yes

Exterior

Driveway
Private
Waterfront
Direct
Parking Spaces
2
Total Parking Spaces
2.00
Parking Description
Private
Garage Spaces
2
Balcony
Open

Building Description

Style
3-Storey
Home Type
Condo
Subtype
Common Element Condo
Year Built
31-50
Property Orientation
East
Exterior Finish
Aluminum Siding
Possession Date
No Data
Locker
Owned

Community

Community
Bowmanville

Taxes & Fees

Taxes
$4,300 /yr
Tax Year
2026
Occupancy
Owner
Maintenance Fee
$897.19
Cable TV
Included
Common Elements
Included
Heating
Included
Parking
Included
Water
Included
Building Insurance
Included

Other

Pets
Yes-with Restrictions

Room Types

Room Dimensions Area Description
Bedroom 2 9.84 x 16.4 161.38 sqft -
Dining Room 8.2 x 15.75 129.15 sqft -
Family Room 14.93 x 11.15 166.47 sqft Walk-Out
Kitchen 16.83 x 12.14 204.32 sqft -
Living Room 18.04 x 14.11 254.54 sqft Fireplace
Other 5.25 x 19.03 99.91 sqft -
Primary Bedroom 13.29 x 19.03 252.91 sqft W/O To Balcony, Walk-In Closet(s)
Solarium 18.04 x 7.71 139.09 sqft Vinyl Floor
Prasath Selvarajah
Prasath Selvarajah
HOUSESIGMA INC.
Listed by Doug Humphrey, Broker
65 days on site
Listing Broker
RE/MAX Rouge River Realty Ltd.
Courtesy
RE/MAX Rouge River Realty Ltd.
Listed Date
9/16/2026

Courtesy of PropTx MLS® / RE/MAX Rouge River Realty Ltd.

Similar homes for sale in Clarington

Explore Clarington

Copyright 2026 All rights reserved. PropTx MLS® assumes no responsibility for the accuracy of any information shown. The information provided herein must only be used by consumers that have a bona fide interest in the purchase, sale or lease of real estate and may not be used for any commercial purpose or any other purpose.
Powered by AgentLocator






