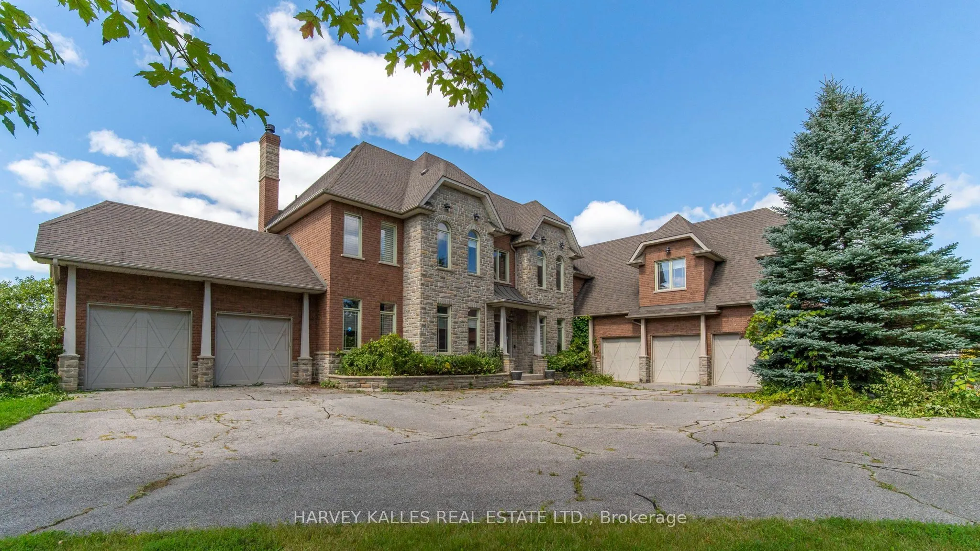
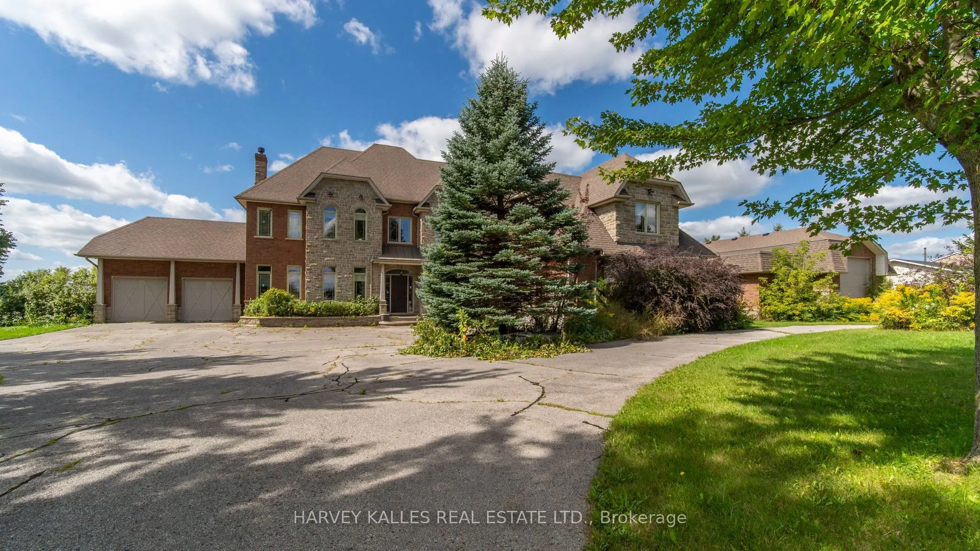
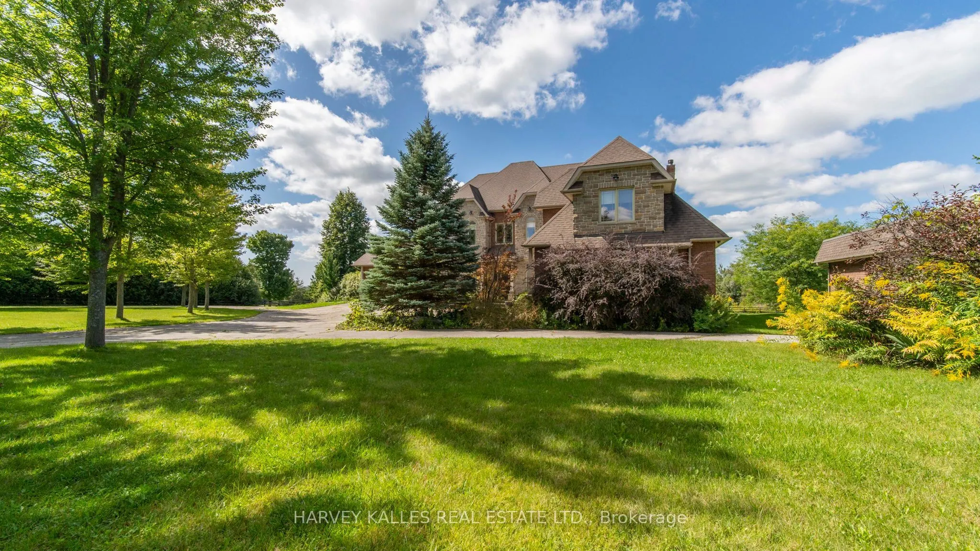
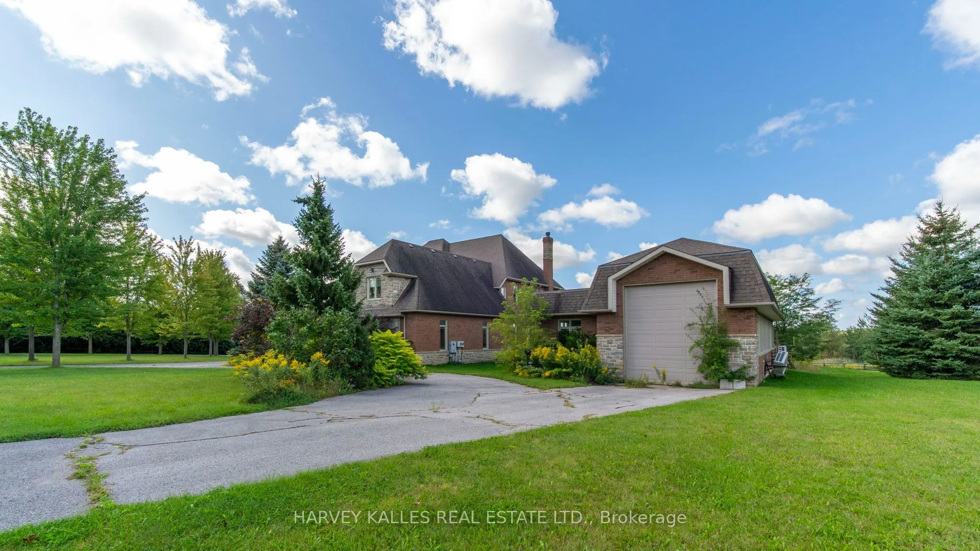
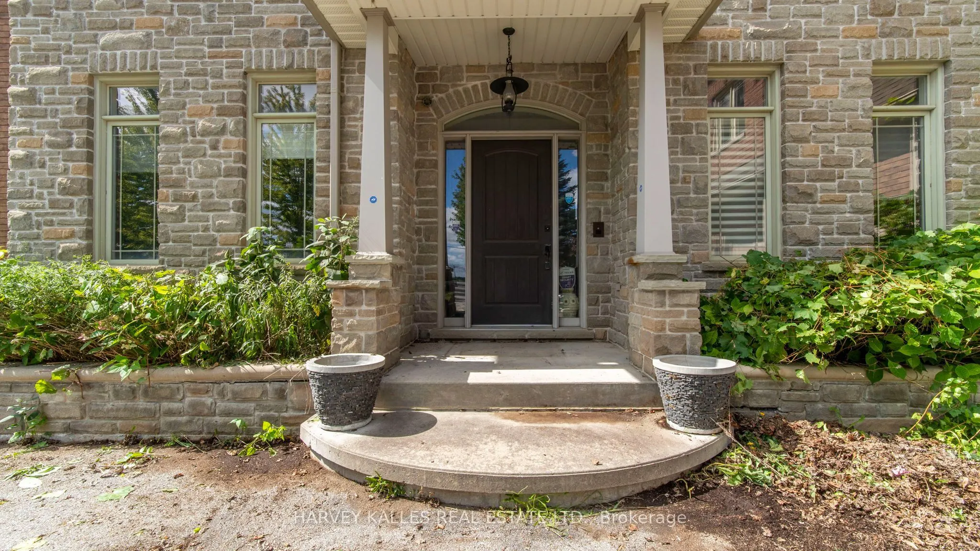
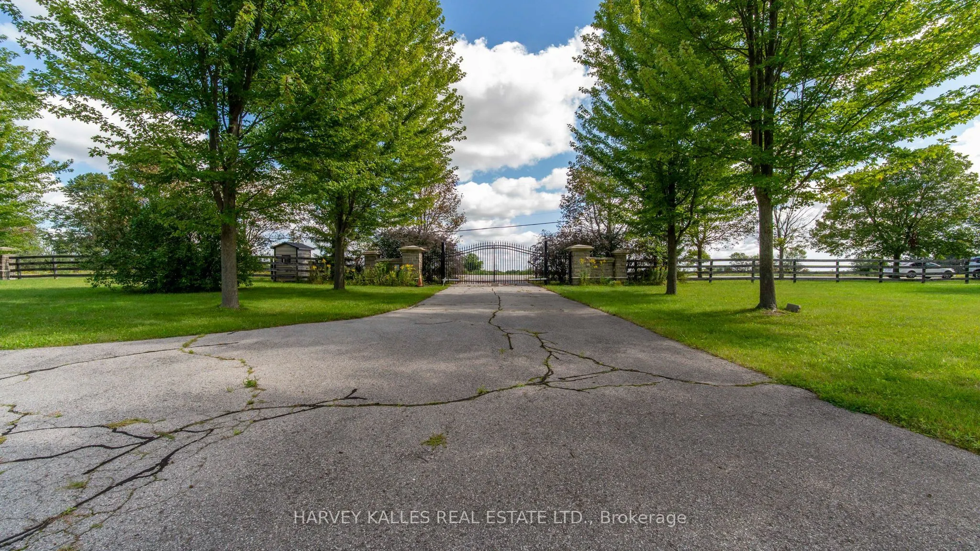
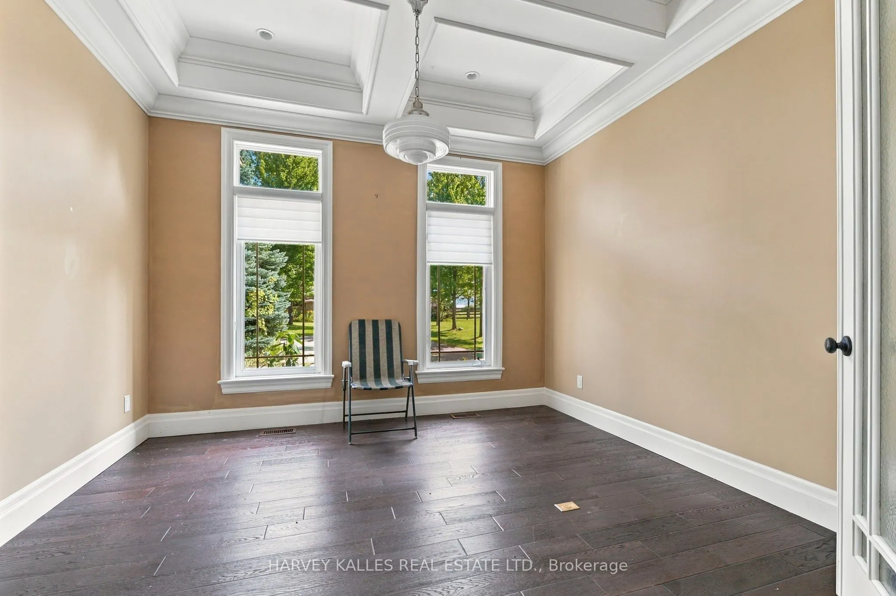
Attention Real Estate Developers and Horse Breeders/ Horse Lovers: 7472 Ashburn Rd. in Whitby, Ontario, is a premier 13-ac. luxury country estate featuring a spacious custom-built two storey detached home with over 8,680 square feet +/- of gca space (5,680+/- above grade & 3,000 +/-. below grade) with a walk out to an outdoor Pool/Cabana oasis and equestrian facilities including a two-storey horse barn boasting 14 stalls, a tack area with attached Equestrian Riding Arena/Paddocks. There is also a standalone 2,400 sq. Ft. +/-insulated hay/feed/equipment barn. Located in the highly sought-after Rural Whitby/Brooklin area, this estate property seamlessly pairs an upscale residential equestrian lifestyle with speculative residential development potential positioning it as an ideal asset for luxury buyers, land bankers, horse lovers & real estate developers alike. Across the street from Mattamy Homes Ashburn Hills Project, this property functions beautifully as a turnkey equestrian estate and home while holding prospective development potential. Dual purpose purchase: Horse Farm: Great place to live and enjoy (or rent out) while the development land value increases, as you wait. Local Brooklin amenities, Hwy. 7 & the vital Hwy 407/412 Interchange!!!! The home includes 6 bedrooms* and 6 bathrooms, with hardwood flooring spanning major living areas. Security System. Property being sold on an "As is Where is Condition". Disclaimer: All info/facts provided herein by Seller/LA thought to be accurate but may not be. All info/facts being relied upon by Buyer for property valuation to be verified by Buyer Agent/Buyer.


 For Sale
 For Sale
 For Sale
 For Sale
 For Sale
 For Sale
