
24 Dumaine Street, Whitby
1 / 40
For Sale
$1,299,000
5 bd · 4 ba · 3,000–3,500 sq ft

24 Dumaine Street, Whitby L1P 0G8

MLS®# E13779168

Est. mortgage
$4,928/mo
Property taxes $11,322.60/yr

About This Home

Property Type
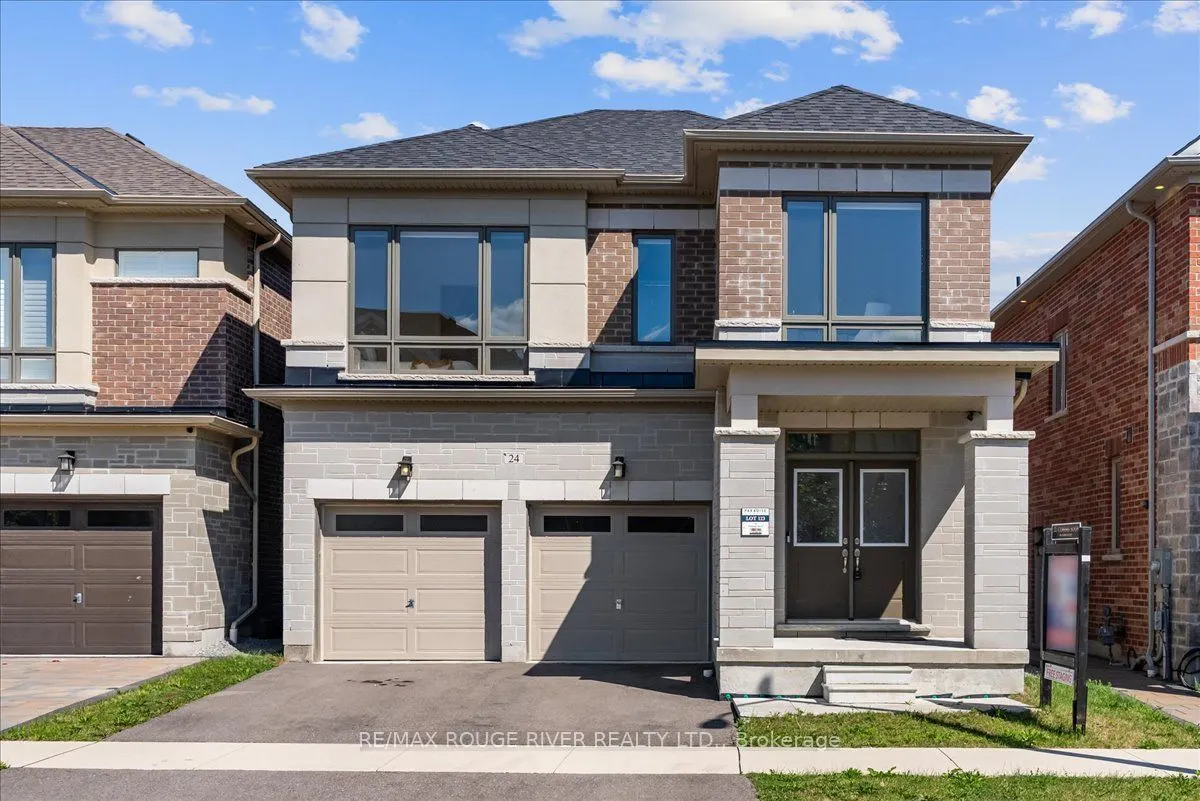
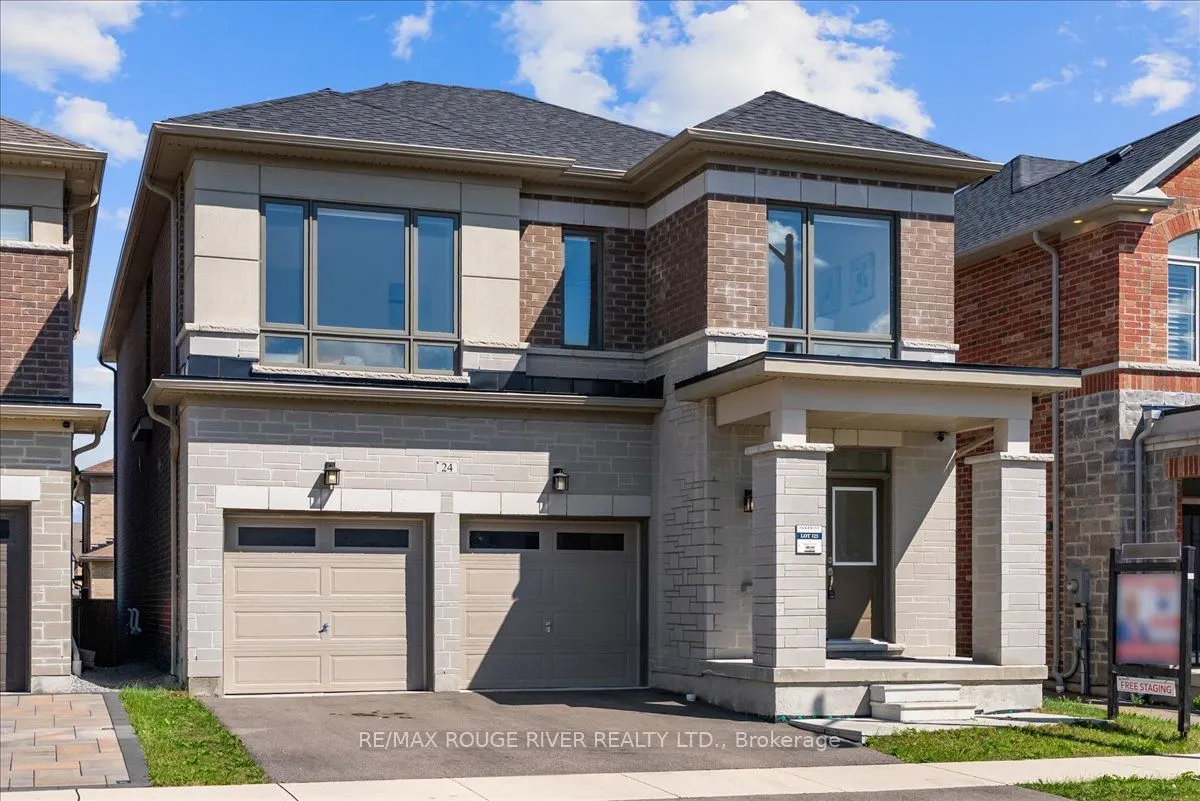
House, Detached, 2-Storey
Parking
Attached 2 garage, 2 parking
MLS #
E13779168
Size
3000-3500 sqft
Basement
Unfinished
Listed on
2026-09-14
Lot size
36 x 101.44
Tax
$11,322.60 /yr
Days on Market
67
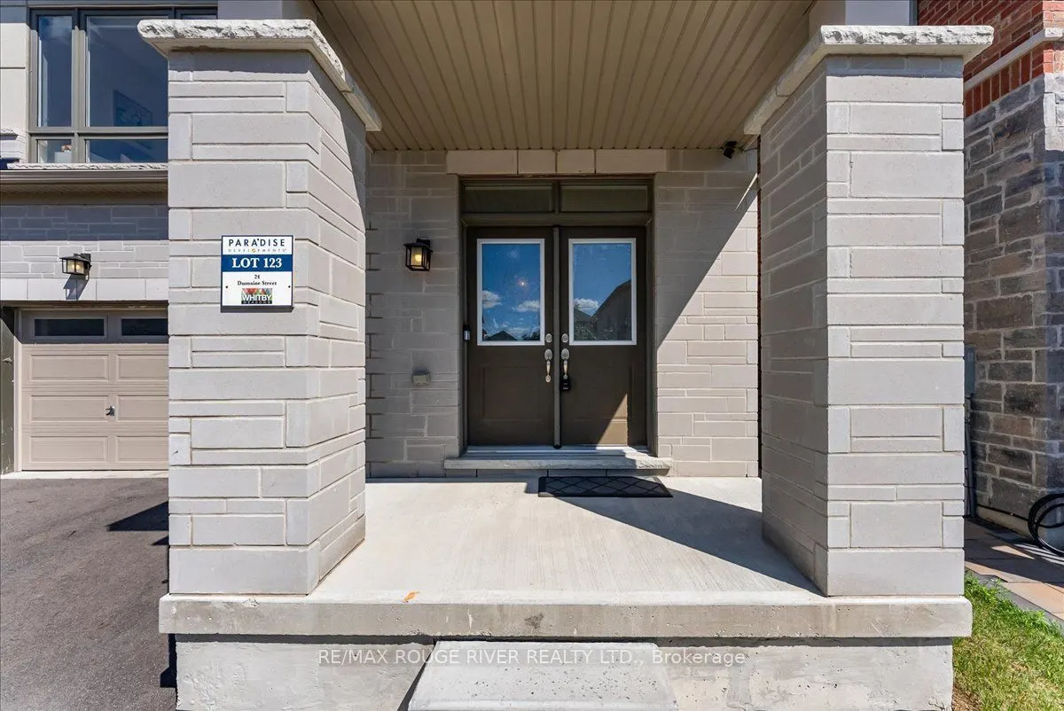
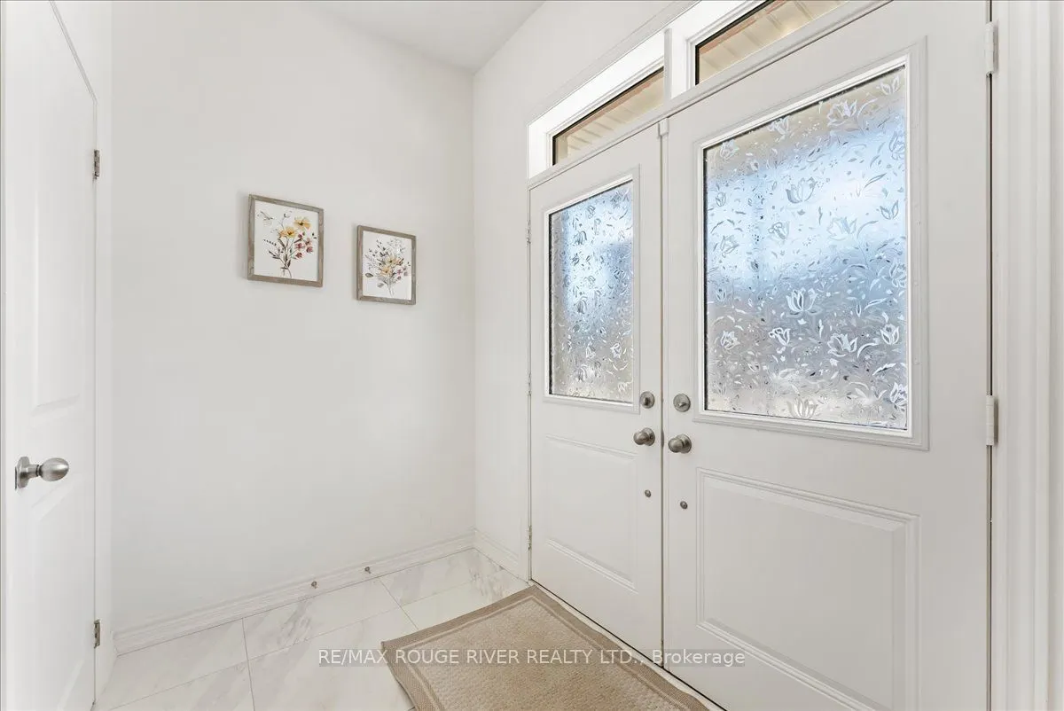
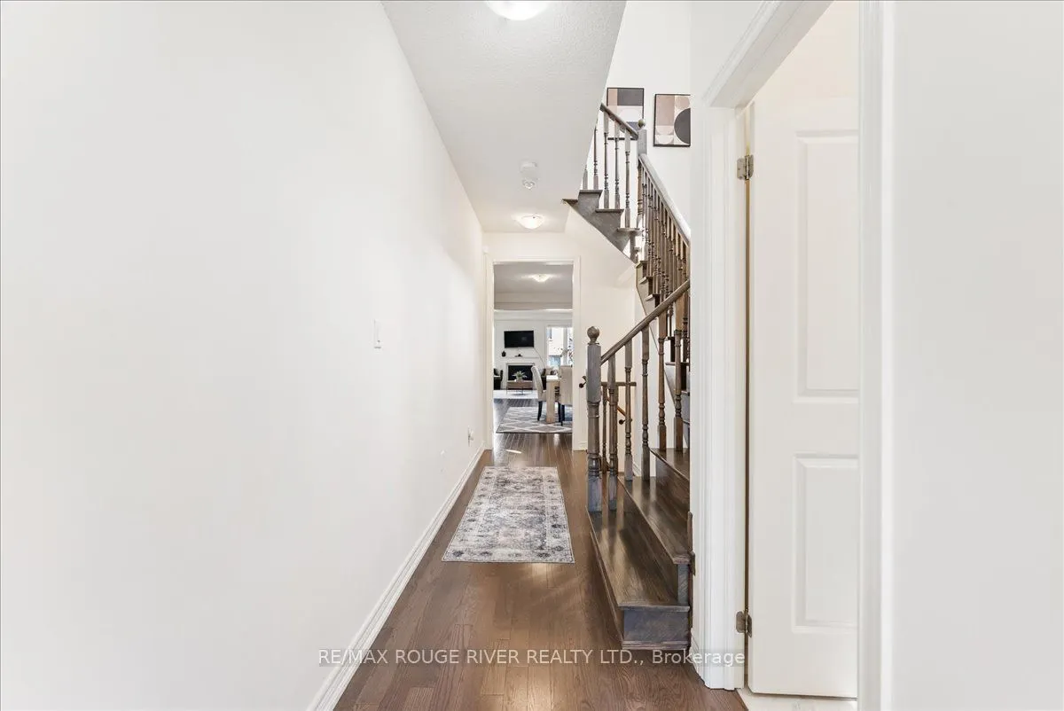
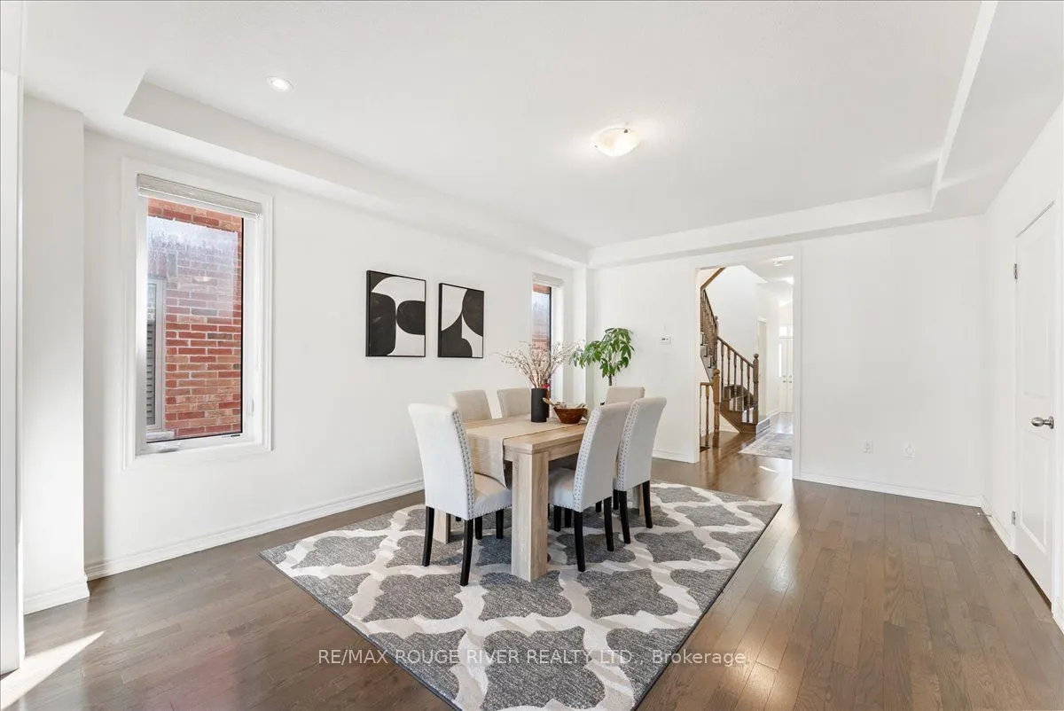
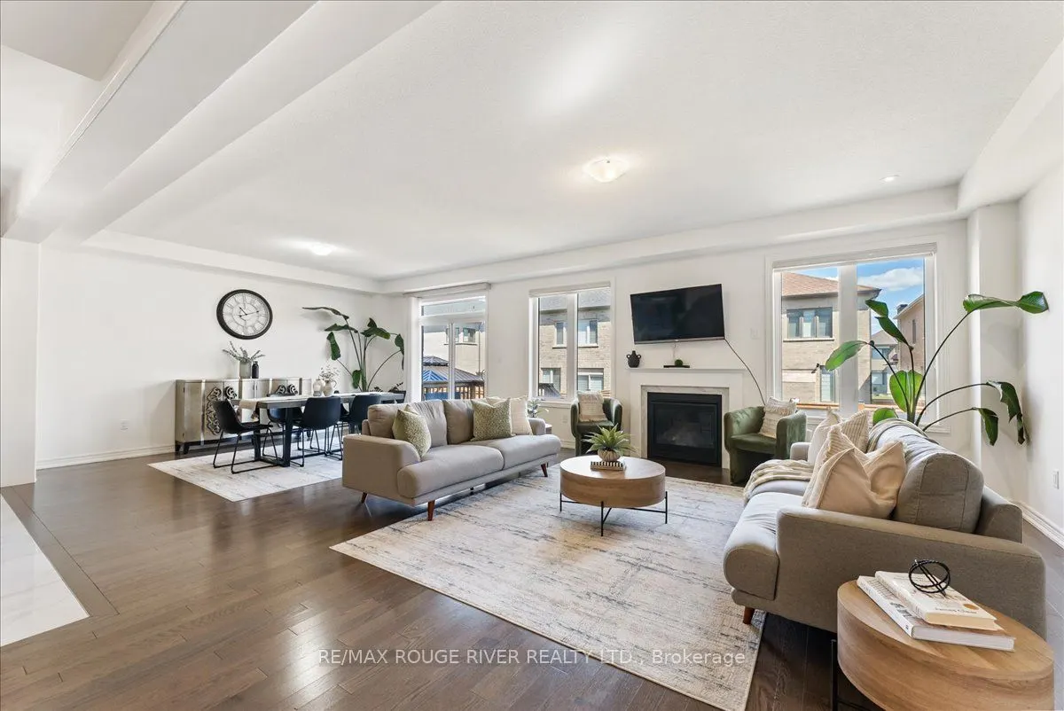
Welcome To A Pristine Modern Detached Home In The High-demand Whitby Meadows Community With A Massive 3,079 Sq. Ft. Living Space, This Family Home Delivers Total Turn-key Luxury. Enjoy A Beautiful And Bright Open-concept Design Upgraded With Stunning Solid Oak Hardwood Floors And Soaring 9-foot Ceilings Throughout The Living Room And Family Room, Featuring A Magnificent Fireplace And Large Windows That Let In An Abundance Of Natural Light. The Heart Of The Home Is The Stunning Kitchen, Which Boasts A Large Center Island With Granite Countertops, Stainless Steel Appliances, Aesthetic Backsplash, Double Bowl Stainless Blanco Sink, And A Breakfast Area With A Sliding Glass Walk-out To A Deck. Head Upstairs With Oak Pickets And Handrail Leading To A Spacious Primary Bedroom With 4-pc Ensuite, Large Window, And Walk-in Closet. The Second Bedroom Features Its Own Private 3-piece Ensuite, While The Remaining Bedrooms Offer Large Windows And Ample Closet Space. A Convenient Second-floor Laundry Room Adds Everyday Practicality. The Unfinished Basement W/ Separate Side Entrance Presents Endless Possibilities And Serves As A Blank Canvas Ready For Your Personal Vision. Steps From Lynde Creek Park And Marcel Brunelle Park And Minutes From Top Schools, Shopping, Dining, Highways 412, 407 & 401, And All Amenities, This Is Not Just A House, But A Luxurious Home Designed For Your Family A Lifestyle Beyond Compare!

Property Details

Full Property Details

Interior

Bedrooms
5
Total Bedrooms
5
Washrooms
4
Square Footage
3000-3500 sqft
Basement
Unfinished
Heating Source
Gas
Heating Fuel
Forced Air
Air Conditioning
Central Air
Family Room
Yes
Kitchens
1
Total Kitchens
1
Fireplace Features
Yes

Exterior

Depth
101.44
Front
36.09
Driveway
Private
Lot Size
36 x 101.44 ft
Pool
None
Parking Spaces
2
Total Parking Spaces
4.00
Parking Description
Attached
Garage Spaces
2

Building Description

Style
2-Storey
Home Type
House
Subtype
Detached
Property Orientation
East
Exterior Finish
Brick
Sewers
Sewer
Water Supply
Municipal
Possession Date
No Data

Community

Community
Rural Whitby

Taxes & Fees

Taxes
$11,322.60 /yr
Tax Year
2026
Occupancy
Owner

Other

Virtual Tour Link

Room Types

Room Dimensions Area Description
Bedroom 2 10.01 x 12.04 120.52 sqft Broadloom, 3 Pc Ensuite, Window
Bedroom 3 11.61 x 12.01 139.44 sqft Broadloom, Closet, Window
Bedroom 4 11.45 x 12.99 148.74 sqft Broadloom, Closet, Window
Bedroom 5 10.99 x 10.99 120.78 sqft Broadloom, Closet, Window
Family Room 18.01 x 15.58 280.6 sqft Hardwood Floor, Fireplace, Window
Kitchen 10.01 x 15.58 155.96 sqft Ceramic Floor, Stainless Steel Appl, Backsplash
Living Room 13.58 x 18.01 244.58 sqft Hardwood Floor, Combined w/Family, Window
Primary Bedroom 16.8 x 16.01 268.97 sqft Broadloom, 4 Pc Ensuite, Walk-In Closet(s)
Prasath Selvarajah
Prasath Selvarajah
HOUSESIGMA INC.
Listed by RAM KRISHNAMURTHY, Salesperson
67 days on site
Listing Broker
RE/MAX ROUGE RIVER REALTY LTD.
Courtesy
RE/MAX ROUGE RIVER REALTY LTD.
Listed Date
9/14/2026

Courtesy of PropTx MLS® / RE/MAX ROUGE RIVER REALTY LTD.

Similar homes for sale in Whitby

Explore Whitby

Copyright 2026 All rights reserved. PropTx MLS® assumes no responsibility for the accuracy of any information shown. The information provided herein must only be used by consumers that have a bona fide interest in the purchase, sale or lease of real estate and may not be used for any commercial purpose or any other purpose.
Powered by AgentLocator






