
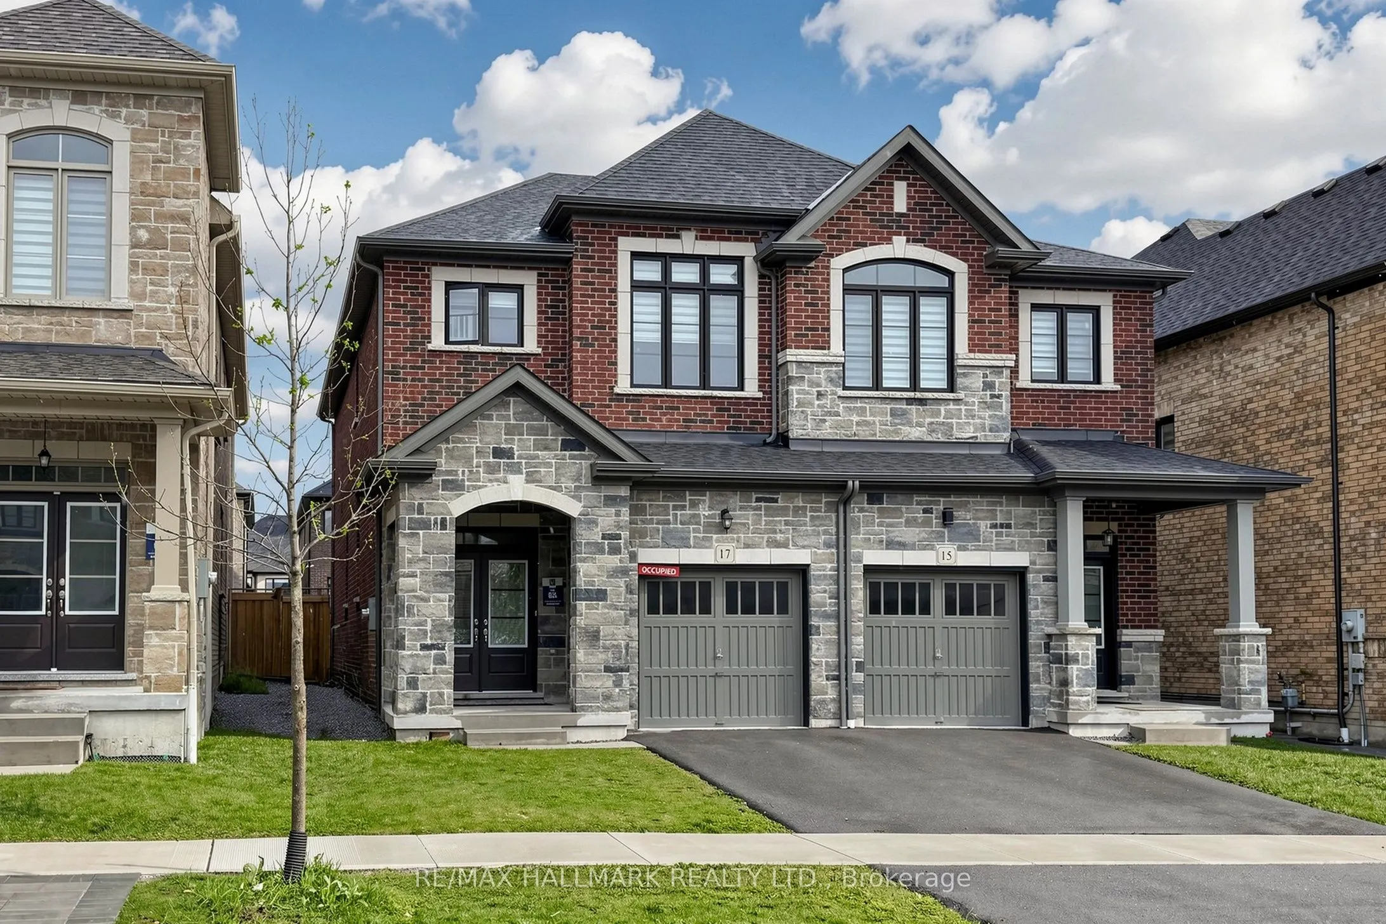
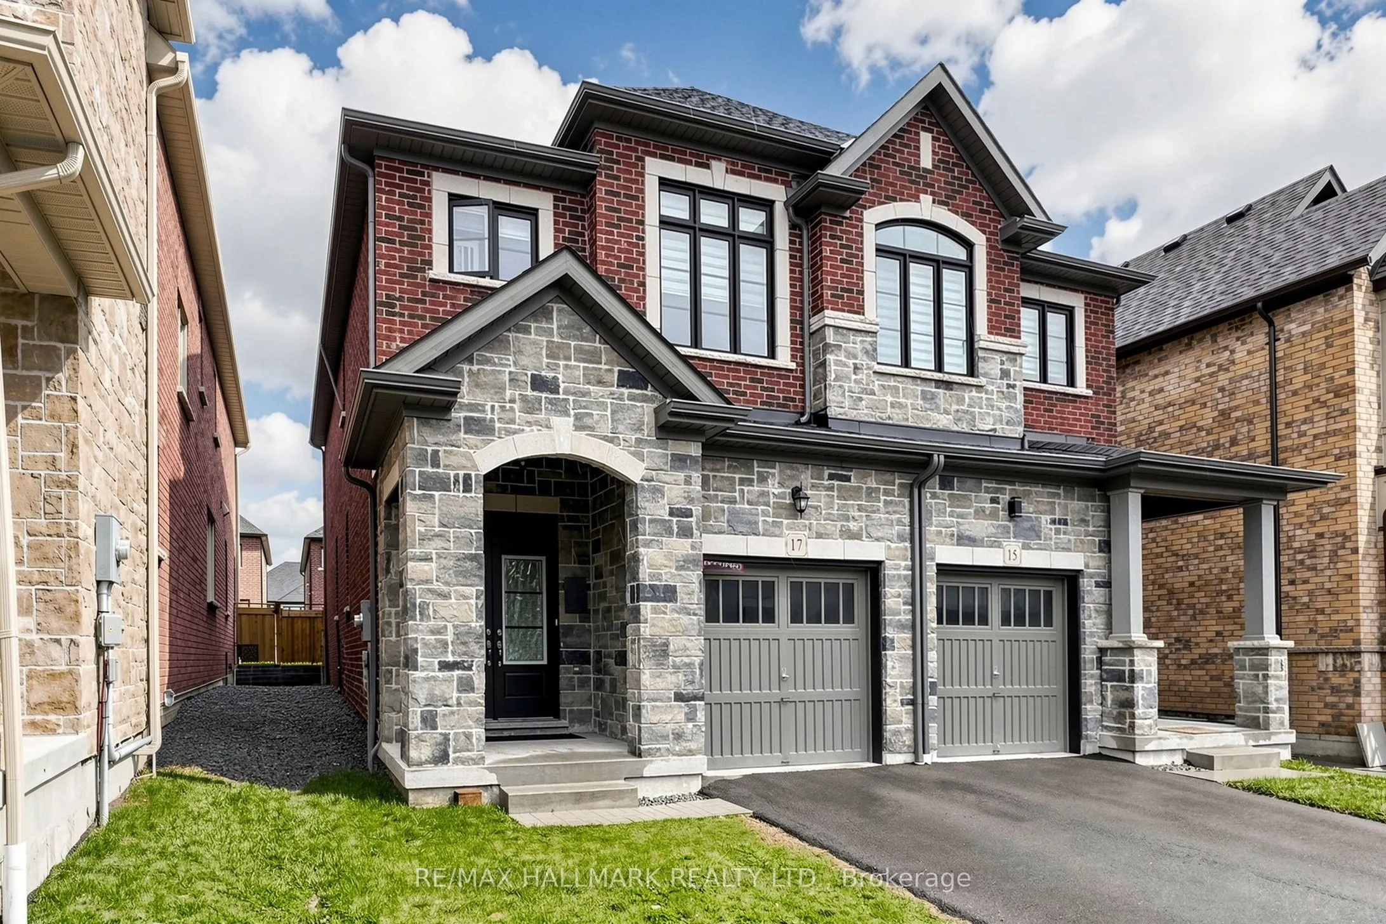
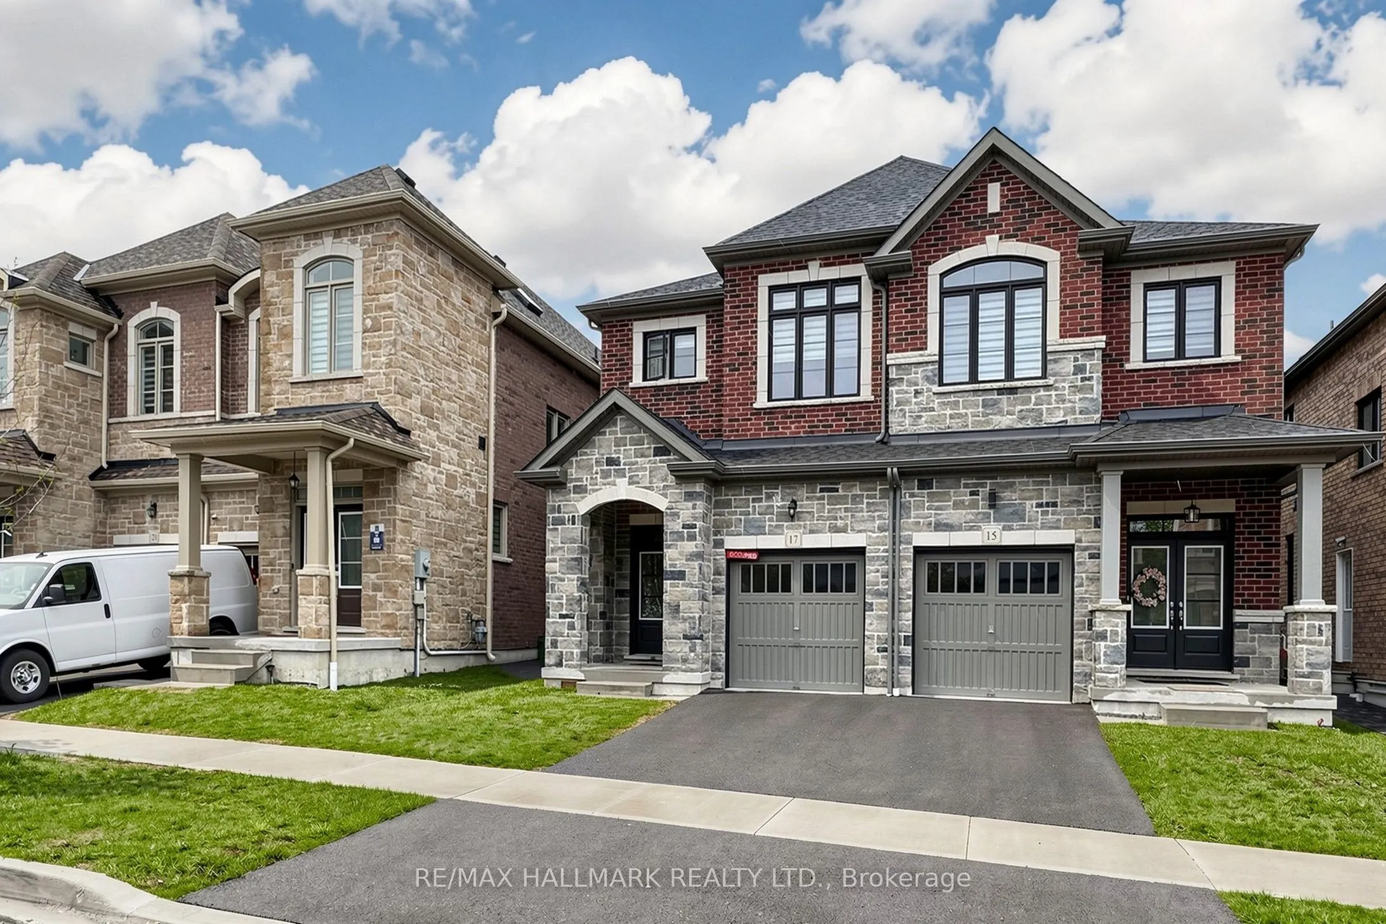
MLS®# E13760266
| Room | Dimensions | Area | Description |
|---|---|---|---|
| Bedroom 2 | 42.65 x 30.18 | 1287.18 sqft | - |
| Bedroom 3 | 43.31 x 29.53 | 1278.94 sqft | - |
| Breakfast | 29.53 x 28.87 | 852.53 sqft | Open Concept |
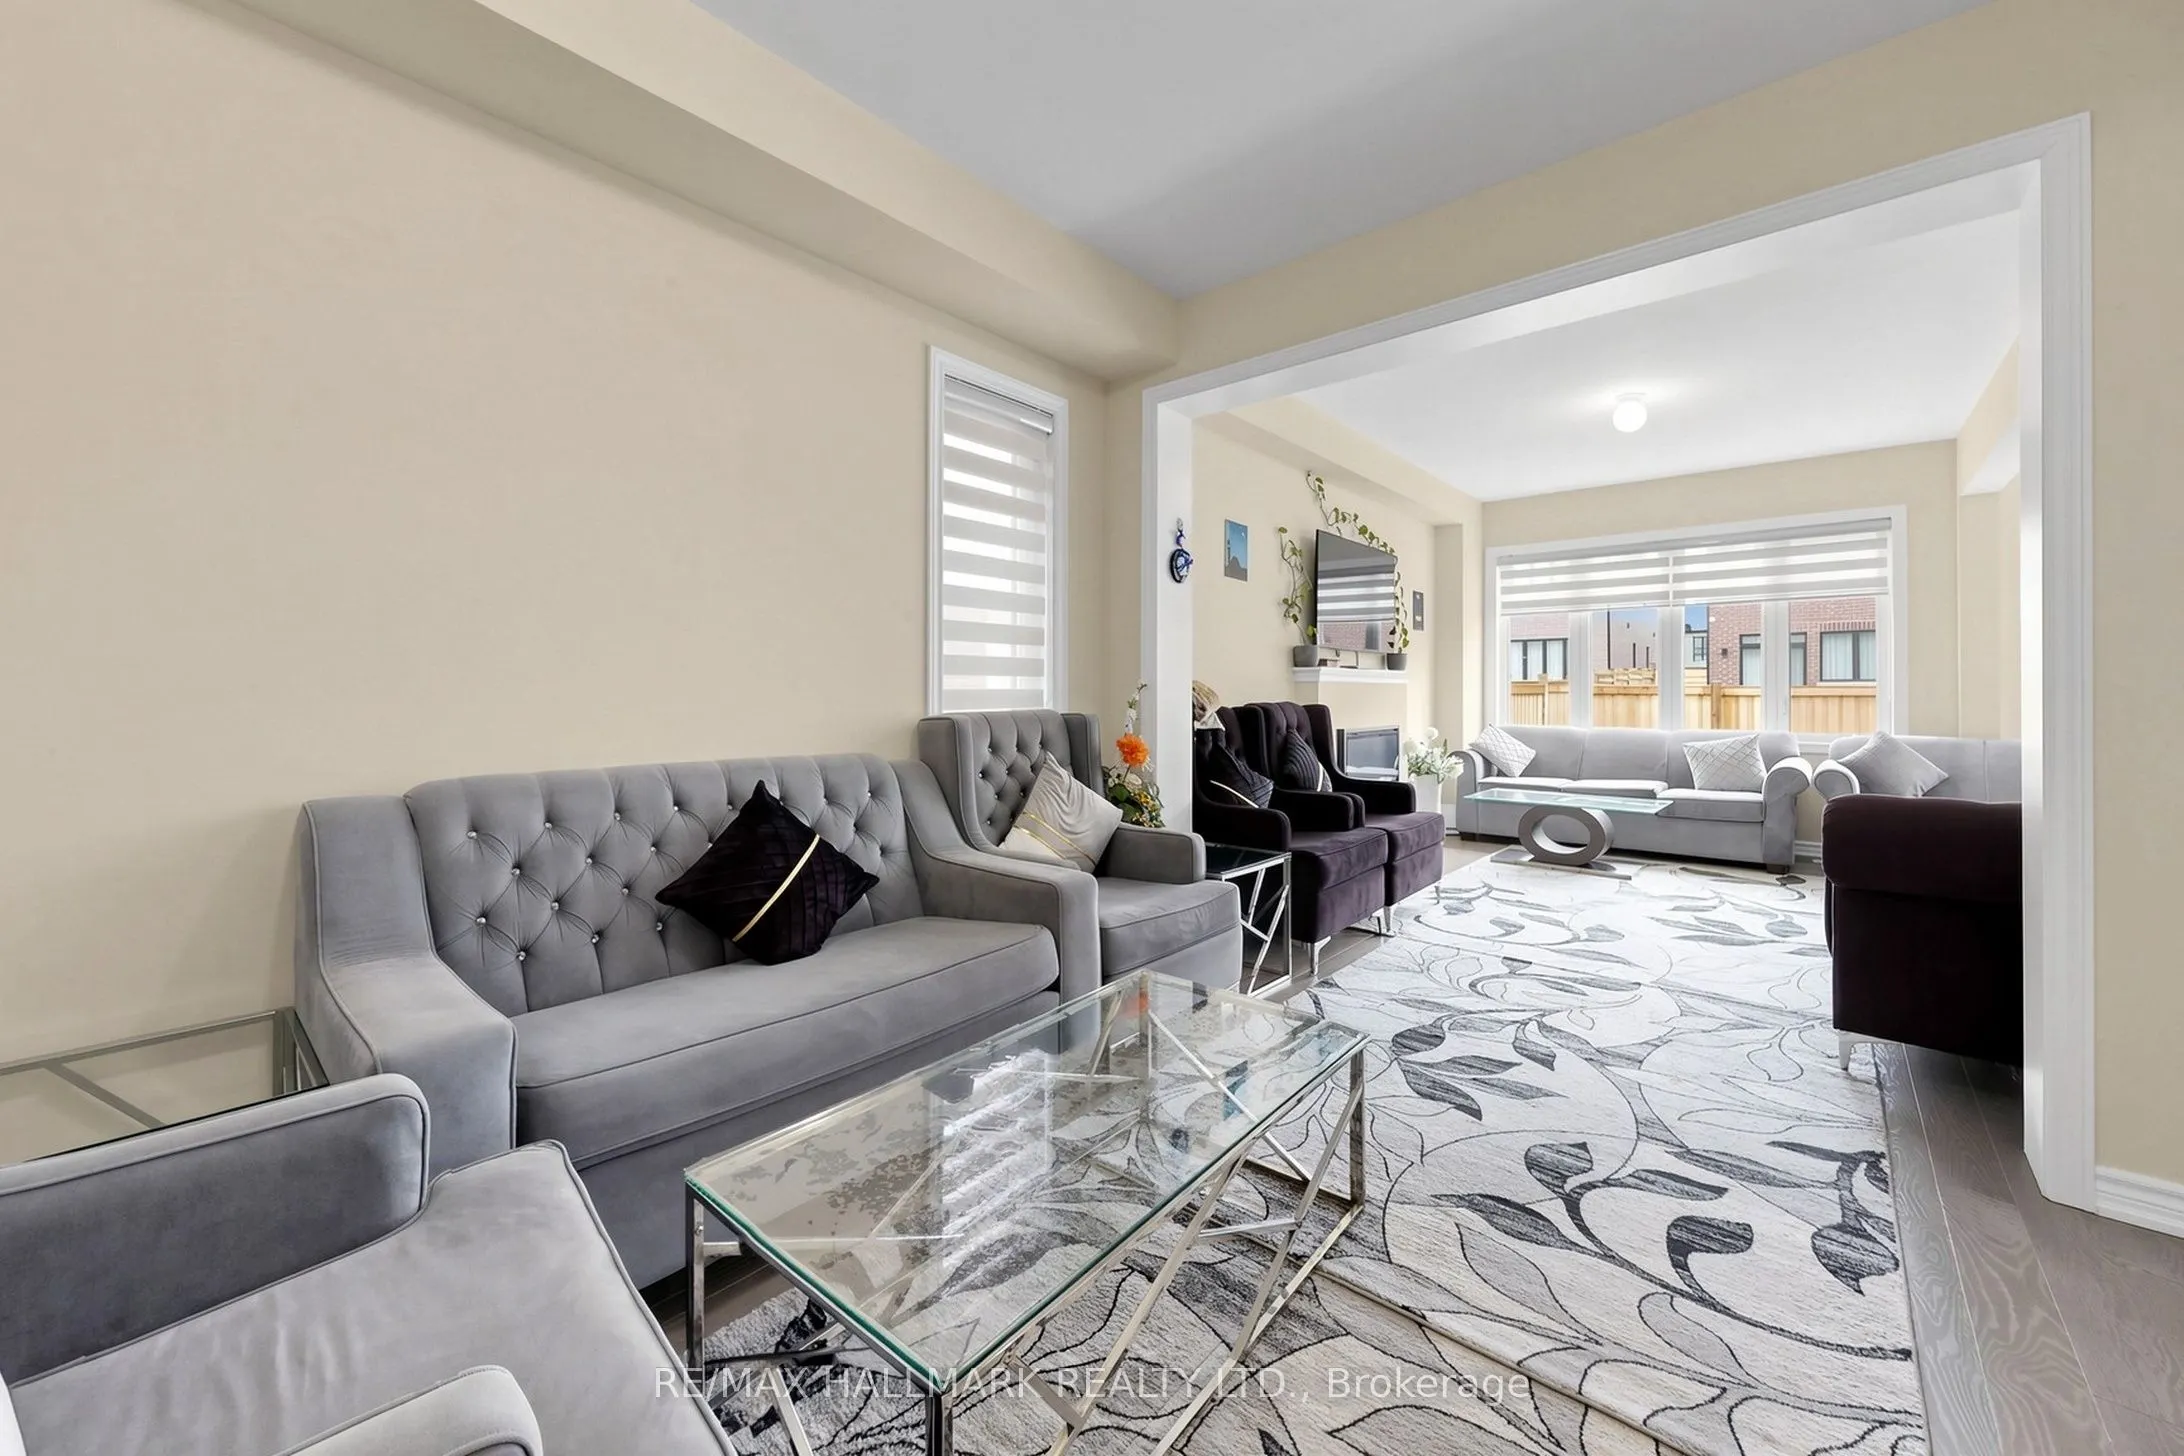
| Dining Room | 48.23 x 32.81 | 1582.43 sqft | Open Concept, Hardwood Floor |
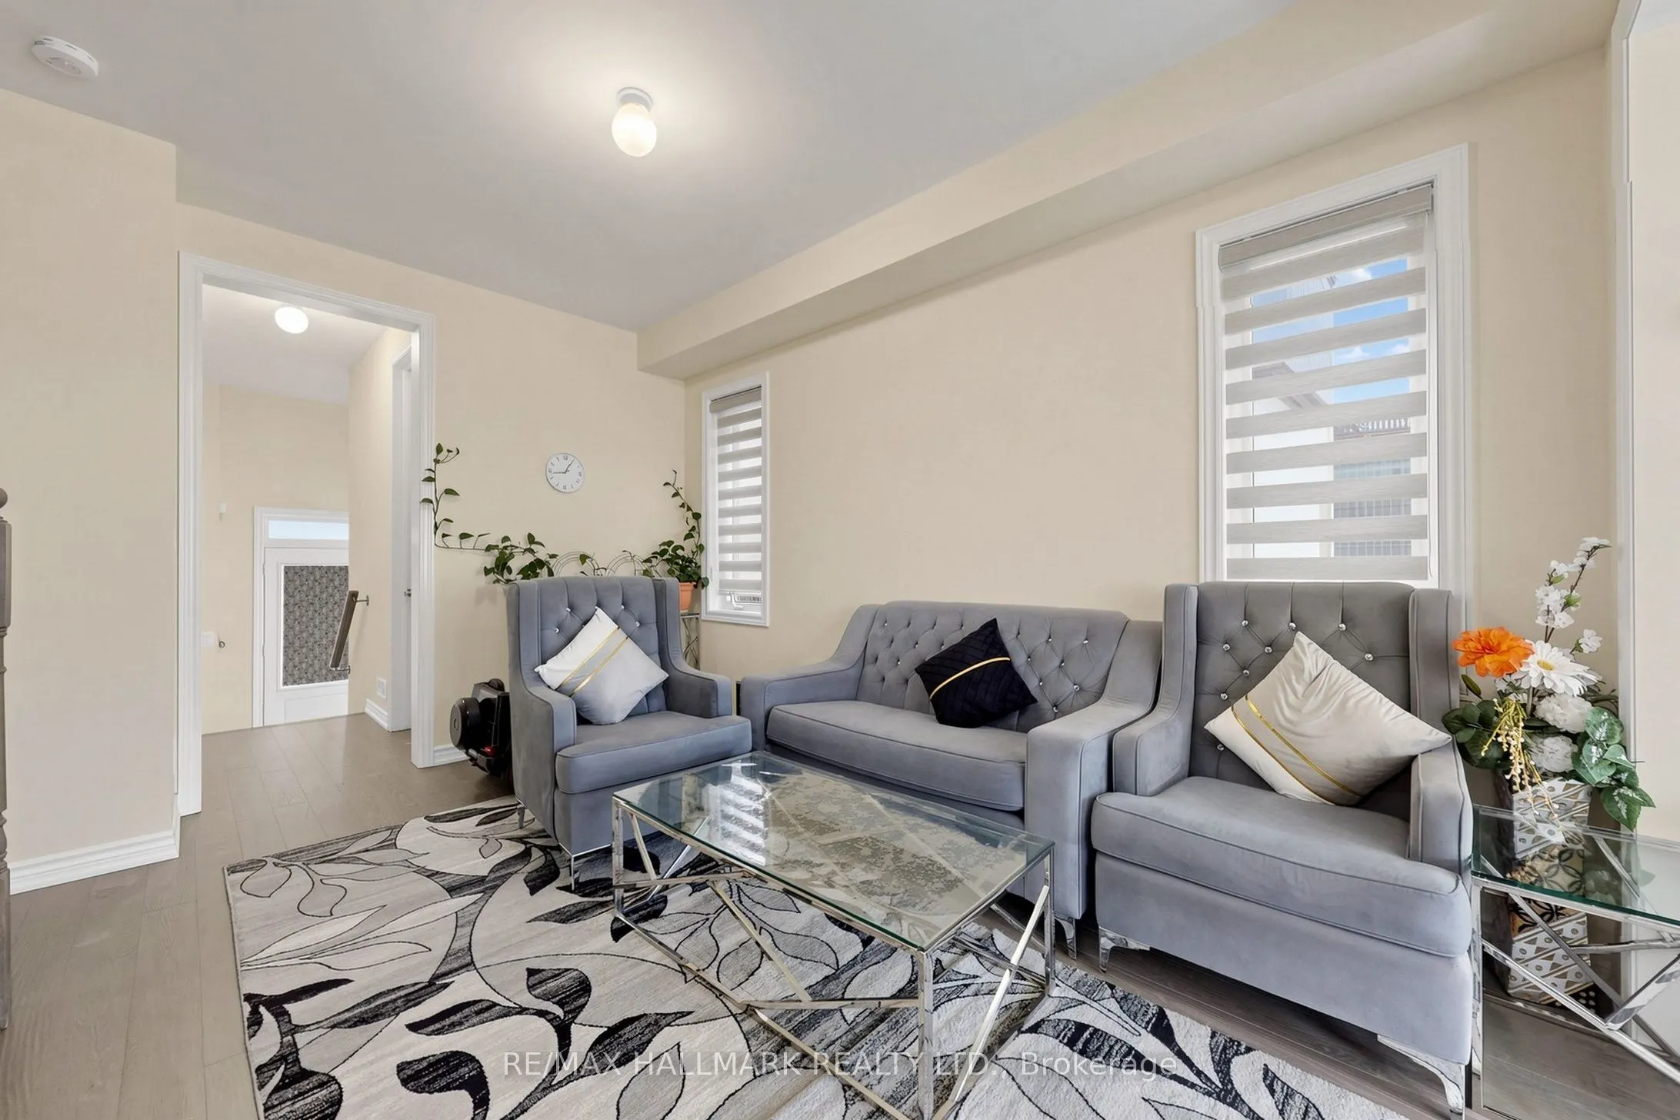
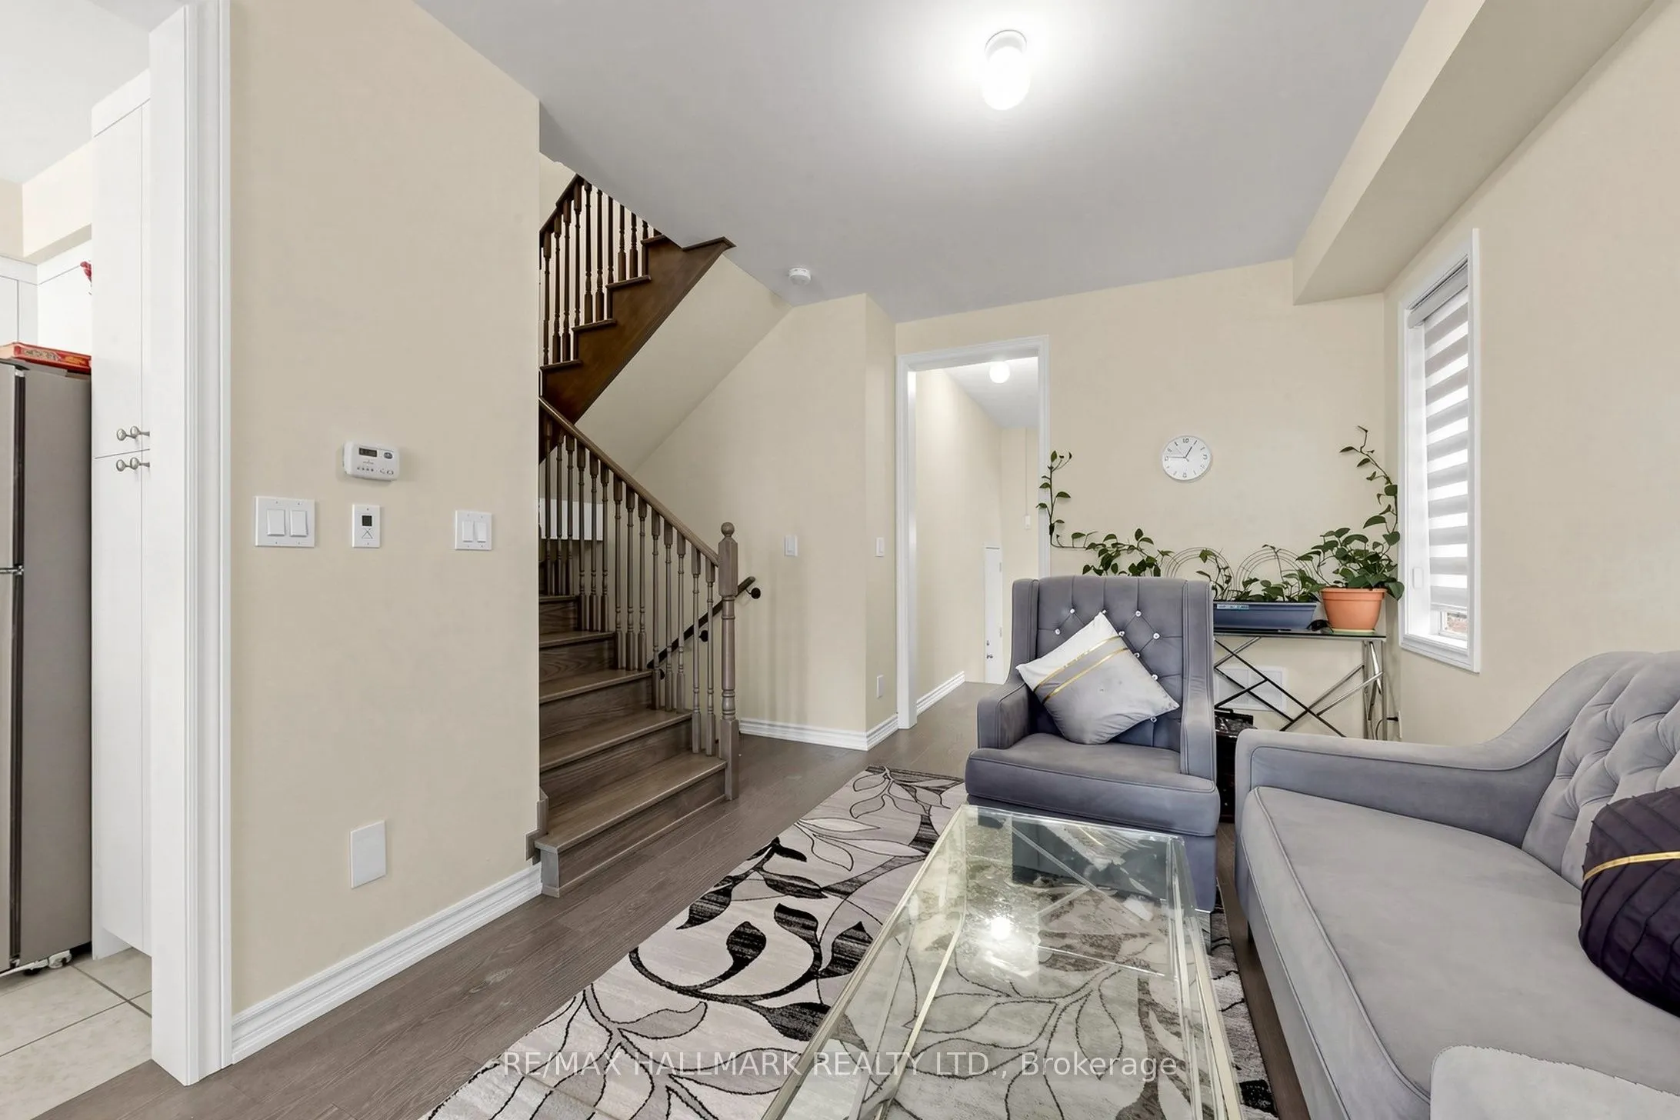
| Family Room | 48.56 x 32.81 | 1593.25 sqft | Open Concept, Electric Fireplace, Hardwood Floor |
| Kitchen | 40.03 x 28.87 | 1155.67 sqft | B/I Stove, Stainless Steel Appl |
| Primary Bedroom | 43.96 x 49.21 | 2163.27 sqft | 5 Pc Ensuite |

Courtesy of PropTx MLS® / RE/MAX HALLMARK REALTY LTD.
 For Sale
 For Sale
 For Sale
 For Sale
 For Sale
 For Sale
