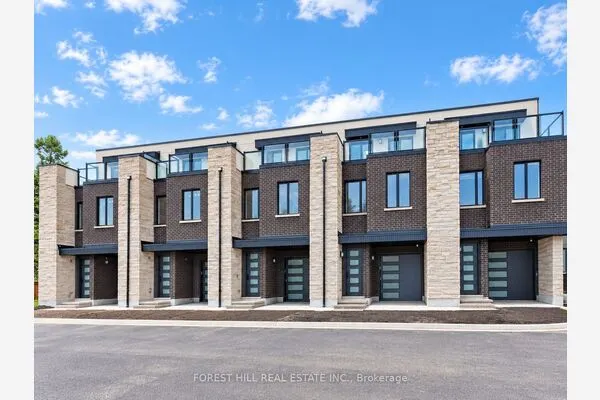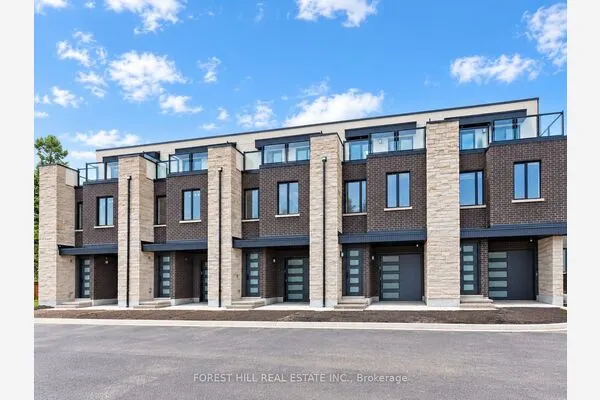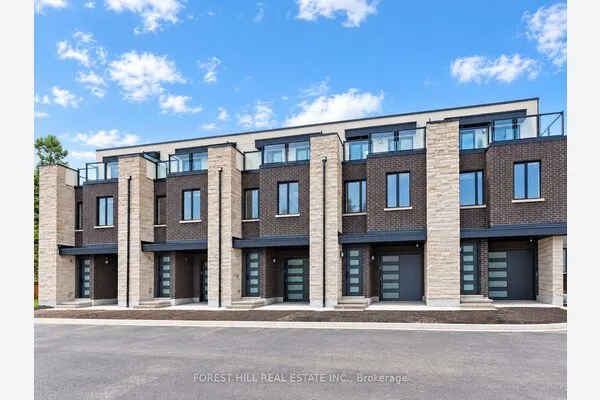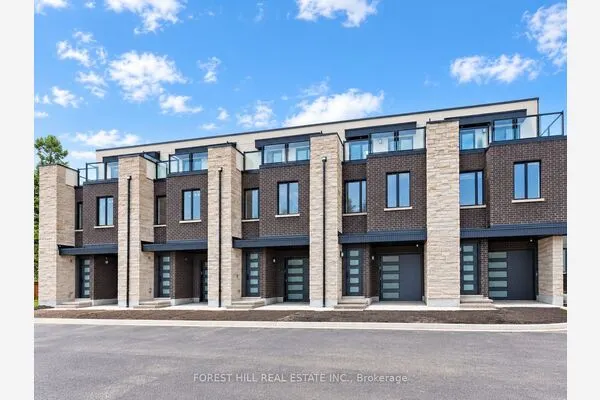
40 Torr Lane #42, Ajax
1 / 20
For Sale
$689,900
3 bd · 3 ba · 1,400–1,599 sq ft

40 Torr Lane #42, Ajax L1S 7M9

MLS®# E13758414

Est. mortgage
$2,617/mo
Property taxes $4,341/yr

About This Home

Property Type
Condo, Condo Townhouse, 2-Storey
Parking
Underground 2 garage, 2 parking
MLS #
E13758414
Size
1400-1599 sqft
Basement
Separate Entrance,Finished
Listed on
2026-09-09
Tax
$4,341 /yr
Days on Market
72
Maintenance Fee
$560
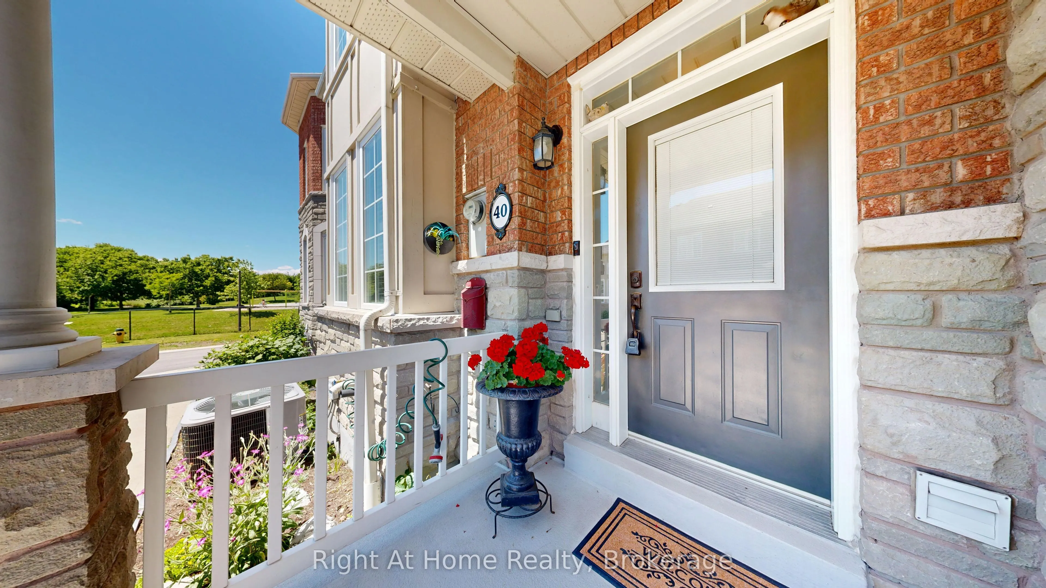
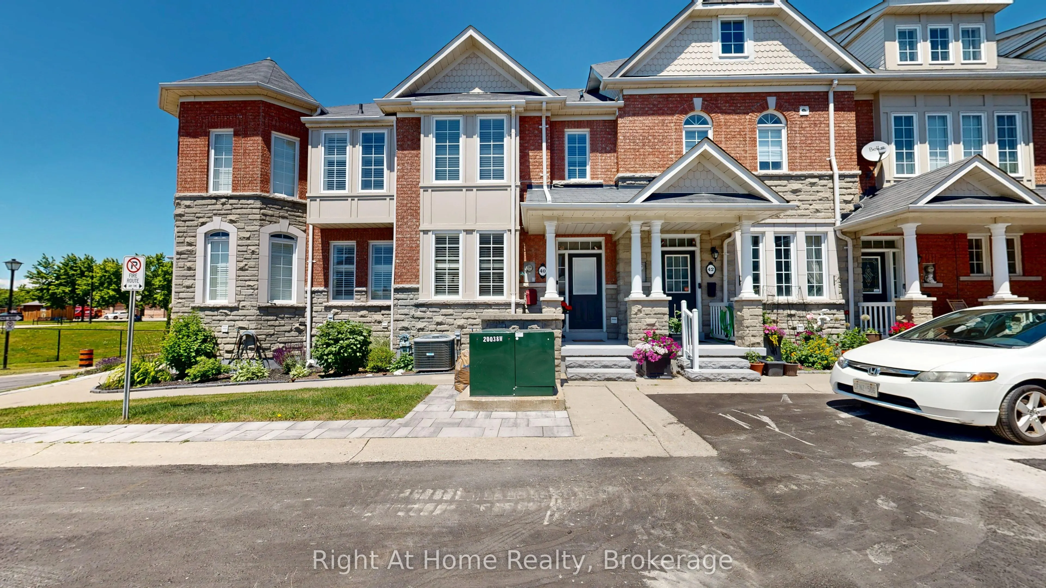
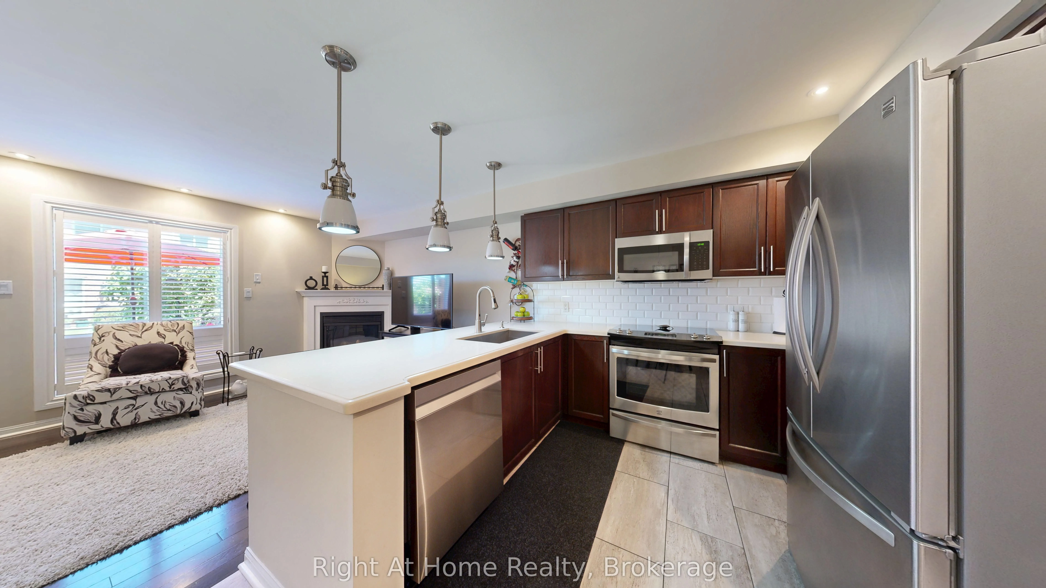
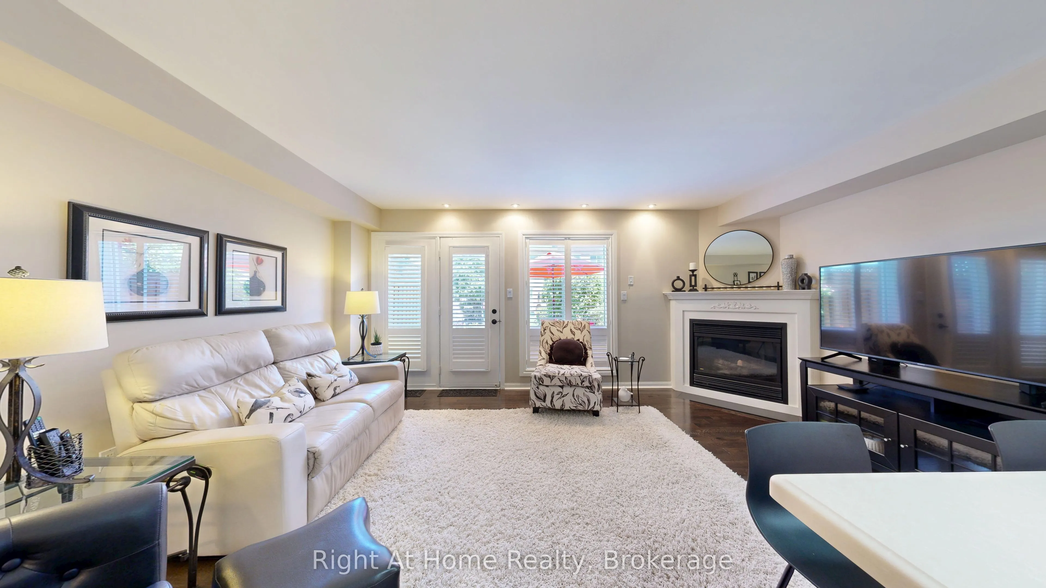
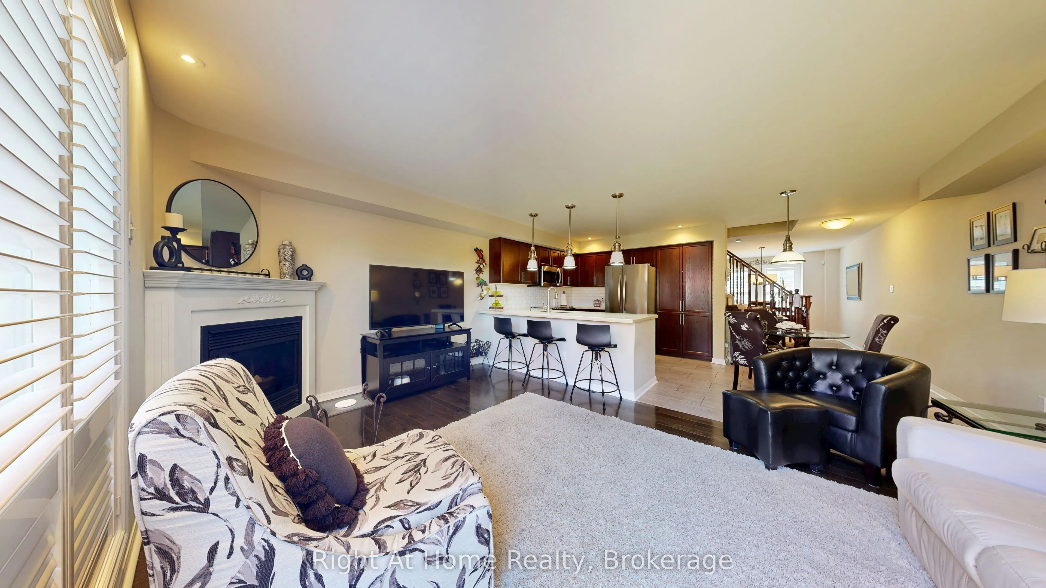
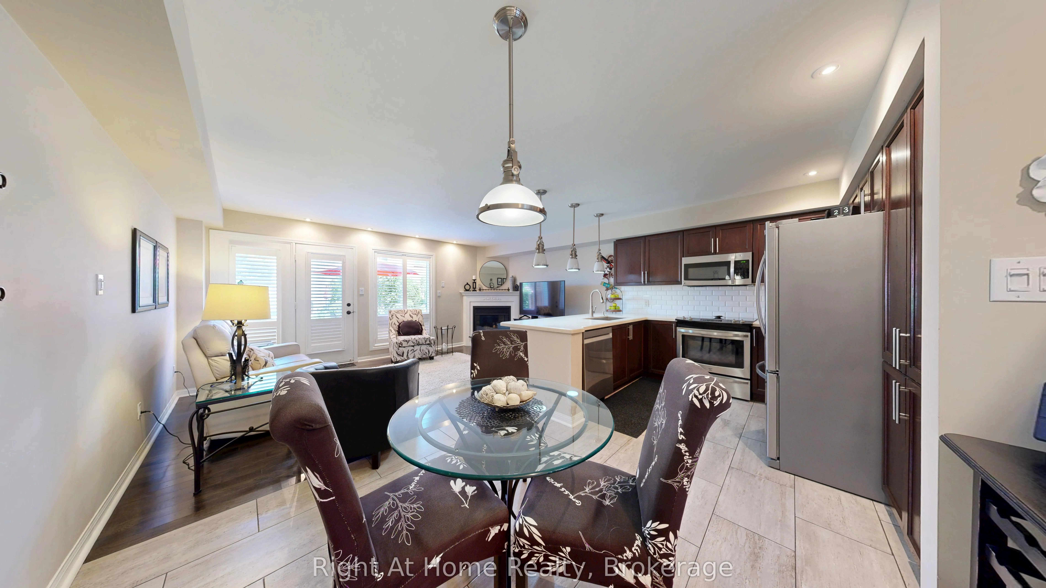
MOVE-IN-READY! This stunning Coughlan-built turnkey condominium shows 10/10 and offers the perfect blend of size, comfort, and low-maintenance living. Exterior upkeep is fully handled - windows, roof, lawn care, and snow removal are all included. Enjoy direct underground parking access straight into your basement (a true winter game-changer) plus two secure underground parking spots. Walk to Durham Centre, Costco, grocery stores, restaurants, shops, churches, and transit, with quick access to Highways 401, 412 & 407, GO Train, and GO Bus. The location is unbeatable. Inside, you'll find approx. 1,936 sq. ft. of finished living space, including a bright kitchen with quartz counters, ample cabinetry, and a functional layout. The main floor features hardwood flooring, a cozy gas fireplace, and a walkout to a beautifully landscaped backyard ideal for relaxing or entertaining. Upstairs offers three generous bedrooms, including a spacious primary suite with a walk-in closet and an updated 3-piece ensuite. The fully finished lower level adds exceptional versatility with a custom built-in entertainment area, custom bar, fireplace, and a rough-in for an additional bathroom - perfect for hosting.Simply move in and enjoy!

Property Details

Full Property Details

Interior

Bedrooms
3
Total Bedrooms
3
Washrooms
3
Square Footage
1400-1599 sqft
Basement
Separate Entrance,Finished
Heating Source
Gas
Heating Fuel
Forced Air
Air Conditioning
Central Air
Family Room
No
Kitchens
1
Total Kitchens
1
Fireplace Features
Yes

Exterior

Driveway
Underground
Parking Spaces
2
Total Parking Spaces
2.00
Parking Description
Underground
Garage Spaces
2
Balcony
None

Building Description

Style
2-Storey
Home Type
Condo
Subtype
Condo Townhouse
Property Orientation
South
Exterior Finish
Brick,Stone
Possession Date
No Data
Locker
None

Community

Community
Central

Taxes & Fees

Taxes
$4,341 /yr
Tax Year
2025
Occupancy
Owner
Maintenance Fee
$560
Common Elements
Included
Parking
Included
Water
Included
Building Insurance
Included

Other

Virtual Tour Link
Pets
Yes-with Restrictions

Room Types

Room Dimensions Area Description
Bedroom 2 8.07 x 10.04 81.02 sqft Laminate, B/I Closet, Window
Bedroom 3 11.48 x 8.76 100.56 sqft Laminate, B/I Closet, Window
Breakfast 8.86 x 8.89 78.77 sqft Ceramic Floor, Combined w/Kitchen
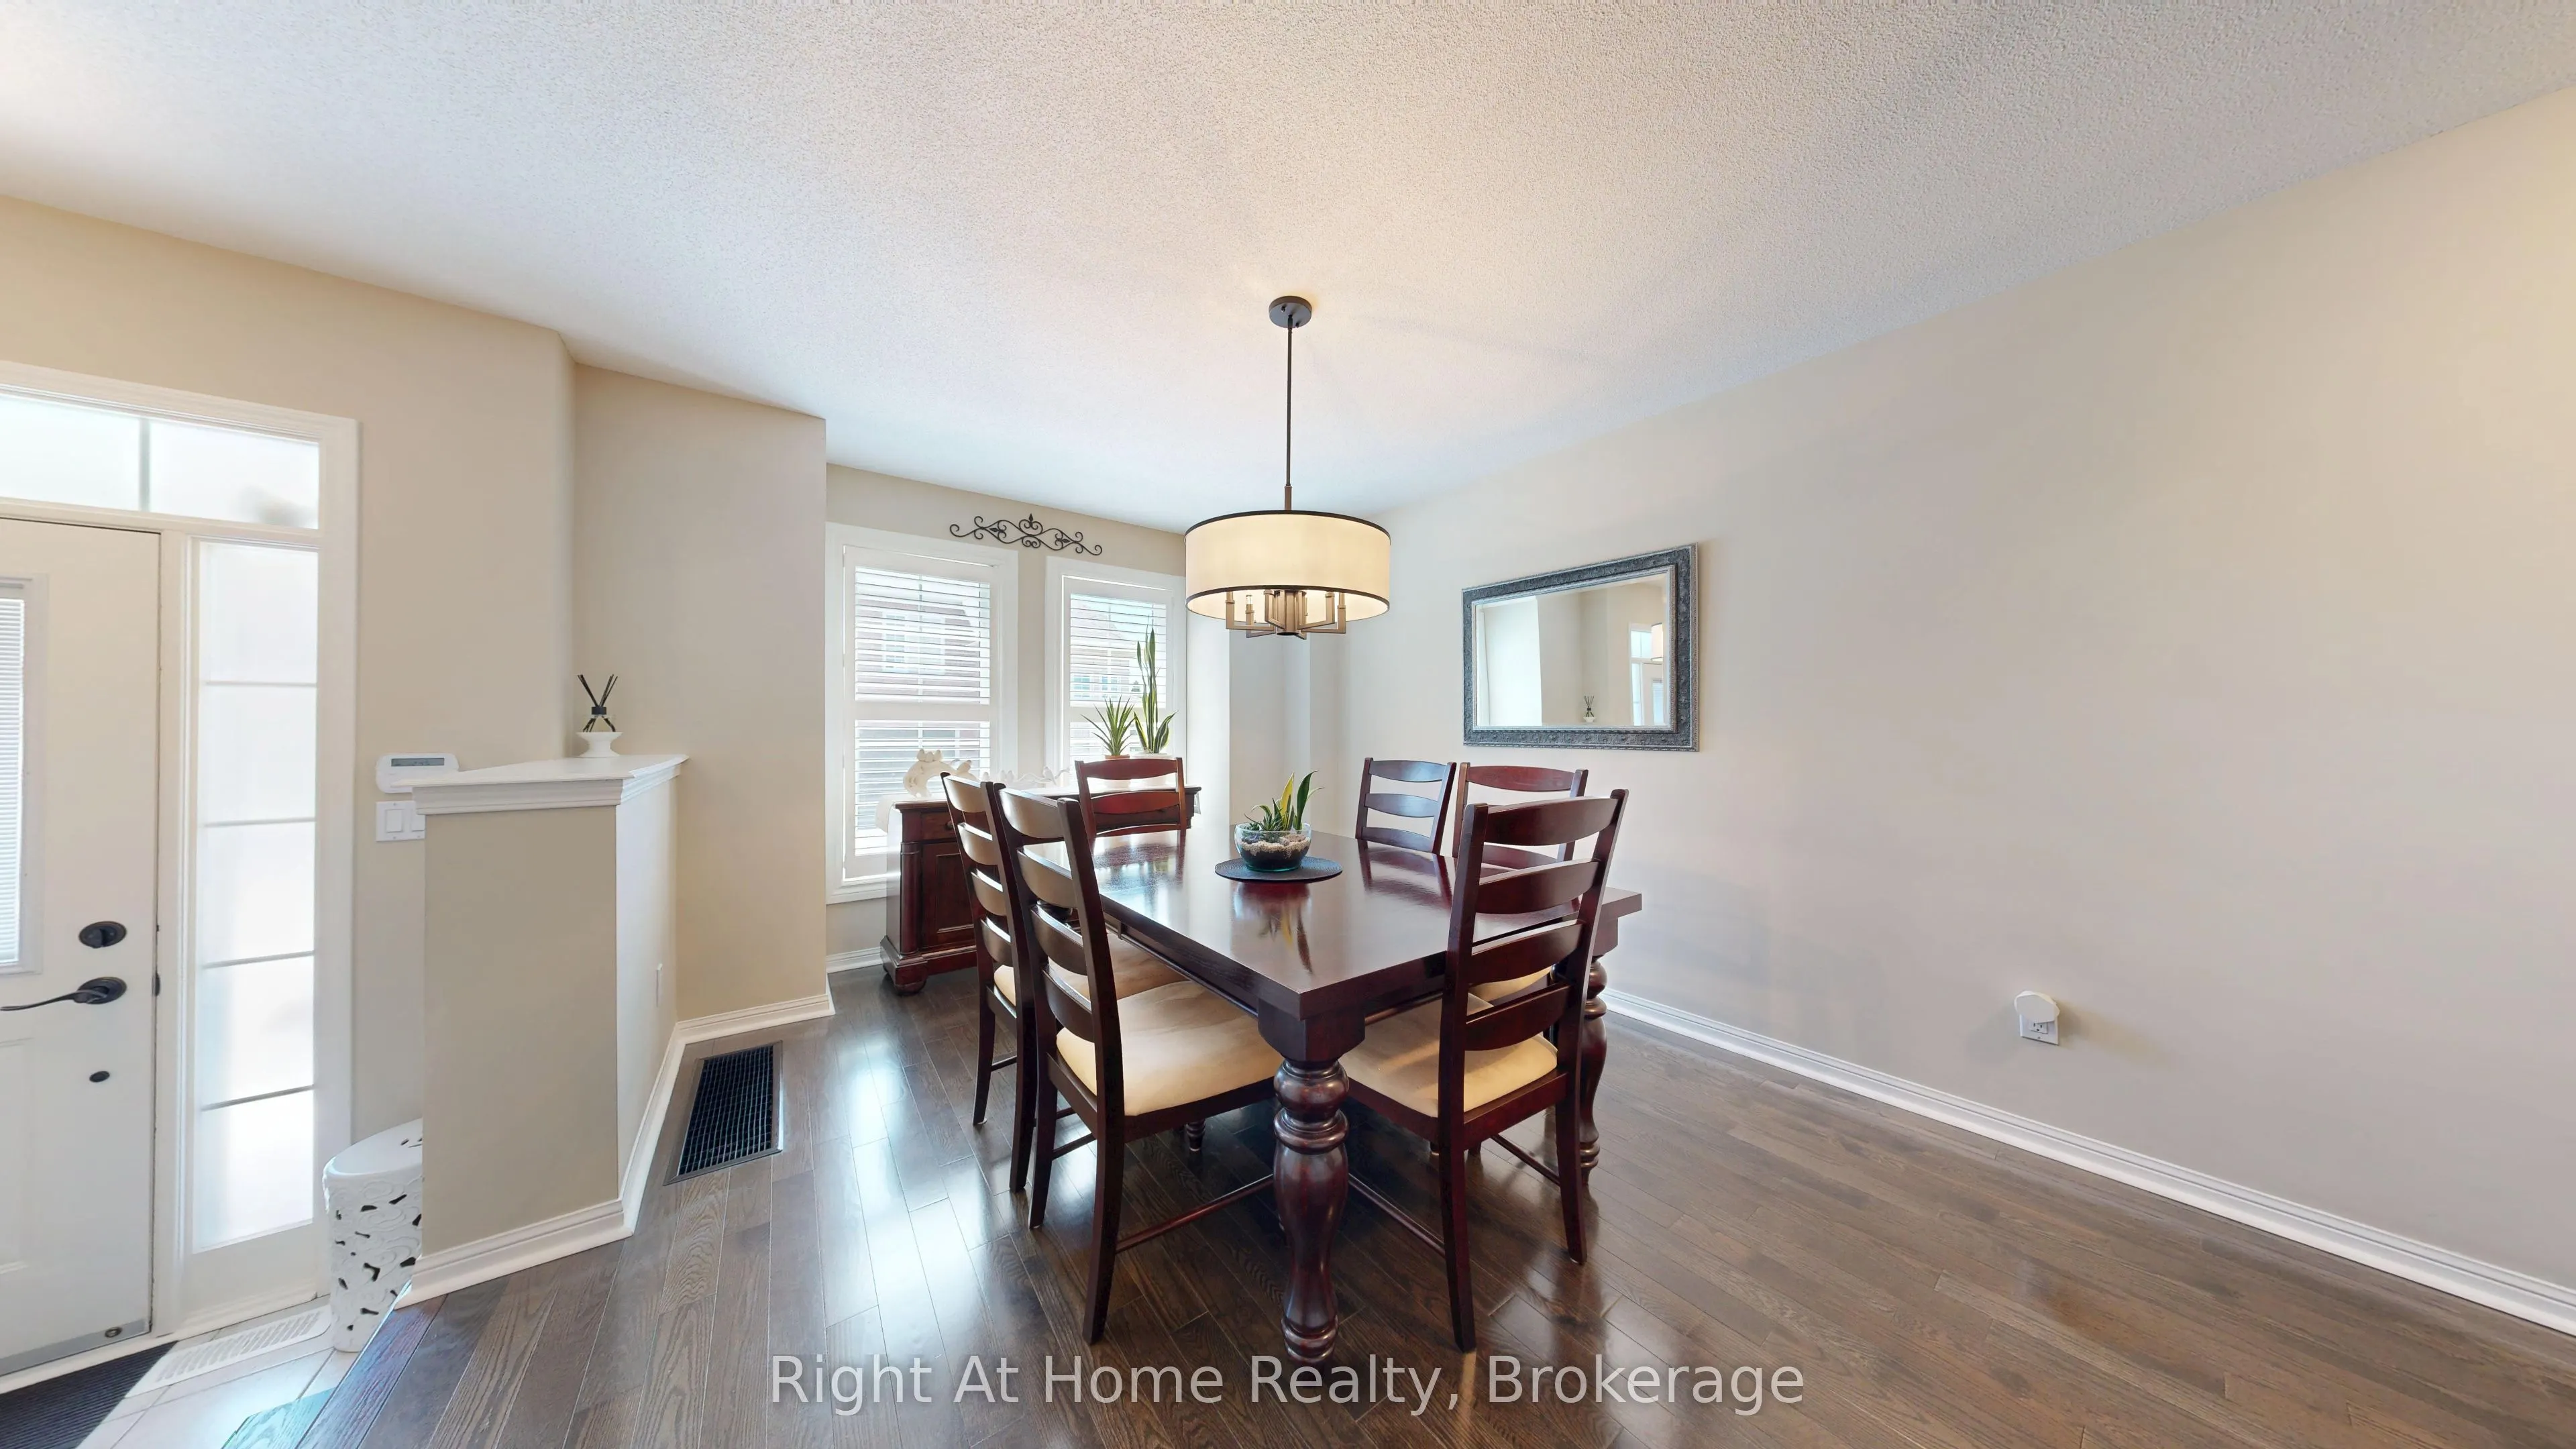
Dining Room 11.06 x 12.57 139.02 sqft Hardwood Floor, Open Concept, Large Window
Family Room 17.36 x 11.48 199.29 sqft Hardwood Floor, Gas Fireplace, W/O To Patio
Kitchen 8.6 x 9.51 81.79 sqft Ceramic Floor, Quartz Counter, Renovated
Primary Bedroom 17.91 x 15.52 277.96 sqft Laminate, Walk-In Closet(s), Ensuite Bath
Recreation 16.96 x 18.27 309.86 sqft Fireplace, B/I Bar, Laminate
Prasath Selvarajah
Prasath Selvarajah
HOUSESIGMA INC.
Listed by Ashley Stevens, Salesperson
72 days on site
Listing Broker
Right At Home Realty
Courtesy
Right At Home Realty
Listed Date
9/9/2026

Courtesy of PropTx MLS® / Right At Home Realty

Similar homes for sale in Ajax

Explore Ajax

Copyright 2026 All rights reserved. PropTx MLS® assumes no responsibility for the accuracy of any information shown. The information provided herein must only be used by consumers that have a bona fide interest in the purchase, sale or lease of real estate and may not be used for any commercial purpose or any other purpose.
Powered by AgentLocator