
20 Rosemarie Crescent, Whitby
1 / 23
For Sale
$895,000
2+2 bd · 2 ba · 700–1,100 sq ft

20 Rosemarie Crescent, Whitby L1M 1G6

MLS®# E13746386

Est. mortgage
$3,395/mo
Property taxes $6,474.31/yr

About This Home

Property Type
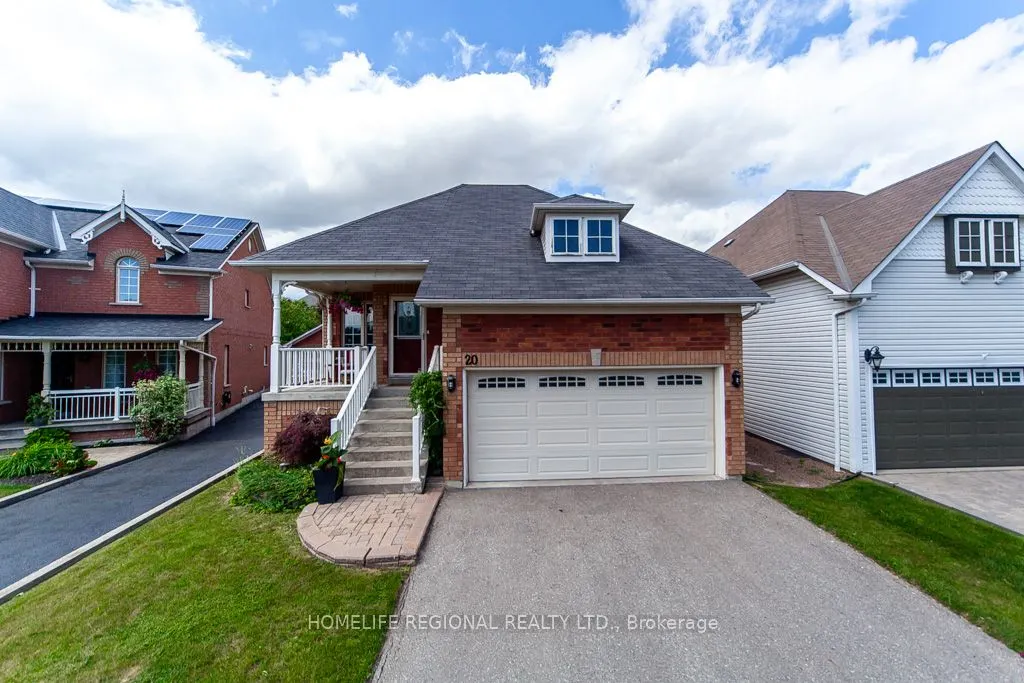
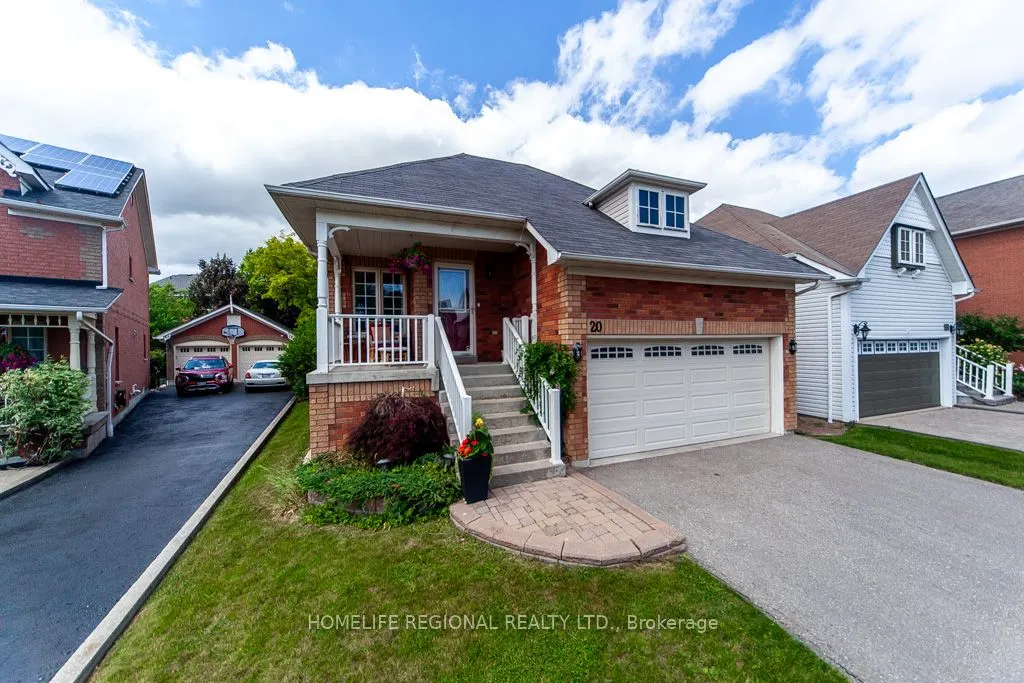
House, Detached, Bungalow-Raised
Parking
Attached 2 garage, 2 parking
MLS #
E13746386
Size
700-1100 sqft
Basement
Full,Separate Entrance
Listed on
2026-09-04
Lot size
39 x 114.83
Tax
$6,474.31 /yr
Days on Market
77
Approximate Age
16-30
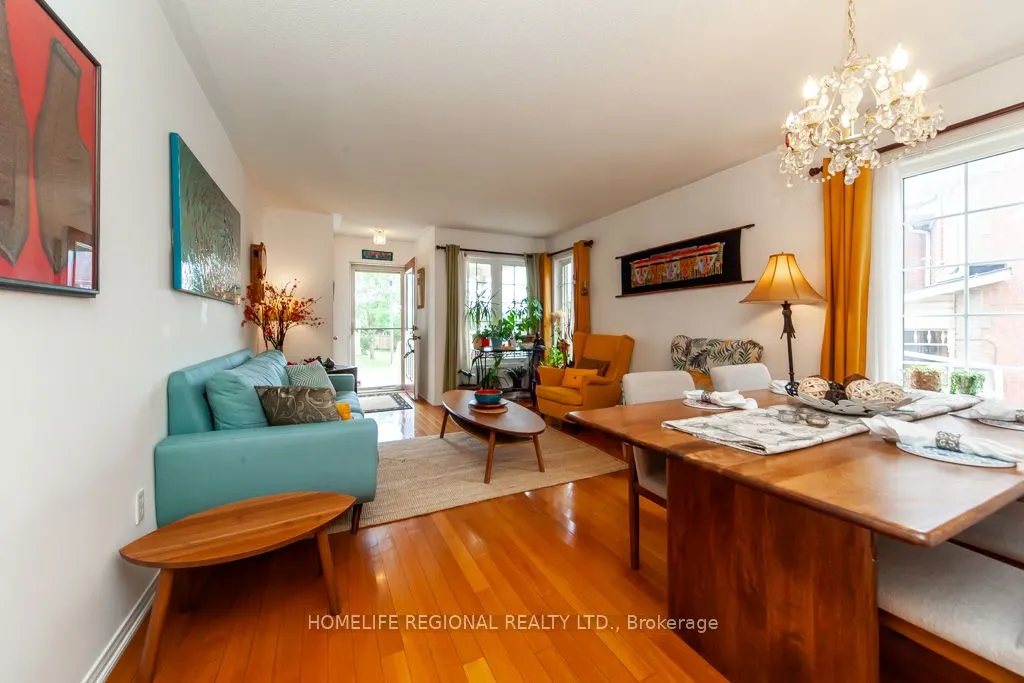
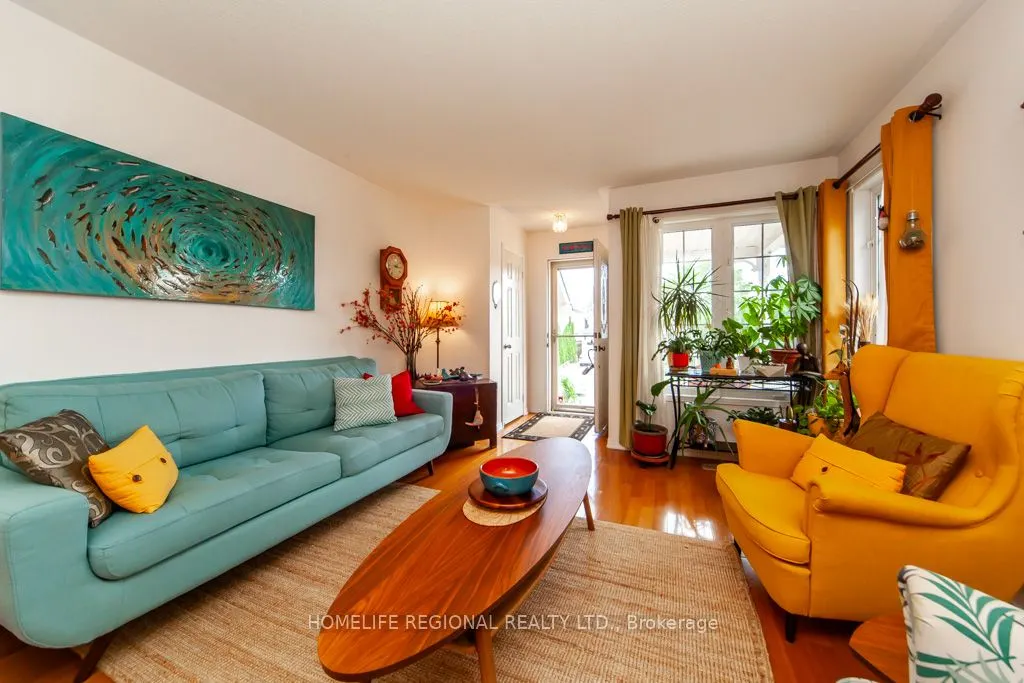
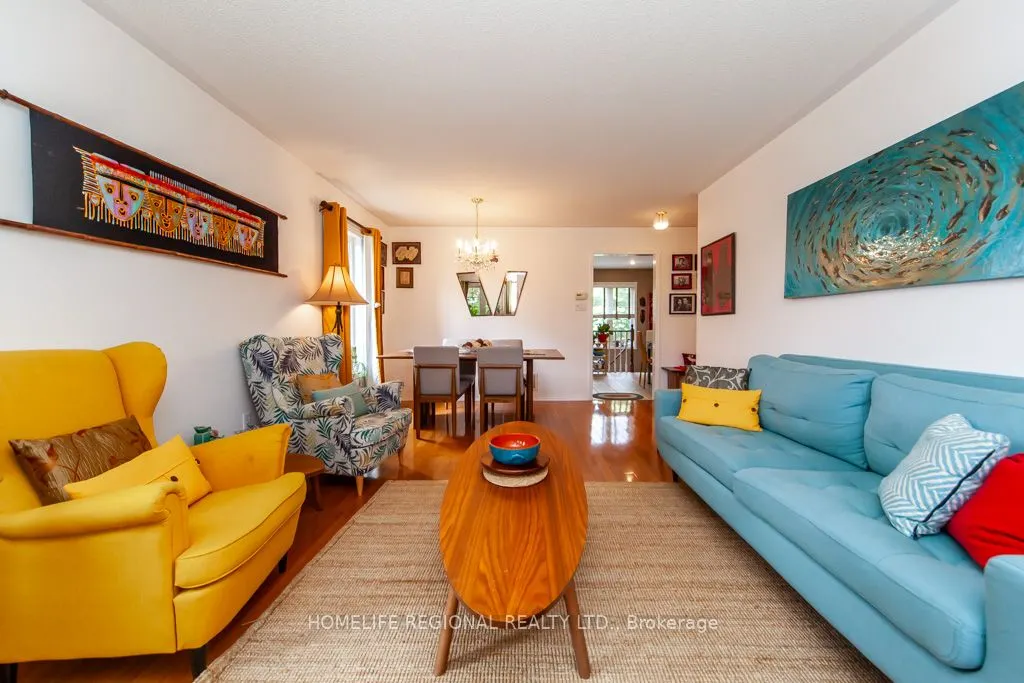
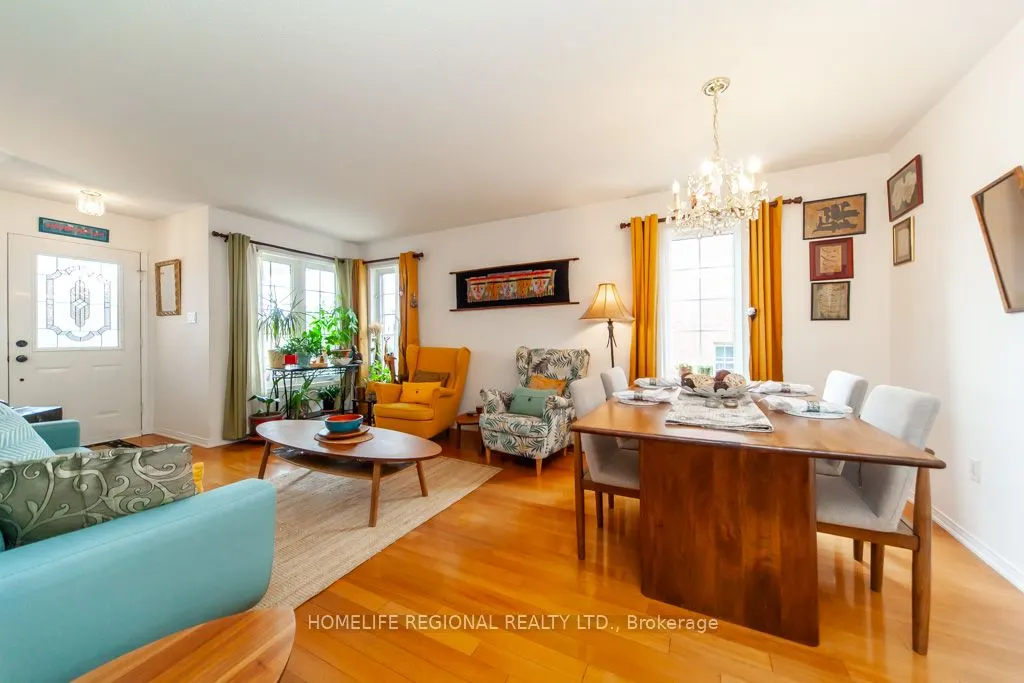
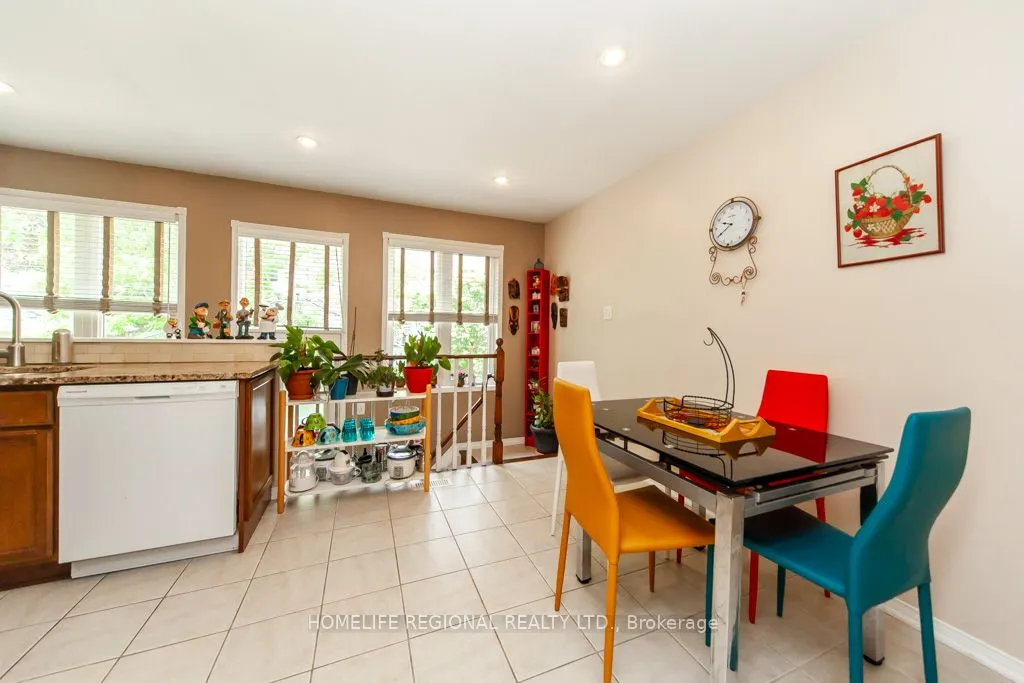
Beauty, Elegance and Functionality all wrapped up in this exceptional raised Bungalow. Situated on a quiet, mature street surrounded by all amenities. This all Brick 2+2 bedroom boast hardwood floors, modern kitchen, granite counter tops custom backsplash, finished basement features 2 bedrooms, laundry room, gas fireplace, separate entrance walkout to deck to fully fenced yard. Close to great restaurants, shopping, schools 401/407/412 highways.

Property Details

Full Property Details

Interior

Bedrooms
2
Bedrooms Plus
2
Total Bedrooms
4
Washrooms
2
Square Footage
700-1100 sqft
Basement
Full,Separate Entrance
Heating Source
Gas
Heating Fuel
Forced Air
Air Conditioning
Central Air
Family Room
Yes
Kitchens
1
Total Kitchens
1
Fireplace Features
Yes

Exterior

Depth
114.83
Front
38.77
Driveway
Private
Lot Size
39 x 114.83 ft
Pool
None
Parking Spaces
2
Total Parking Spaces
4.00
Parking Description
Attached
Garage Spaces
2

Building Description

Style
Bungalow-Raised
Home Type
House
Subtype
Detached
Year Built
16-30
Property Orientation
South
Exterior Finish
Brick
Sewers
Sewer
Water Supply
Municipal
Possession Date
No Data

Community

Community
Brooklin

Taxes & Fees

Taxes
$6,474.31 /yr
Tax Year
2025
Occupancy
Owner

Room Types

Room Dimensions Area Description
Bedroom 11.22 x 9.94 111.53 sqft Laminate
Bedroom 11.94 x 10.96 130.86 sqft Broadloom
Bedroom 2 8.33 x 9.61 80.05 sqft 4 Pc Bath, Closet
Family Room 16.73 x 11.71 195.91 sqft Fireplace, Above Grade Window
Kitchen 16.96 x 9.28 157.39 sqft Ceramic Floor, Granite Counters
Laundry 11.91 x 5.97 71.1 sqft Ceramic Floor
Living Room 18.47 x 12.07 222.93 sqft Combined w/Dining
Primary Bedroom 12.83 x 12.01 154.09 sqft Broadloom, Closet
Prasath Selvarajah
Prasath Selvarajah
HOUSESIGMA INC.
77 days on site
Listing Broker
HOMELIFE REGIONAL REALTY LTD.
Courtesy
HOMELIFE REGIONAL REALTY LTD.
Listed Date
9/4/2026

Courtesy of PropTx MLS® / HOMELIFE REGIONAL REALTY LTD.

Similar homes for sale in Whitby

Explore Whitby

Copyright 2026 All rights reserved. PropTx MLS® assumes no responsibility for the accuracy of any information shown. The information provided herein must only be used by consumers that have a bona fide interest in the purchase, sale or lease of real estate and may not be used for any commercial purpose or any other purpose.
Powered by AgentLocator






