
MLS®# E13739392
| Room | Dimensions | Area | Description |
|---|---|---|---|
| Bedroom | 12.53 x 11.22 | 140.59 sqft | - |
| Bedroom 2 | 12.7 x 11.42 | 145.03 sqft | Hardwood Floor, Large Window, W/W Closet |
| Bedroom 3 | 11.78 x 11.55 | 136.06 sqft | Hardwood Floor, 4 Pc Ensuite, Double Closet |
| Bedroom 4 | 12.63 x 11.42 | 144.23 sqft | Hardwood Floor, Large Window, W/W Closet |
| Breakfast | 15.85 x 14.4 | 228.24 sqft | - |
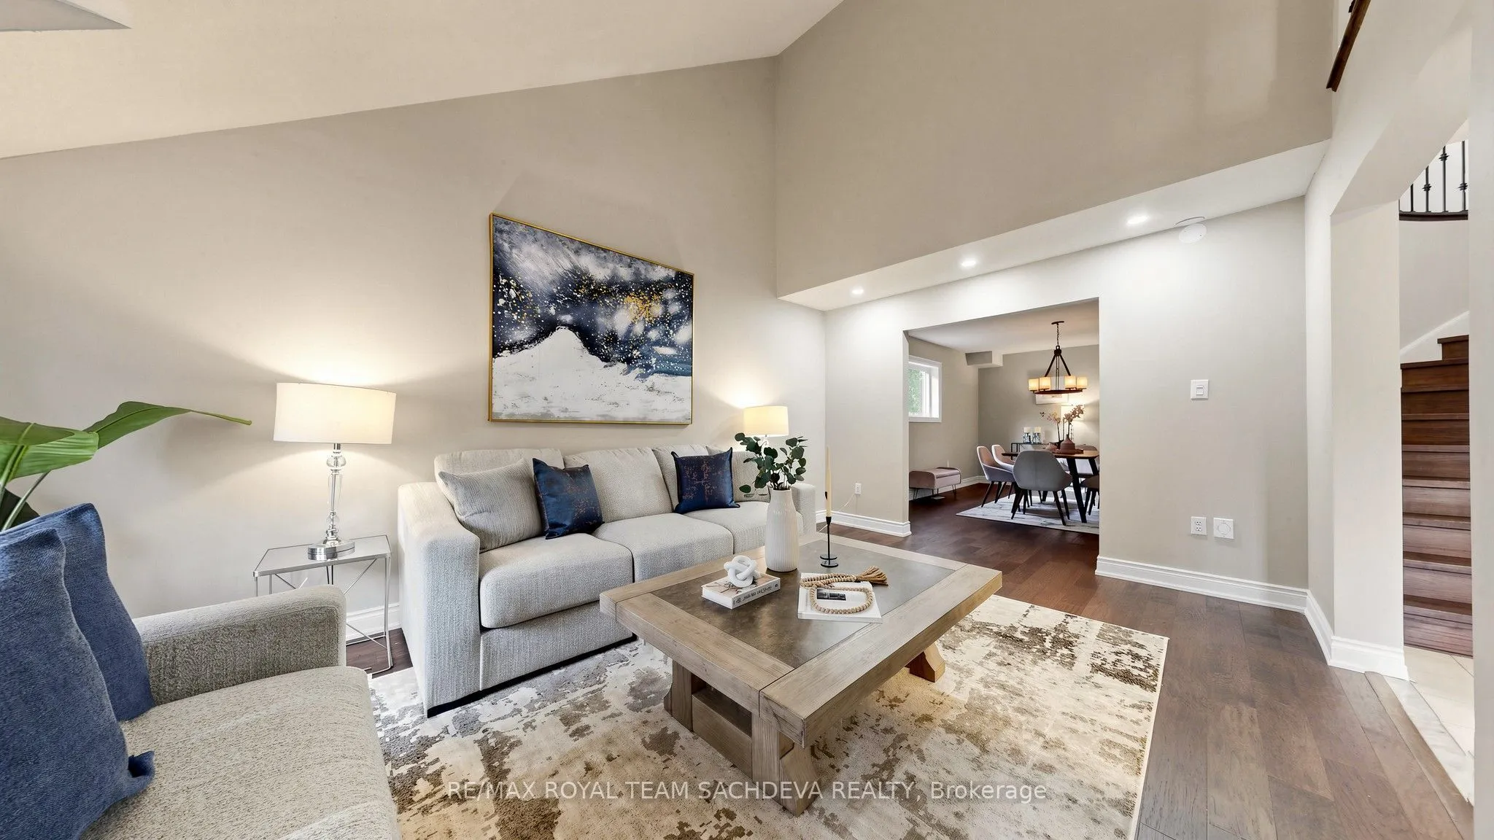
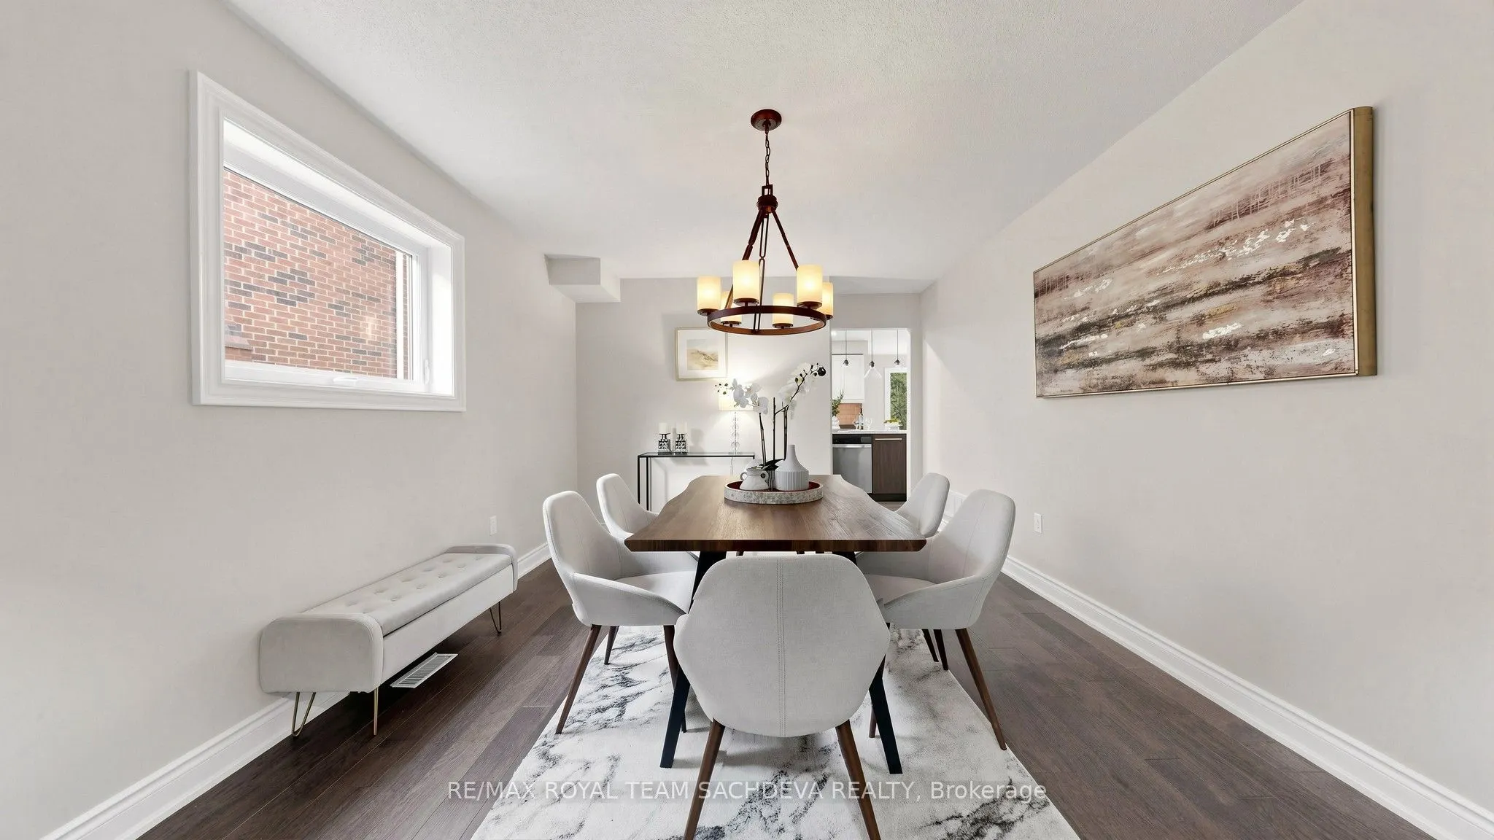
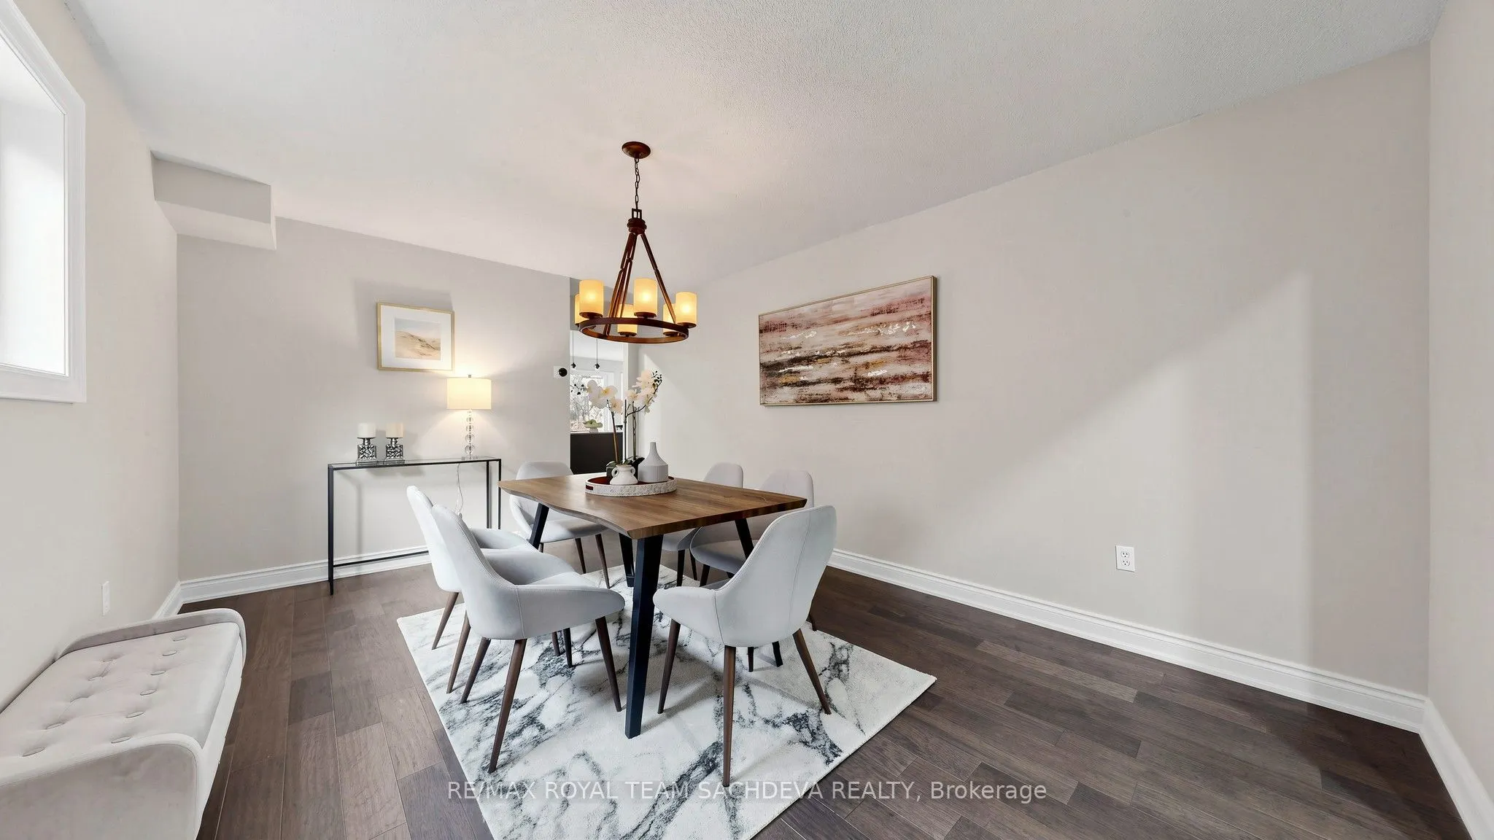
| Dining Room | 17.88 x 11.55 | 206.51 sqft | Hardwood Floor, Large Window, Formal Rm |
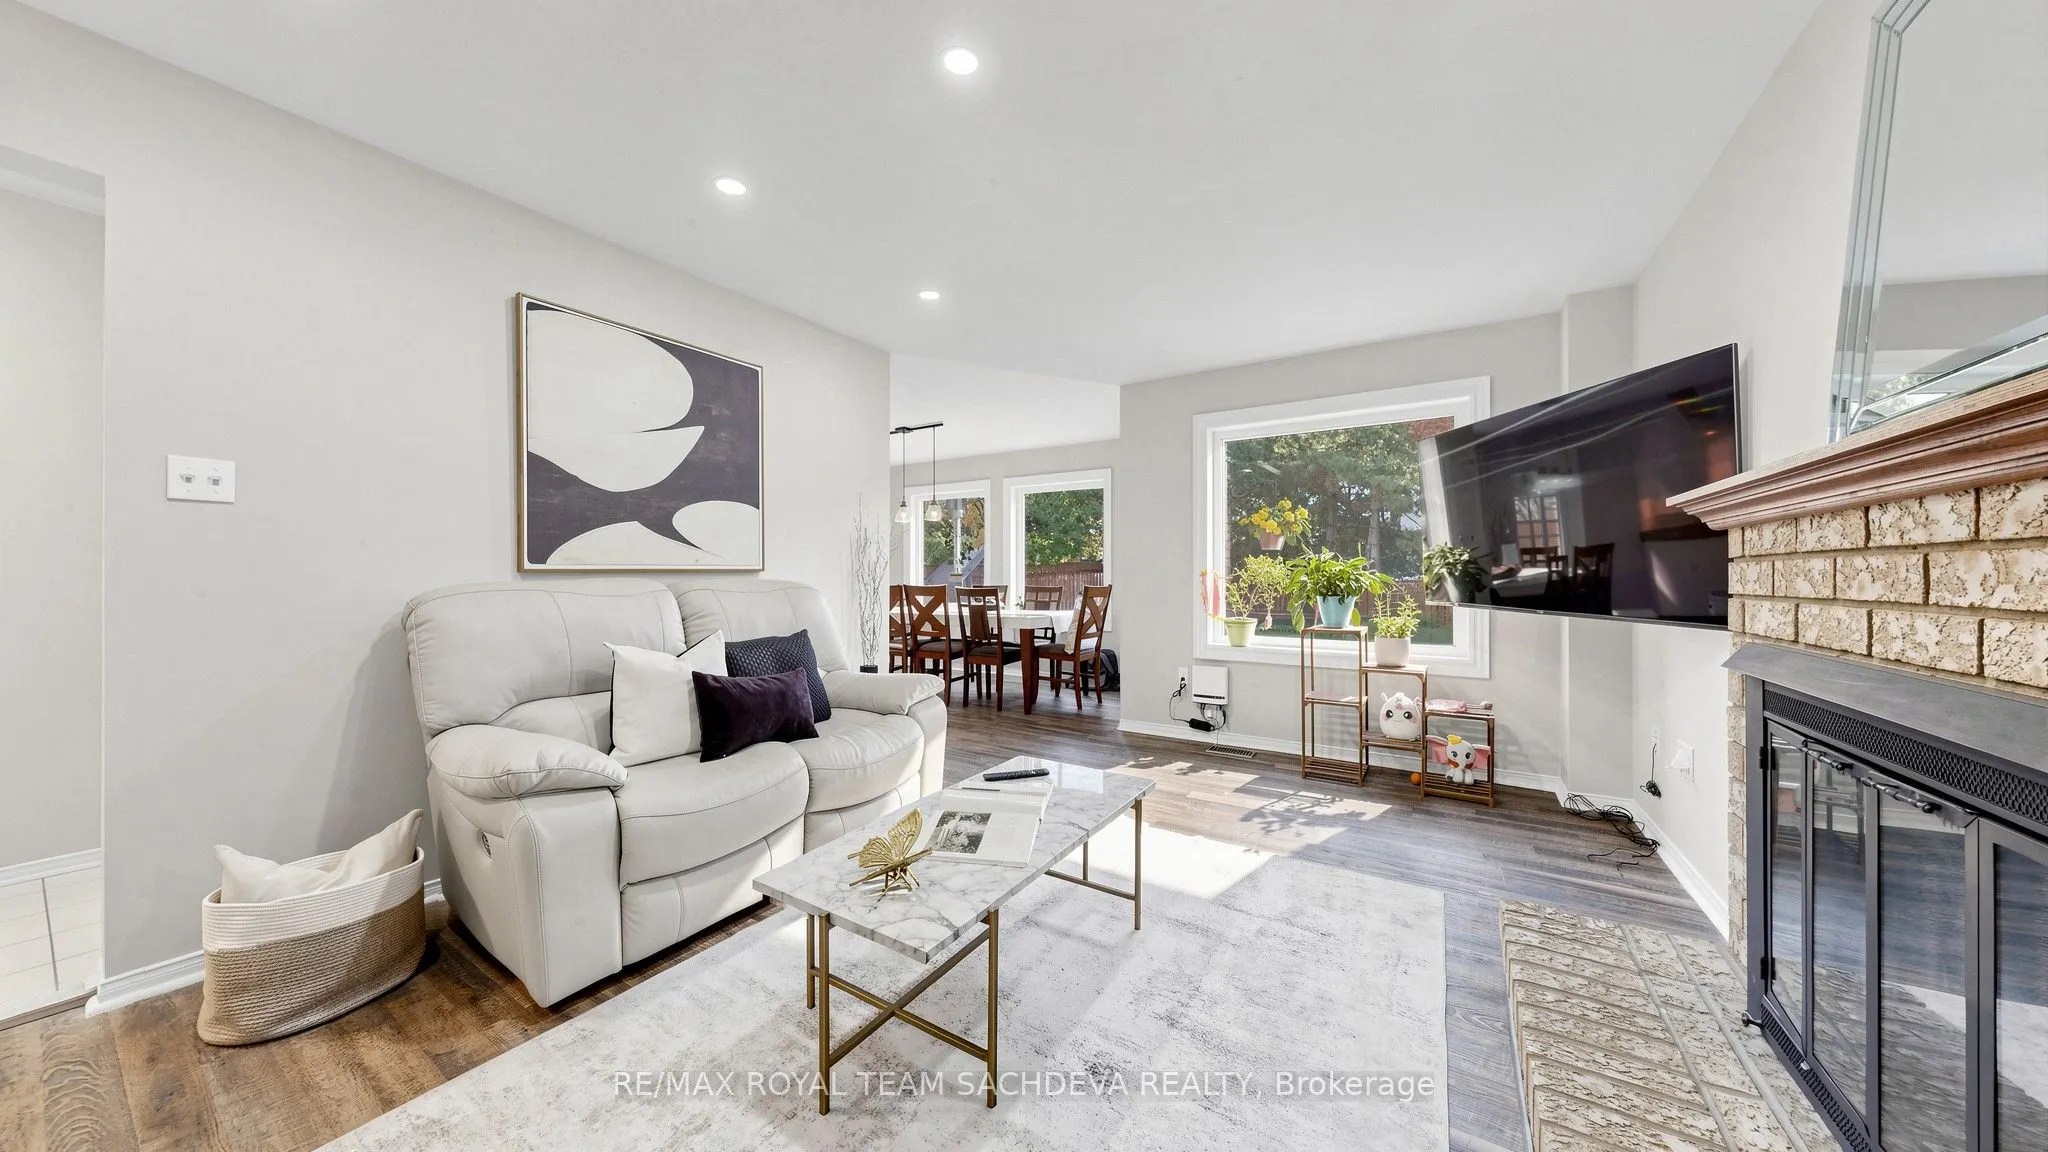
| Family Room | 19.06 x 11.61 | 221.29 sqft | Vinyl Floor, Fireplace, Overlooks Backyard |
| Kitchen | 12.83 x 11.55 | 148.19 sqft | Custom Backsplash, Breakfast Area, W/O To Deck |
| Kitchen | 22.83 x 12.83 | 292.91 sqft | Window |
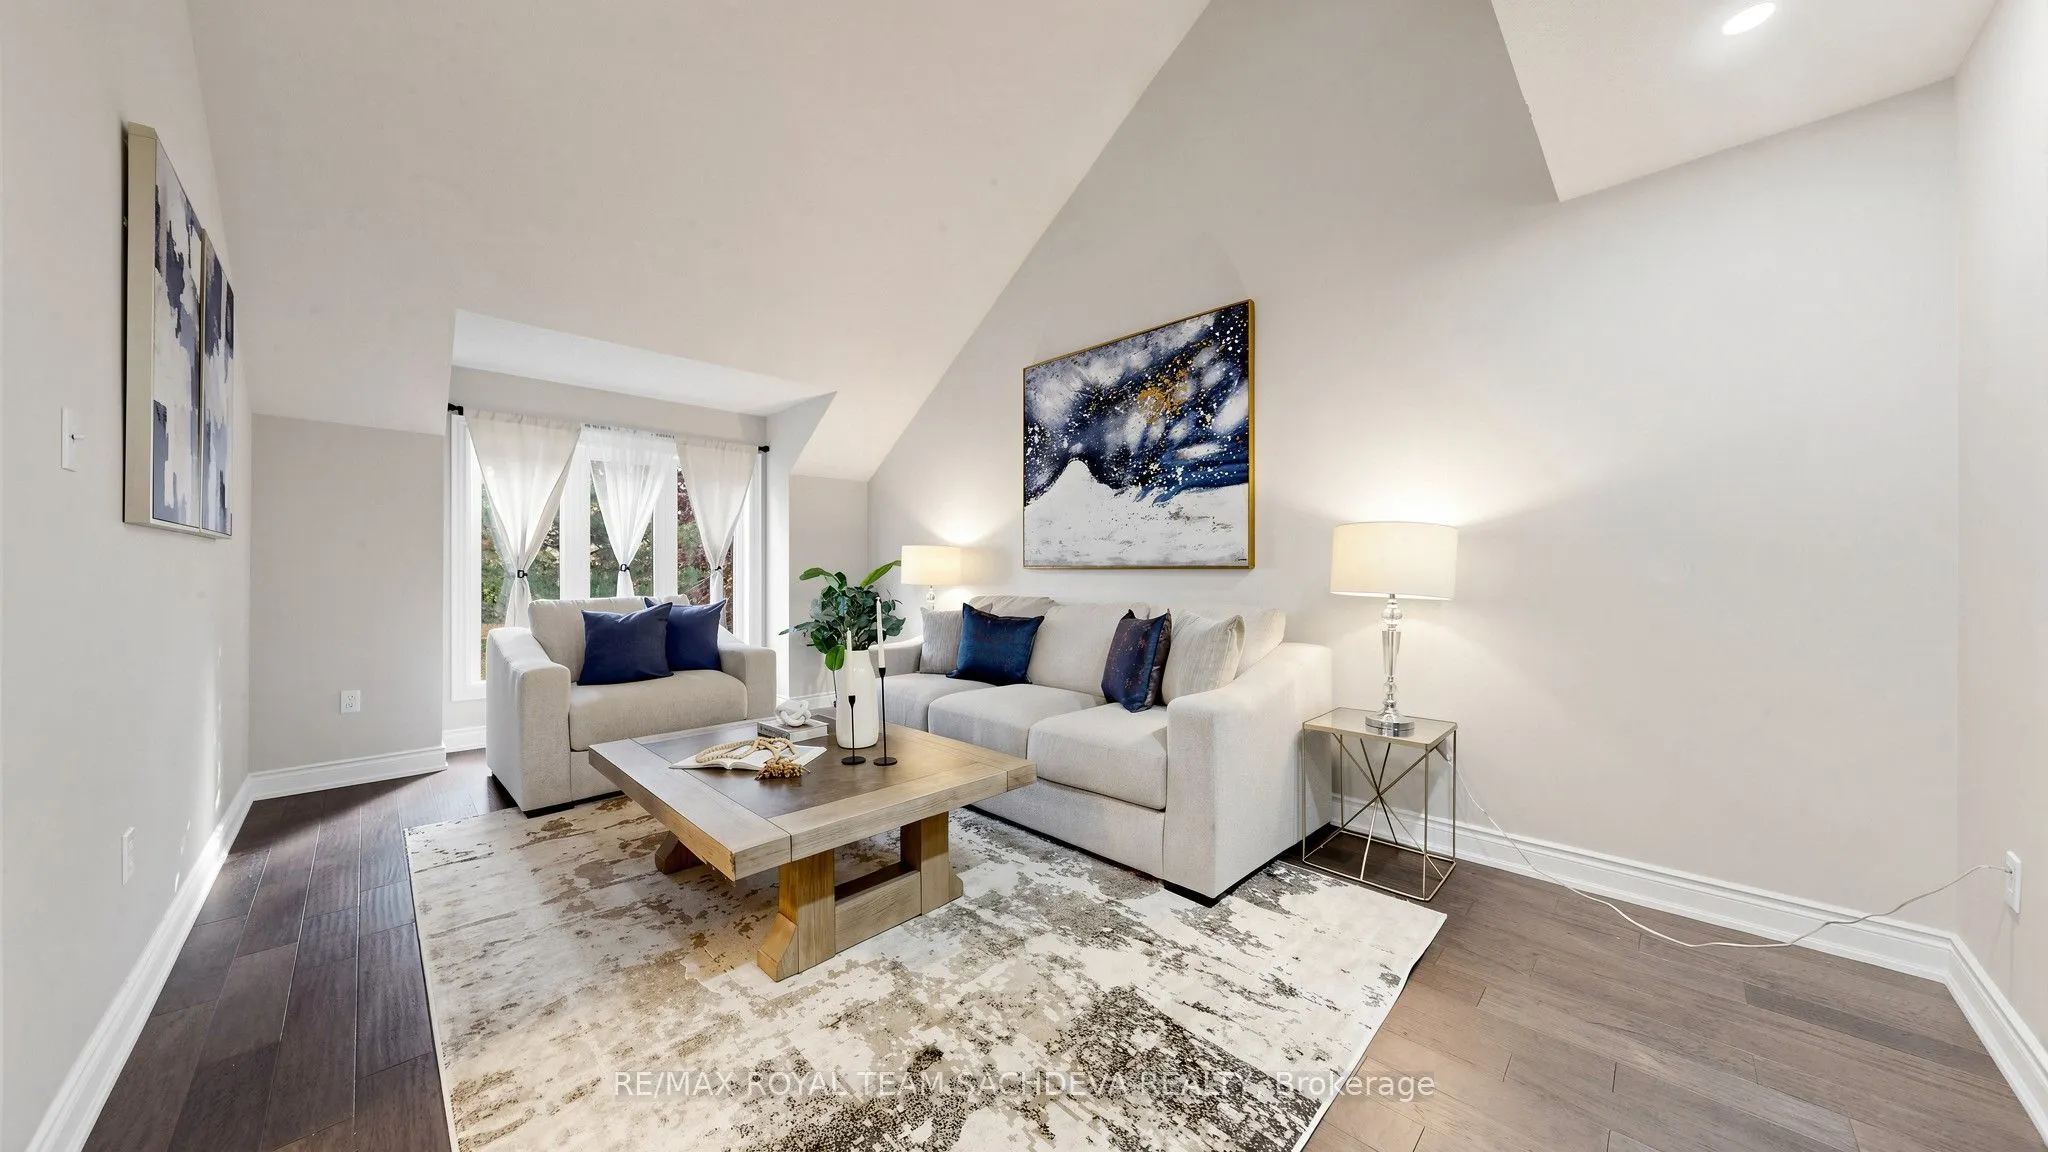
| Living Room | 19 x 11.55 | 219.45 sqft | Hardwood Floor, Large Window, Vaulted Ceiling(s) |
| Office | 13.22 x 11.61 | 153.48 sqft | Laminate, Window |
| Primary Bedroom | 23.13 x 22.21 | 513.72 sqft | Vinyl Floor, 5 Pc Ensuite, Walk-In Closet(s) |

Courtesy of PropTx MLS® / RE/MAX ROYAL TEAM SACHDEVA REALTY
 For Sale
 For Sale
 For Sale
 For Sale
 For Sale
 For Sale
