
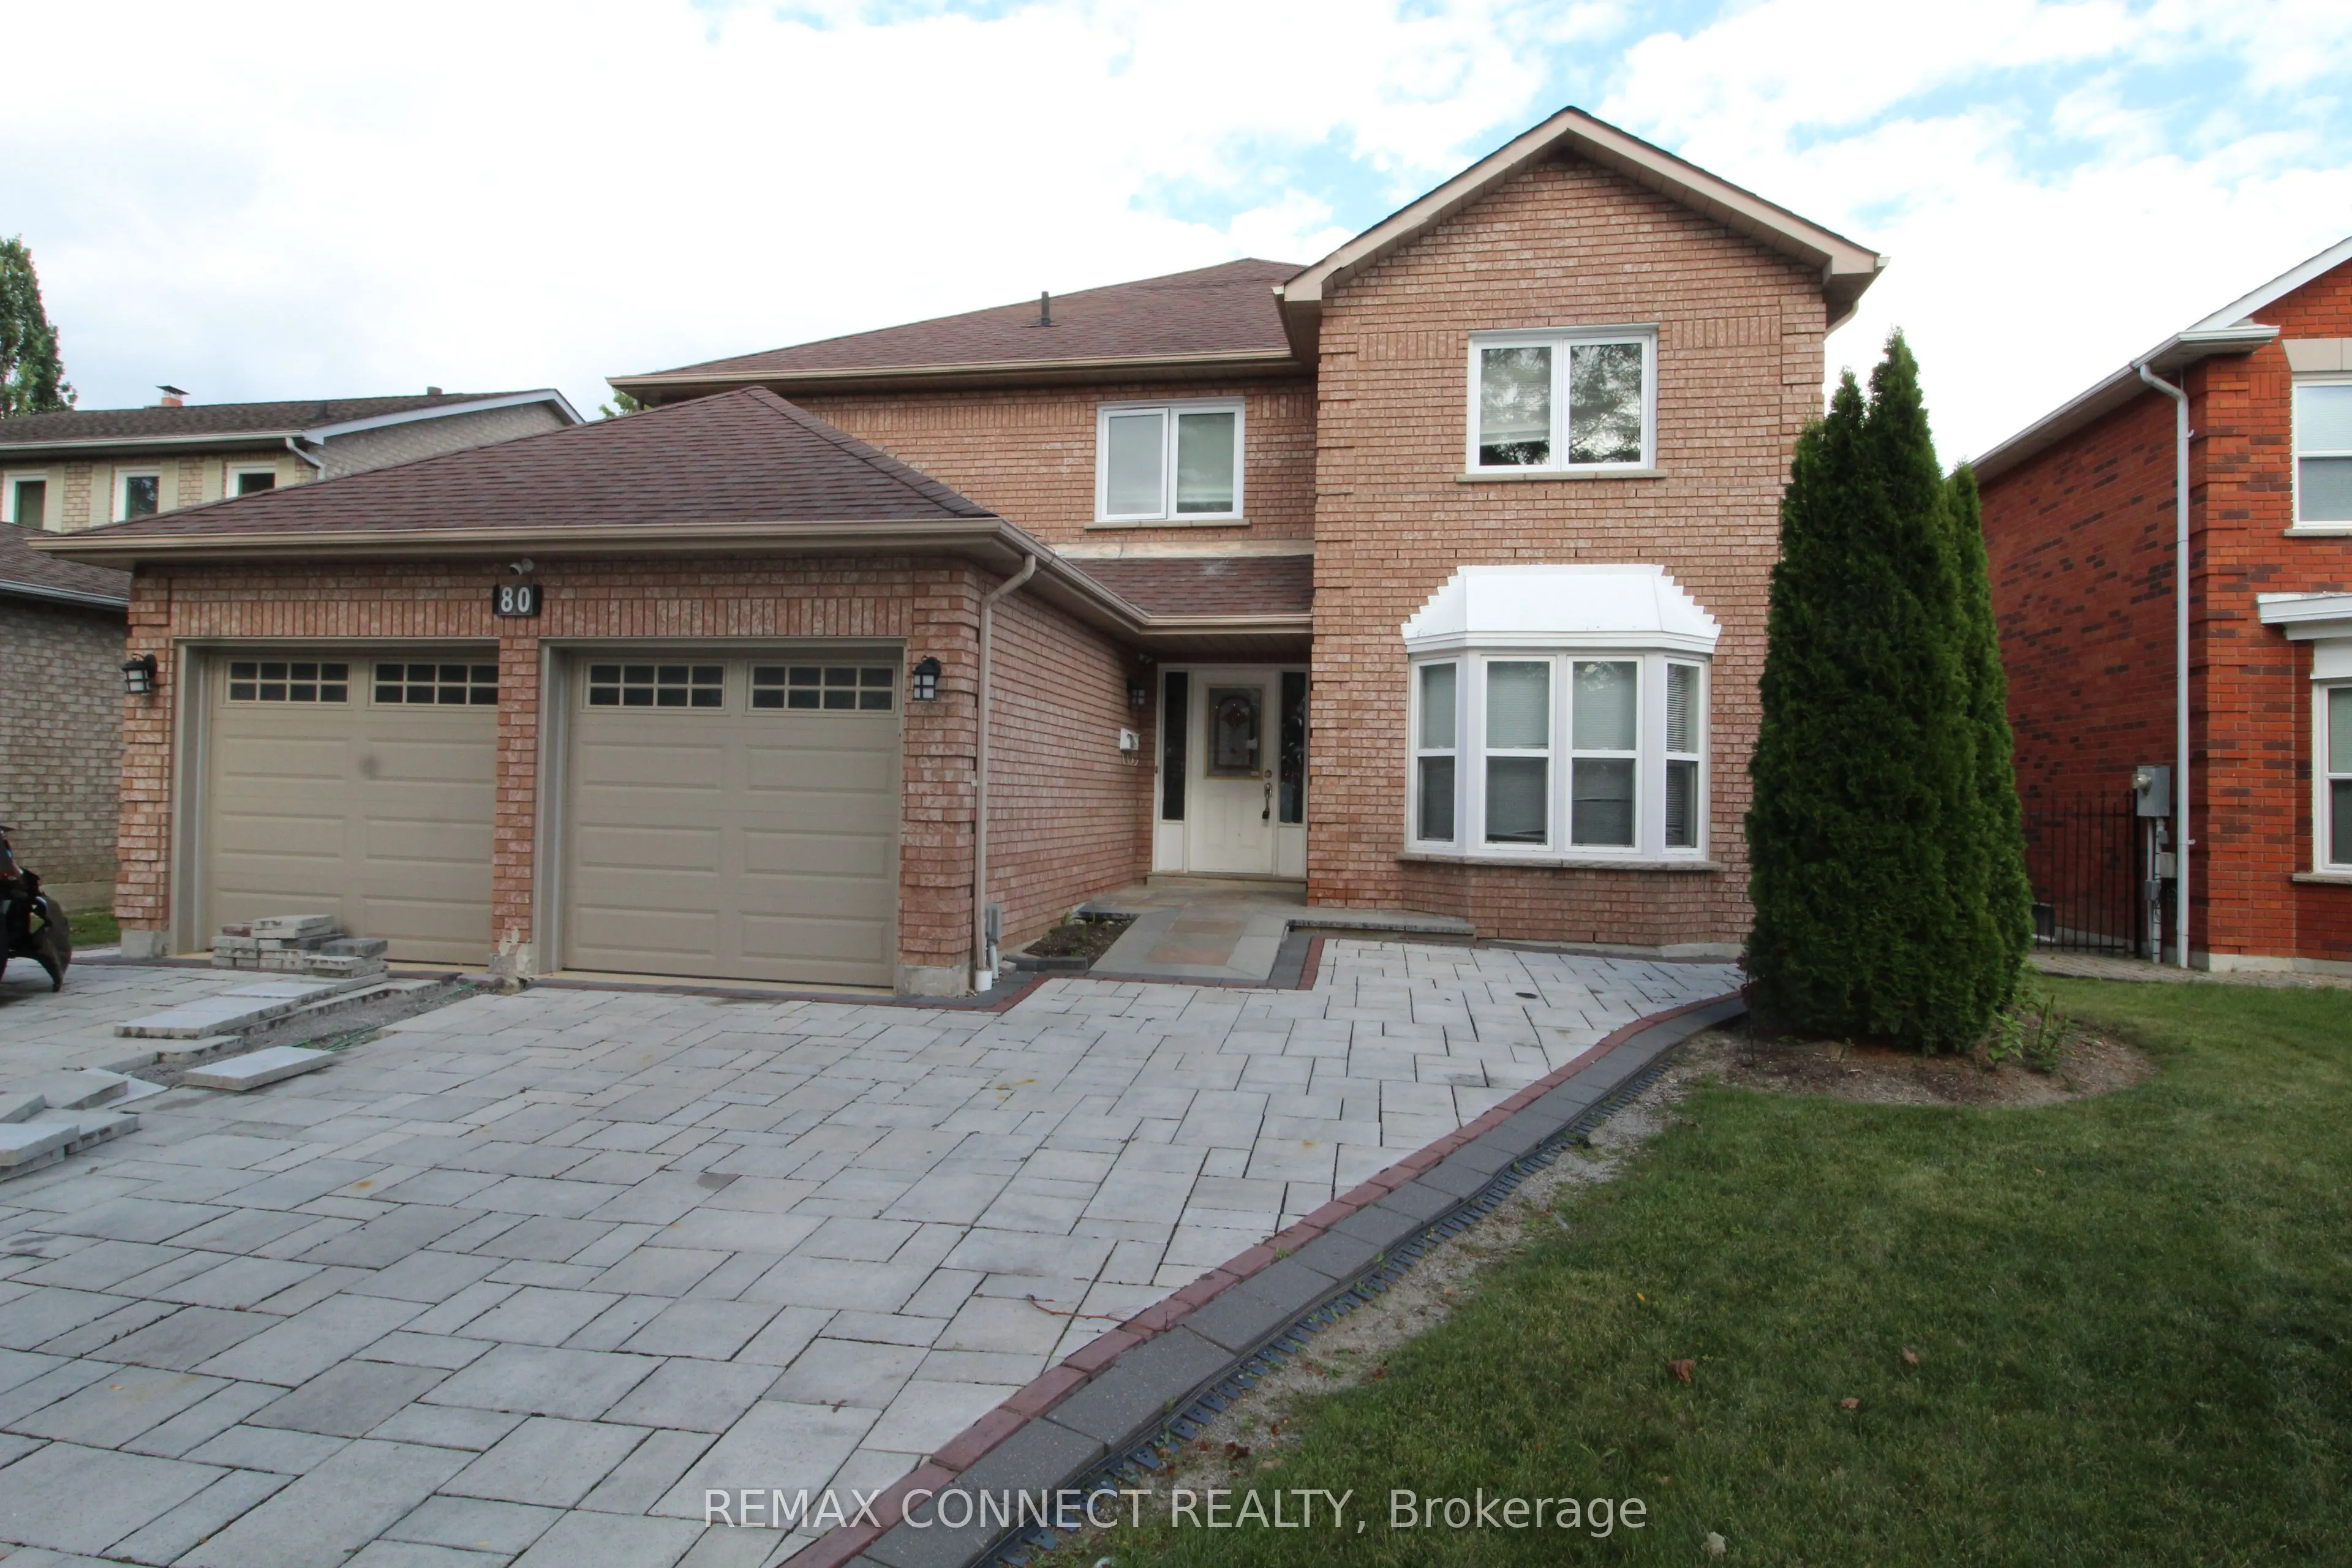
MLS®# E13724522
| Room | Dimensions | Area | Description |
|---|---|---|---|
| Bathroom | 11.81 x 5.91 | 69.8 sqft | 4 Pc Bath |
| Bedroom 2 | 14.76 x 11.15 | 164.57 sqft | Closet |
| Bedroom 3 | 12.8 x 11.15 | 142.72 sqft | 2 Pc Ensuite |
| Bedroom 4 | 12.14 x 11.48 | 139.37 sqft | Closet |
| Bedroom 5 | 118.11 x 11.15 | 1316.93 sqft | Closet |
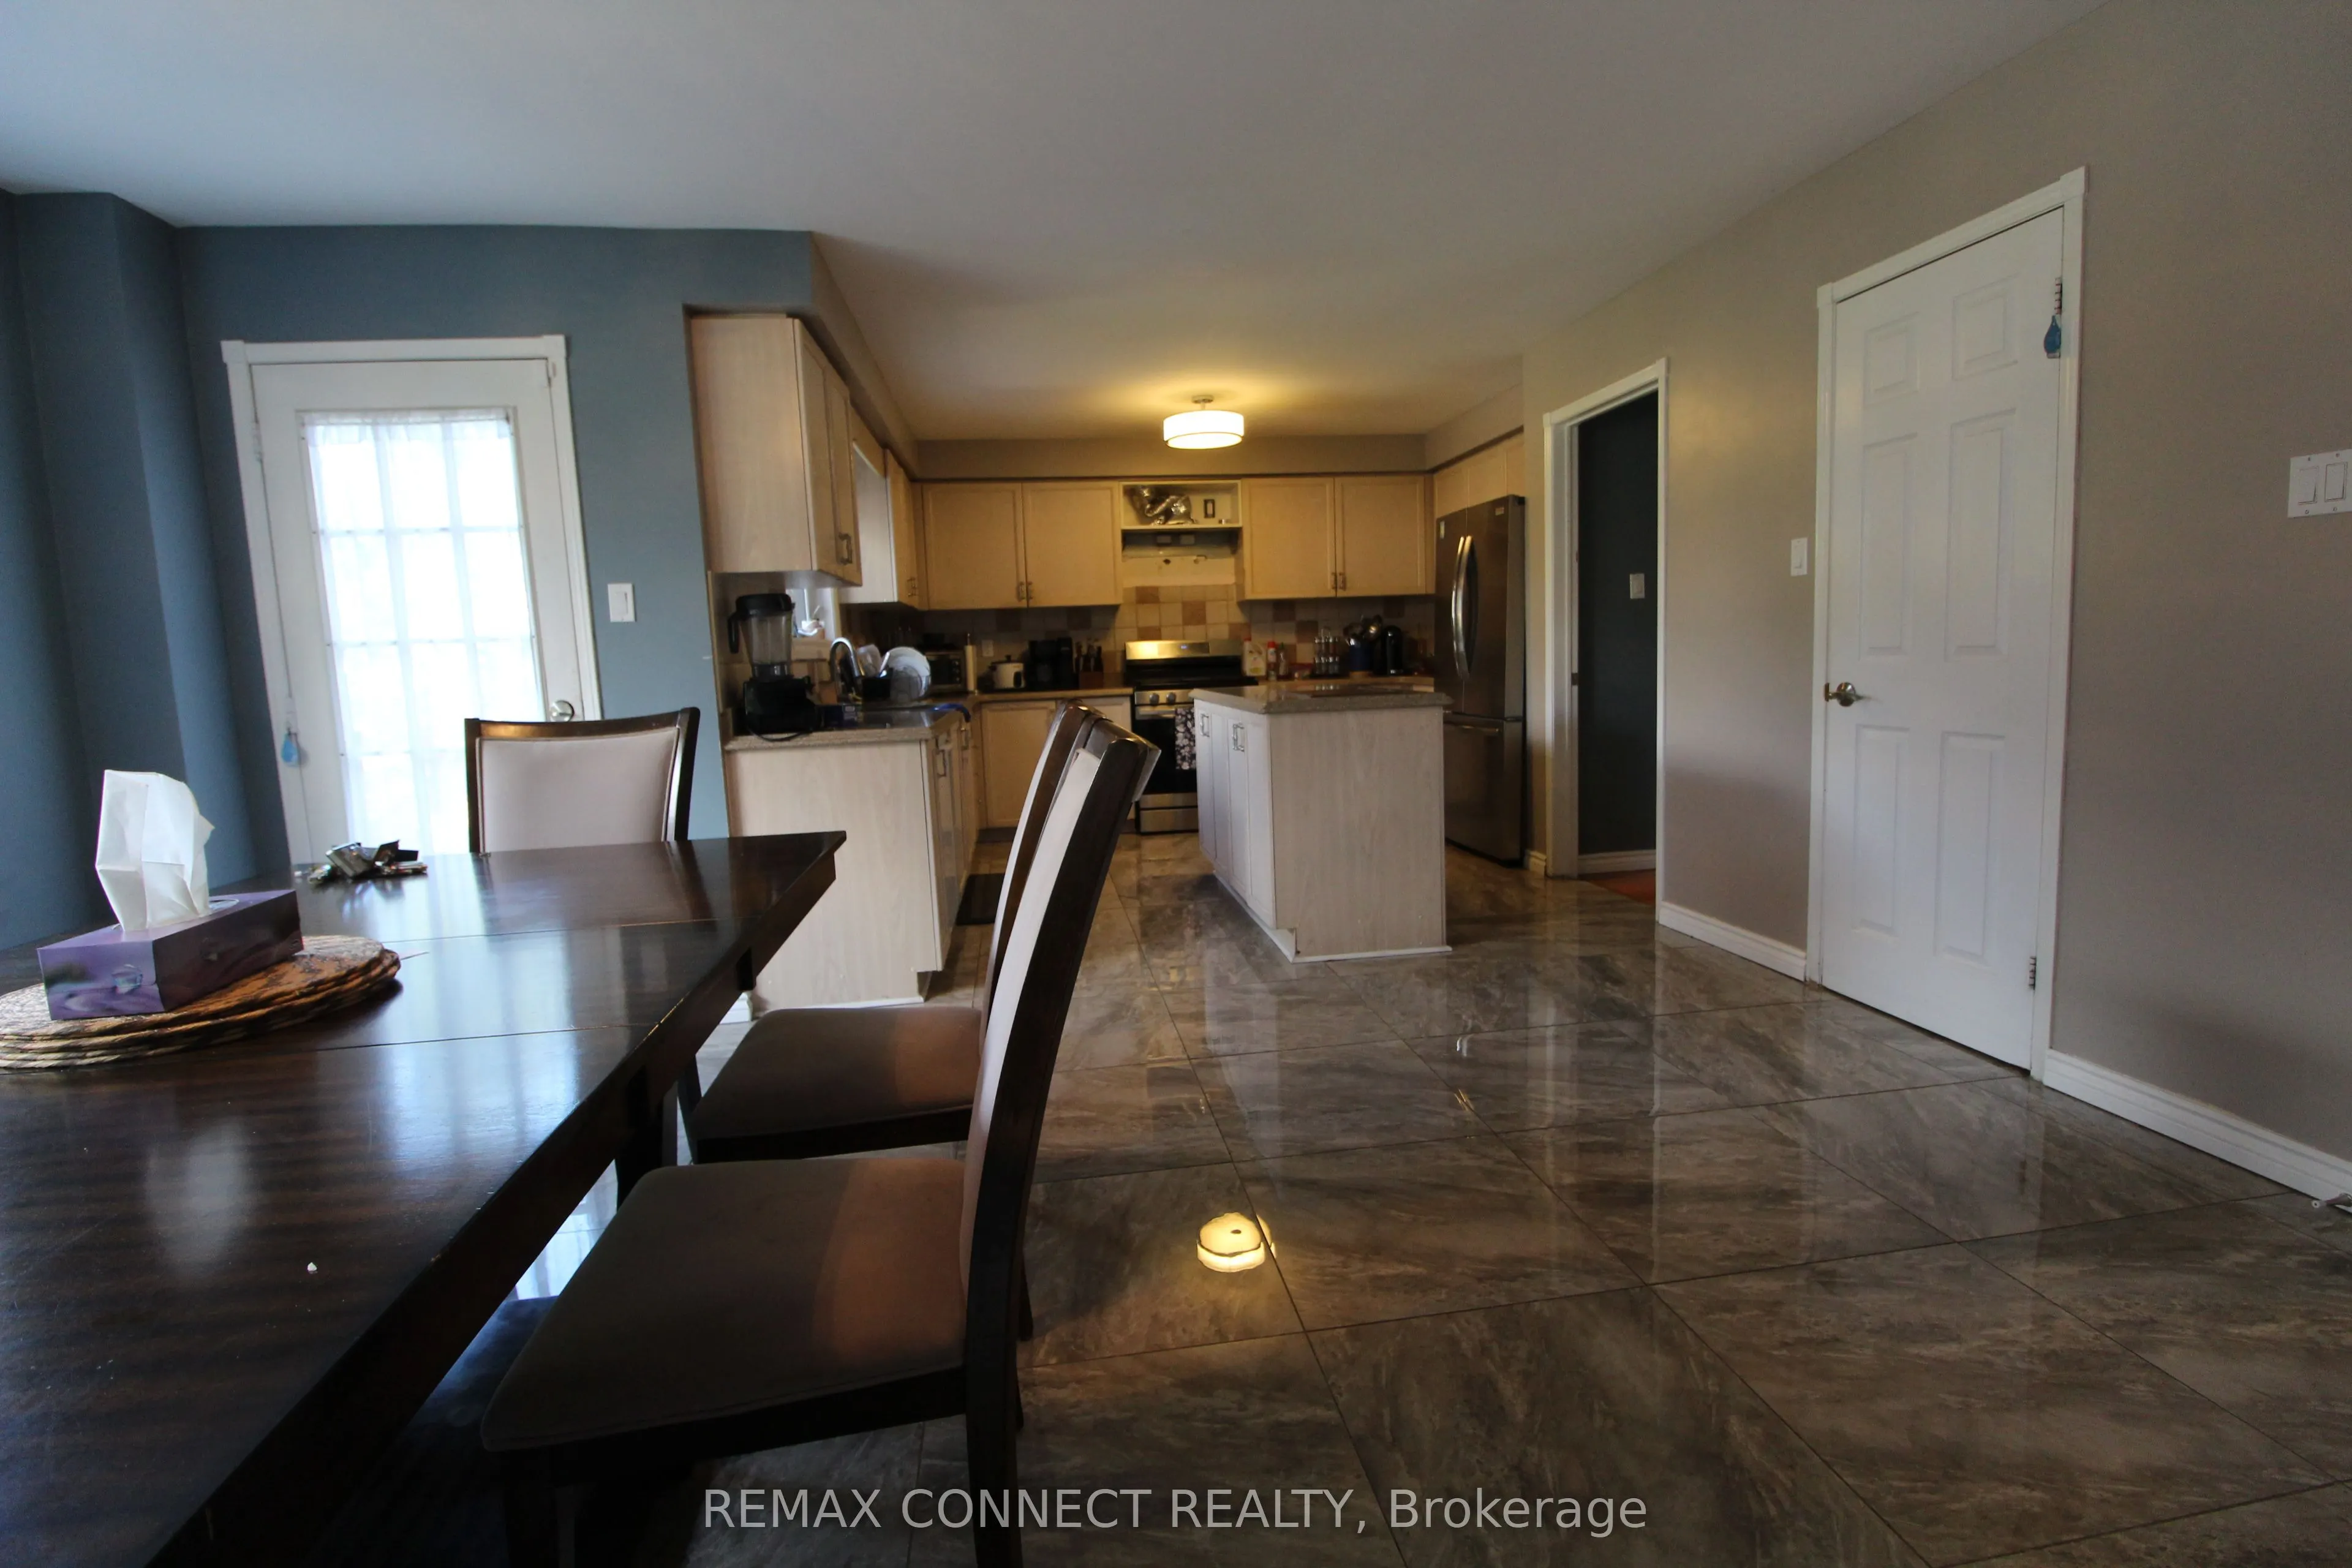
| Dining Room | 18.04 x 10.83 | 195.37 sqft | Eat-in Kitchen, Window |
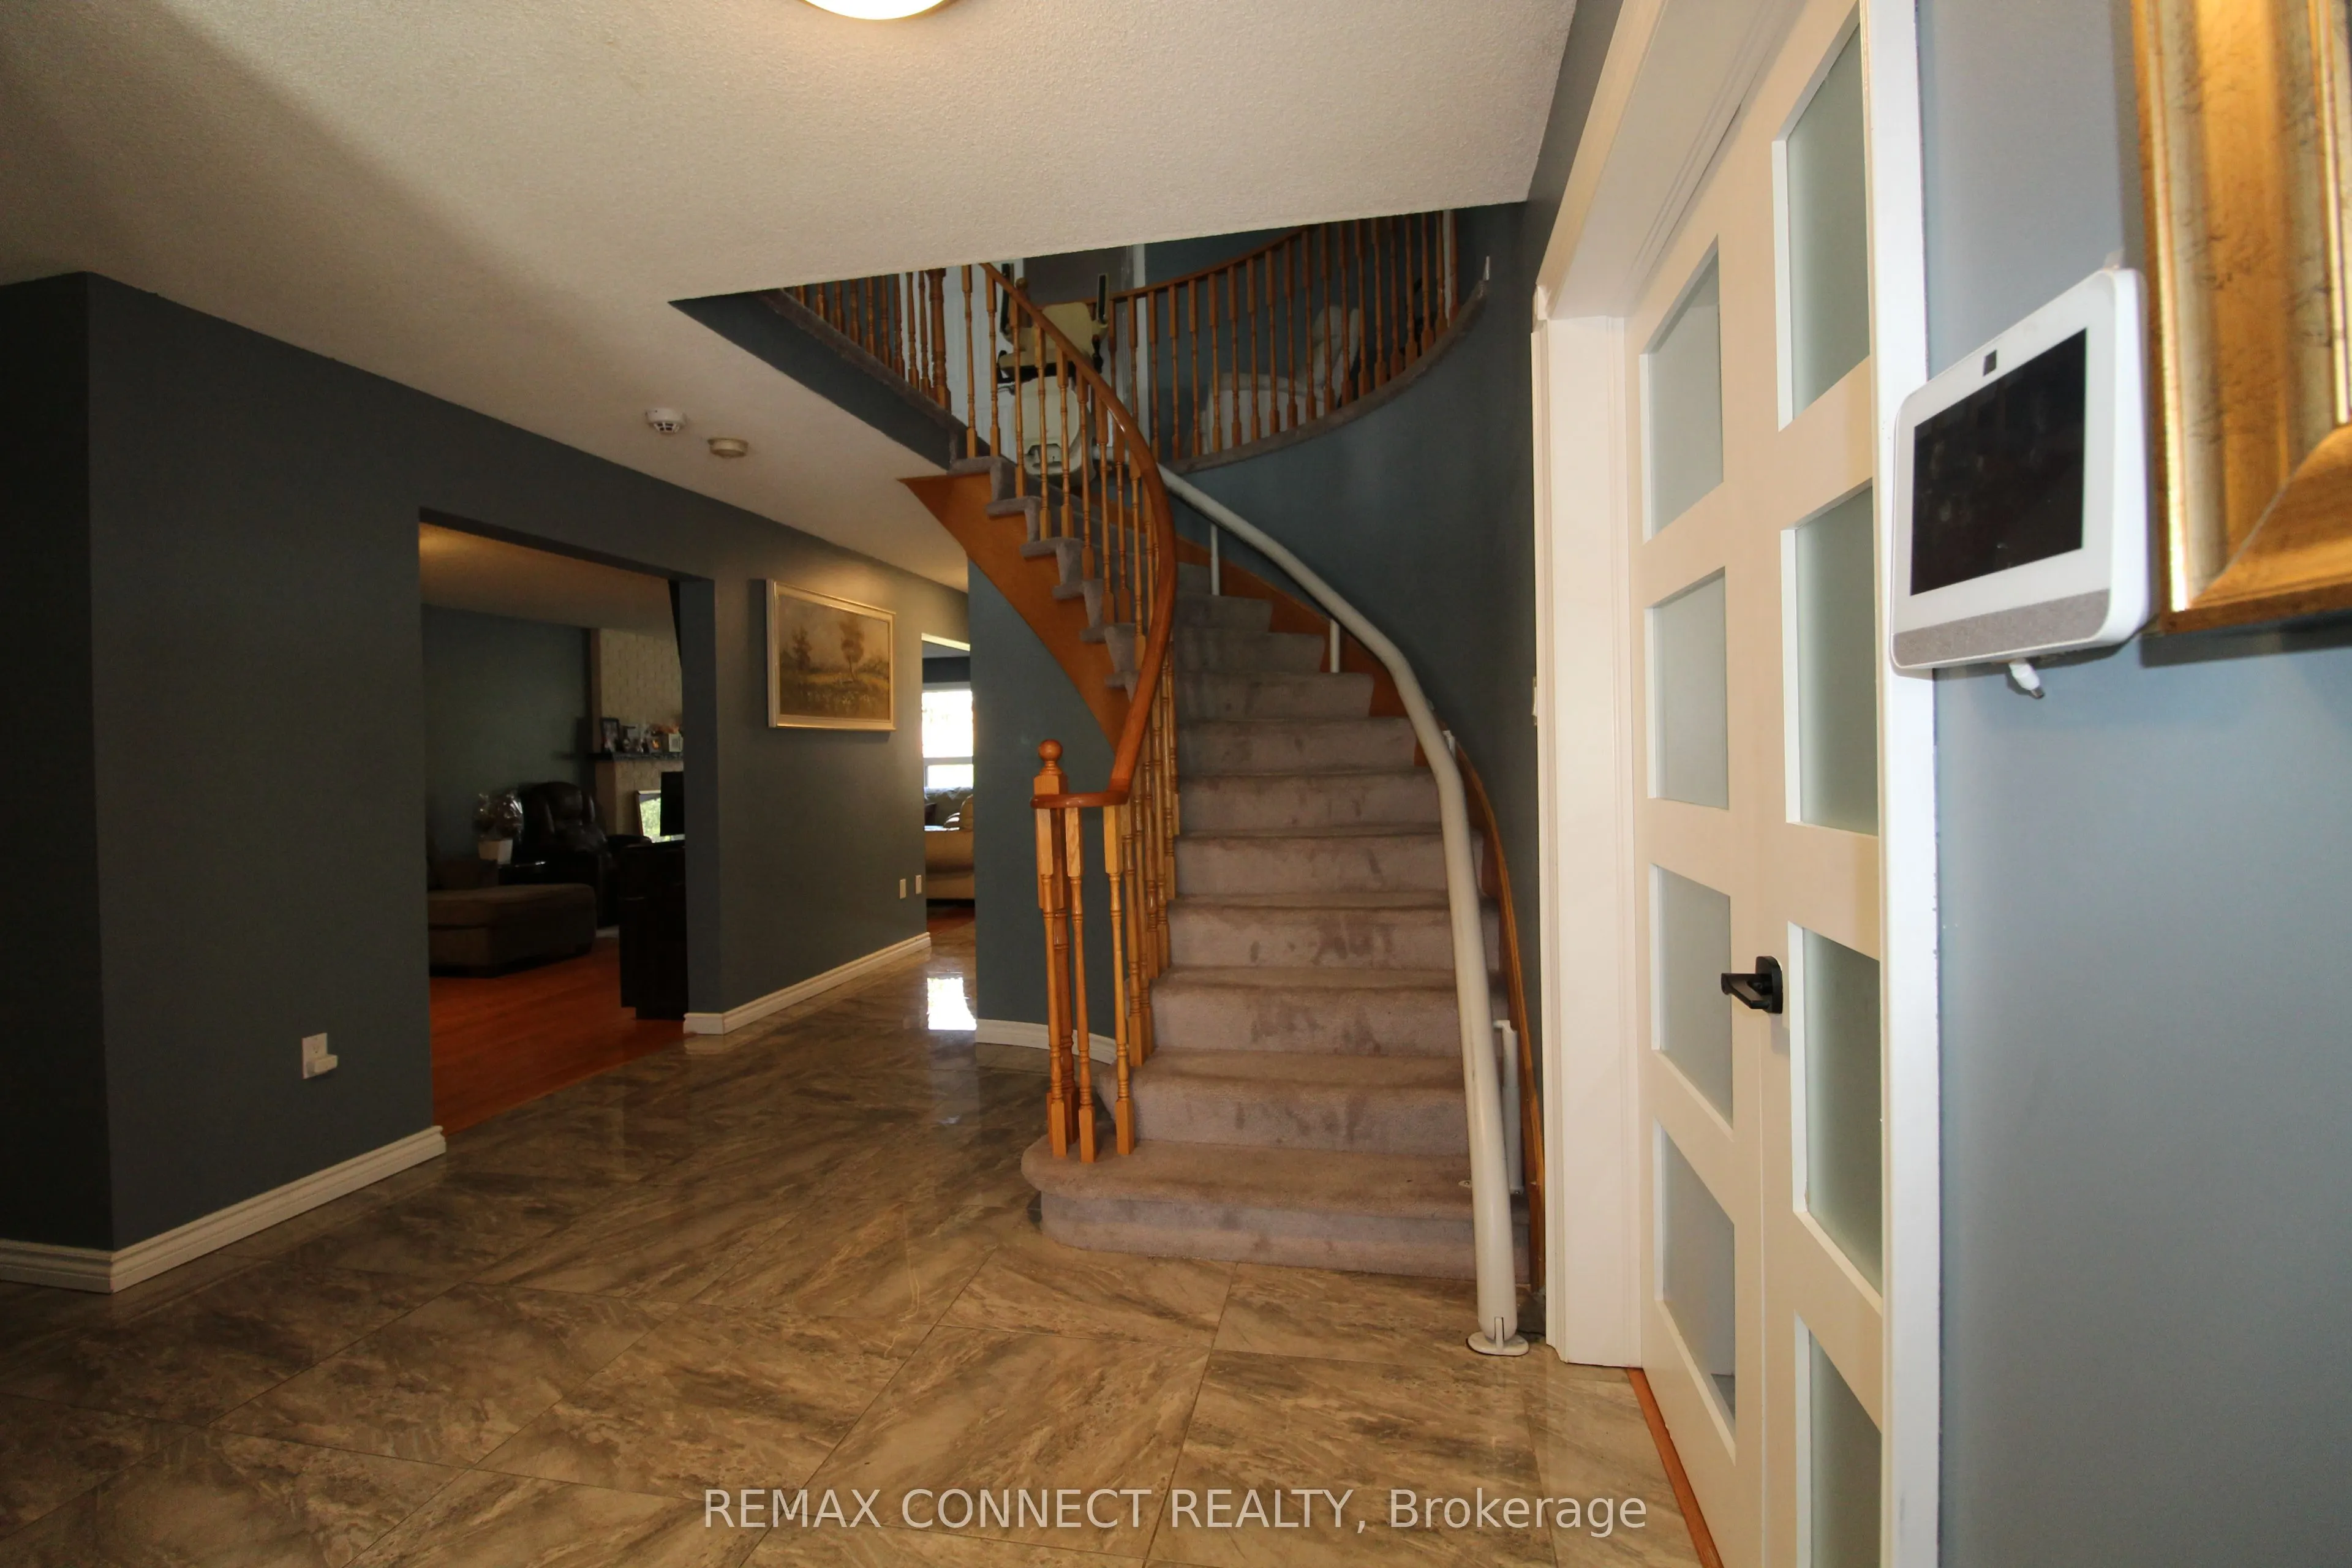
| Foyer | 16.73 x 11.15 | 186.54 sqft | - |
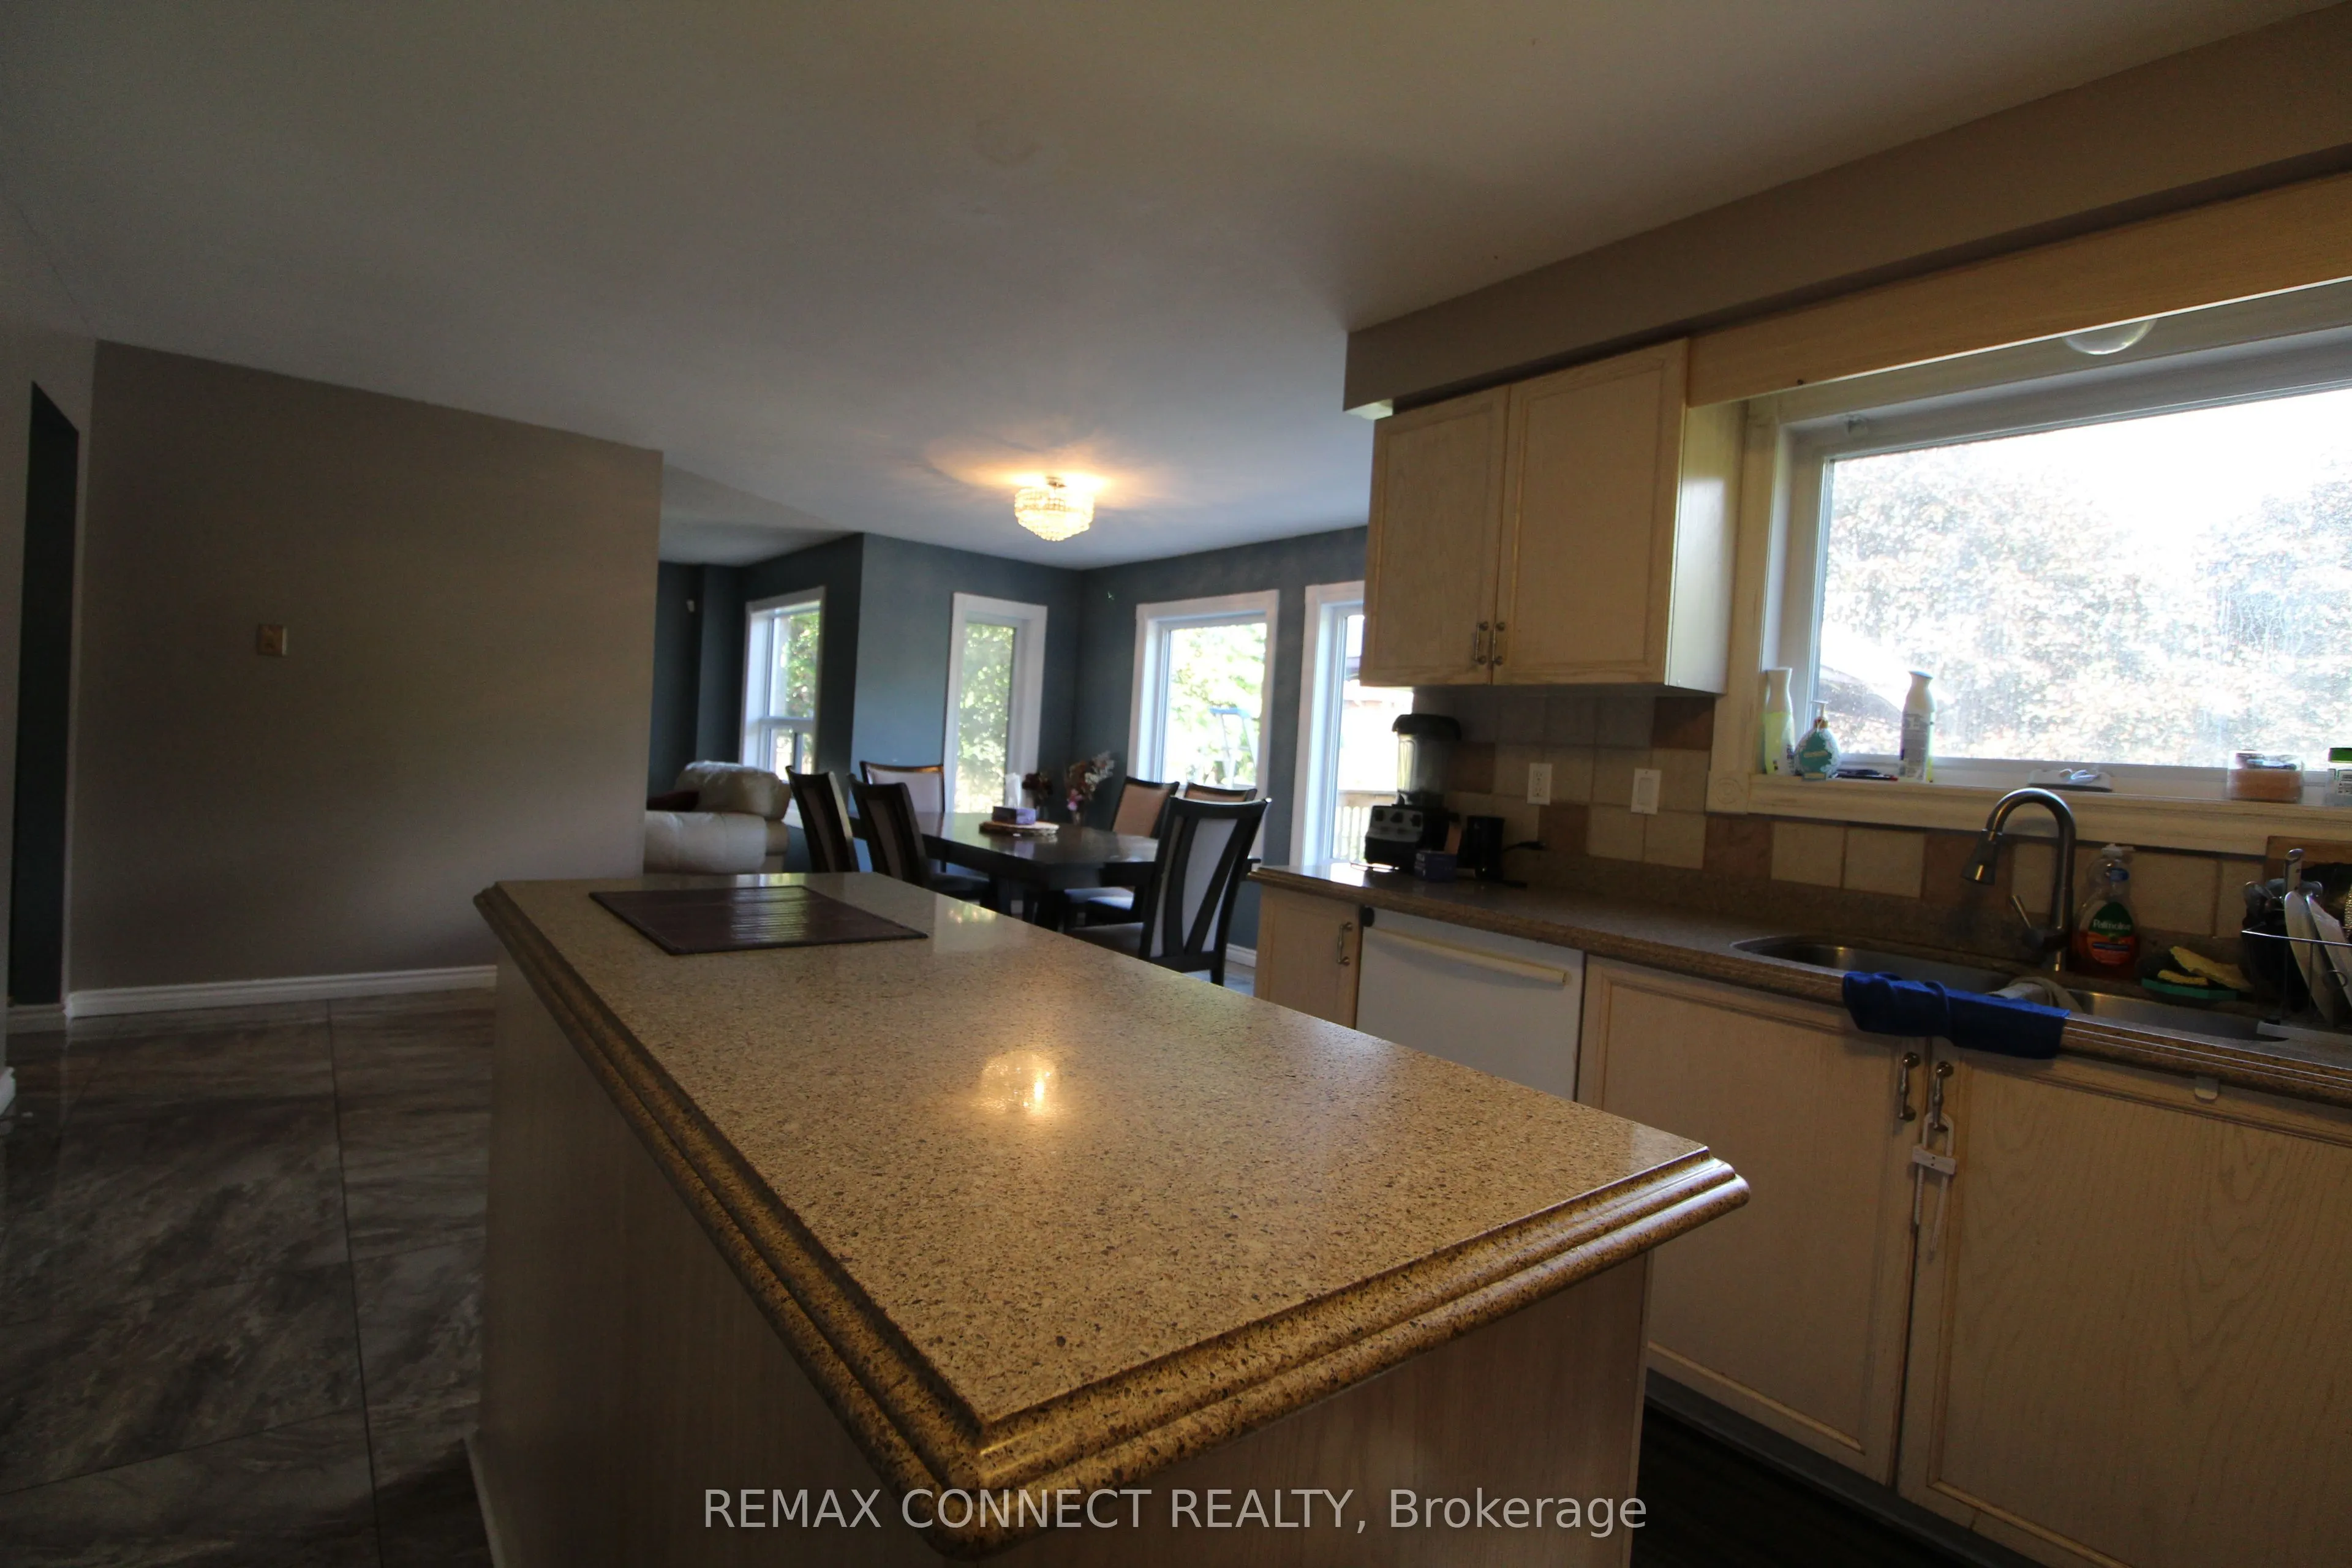
| Kitchen | 22.97 x 15.42 | 354.2 sqft | Centre Island, Granite Counters, Walk-Out |
| Laundry | 7.87 x 7.55 | 59.42 sqft | - |
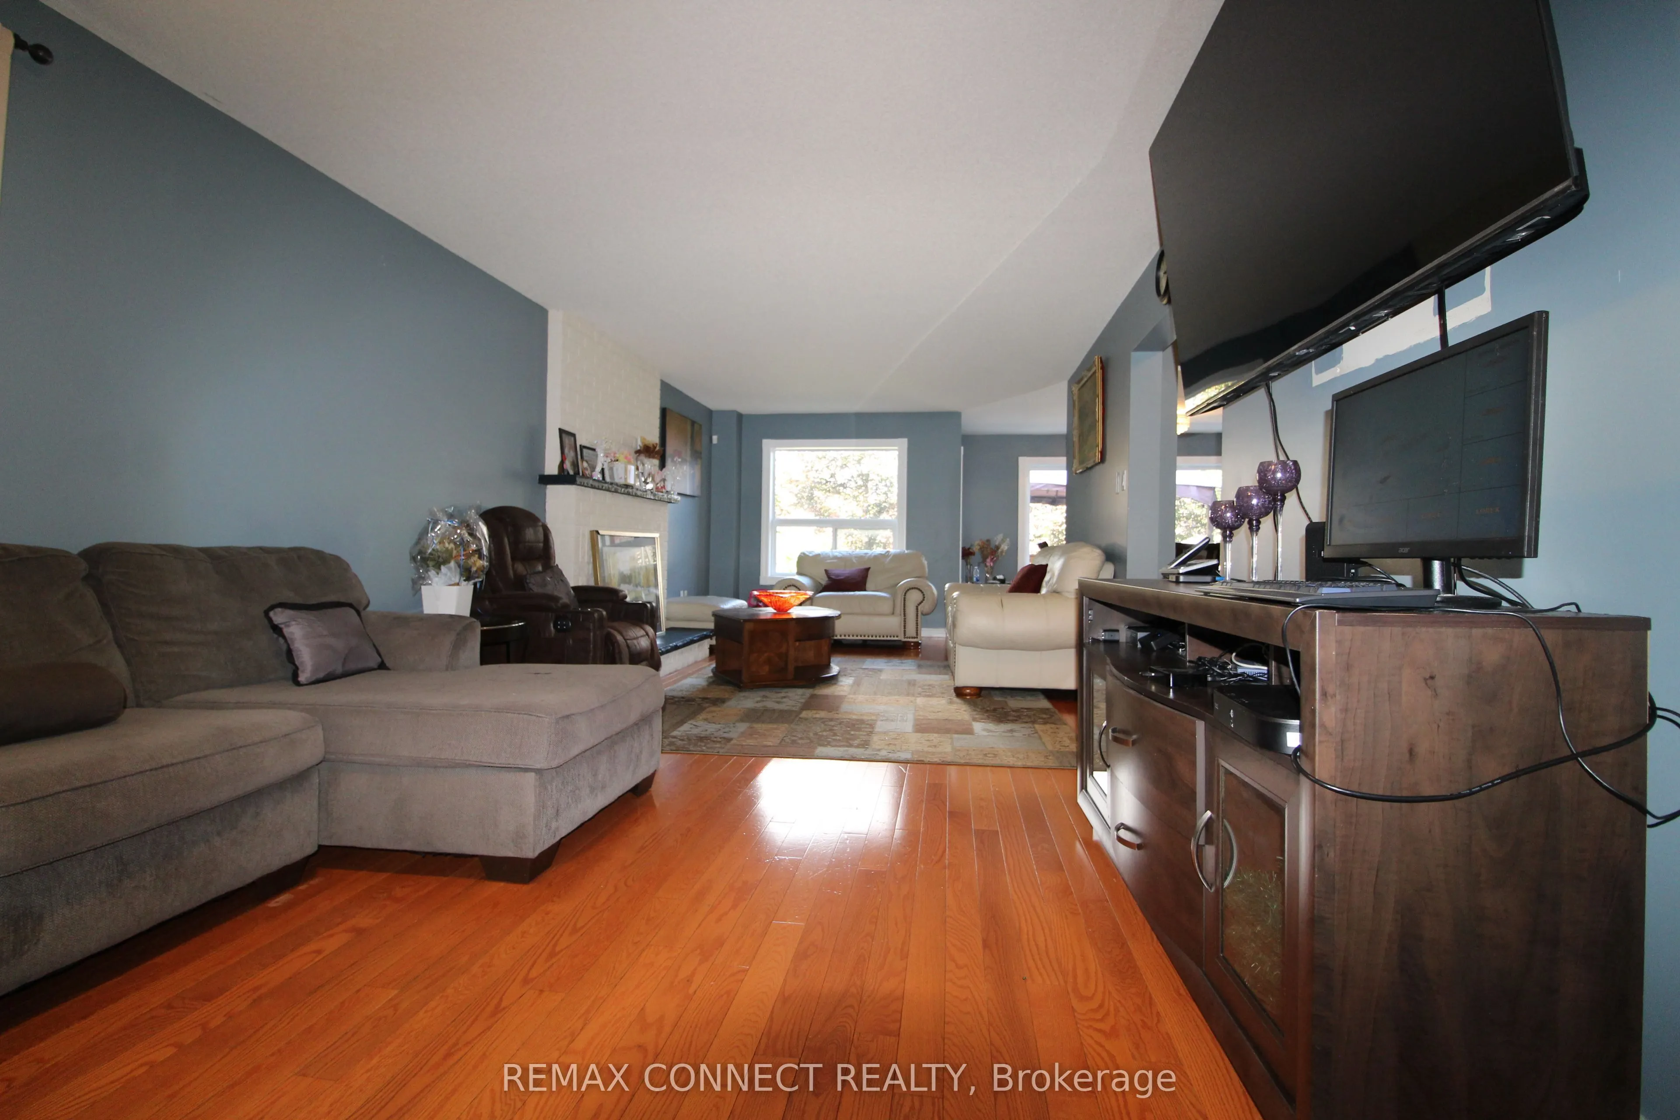
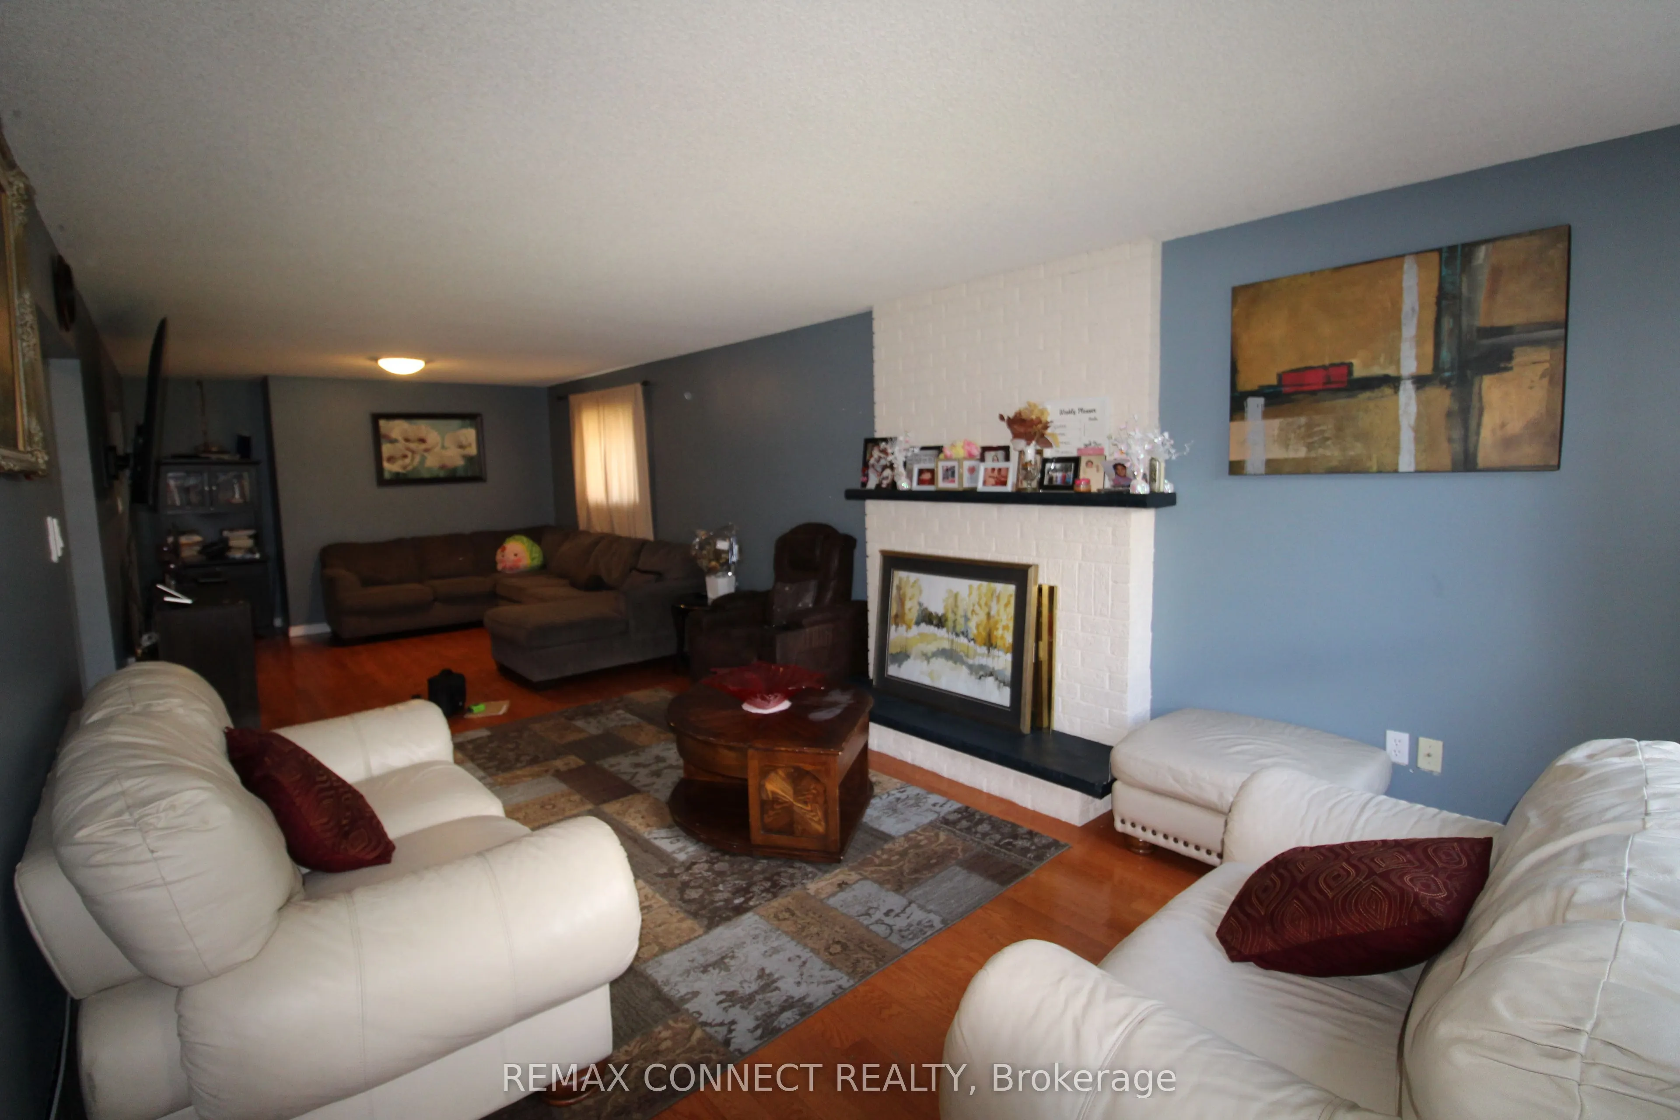
| Living Room | 28.87 x 11.81 | 340.95 sqft | Combined w/Family, Large Window |
| Office | 17.39 x 11.81 | 205.38 sqft | Window |
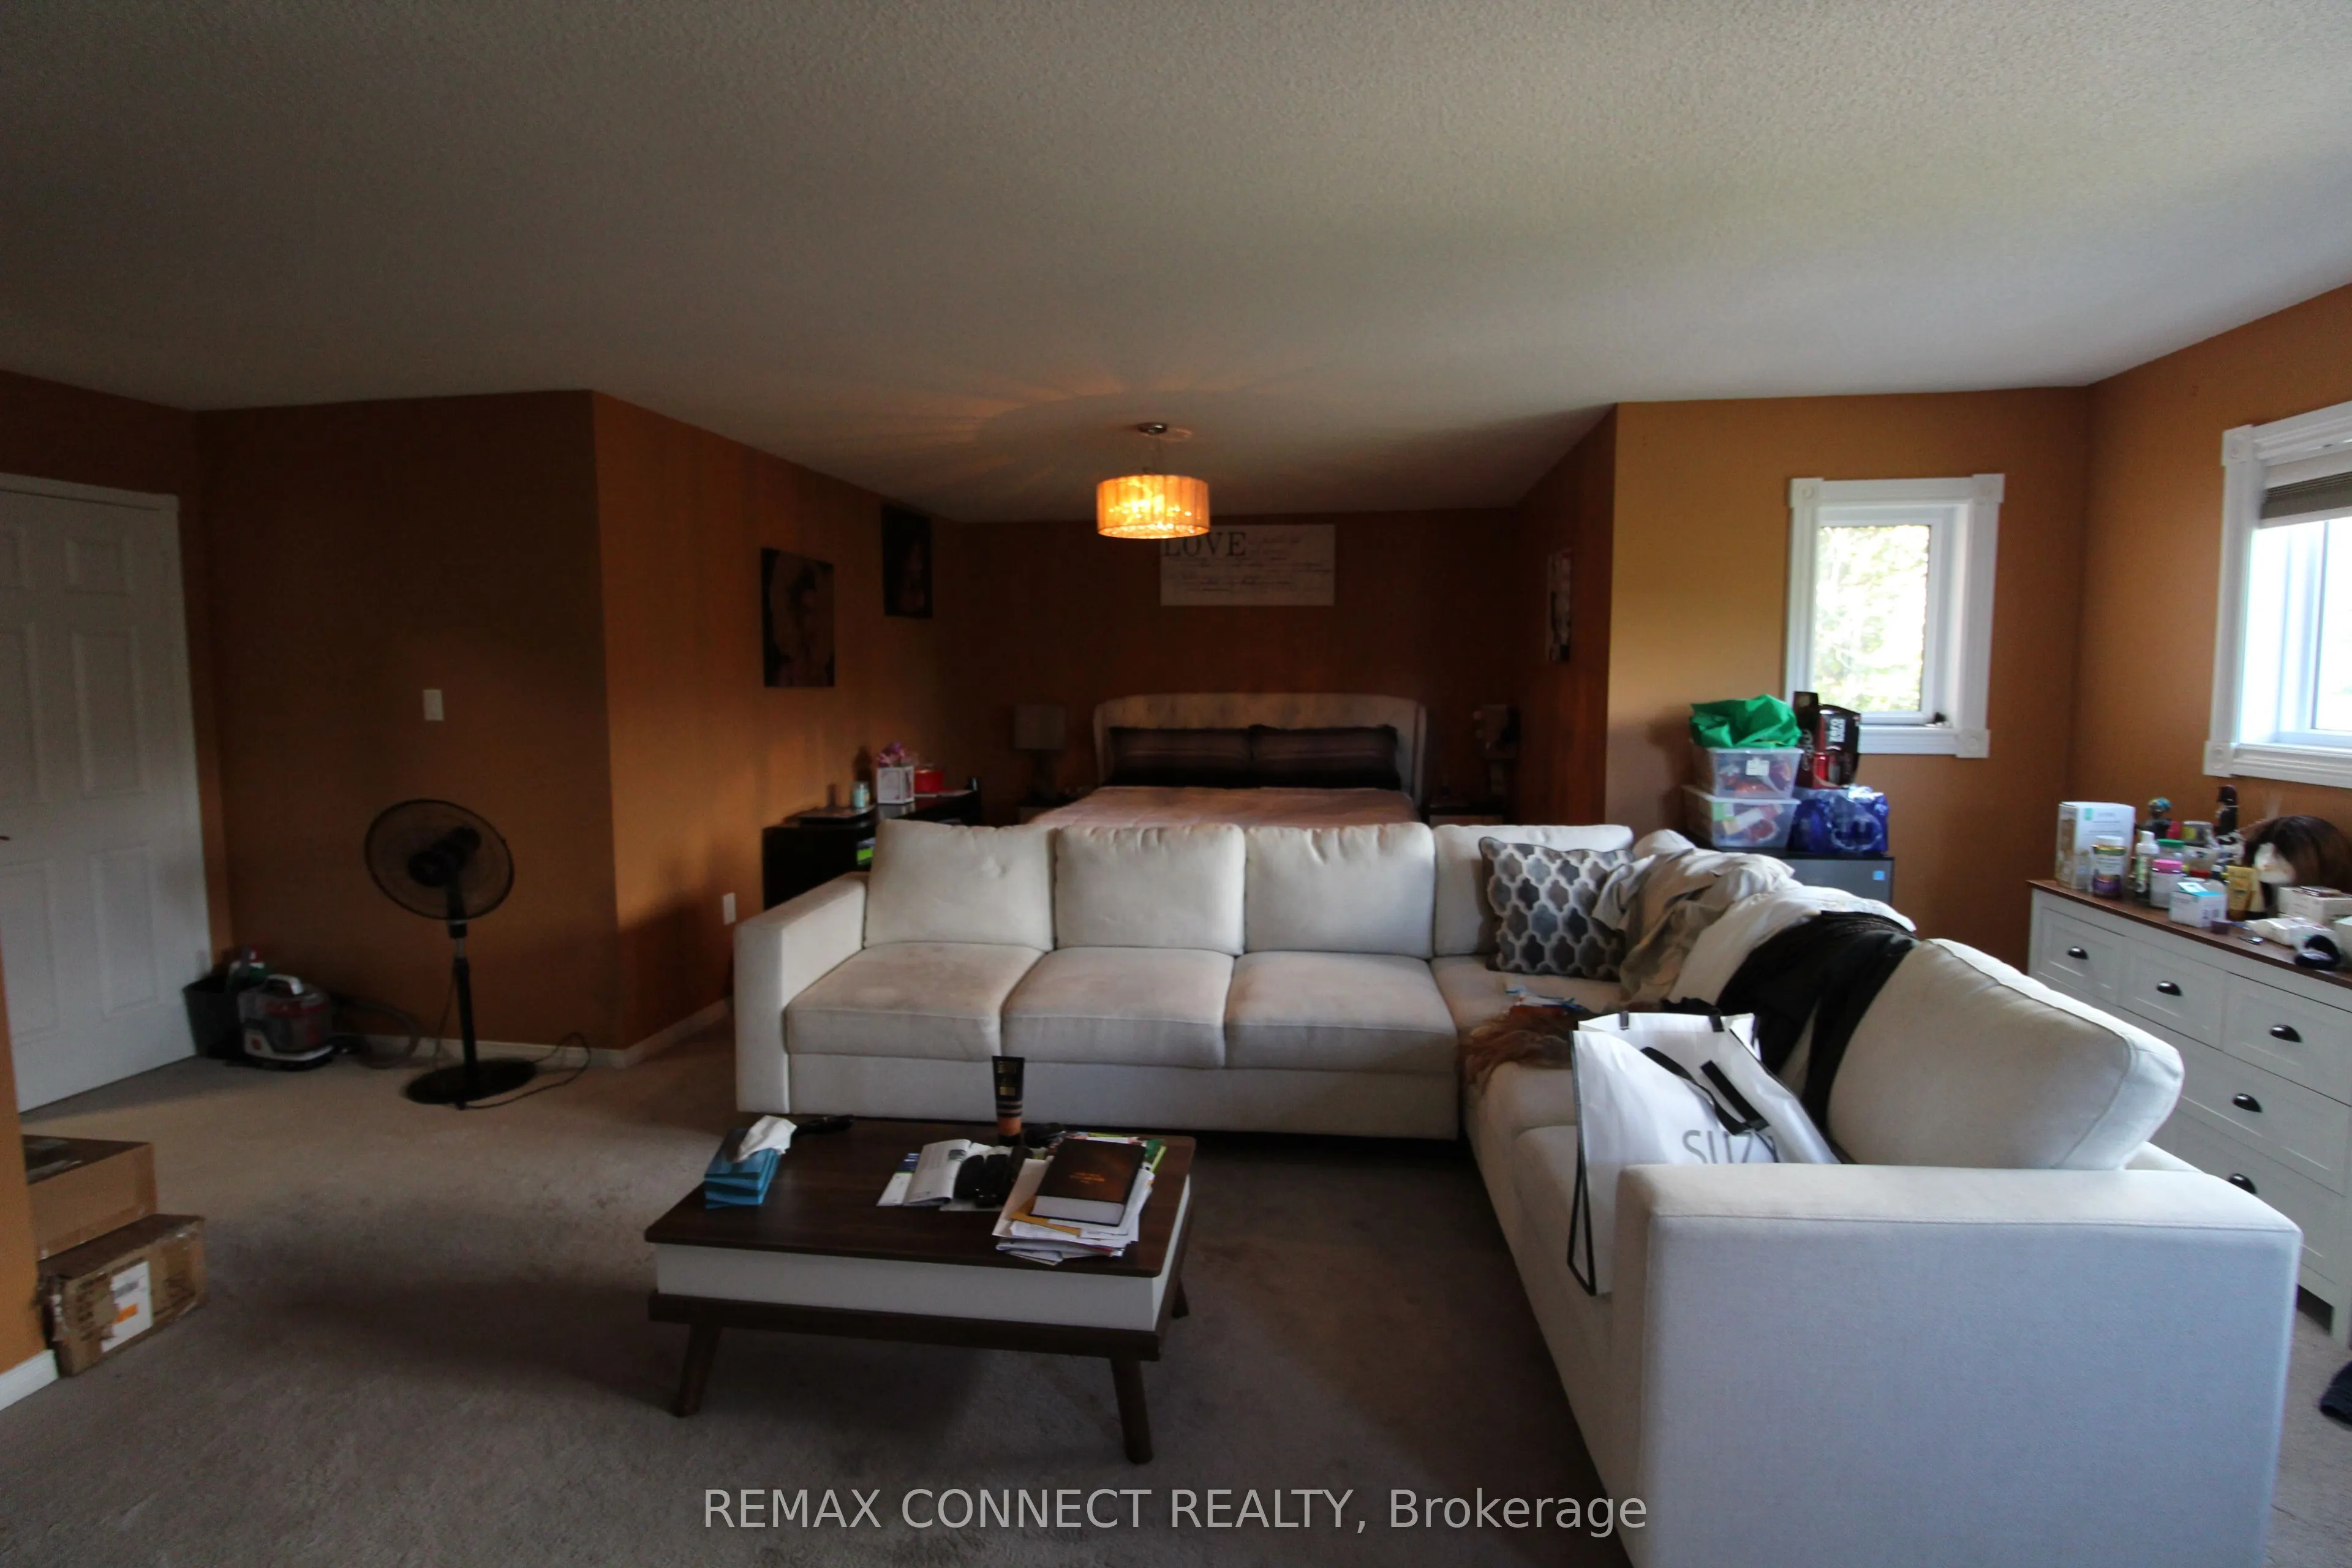
| Primary Bedroom | 22.64 x 22.64 | 512.57 sqft | 4 Pc Ensuite, Walk-In Closet(s) |

Courtesy of PropTx MLS® / REMAX CONNECT REALTY
 For Sale
 For Sale
 For Sale
 For Sale
 For Sale
 For Sale
