
81 Garden Street, Whitby
1 / 27
For Sale
$949,900
3+2 bd · 3 ba · 1,100–1,500 sq ft

81 Garden Street, Whitby L1N 9E7

MLS®# E13697286

Est. mortgage
$3,604/mo
Property taxes $6,927.25/yr

About This Home

Property Type
House, Detached, Bungalow
Parking
Built-In 2 garage, 2 parking
MLS #
E13697286
Size
1100-1500 sqft
Basement
Finished with Walk-Out,Separate Entrance
Listed on
2026-08-20
Lot size
48 x 100.07
Tax
$6,927.25 /yr
Days on Market
92
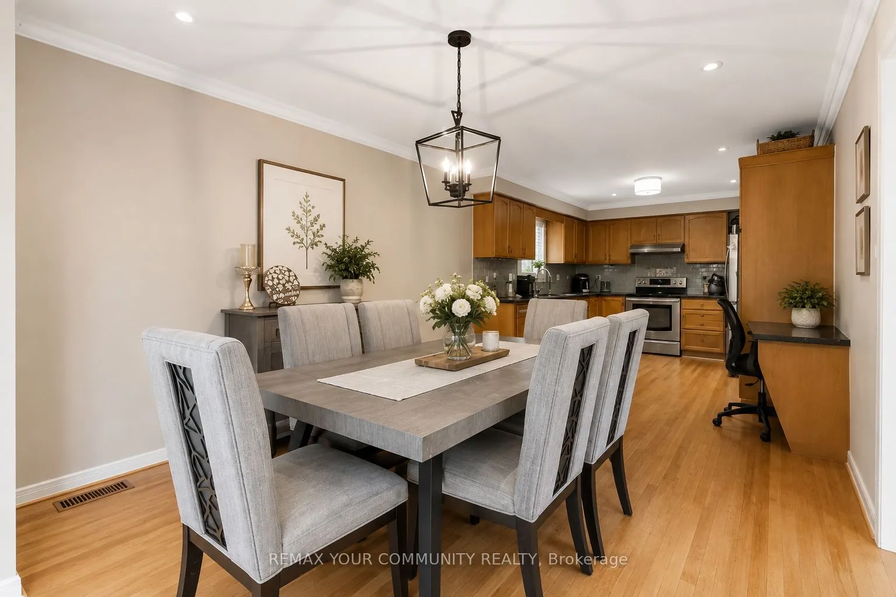
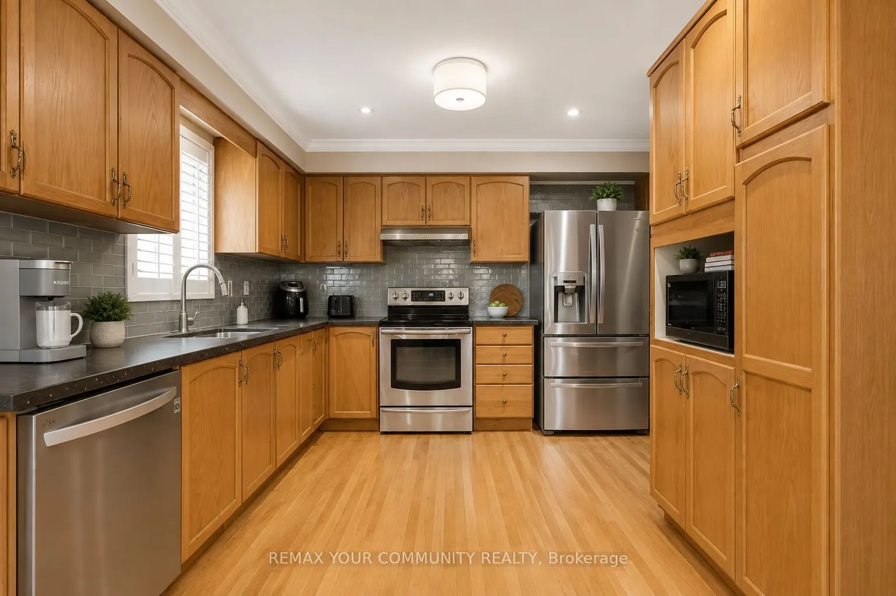
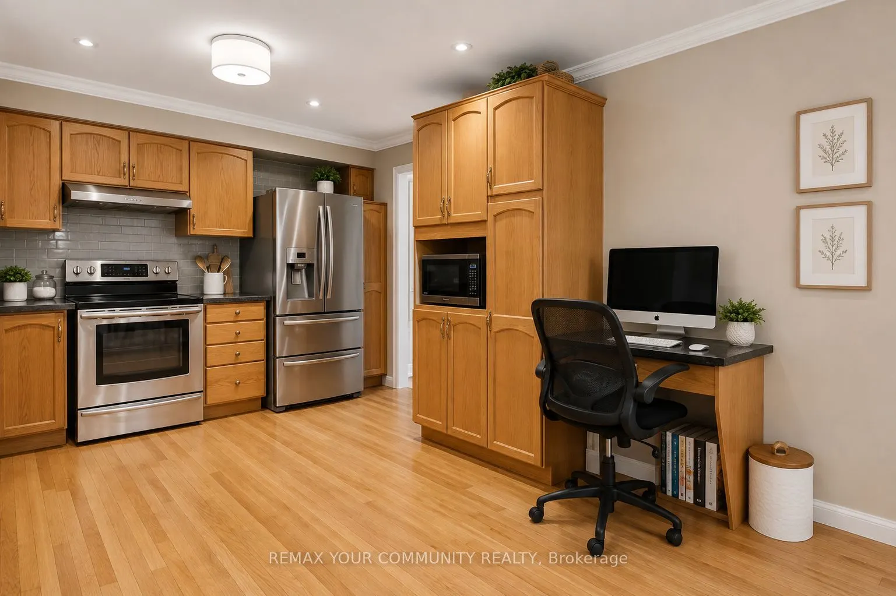
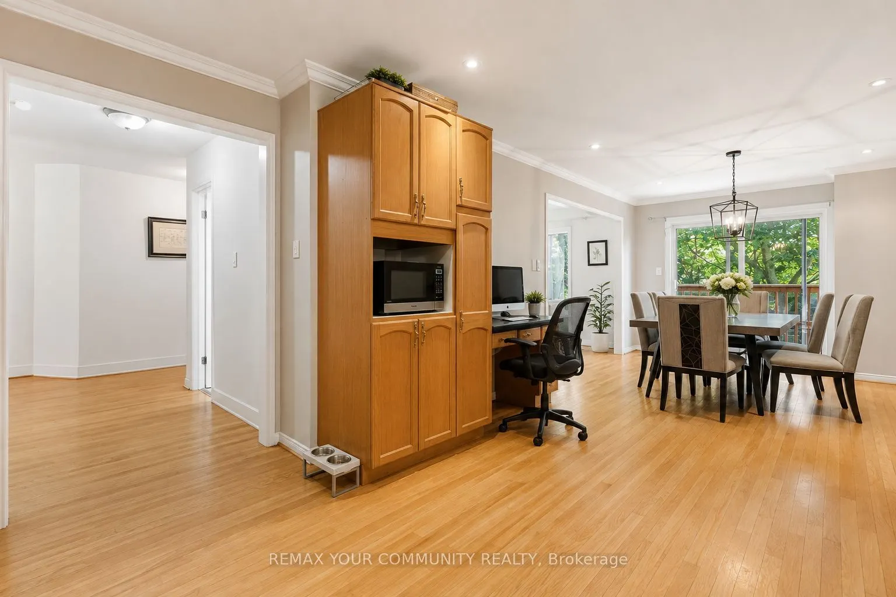
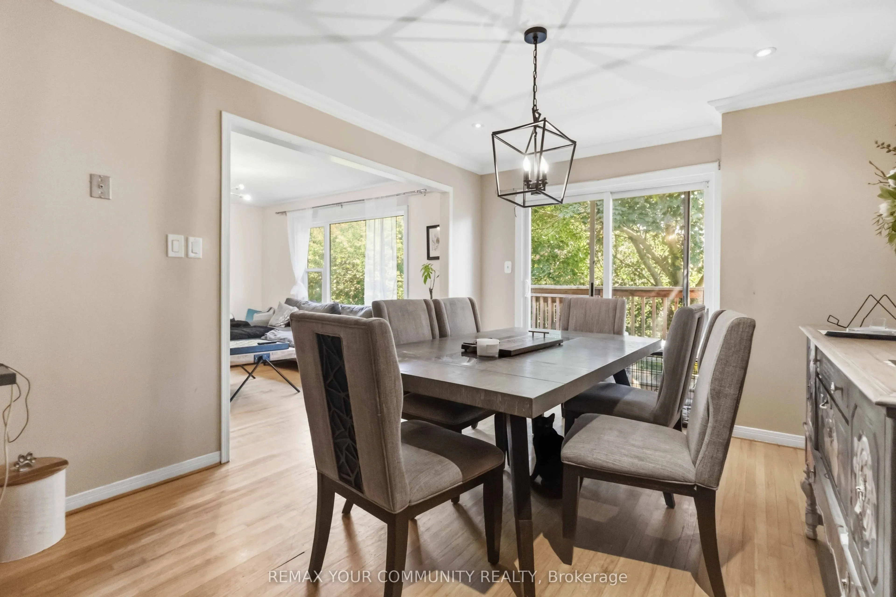
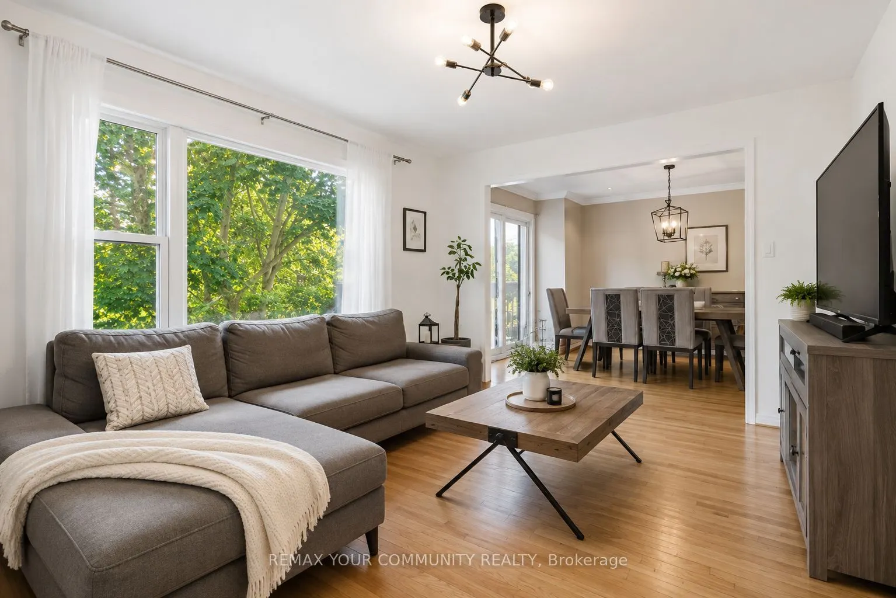
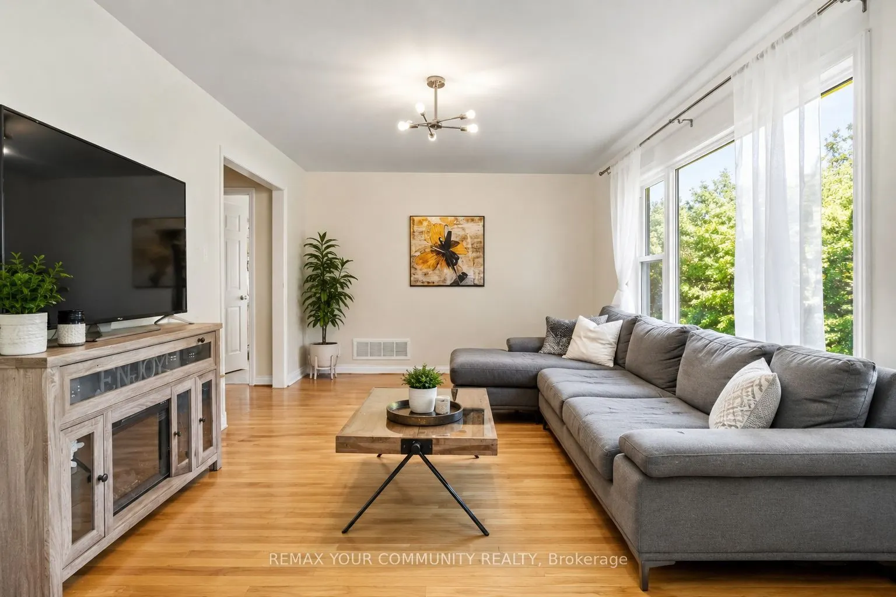
Exceptional Ravine Retreat with Incredible Multi-Generational & Investment Potential! Nestled on a premium ravine lot in the heart of Whitby, this unique hillside bungalow offers 2485sqft of living space over three finished levels of versatile living space designed to adapt to your family's needs. Featuring 5 spacious bedrooms, 3 bathrooms, multiple living areas, with each level having it's own separate entrance, this home presents an outstanding opportunity for multi-generational families, investors, or those seeking future income potential. The main level offers an inviting open-concept layout with a family-sized eat-in kitchen complete with Stainless Steel Appliances, Lots of Cupboards & Granite Countertops. Spacious living & dining areas, and a walk-out to a multi-level deck with gas hook-up overlooking the tranquil ravine, the perfect relaxing or entertaining spot. The primary bedroom features its own ensuite, while two additional bedrooms and a full bathroom complete the main level. The bright walk-out lower level includes two additional bedrooms, a full bathroom, an expansive family room with fireplace, and direct access to the multi-level deck. The finished basement offers a large recreation room with walk-out to a private patio, creating additional flexible space for extended family, home office, recreation, or future living quarters. Built into a natural slope, each of the home's three levels enjoys its own exterior entrance, making this an exceptional candidate for extended families, in-law living, or future income-generating. Enjoy the privacy of a ravine, mature trees, and peaceful outdoor living from every level while remaining just minutes from Downtown Whitby, GO Transit, Highway 401, schools, parks, restaurants, shopping, and every major convenience. A rare opportunity offering lifestyle, flexibility, and long-term investment potential in one of Whitby's most desirable established neighborhoods.

Property Details

Full Property Details

Interior

Bedrooms
3
Bedrooms Plus
2
Total Bedrooms
5
Washrooms
3
Square Footage
1100-1500 sqft
Basement
Finished with Walk-Out,Separate Entrance
Heating Source
Gas
Heating Fuel
Forced Air
Air Conditioning
Central Air
Family Room
Yes
Kitchens
1
Total Kitchens
1
Fireplace Features
Yes

Exterior

Depth
100.07
Front
47.57
Driveway
Private Double
Lot Size
48 x 100.07 ft
Pool
None
Parking Spaces
2
Total Parking Spaces
4.00
Parking Description
Built-In
Garage Spaces
2

Building Description

Style
Bungalow
Home Type
House
Subtype
Detached
Property Orientation
East
Exterior Finish
Brick
Sewers
Sewer
Water Supply
Municipal
Possession Date
3/1/2027

Community

Community
Downtown Whitby

Taxes & Fees

Taxes
$6,927.25 /yr
Tax Year
2025
Occupancy
Tenant

Room Types

Room Dimensions Area Description
Bedroom 2 11.29 x 11.35 128.14 sqft Laminate, Closet, Large Window
Bedroom 3 10.96 x 10.24 112.23 sqft Hardwood Floor, Double Closet, Large Window
Bedroom 4 15.26 x 12.63 192.73 sqft Laminate, Closet, Window
Bedroom 5 13.48 x 10.33 139.25 sqft Laminate, Closet, Overlooks Ravine
Dining Room 10.99 x 33.46 367.73 sqft Hardwood Floor, Overlooks Ravine, W/O To Deck
Family Room 24.11 x 13.75 331.51 sqft Laminate, Gas Fireplace, W/O To Deck
Kitchen 15.78 x 12.34 194.73 sqft Hardwood Floor, Stainless Steel Appl, Backsplash
Living Room 14.93 x 11.88 177.37 sqft Hardwood Floor, Overlooks Ravine, Picture Window
Primary Bedroom 15.98 x 12.3 196.55 sqft Hardwood Floor, 3 Pc Ensuite, Overlooks Ravine
Recreation 33.07 x 12.3 406.76 sqft Broadloom, Gas Fireplace, W/O To Patio
Prasath Selvarajah
Prasath Selvarajah
HOUSESIGMA INC.
Listed by ANTOINETTE MASON, Salesperson
92 days on site
Listing Broker
REMAX YOUR COMMUNITY REALTY
Courtesy
REMAX YOUR COMMUNITY REALTY
Listed Date
8/20/2026

Courtesy of PropTx MLS® / REMAX YOUR COMMUNITY REALTY

Similar homes for sale in Whitby

Explore Whitby

Copyright 2026 All rights reserved. PropTx MLS® assumes no responsibility for the accuracy of any information shown. The information provided herein must only be used by consumers that have a bona fide interest in the purchase, sale or lease of real estate and may not be used for any commercial purpose or any other purpose.
Powered by AgentLocator






